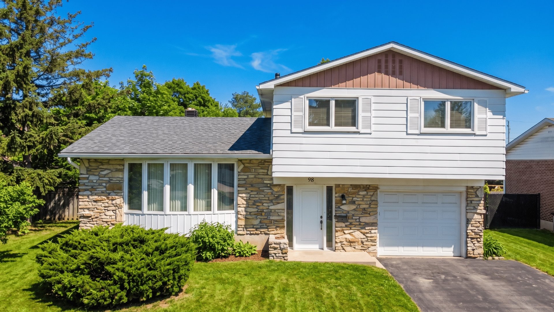
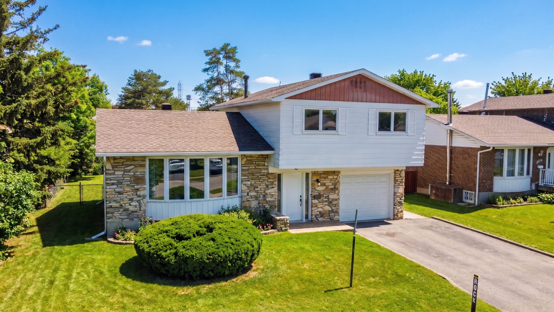
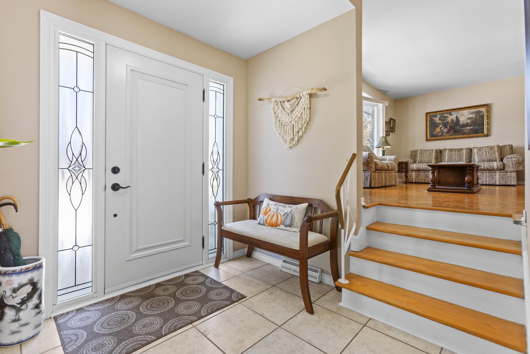
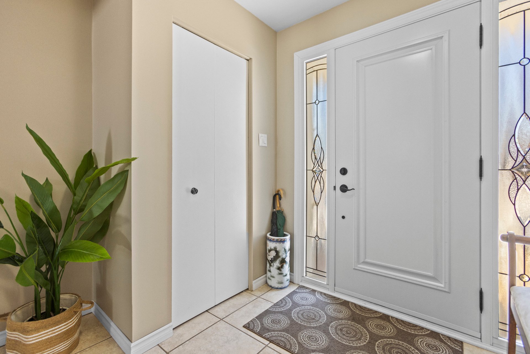
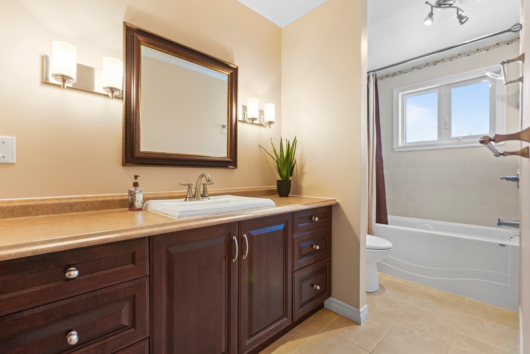
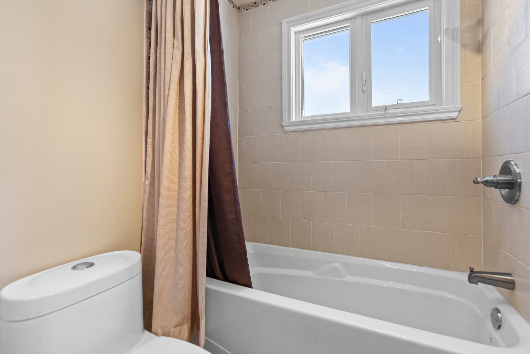
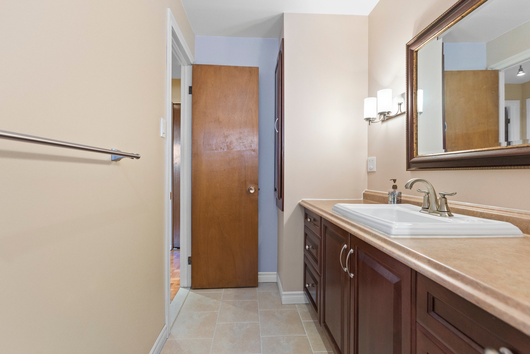
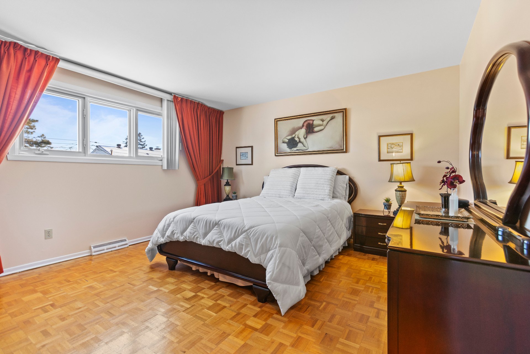
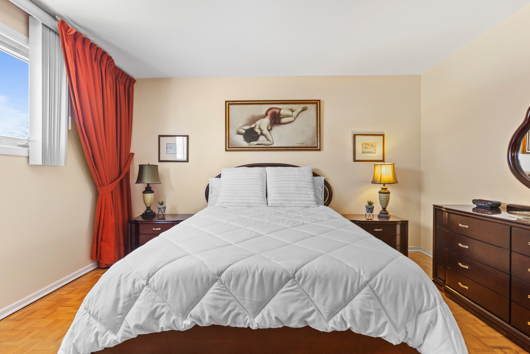
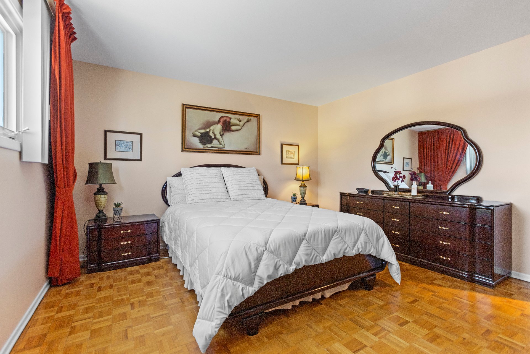
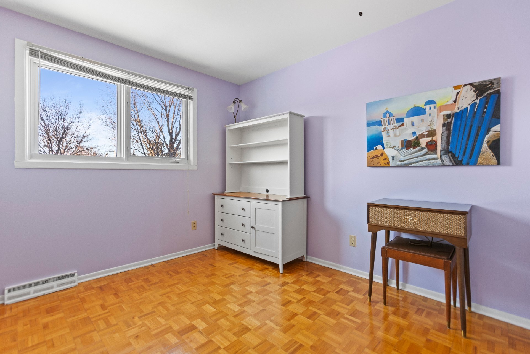
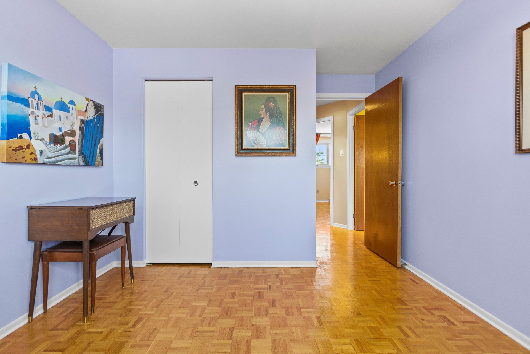
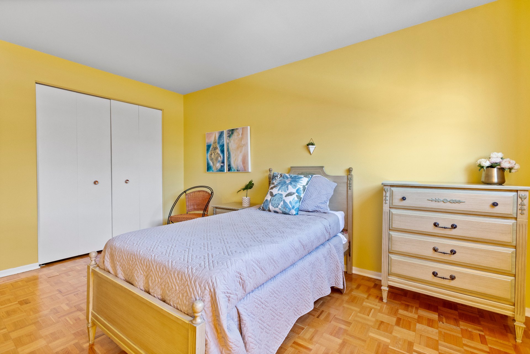
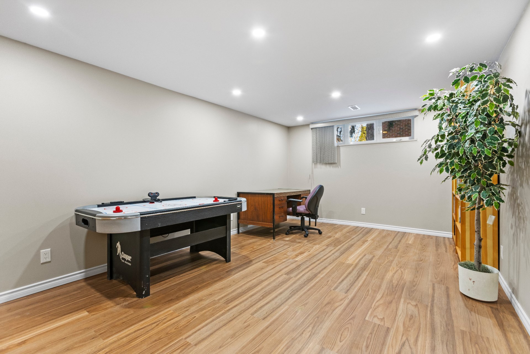
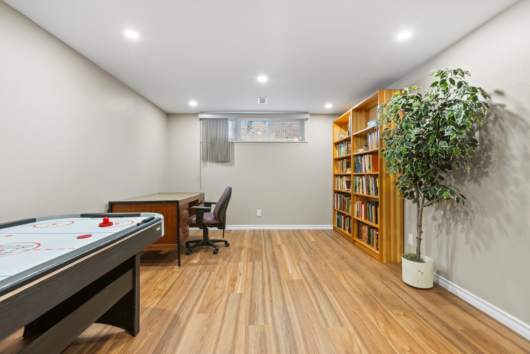
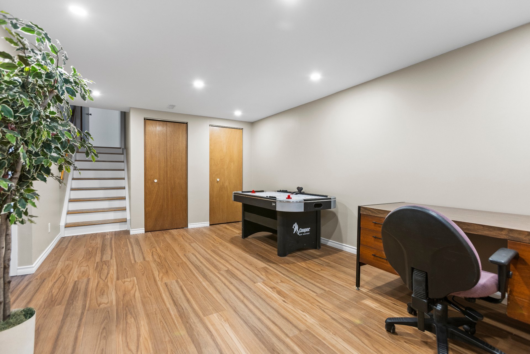
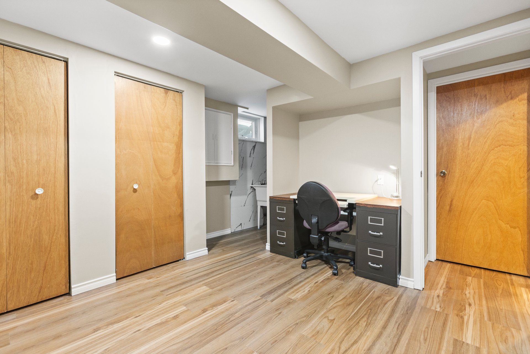
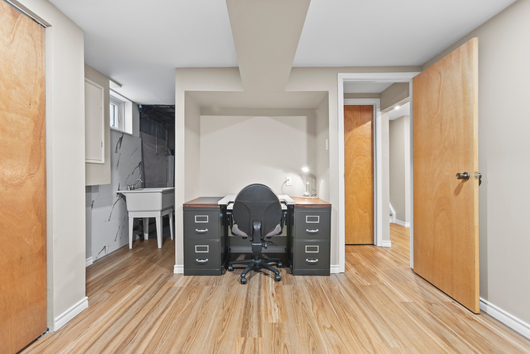
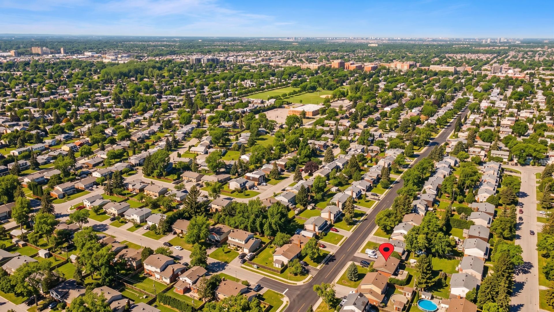
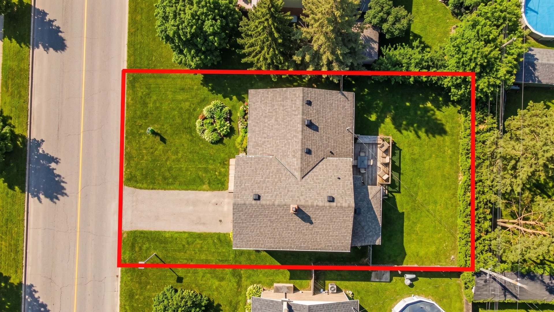
Prime DDO West location! Bright and spacious home featuring 4 bedrooms above basement level and 1+1 bathrooms, with the potential to easily add a second full bath. Functional layout, large windows, and abundant natural light throughout. Move-in ready with incredible potential to modernize and add value. Situated on a generous lot in a sought-after, family-friendly neighbourhood, just steps from Westminster Park & Pool, Elm Park, and Wilder Penfield School. Close to all amenities, major boulevards, public transit, REM, and minutes to Fairview Shopping Centre. A rare opportunity not to be missed!
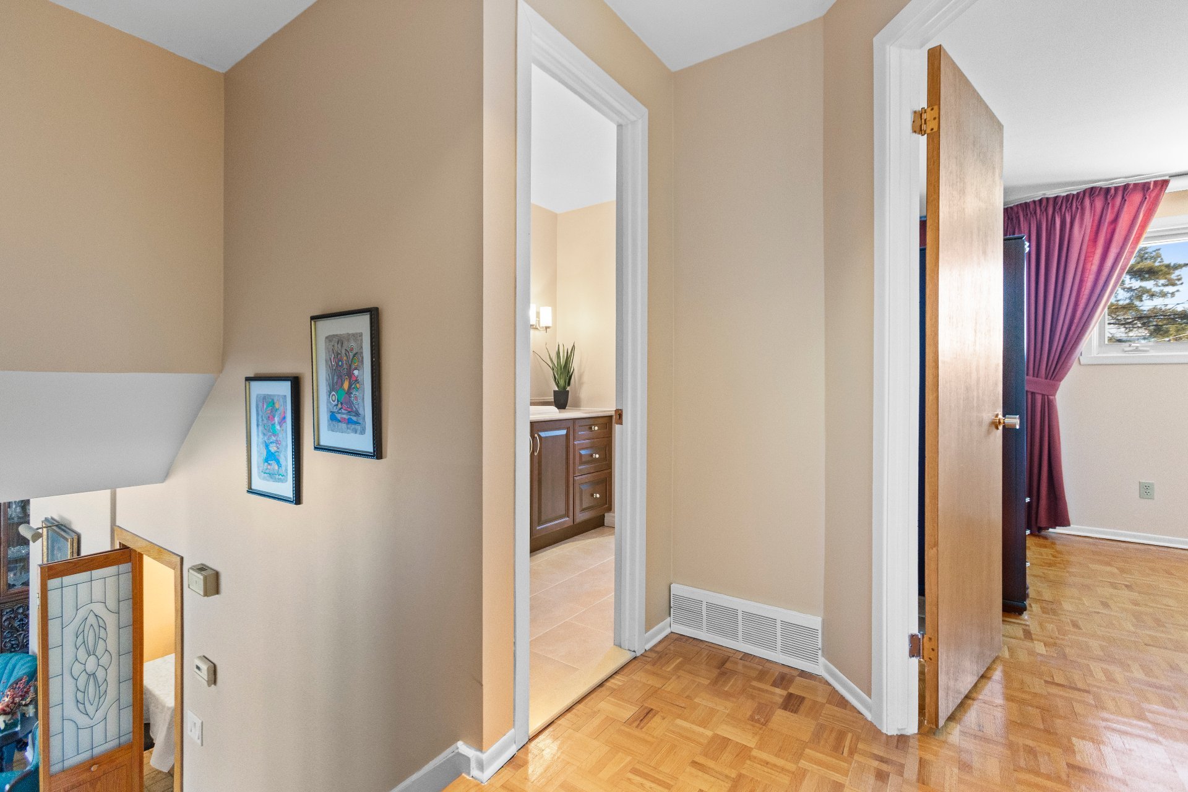
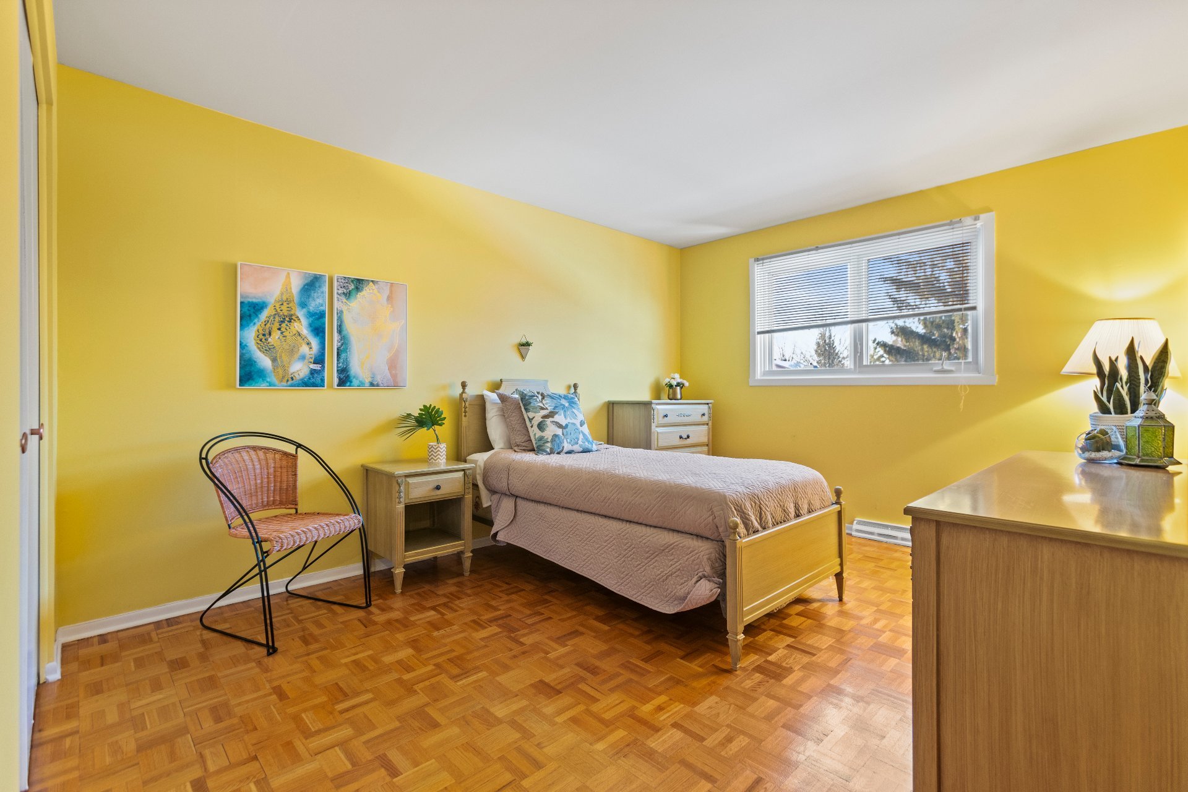
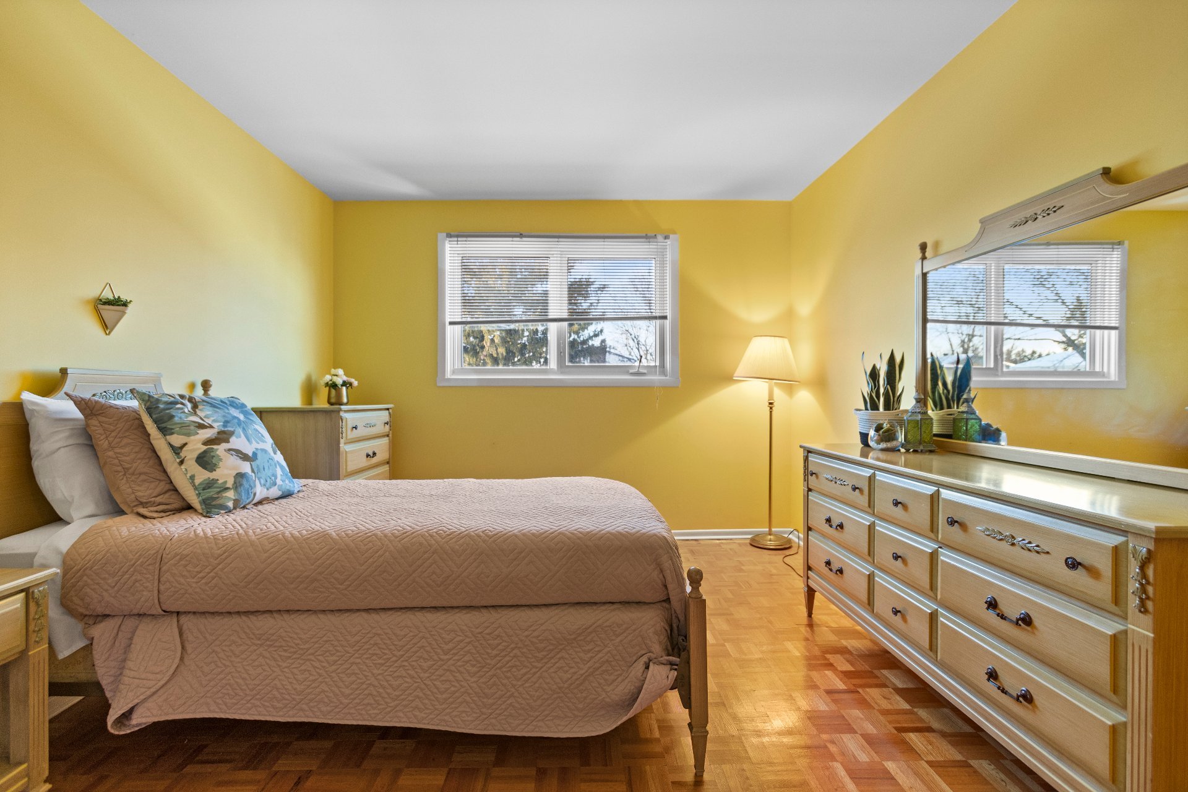
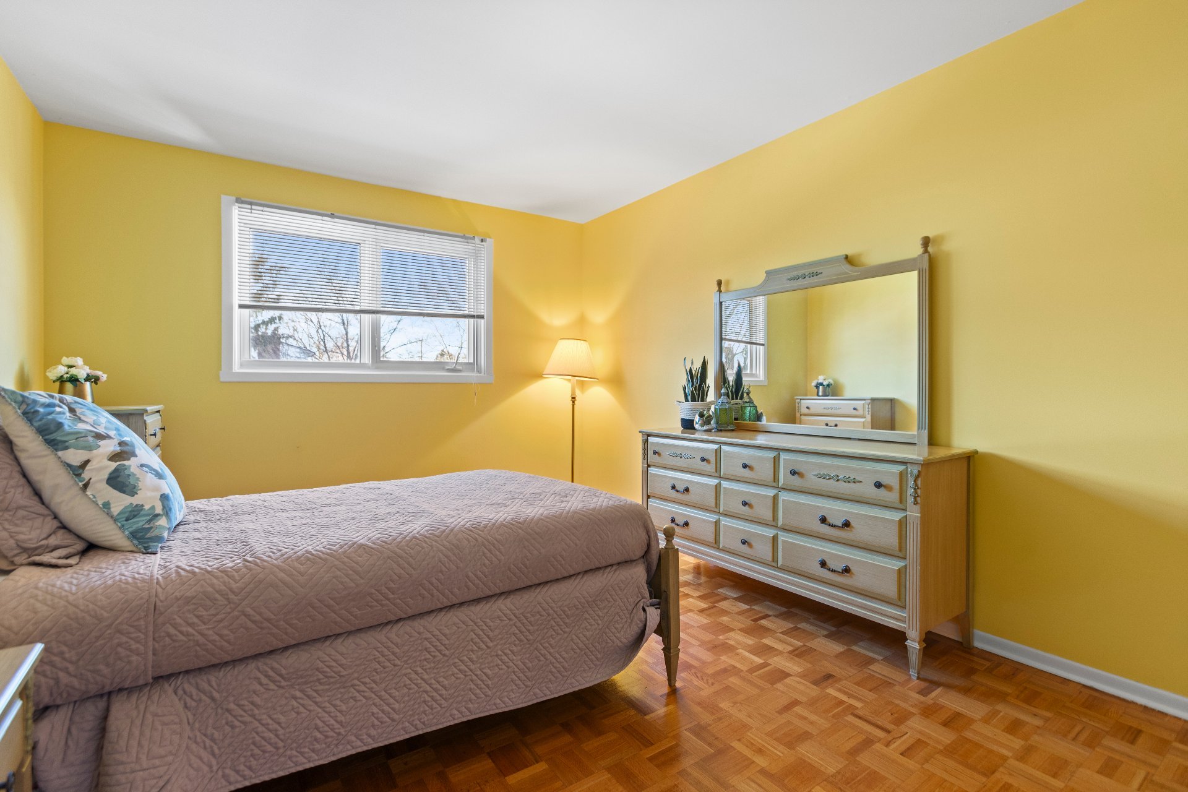
4 spacious bedrooms located on the same level (above
basement)
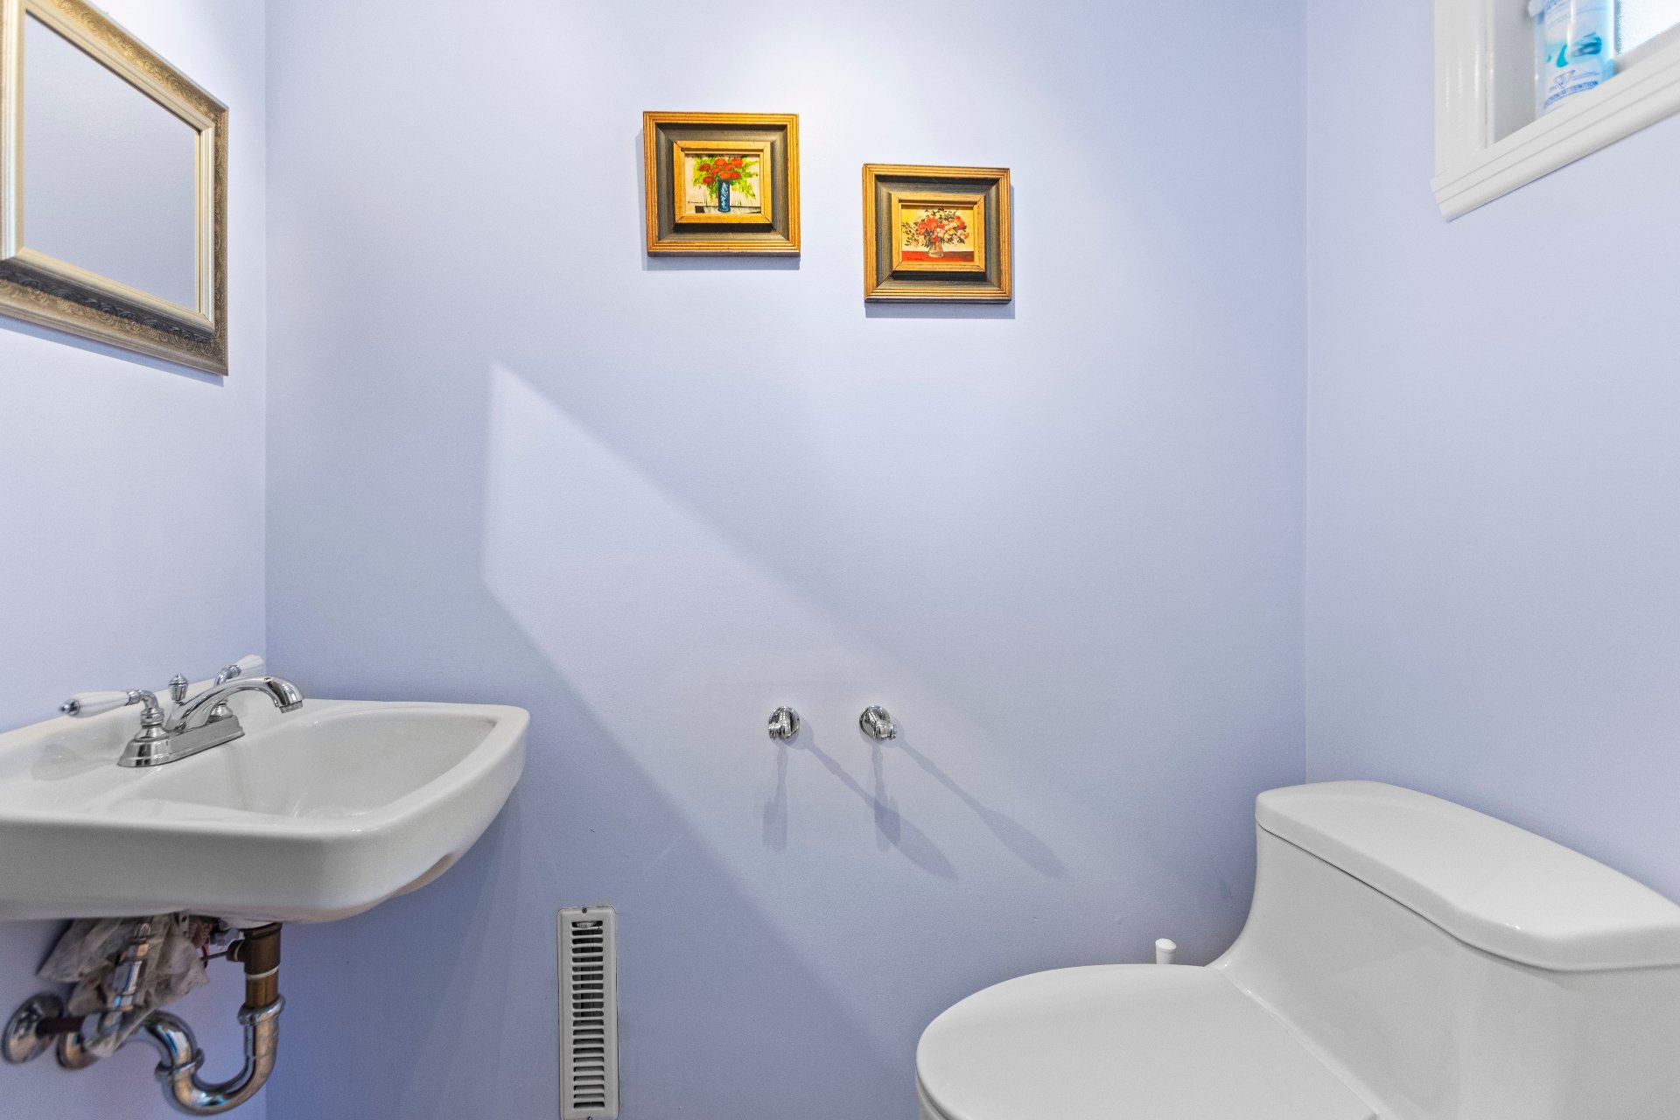
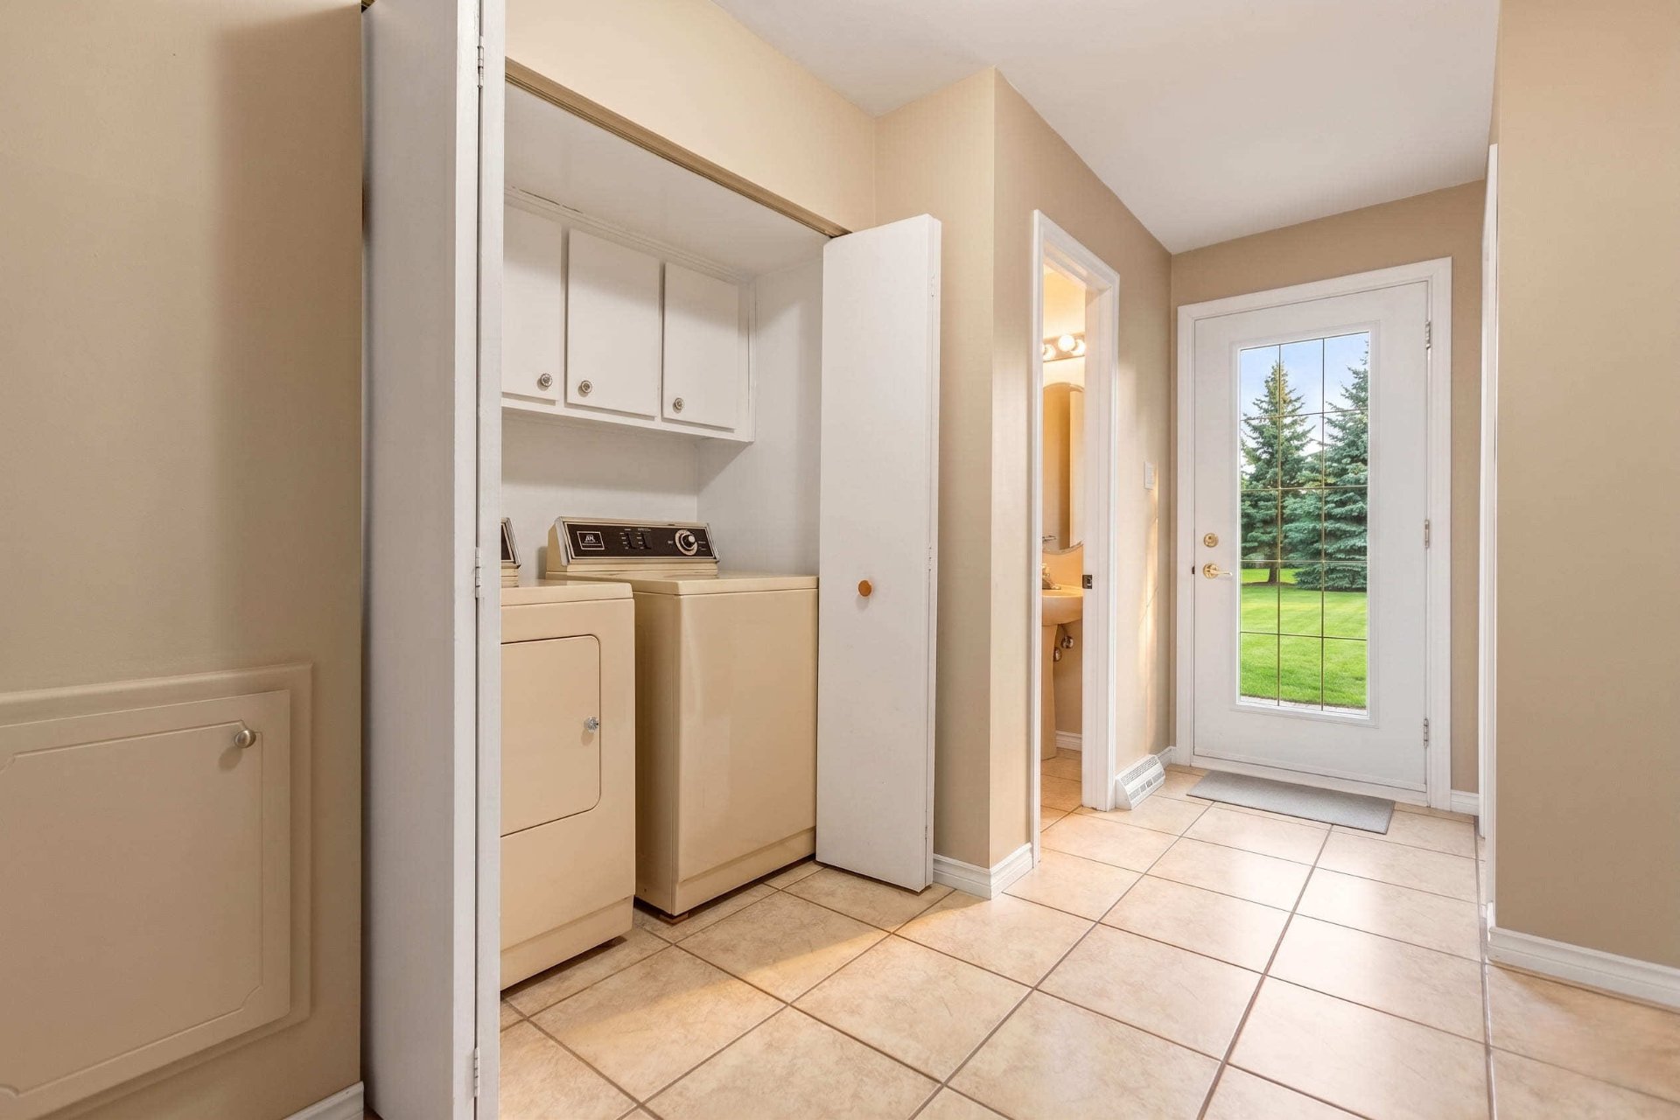
1 full bathroom + 1 powder room with potential to add a
second full bathroom
Functional and well-designed layout with strong renovation
potential
Ideal opportunity for buyers looking to personalize while
benefiting from solid structure and space.
Possibility for intergenerational layout depending on buyer
needs
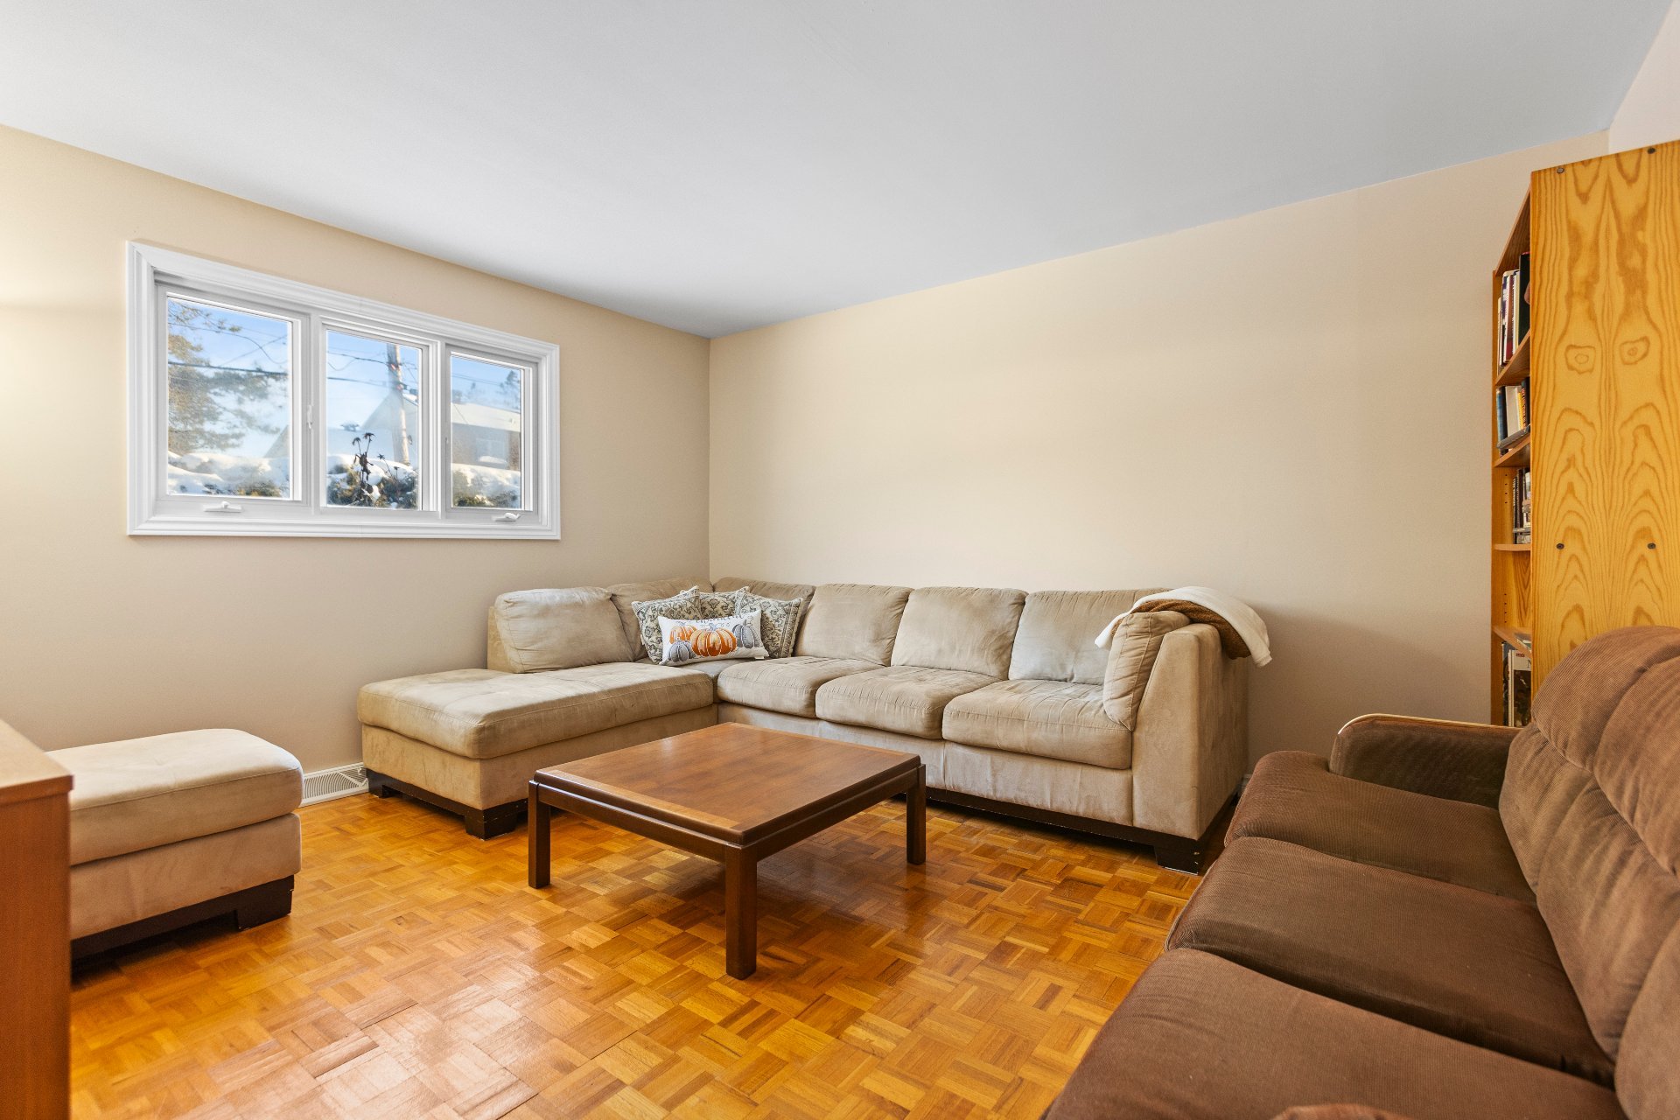
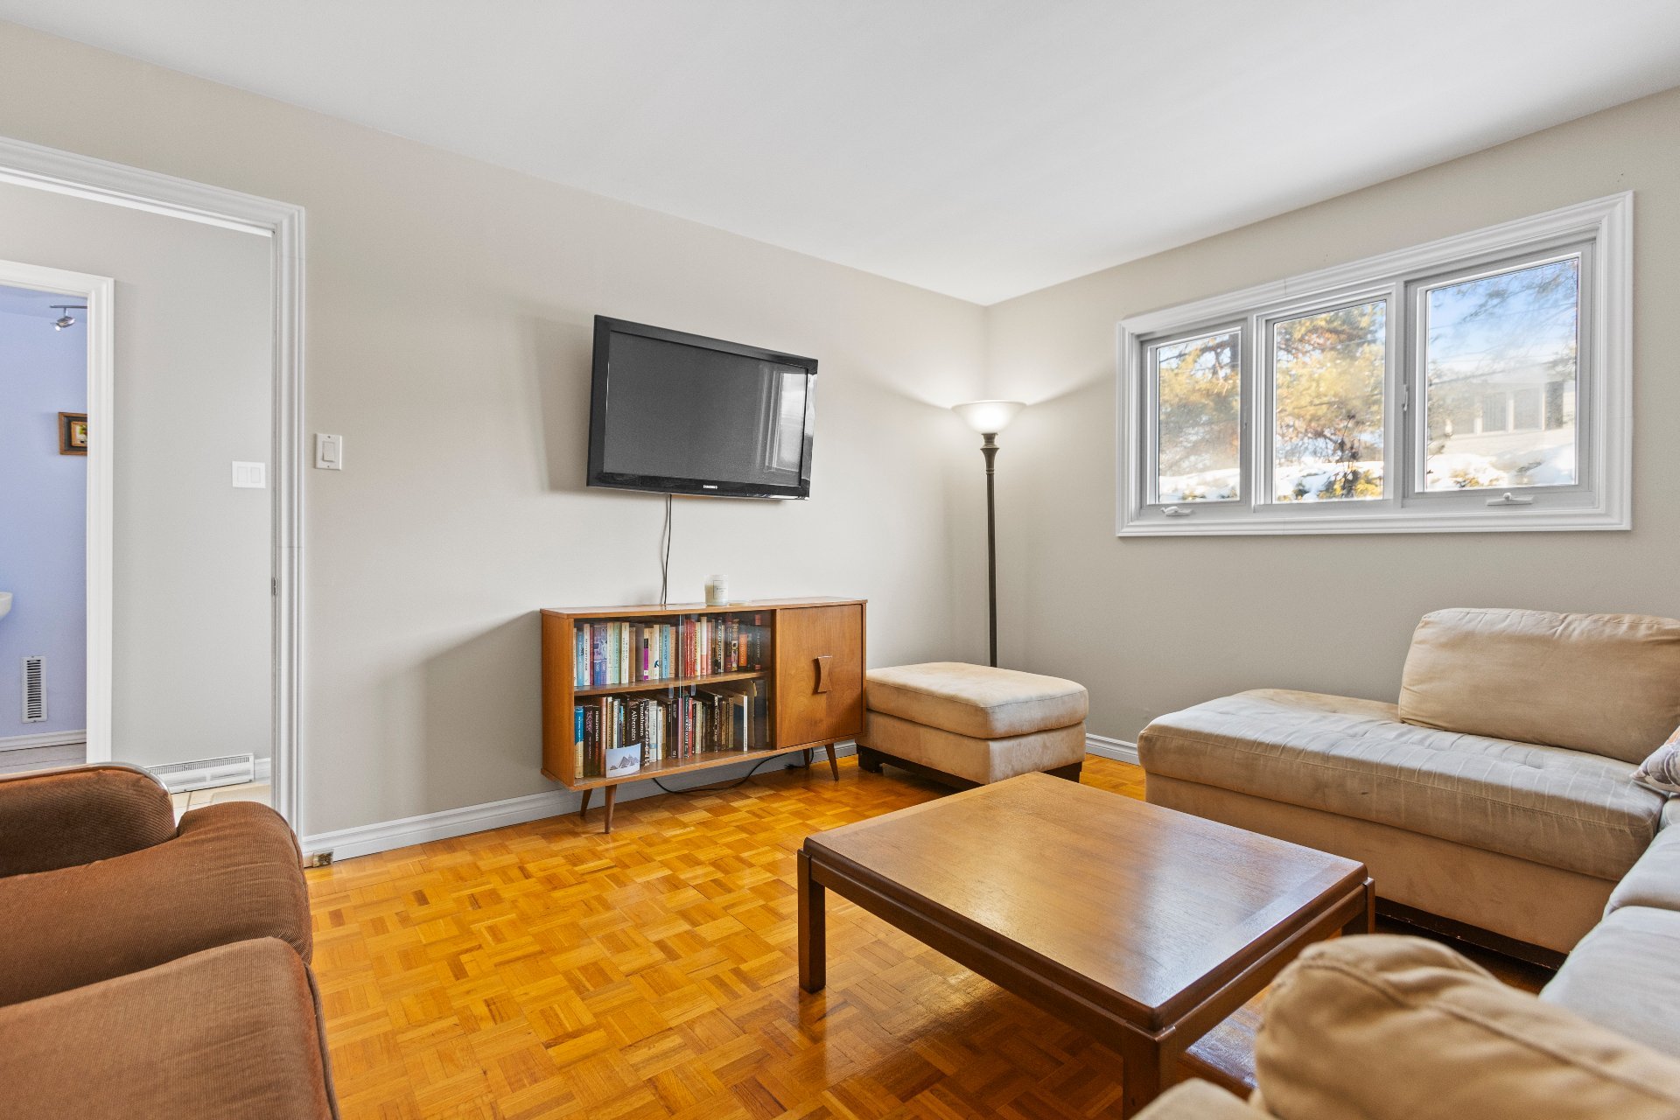
Abundant natural light thanks to large windows throughout
Generous lot size offering outdoor space for family
enjoyment
Location Highlights:
Steps to Westminster Park & Pool, Elm Park, and Wilder
Penfield Elementary School
Highly desirable, family-oriented sector of DDO West
Close proximity to major boulevards (St-Jean, St-Charles,
etc.)
Near grocery stores, restaurants, hardware stores, and
essential services
Easy access to public transit and REM
Short distance to Fairview Pointe-Claire shopping centre
Split-level
178.4 MC
1972
30 days
light fixtures, blinds, fridge, stove, washer & dryer
Furniture
Municipal Taxes $4692 / year (2026)
School taxes $496 / year (2025)
Detached
36x42 P
501.7 MC
| Room | Dimensions | Level | Flooring |
|---|---|---|---|
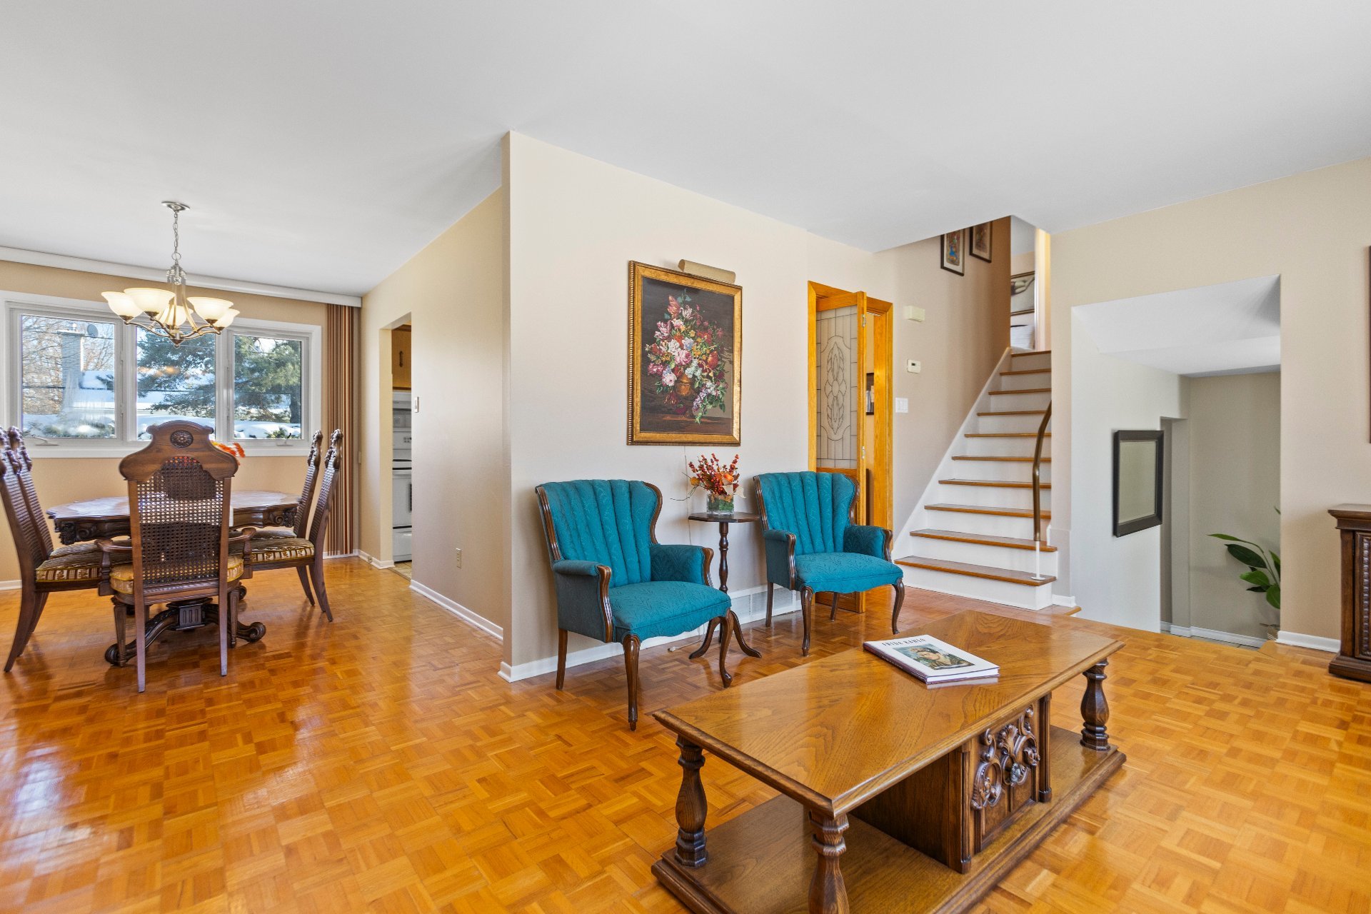
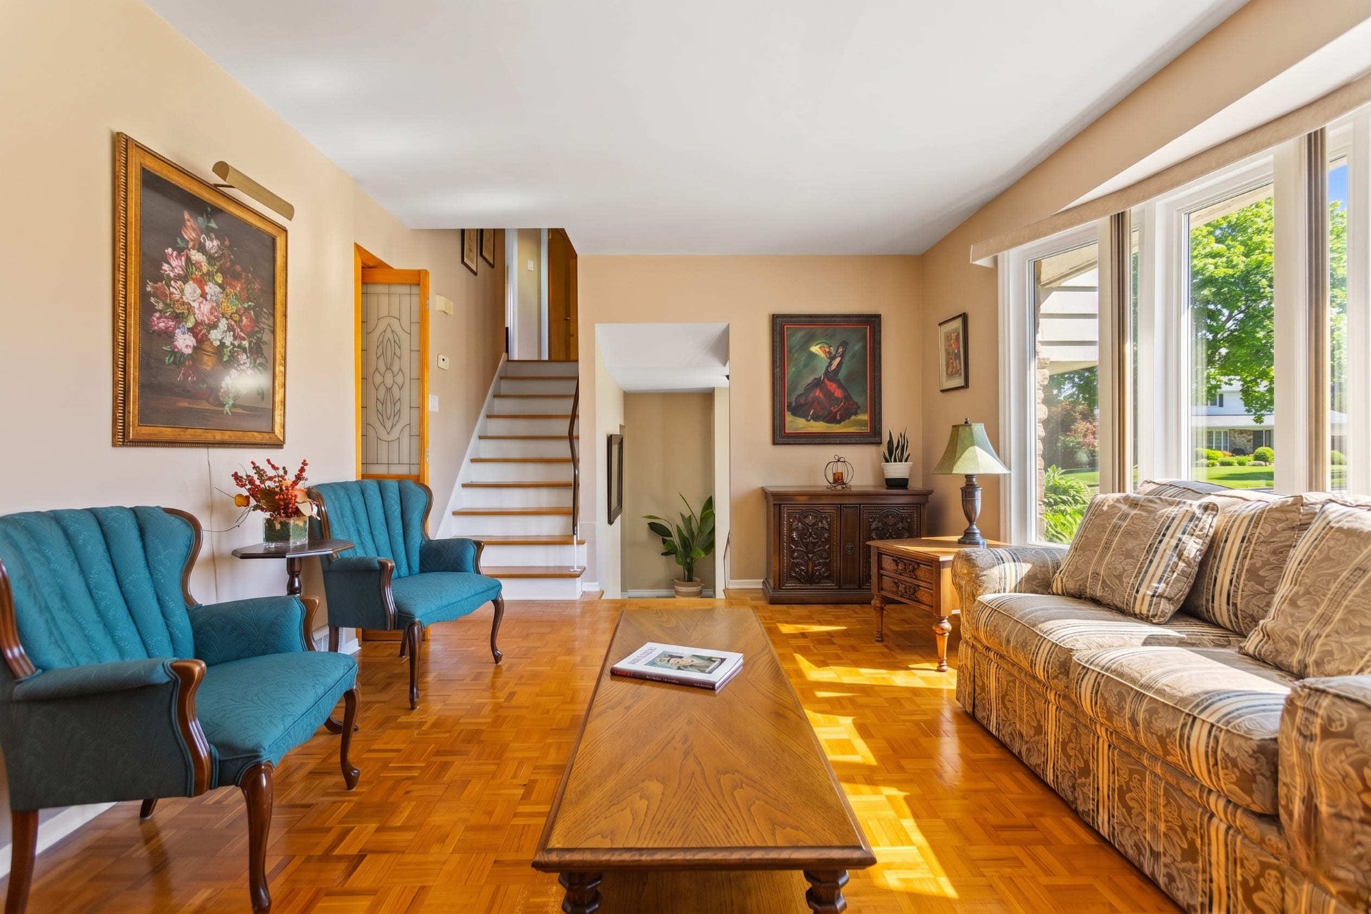
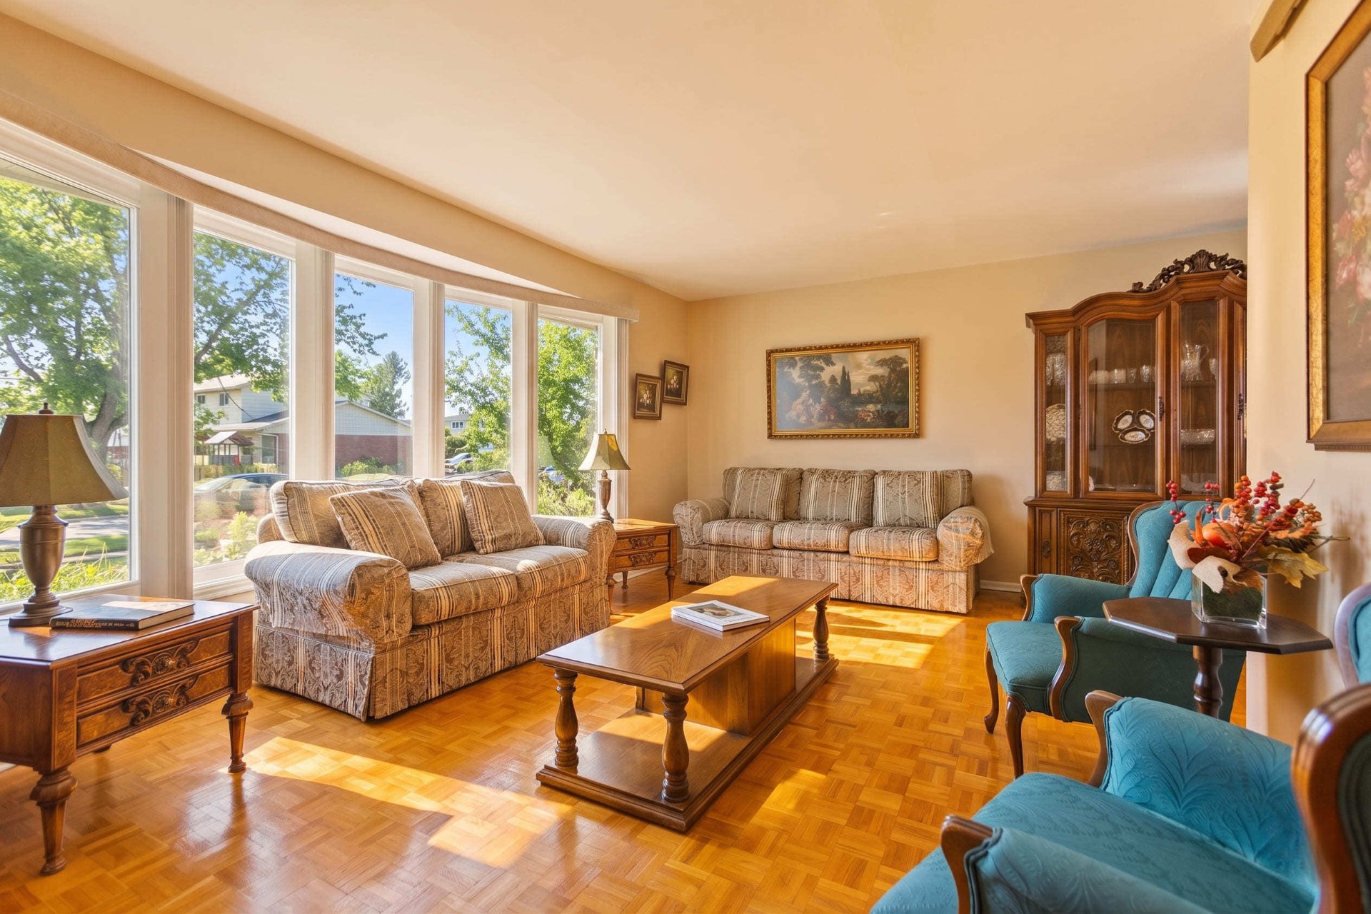
| Living room | 11.4 x 19.4 P | Ground Floor | Parquetry |
| Washroom | 4 x 5.7 P | Ground Floor | Ceramic tiles |
| Hallway | 6.5 x 16.2 P | Ground Floor | Ceramic tiles |
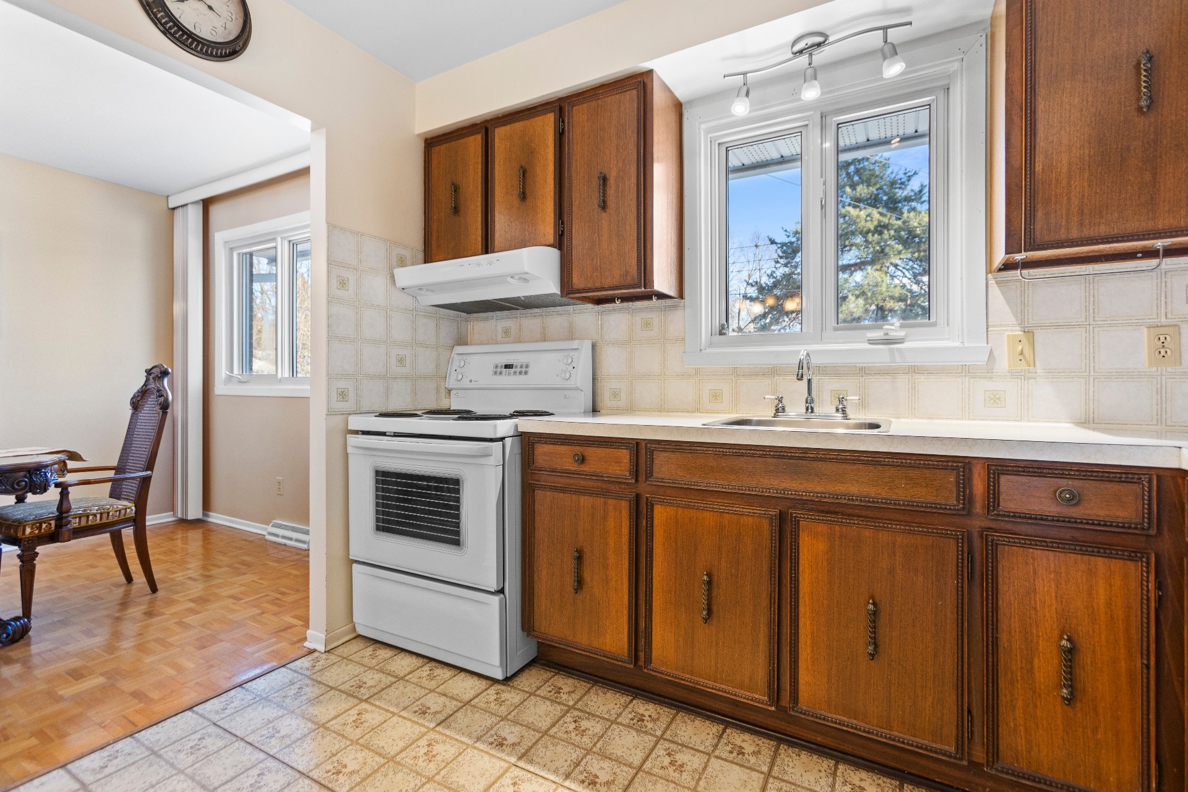
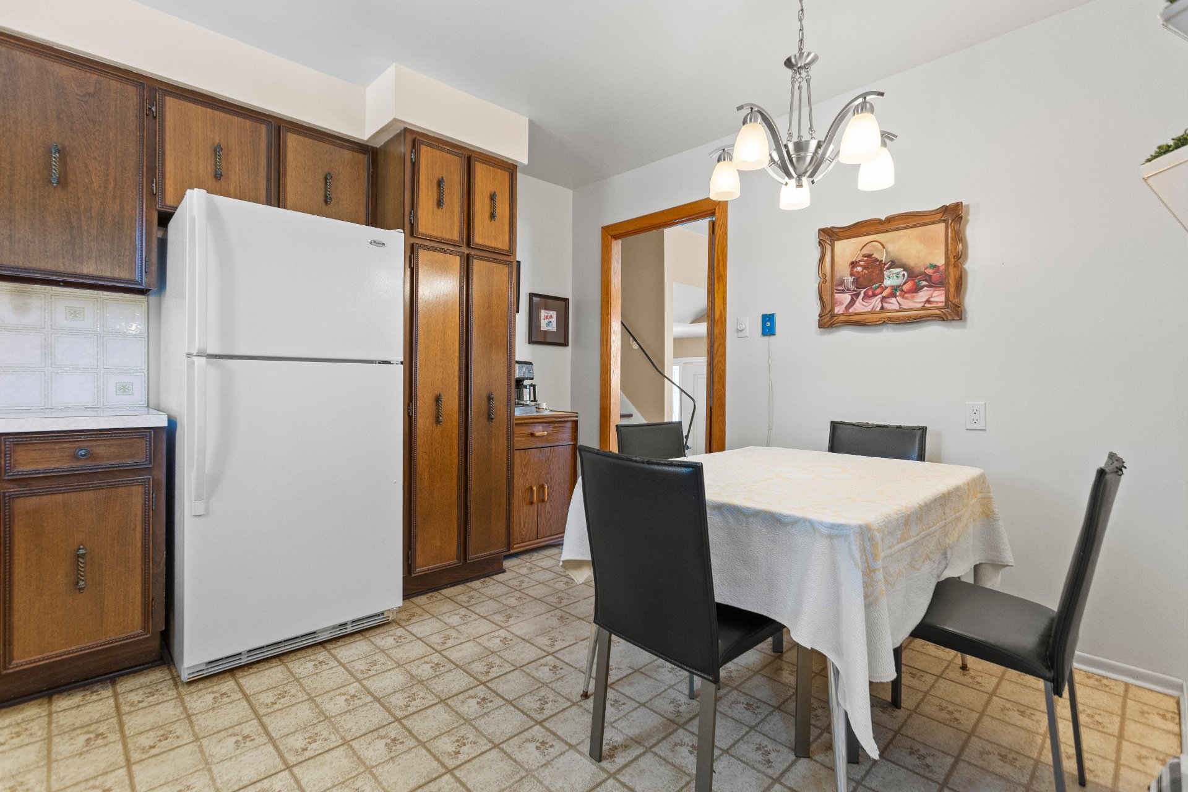
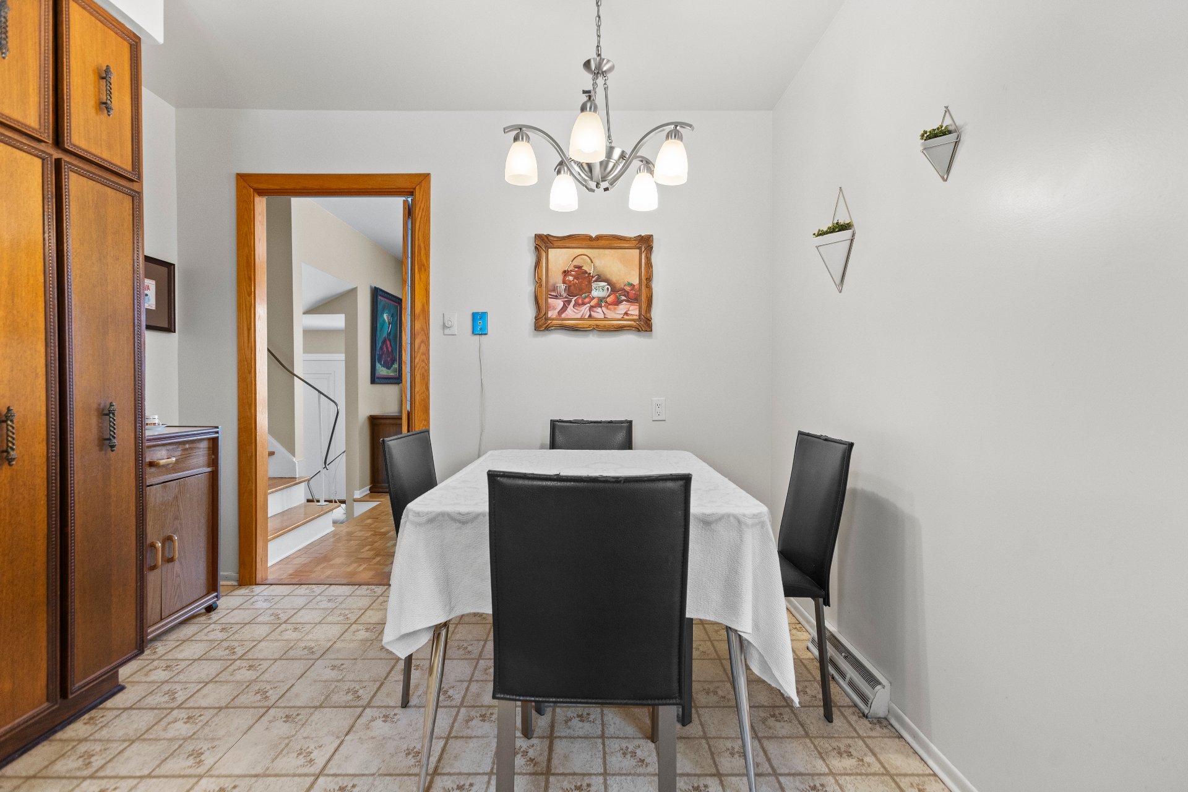
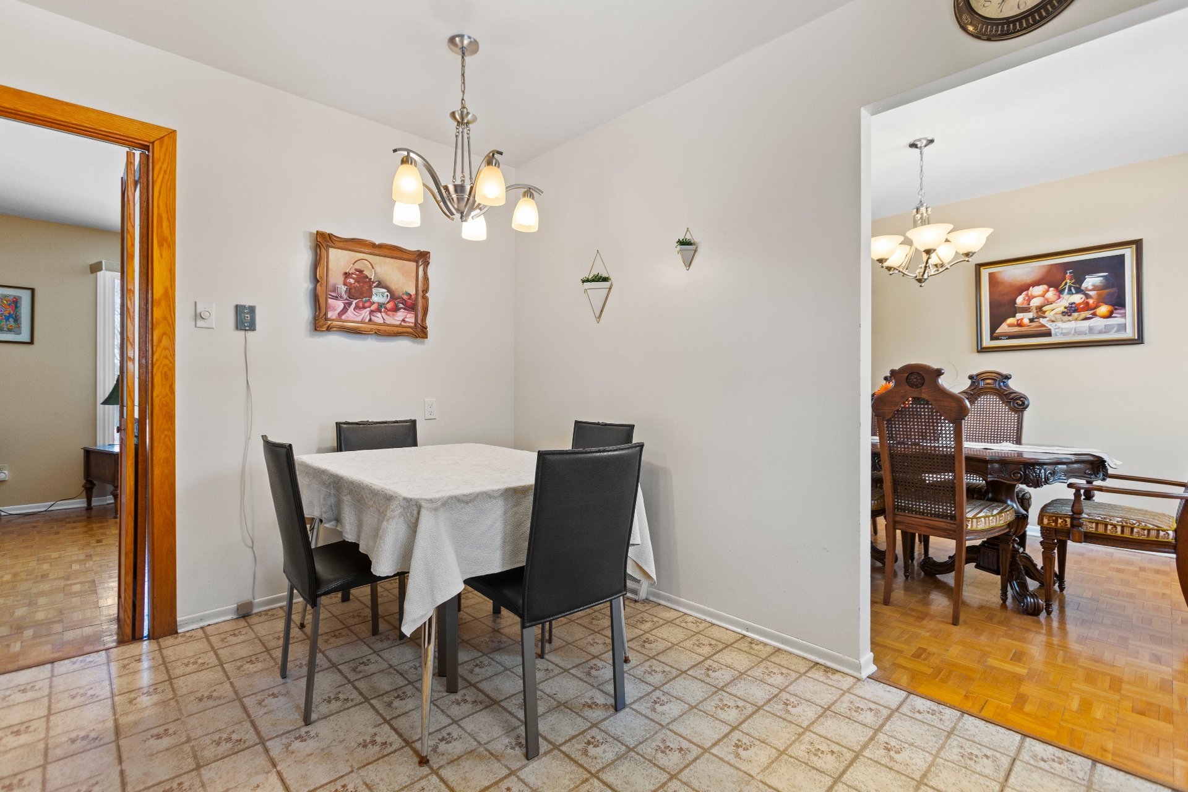
| Kitchen | 9.11 x 12.7 P | Ground Floor | Flexible floor coverings |
| Laundry room | 5.3 x 2.6 P | Ground Floor | Ceramic tiles |
| Bedroom | 12.4 x 13.11 P | Ground Floor | Parquetry |
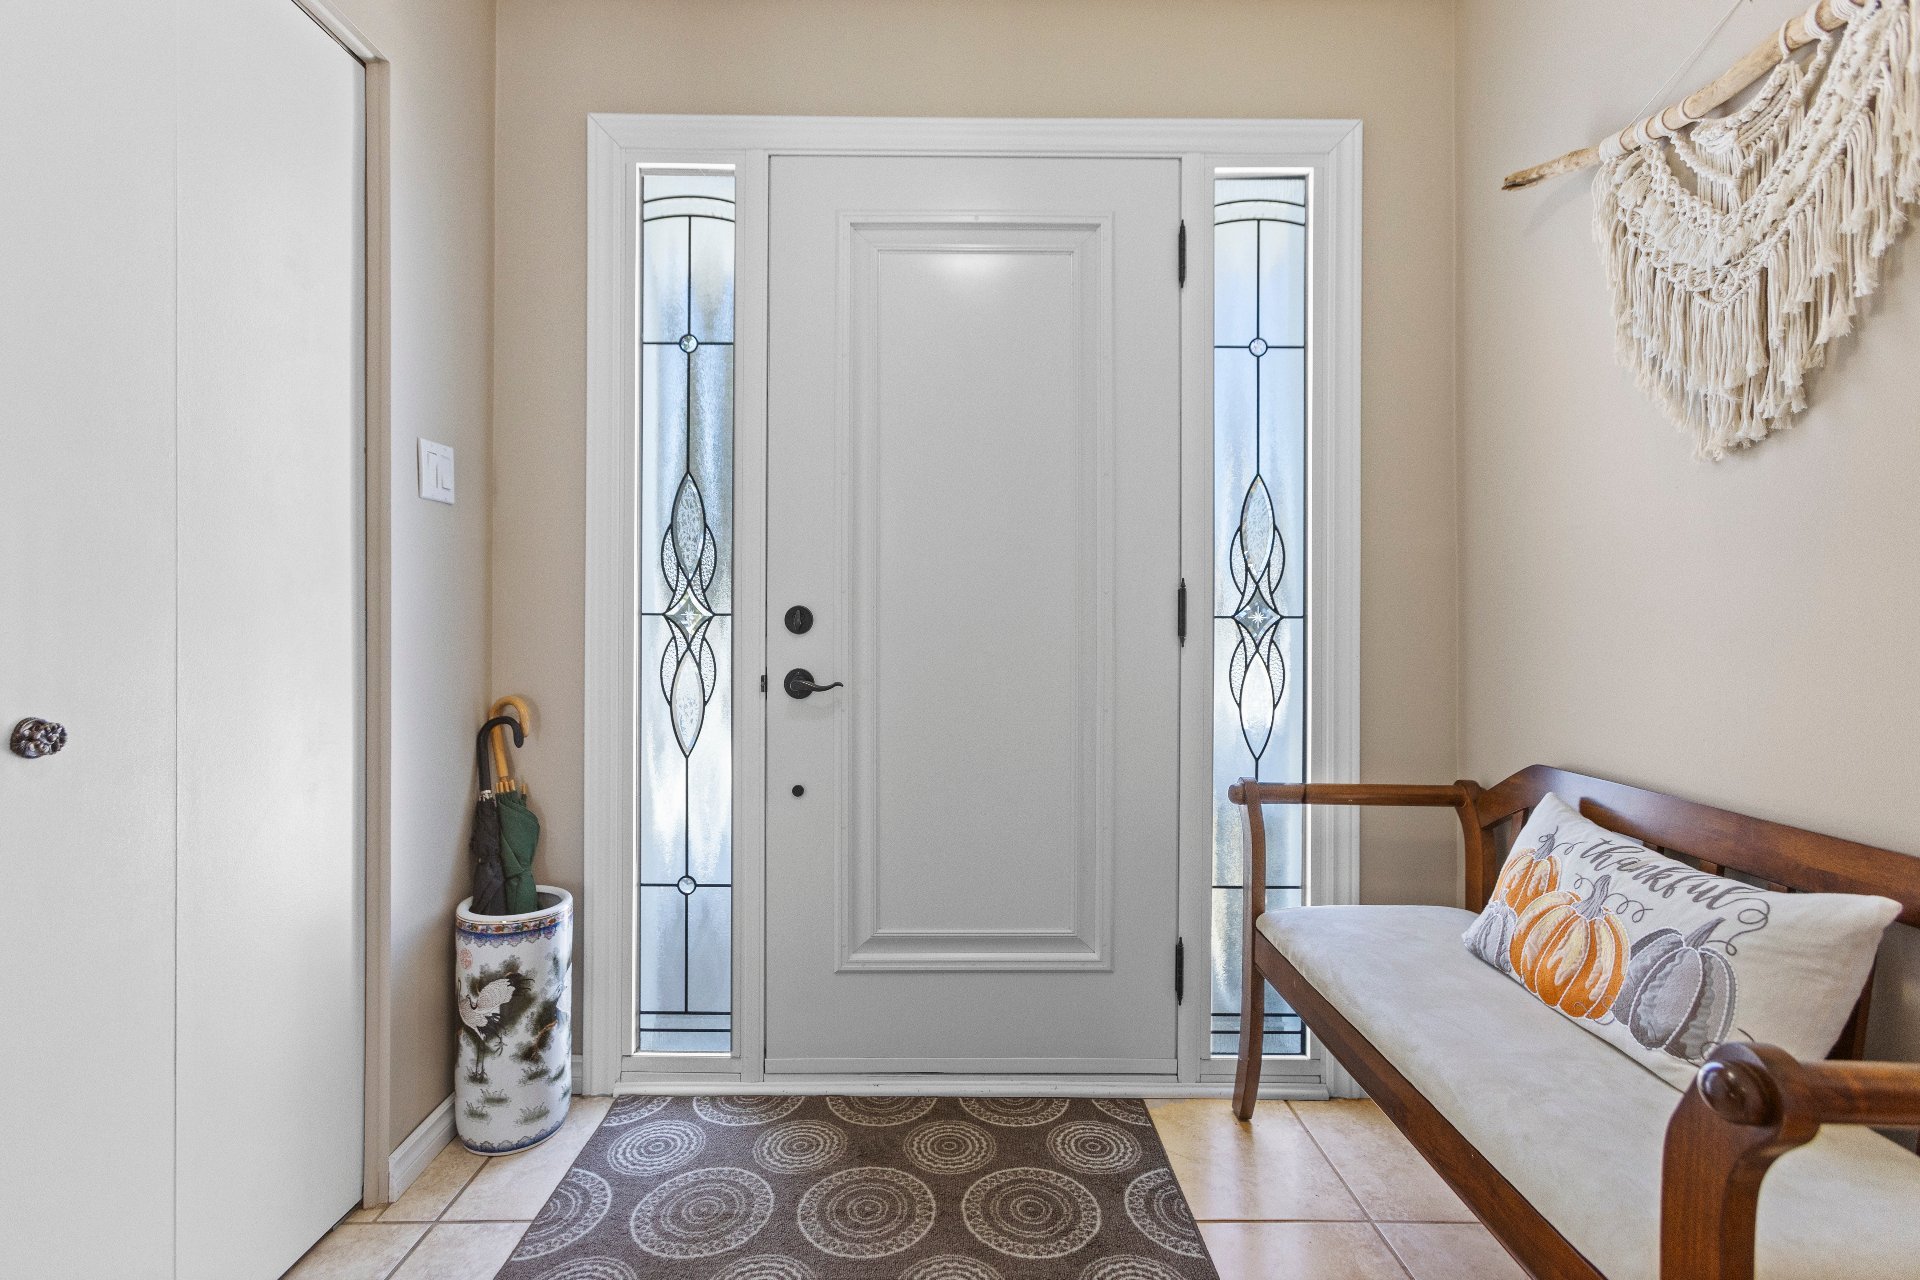
| Entrance | 7 x 9.6 P | Ground Floor | Ceramic tiles |
| Bathroom | 5 x 13.1 P | 2nd Floor | Ceramic tiles |
| Primary bedroom | 13 x 13.8 P | 2nd Floor | Parquetry |
| Bedroom | 10.5 x 13.7 P | 2nd Floor | Parquetry |
| Bedroom | 10 x 10.5 P | 2nd Floor | Parquetry |
| Driveway | Asphalt |
|---|---|
| Roofing | Asphalt and gravel |
| Equipment available | Central air conditioning |
| Proximity | Elementary school, High school, Highway, Park - green area, Public transport, Réseau Express Métropolitain (REM) |
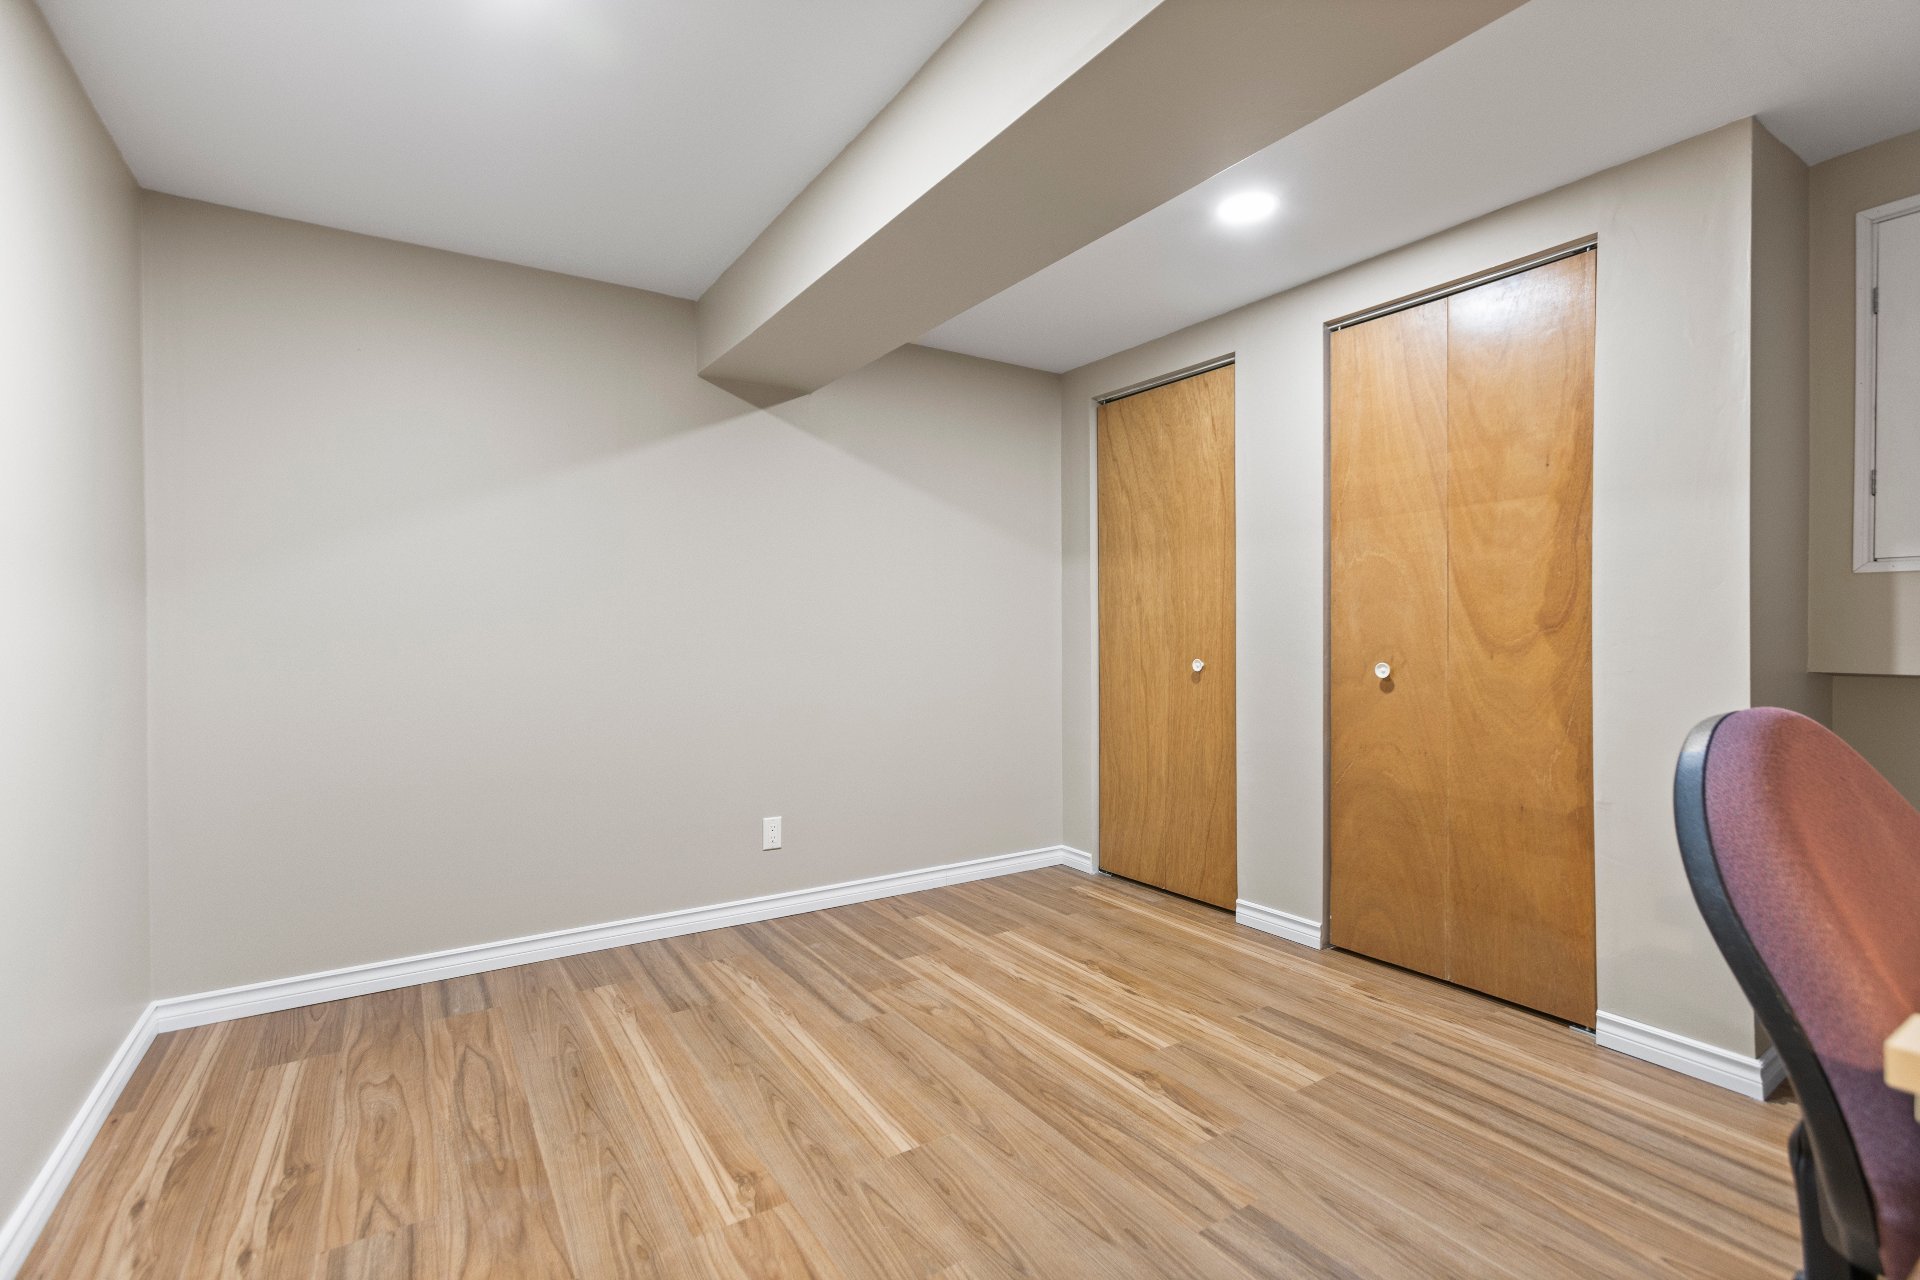
| Basement | Finished basement |
| Garage | Fitted |
| Parking | Garage, Outdoor |
| Sewage system | Municipal sewer |
| Water supply | Municipality |
| Foundation | Poured concrete |
| Zoning | Residential |
| Cupboard | Wood |

Loading street view...
Loading map...
Phone : 514 934-2480
EMAIL
1 Westmount Square #711, Westmount
(QC) H3Z 2P9


Copyright © 2025 Christina Miller. All rights reserved. | Custom website designed by