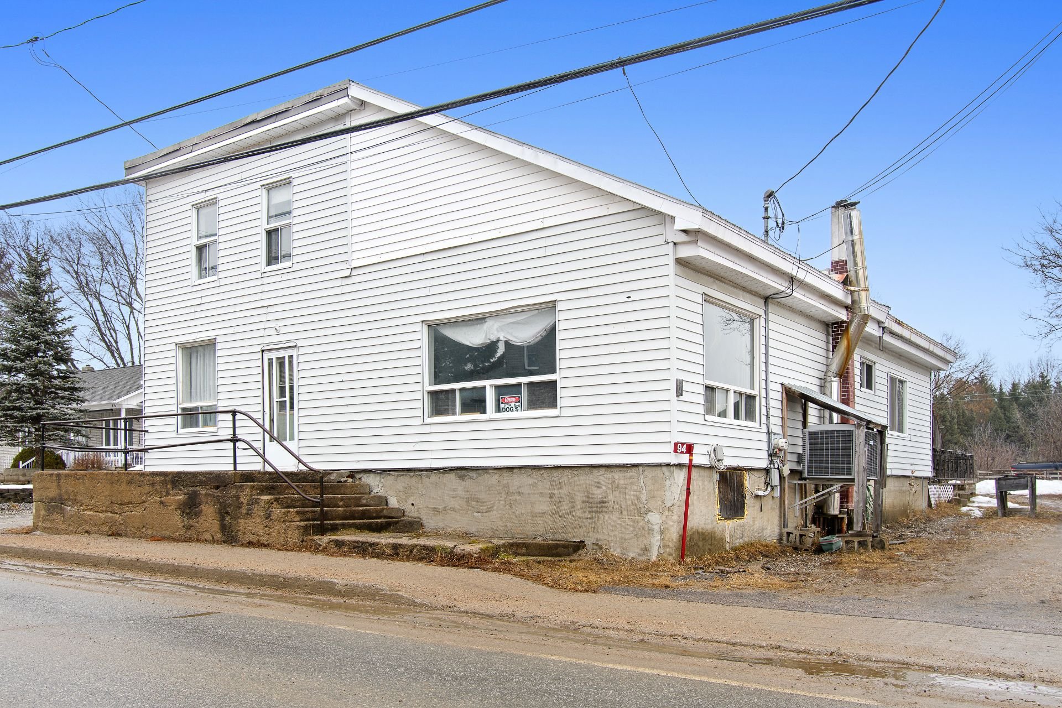
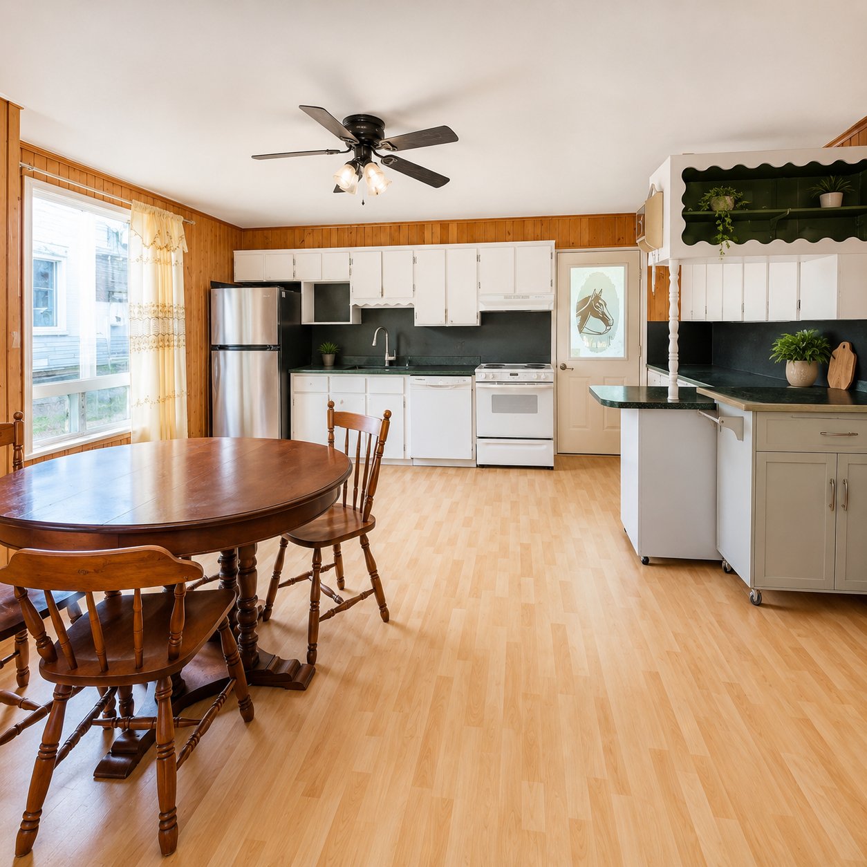
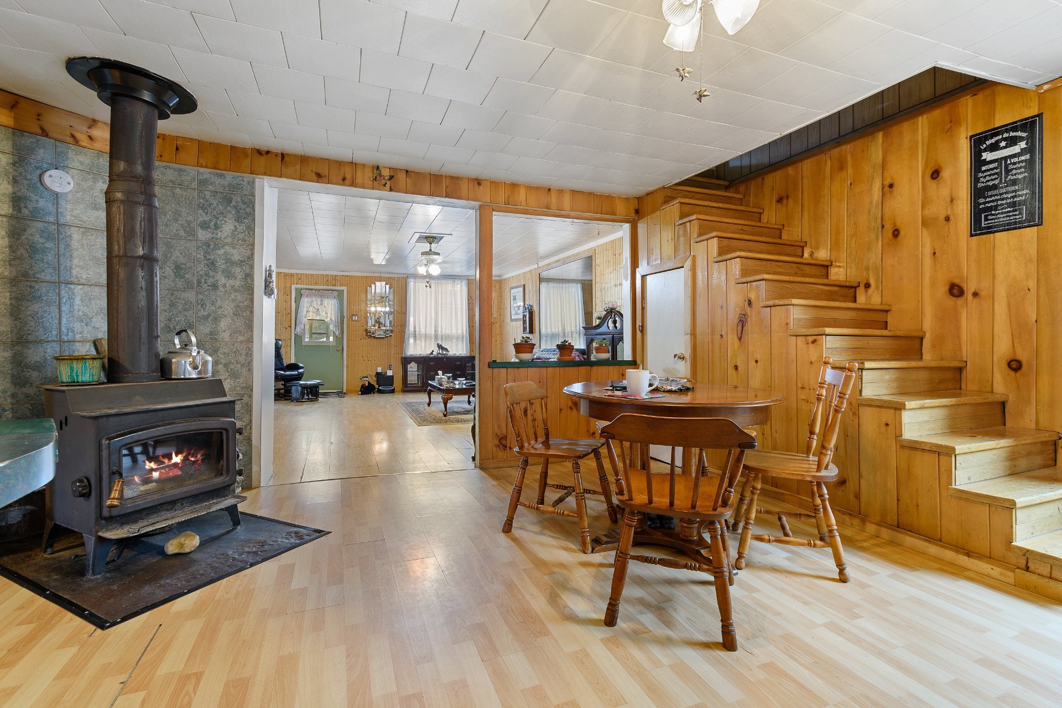
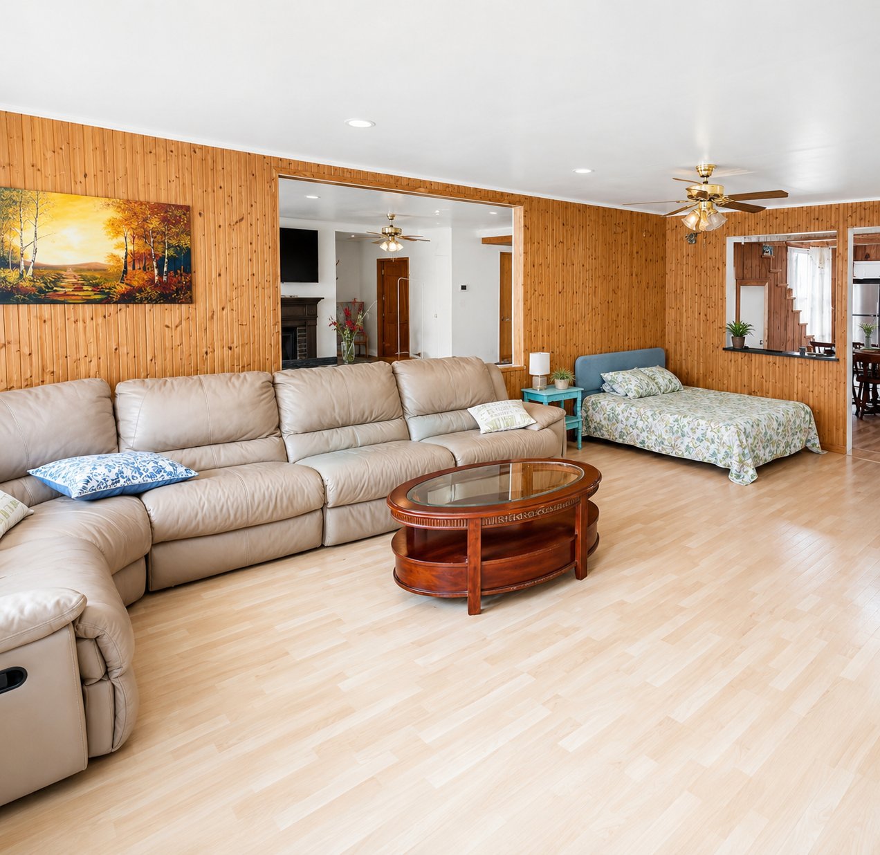
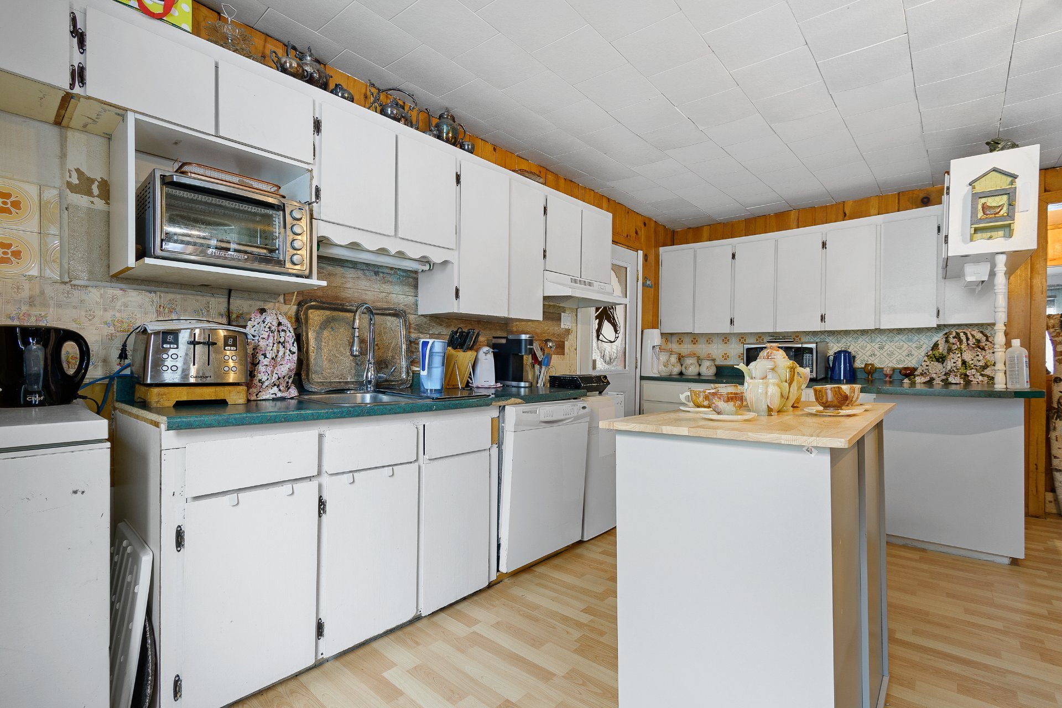
Located in the heart of the village of Messine, just 15 minutes from Maniwaki, is 94 Rue Principale, which comes with the adjacent lot at 92 Principale. This spacious home spans over 1700 square feet, featuring 3 bedrooms, an office, and 2 bathrooms. Available for quick possession, the municipal valuation, taxes, and lot size include both properties.
Furnished 3-bedroom house for rent
Only 10 minutes from Maniwaki
Spacious, fully furnished home, ideal for a family, a
couple, or professionals looking for a comfortable, quiet,
and well-maintained place to live.
Available 1st of July.
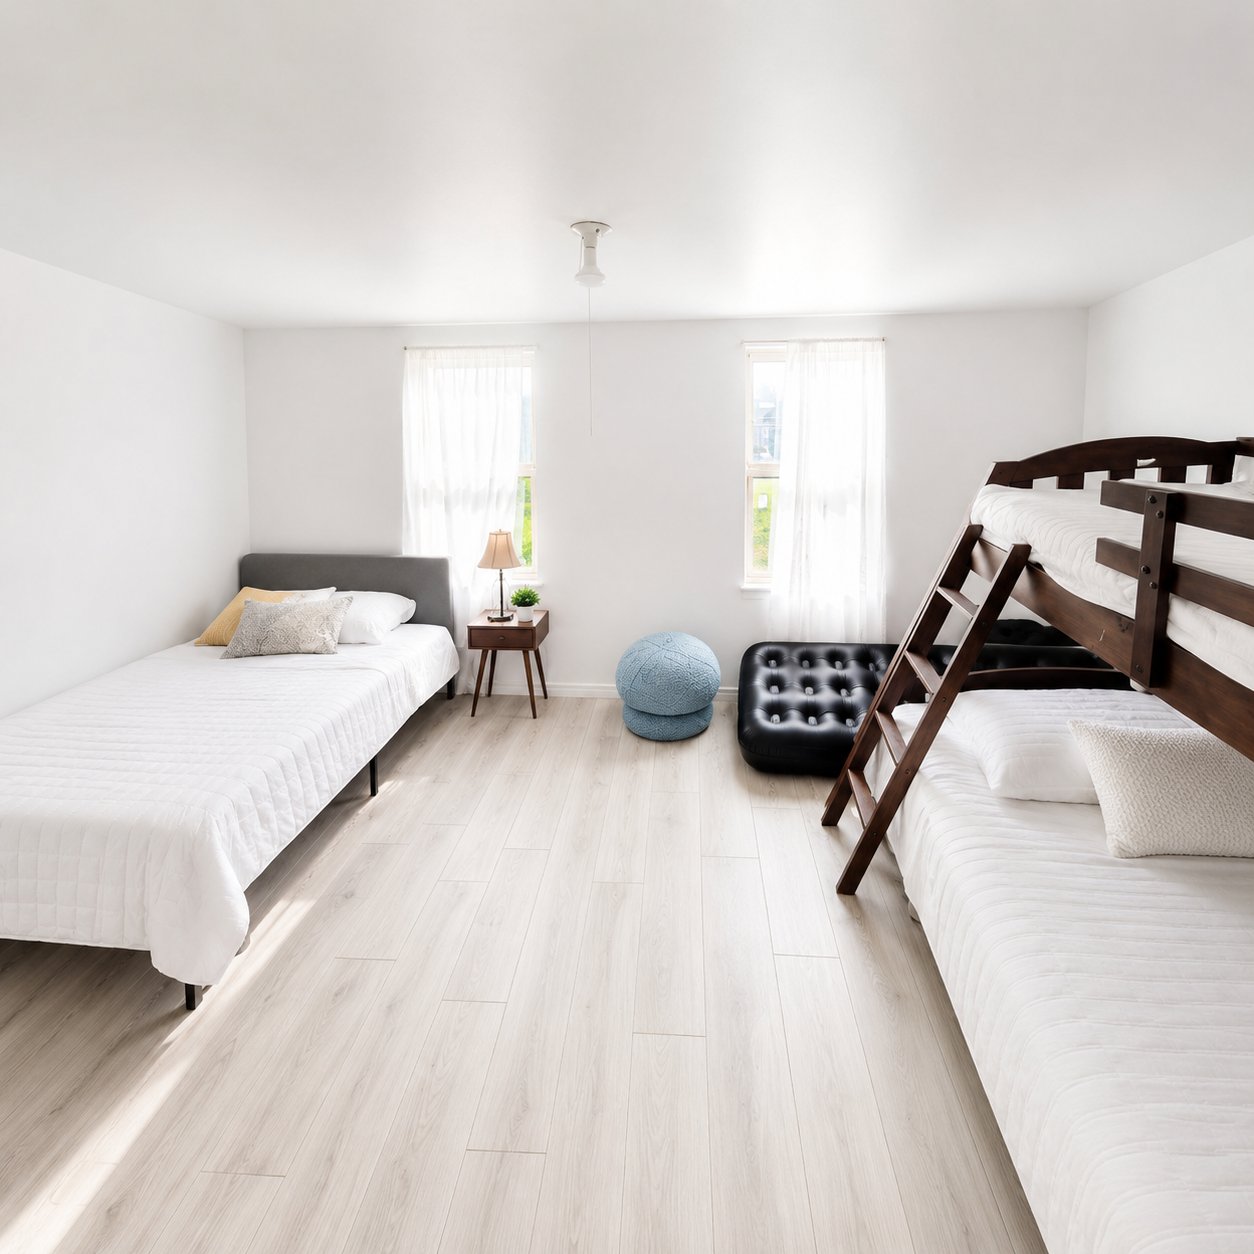
3 bedrooms
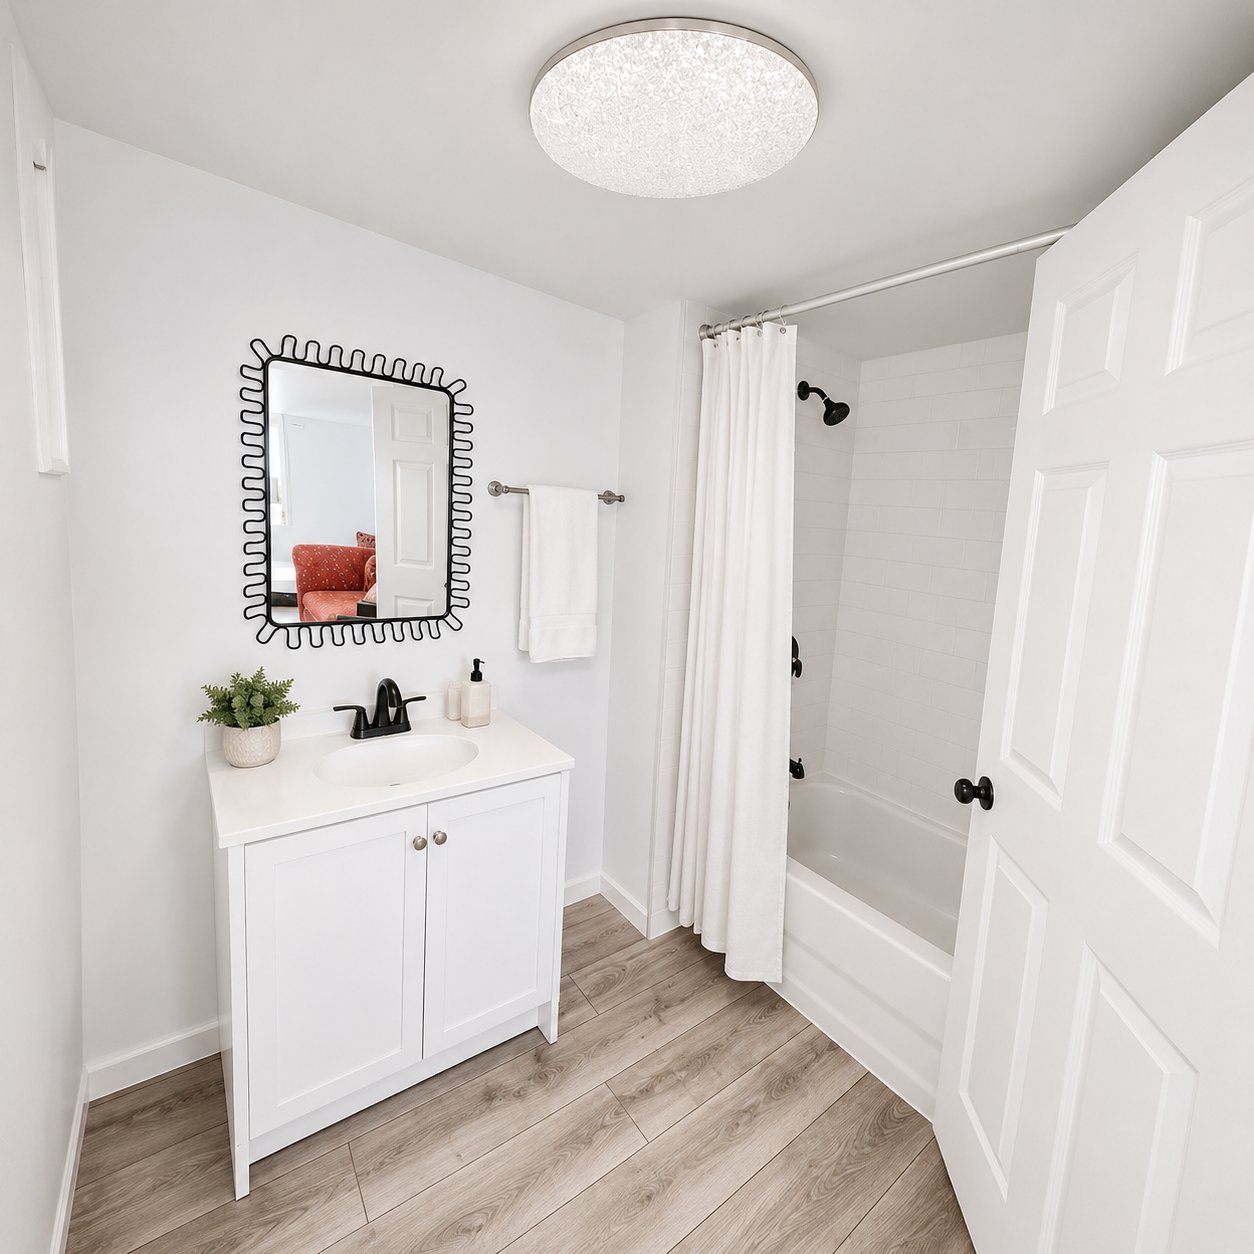
2 bathrooms
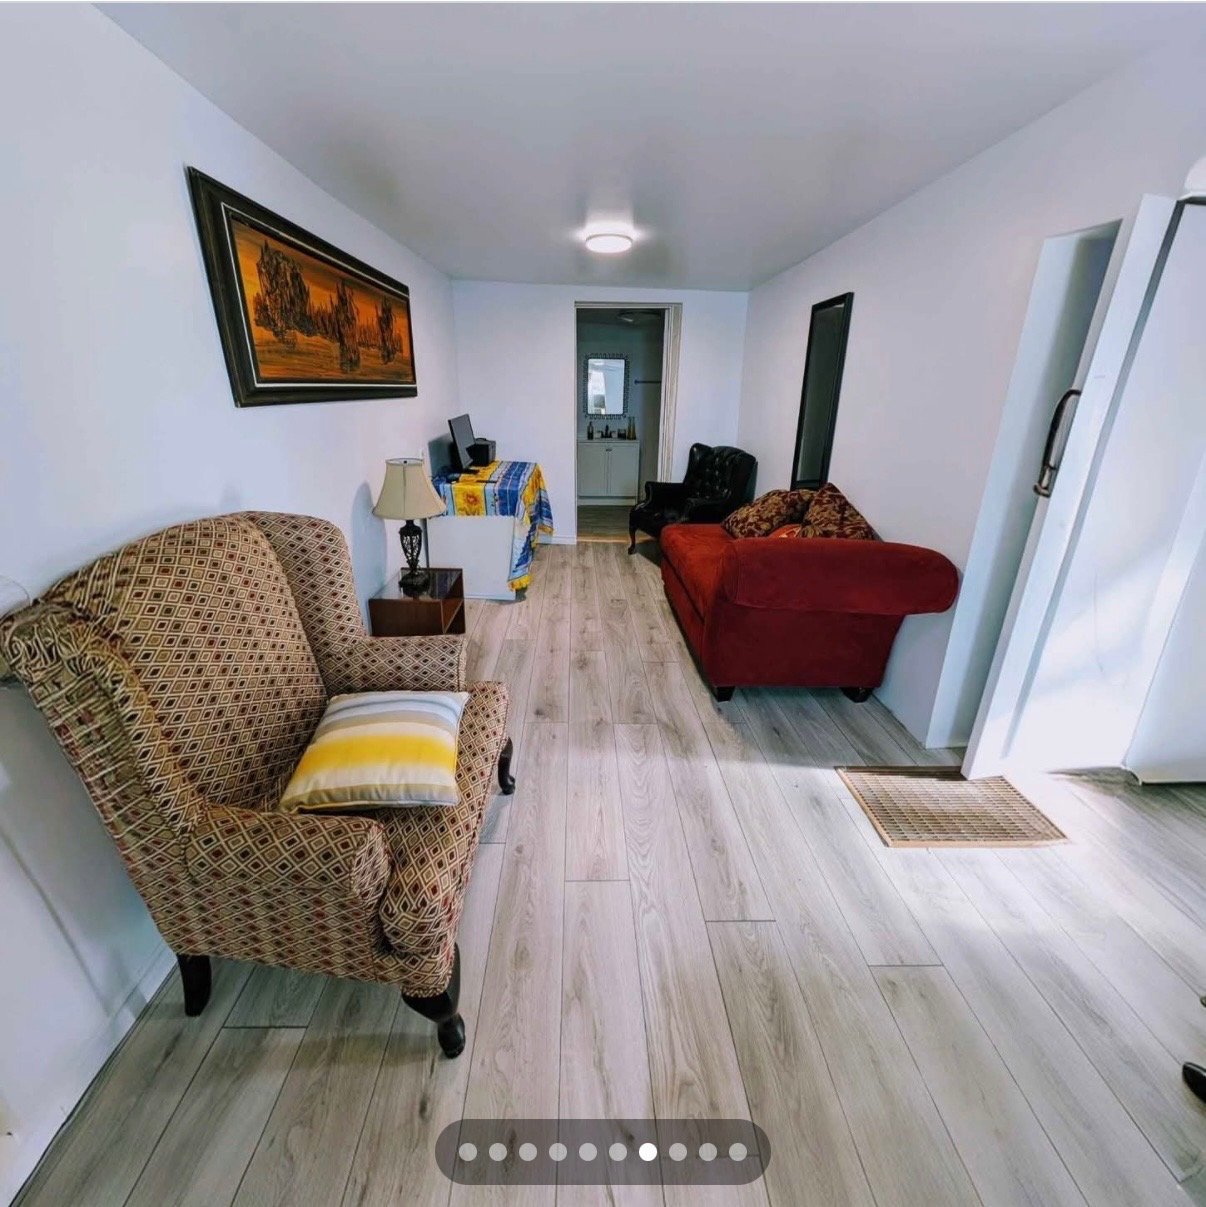
Bright living room
Full kitchen
Parking included
Private yard
Plenty of storage space
Hot water included
The property is located close to essential services,
including grocery stores, schools, daycares, gas stations,
restaurants, and more.
Quiet, clean, and well-maintained area
Quick occupancy available
One-and-a-half-storey house
1760.87 PC
1880
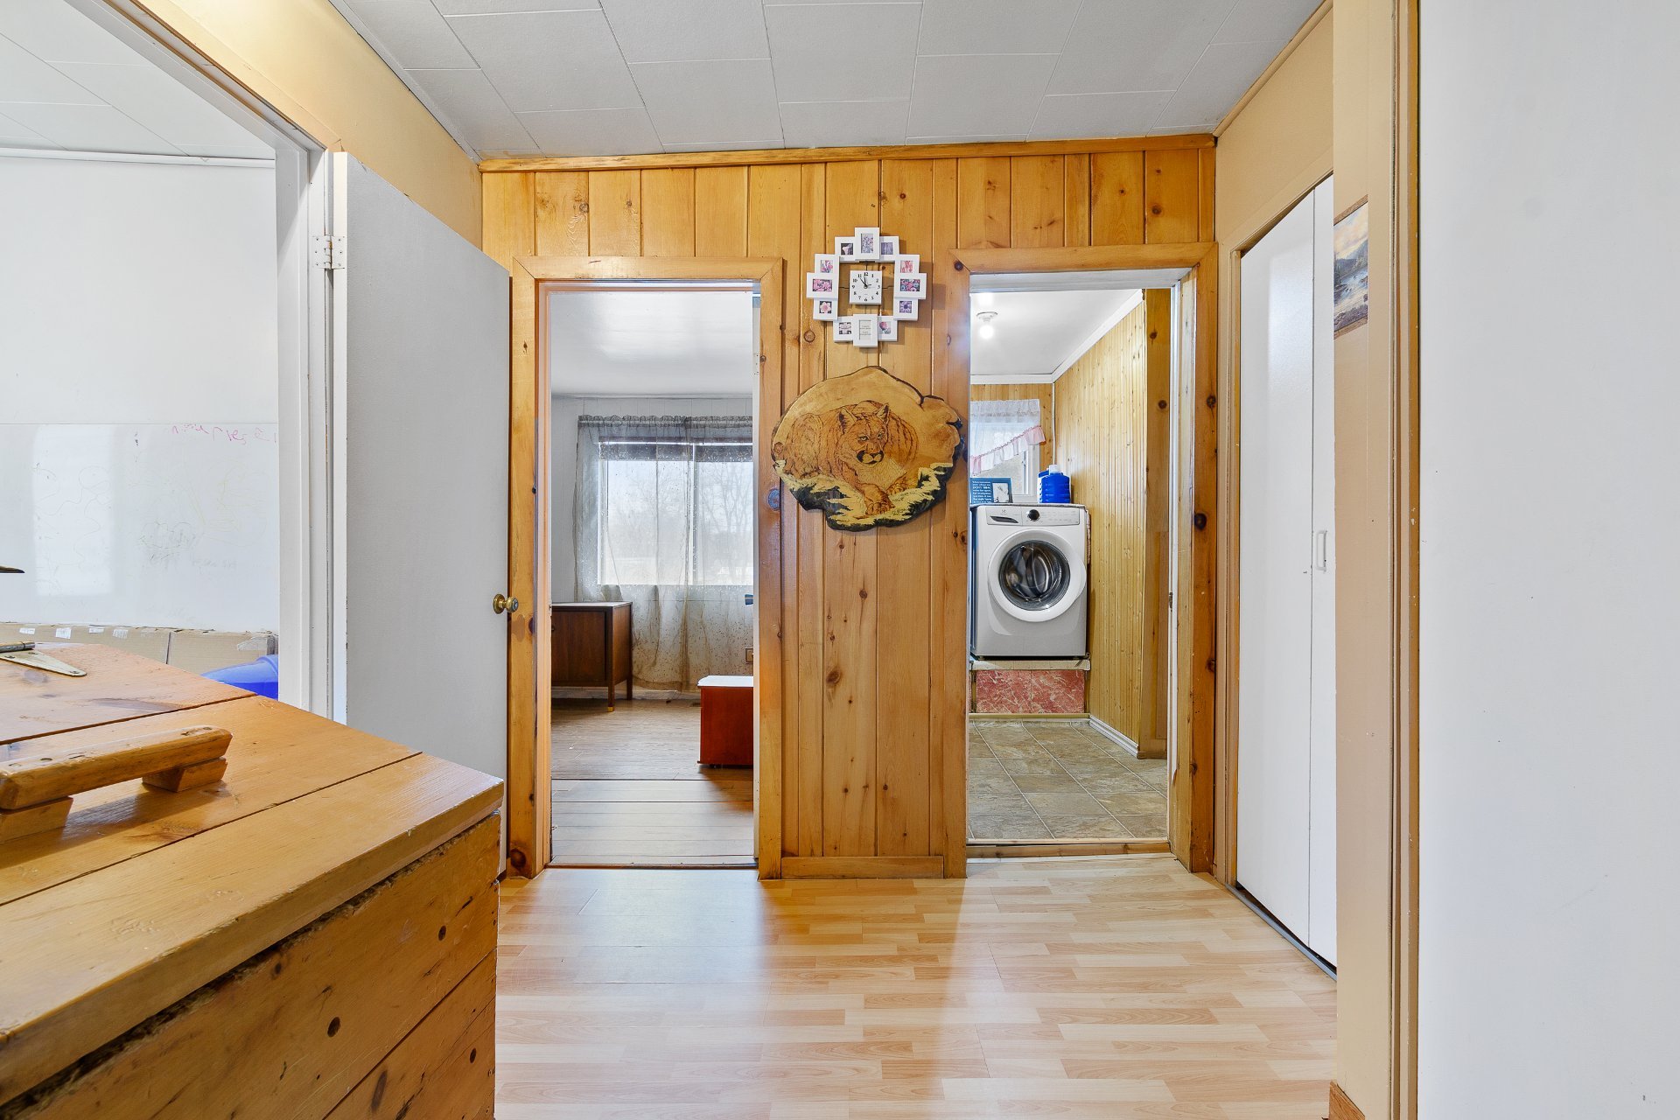
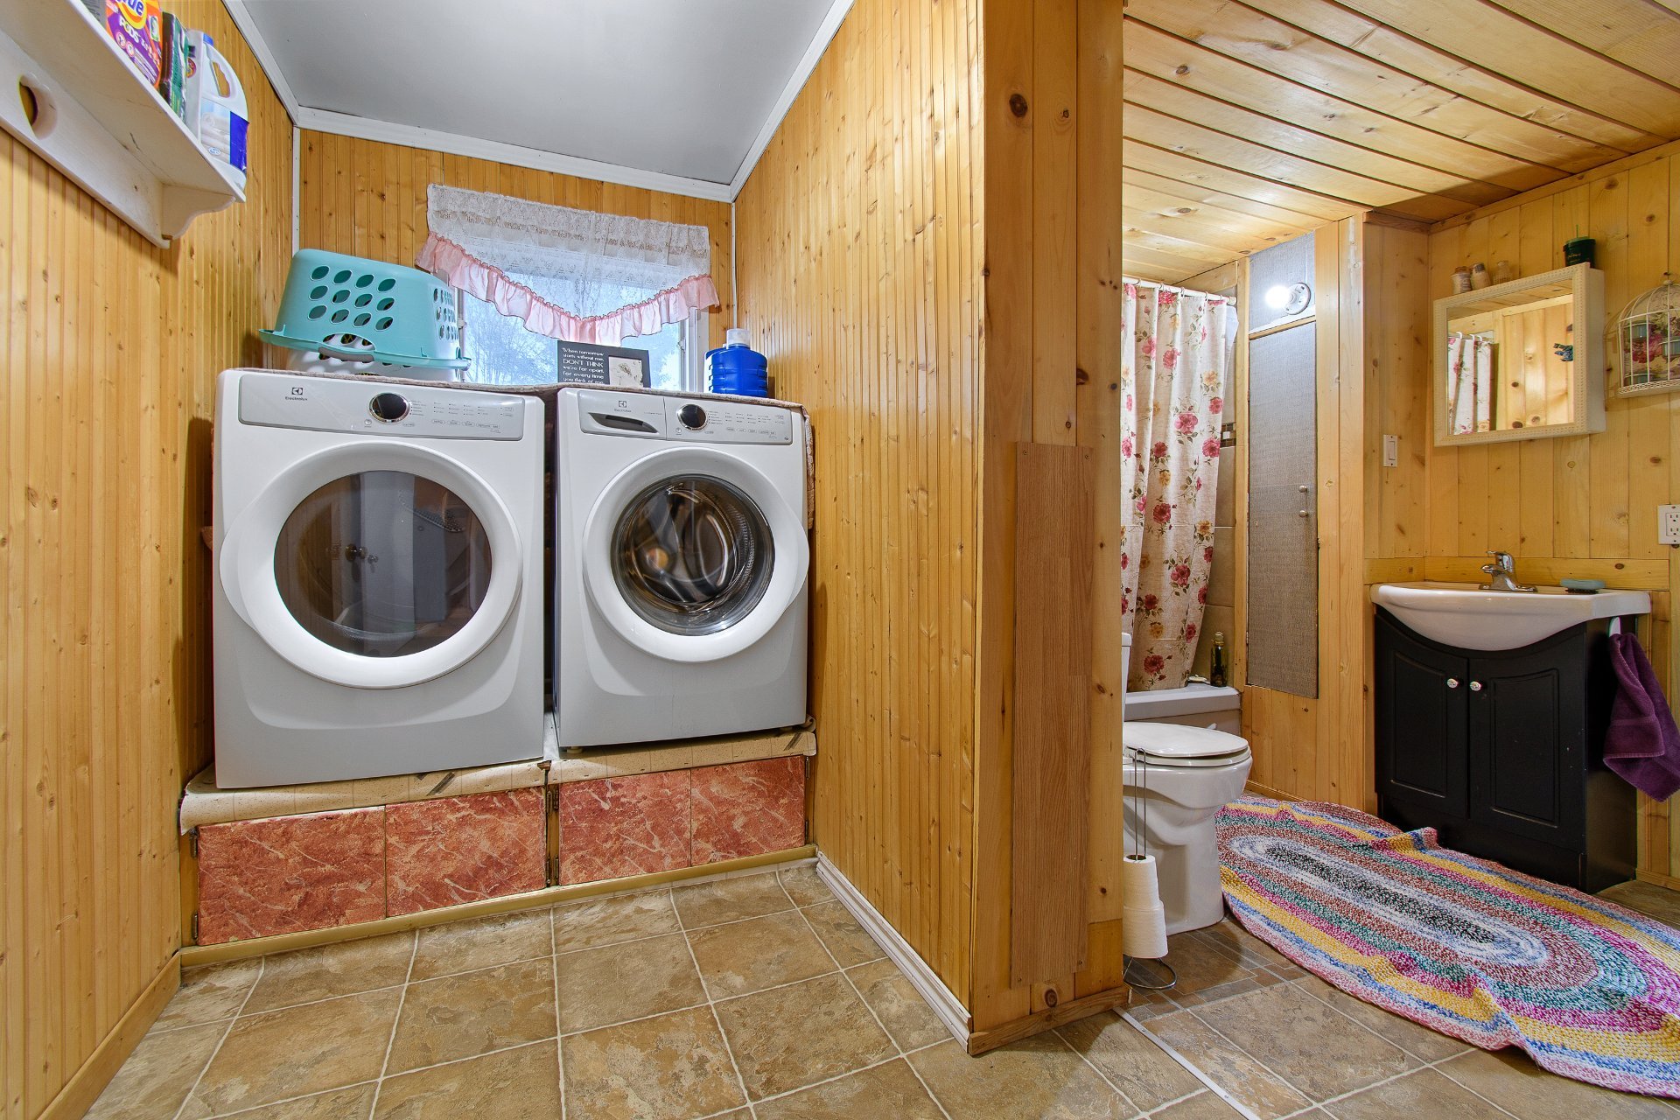
lot 5 204 488 at 92 Principale includes the heat pump, furnace, shed, washer and dryer, refrigerator, stove, and microwave included. Cherry chest of drawers, rocking chair in living room Cherry wood electric fireplace, microwave, kitchen island, freezer on veranda, dishwasher, some supplies, faux leather rocking chair with ottoman, wardrobe, hanging curtains, table and chairs kitchen are also included.
Owner's personal effects
Energy cost $1960 / year
Other taxes $0 / year
Water taxes $0 / year
Municipal Taxes $1178 / year (2026)
School taxes $68 / year (2026)
Utilities taxes $0 / year
Detached
39.2x36.1 P
6324.87 PC
| Room | Dimensions | Level | Flooring |
|---|---|---|---|
| Kitchen | 8.6 x 17.0 P | Ground Floor | Floating floor |
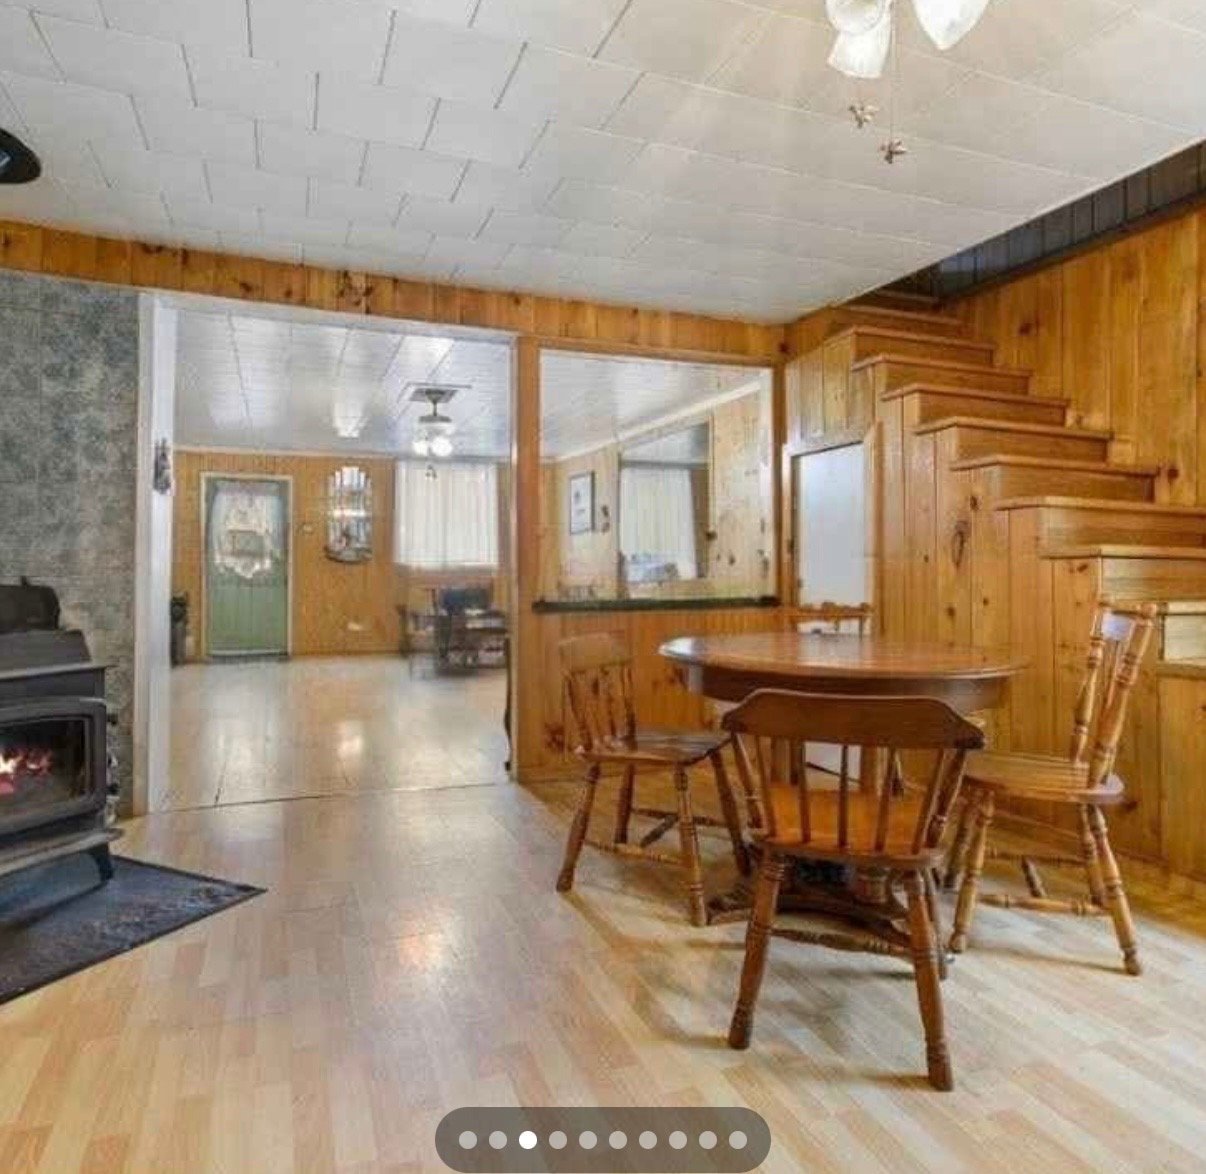
| Dining room | 10.0 x 14.2 P | Ground Floor | Floating floor |
| Living room | 21.2 x 17.3 P | Ground Floor | Floating floor |
| Primary bedroom | 17.2 x 13.8 P | Ground Floor | Floating floor |
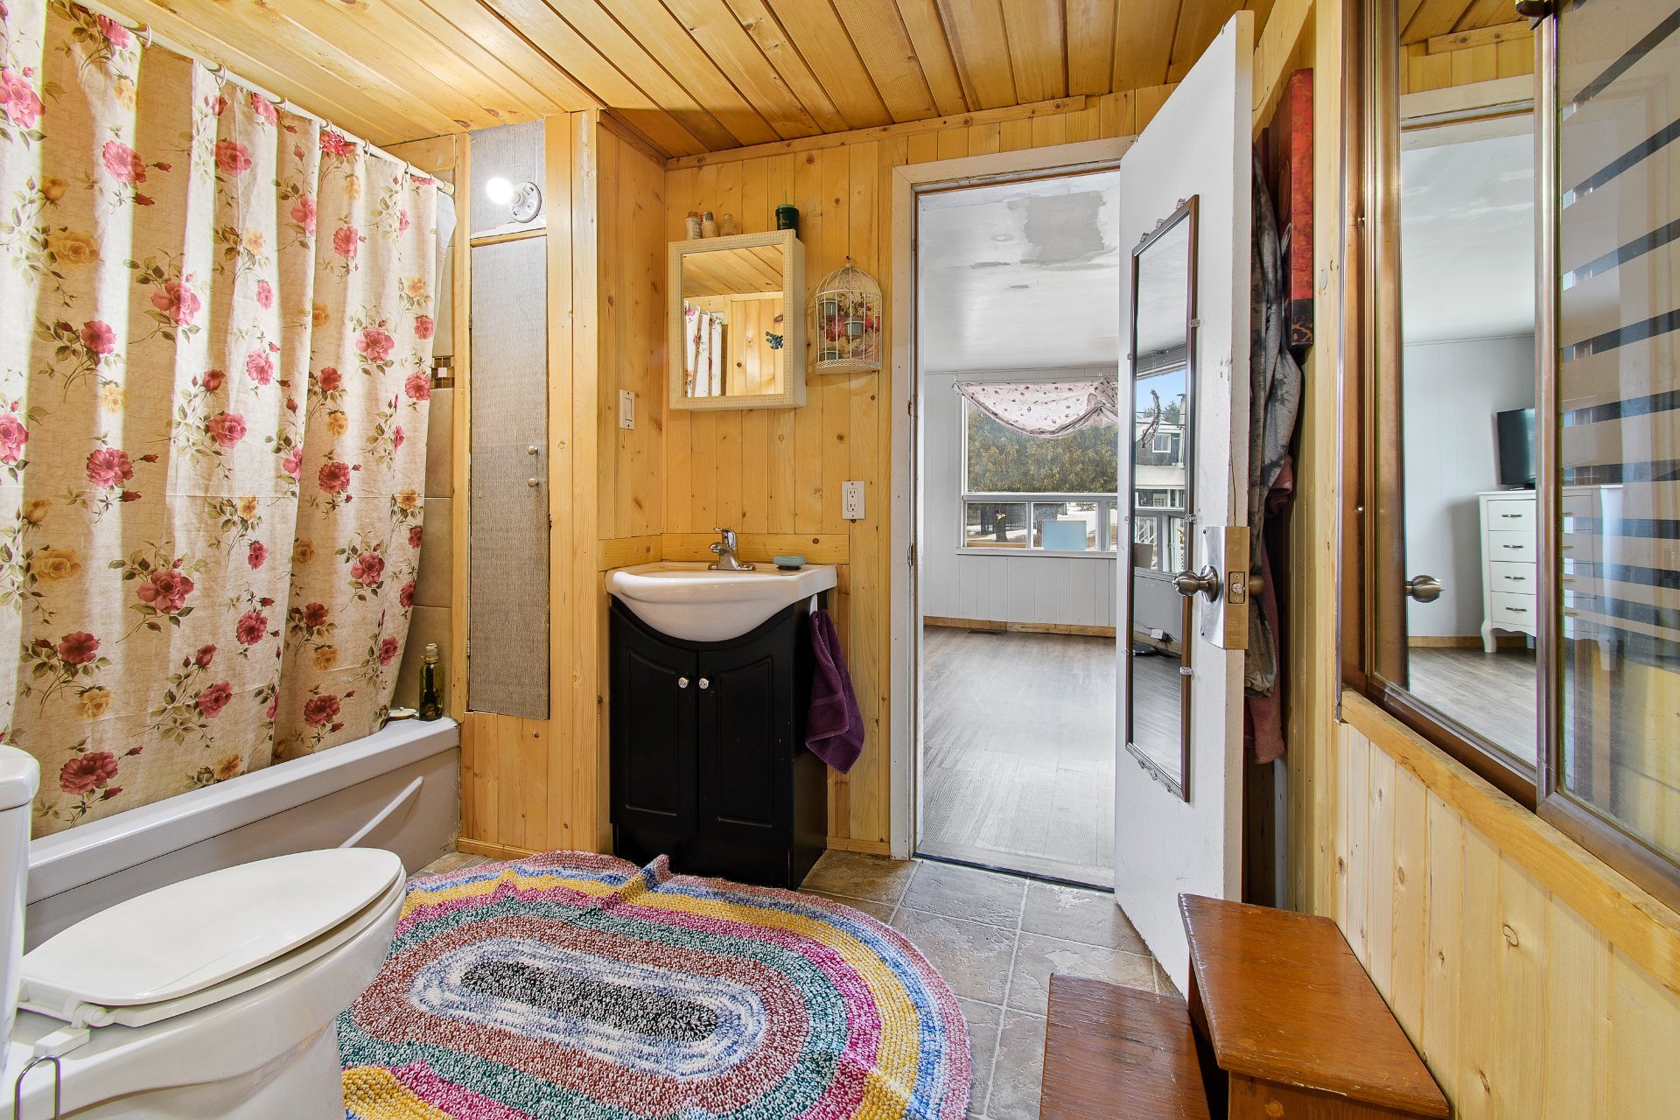
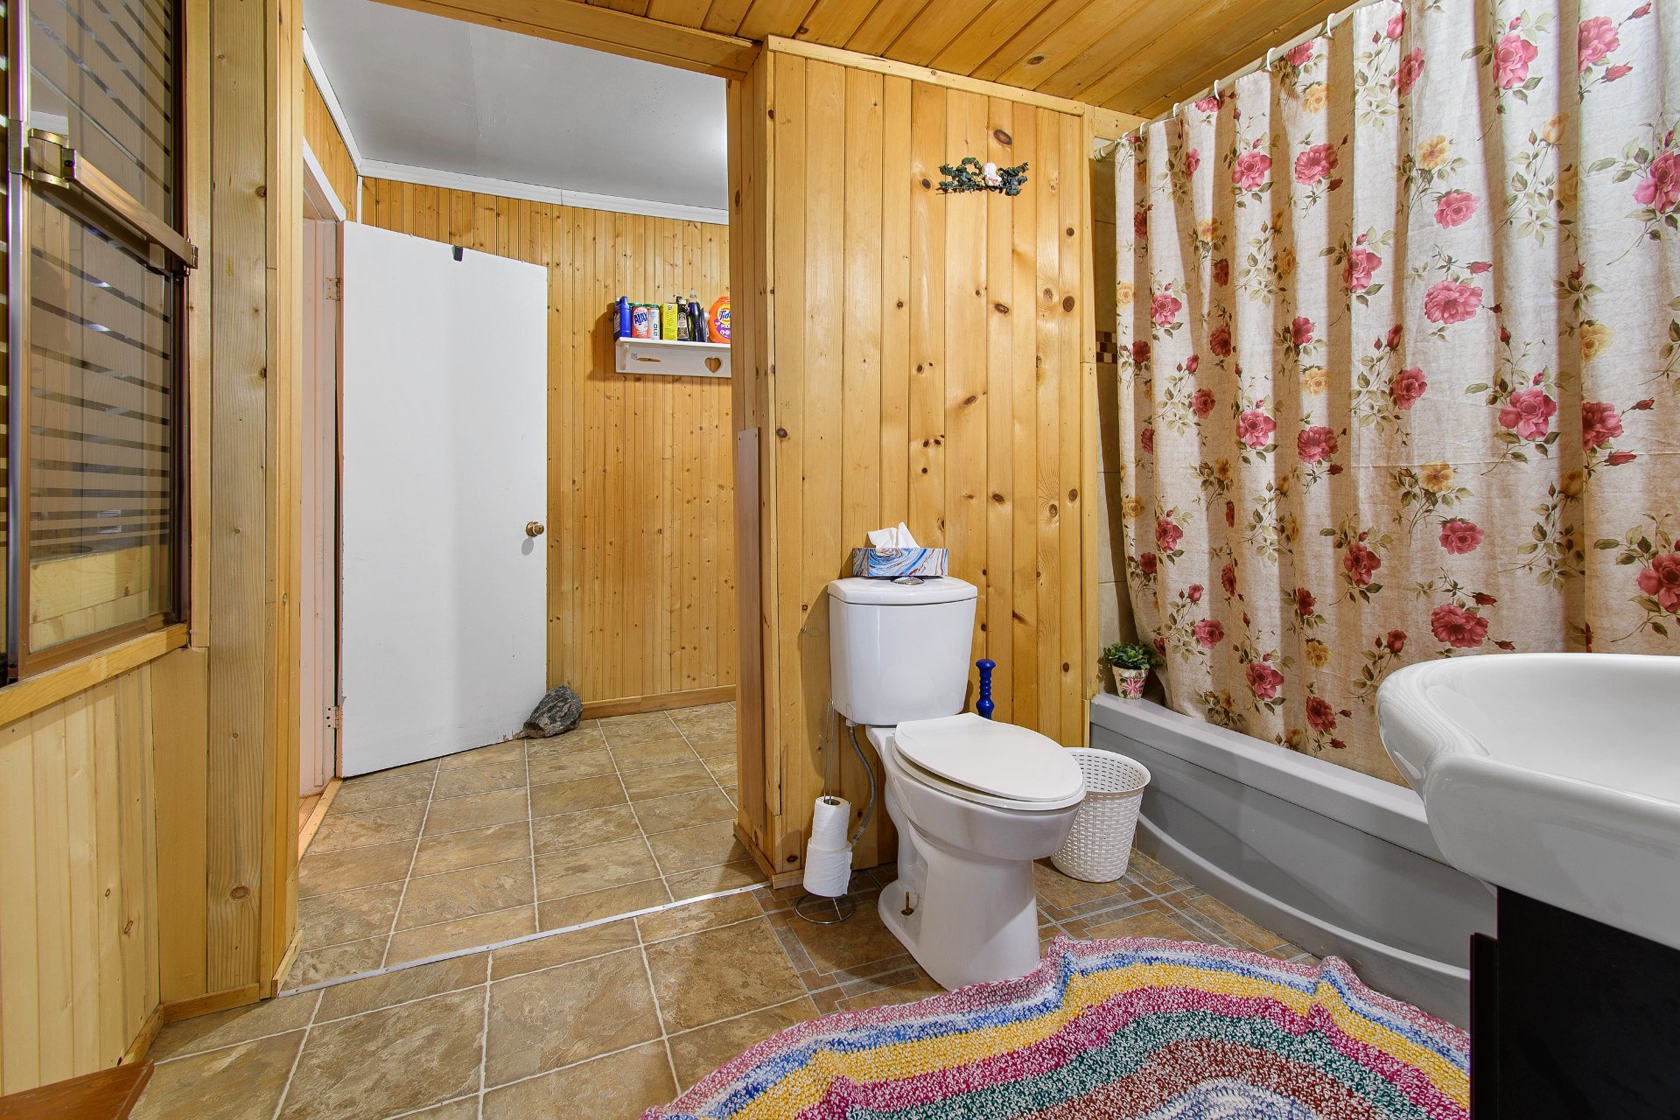
| Bathroom | 6.2 x 9.0 P | Ground Floor | Flexible floor coverings |
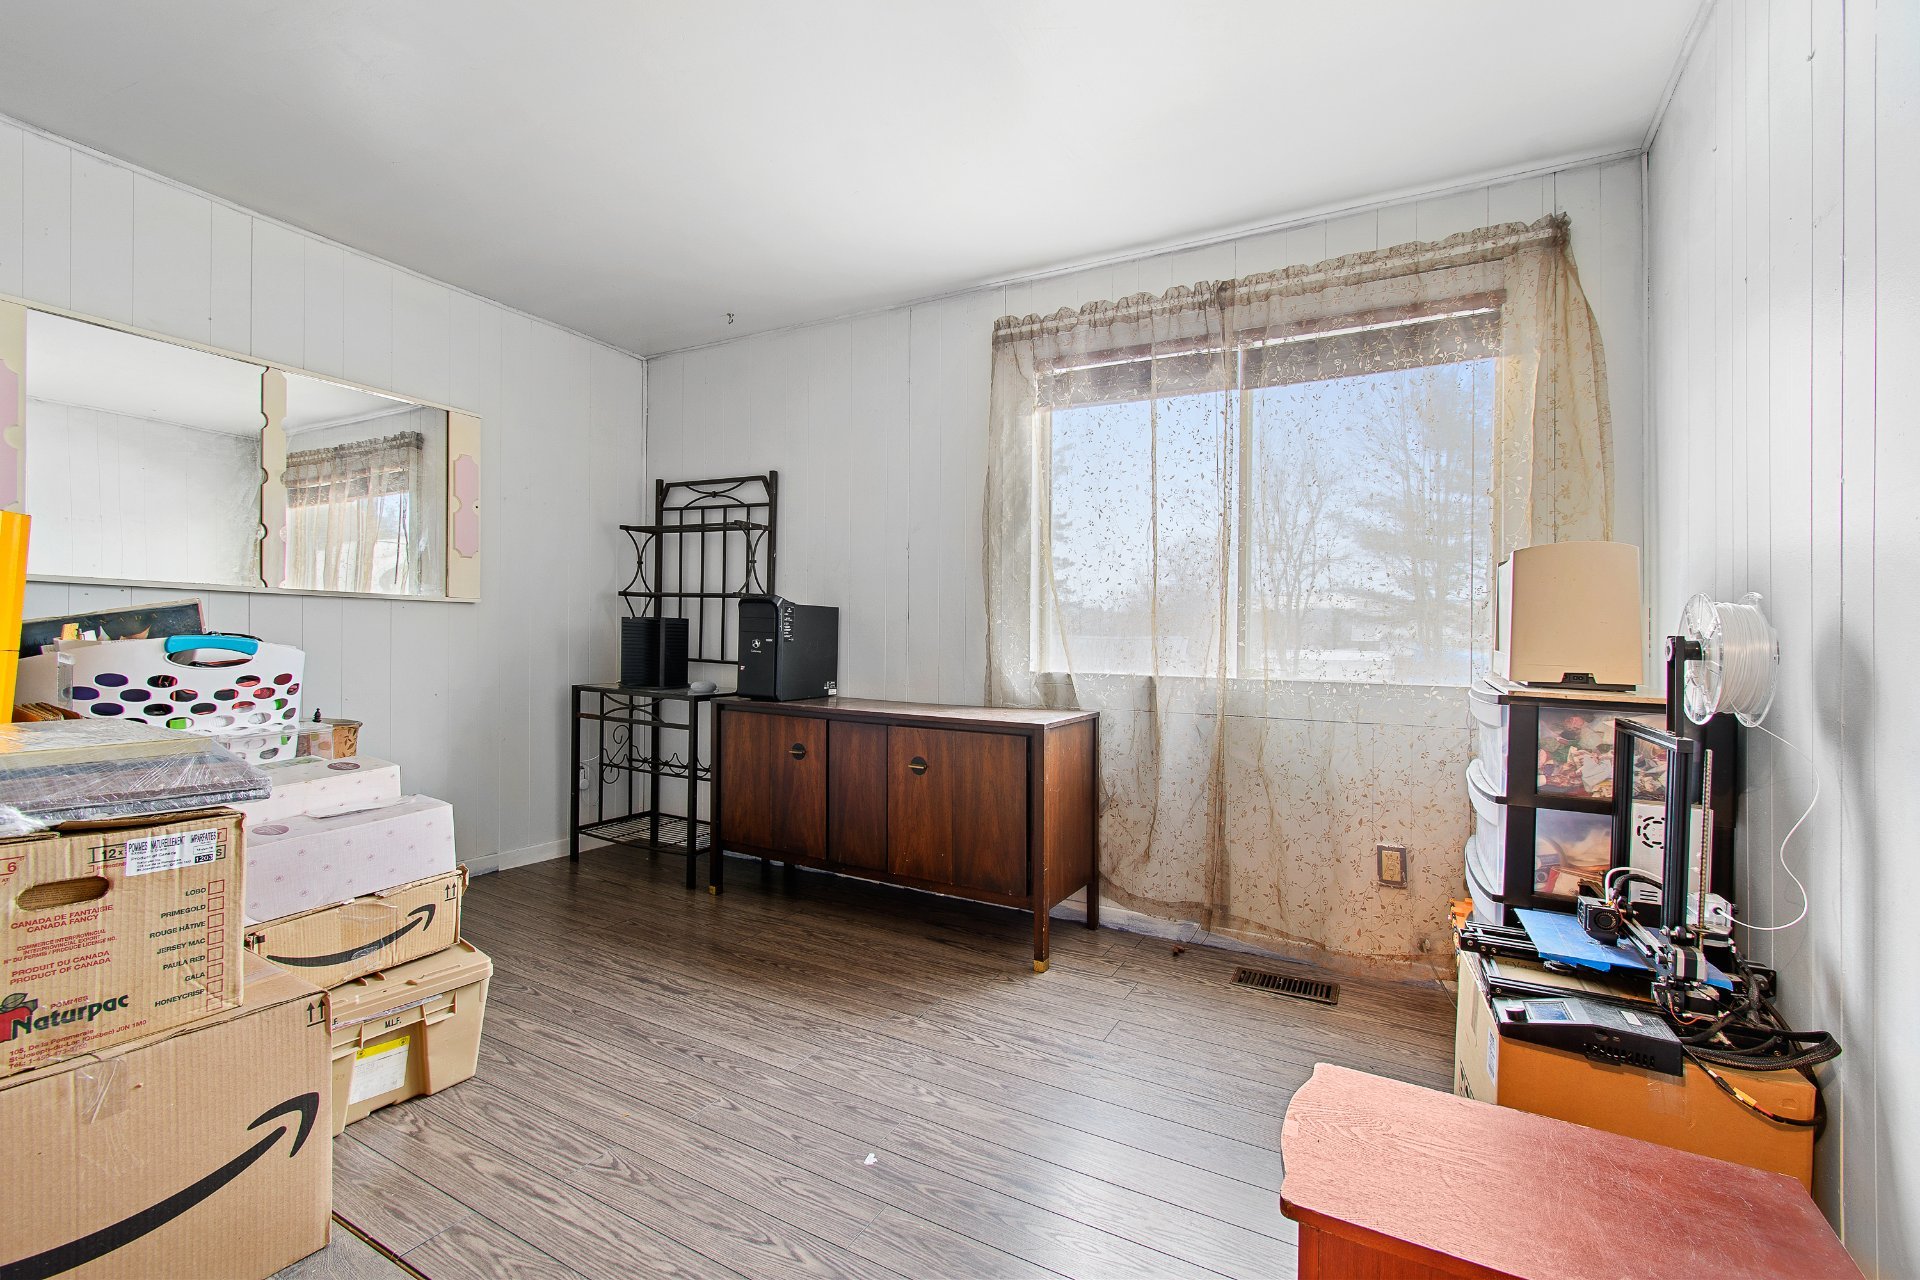
| Bedroom | 9.11 x 12.2 P | Ground Floor | Floating floor |
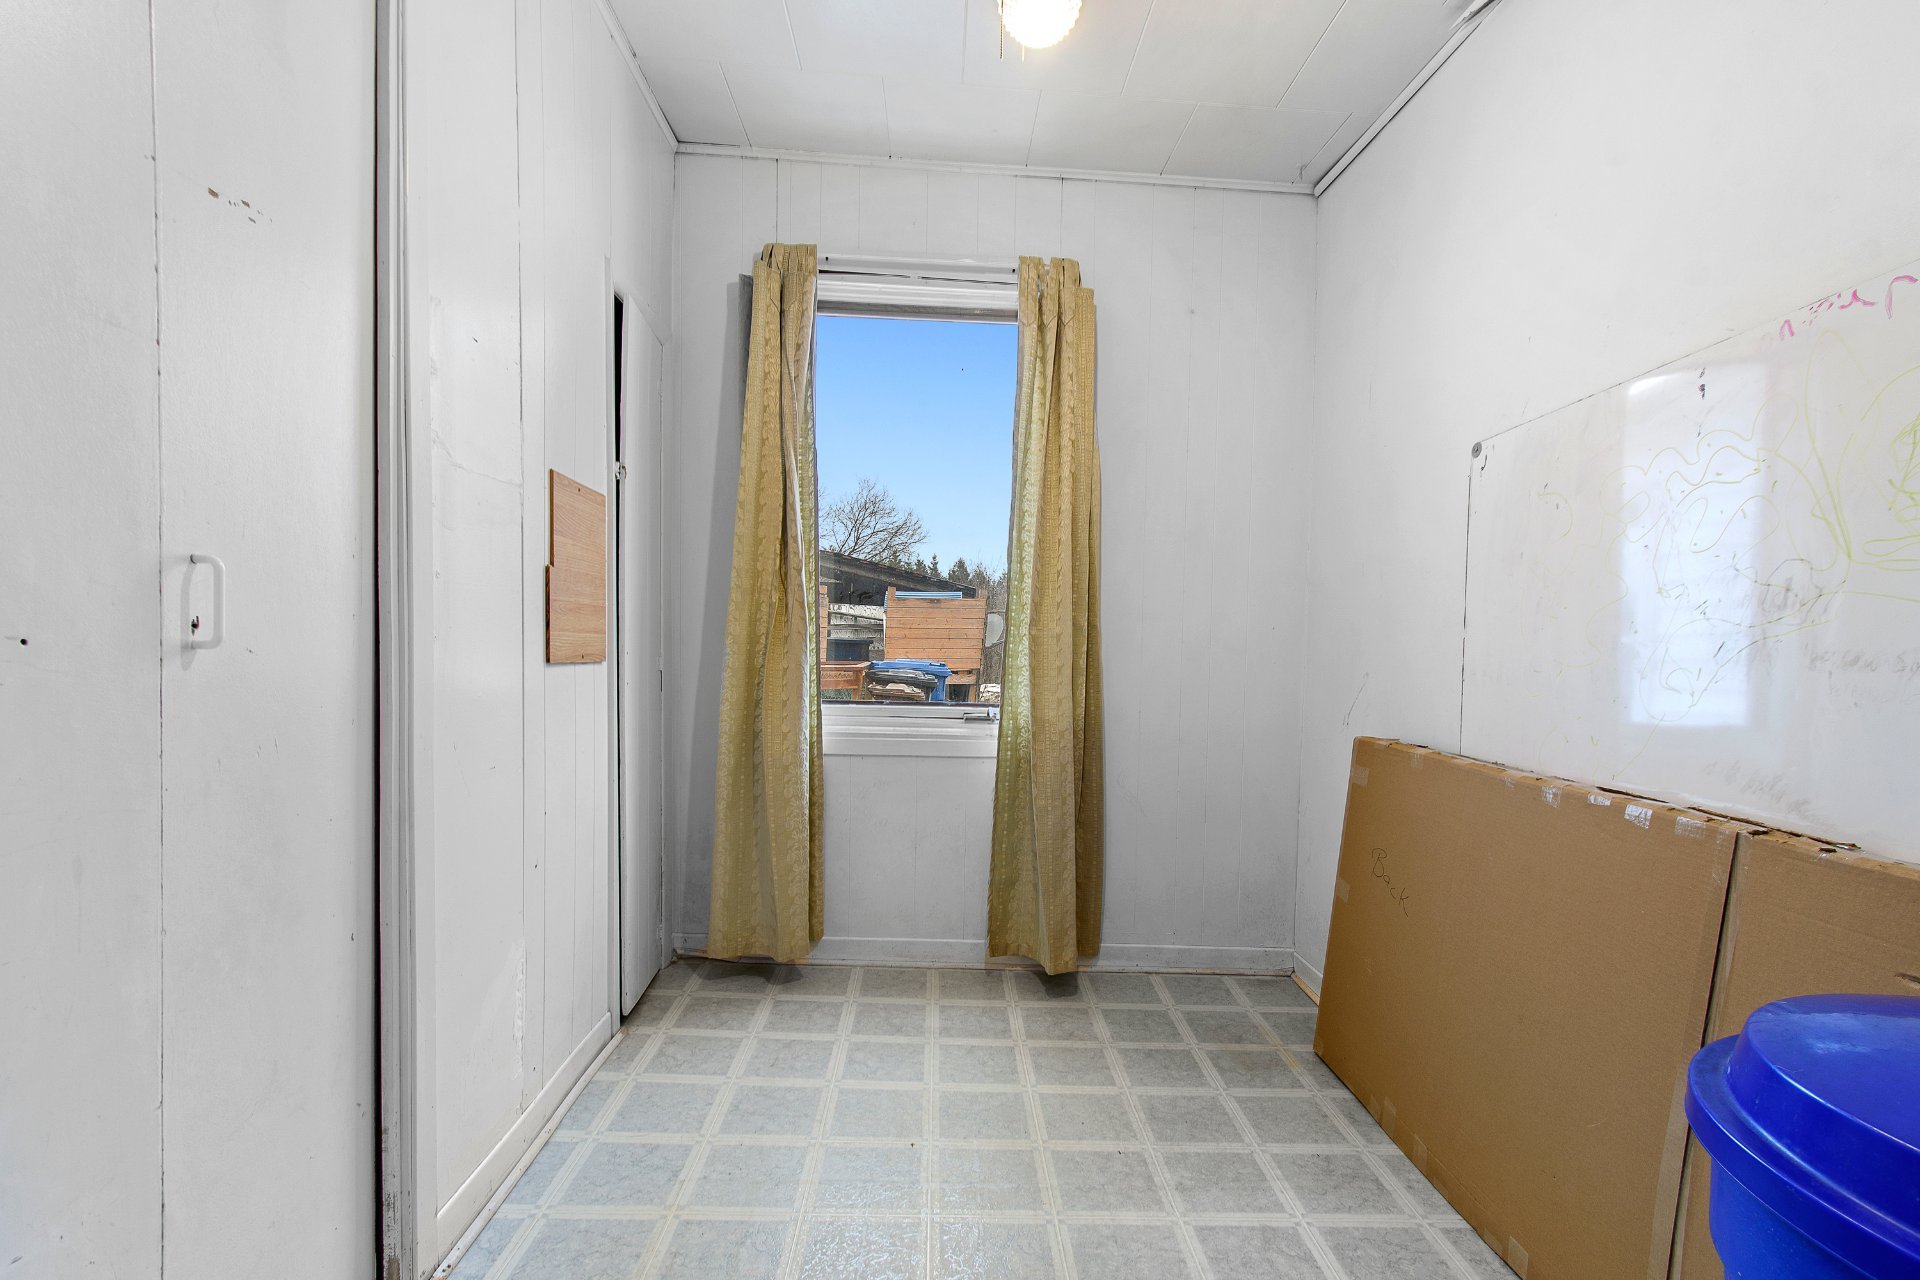
| Home office | 9.10 x 8.2 P | Ground Floor | Flexible floor coverings |
| Bedroom | 10.0 x 17.0 P | 2nd Floor | Flexible floor coverings |
| Bathroom | 8 x 8 P | 2nd Floor | Carpet |
| Heating system | Air circulation, Electric baseboard units |
|---|---|
| Windows | Aluminum |
| Water supply | Artesian well, Surface well |
| Equipment available | Central heat pump, Partially furnished |
| Foundation | Concrete block, Poured concrete |
| Heating energy | Electricity, Heating oil |
| Topography | Flat |
| Driveway | Not Paved |
| Hearth stove | Other, Wood burning stove |
| Parking | Outdoor |
| Siding | Pressed fibre, Vinyl |
| Zoning | Residential |
| Sewage system | Septic tank |
| Window type | Sliding |
| Roofing | Tin |
| Basement | Unfinished |

Loading street view...
Loading map...
Phone : 514 934-2480
EMAIL
1 Westmount Square #711, Westmount
(QC) H3Z 2P9


Copyright © 2025 Christina Miller. All rights reserved. | Custom website designed by