Saturday, 3 October, 2026 | 14:00 - 16:00
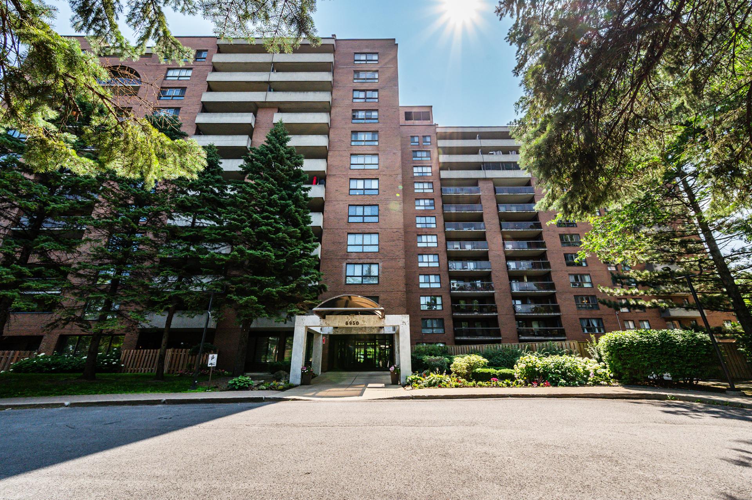
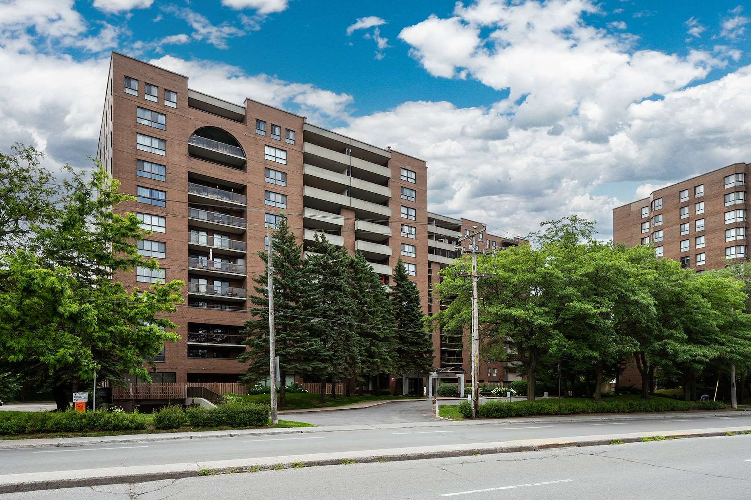
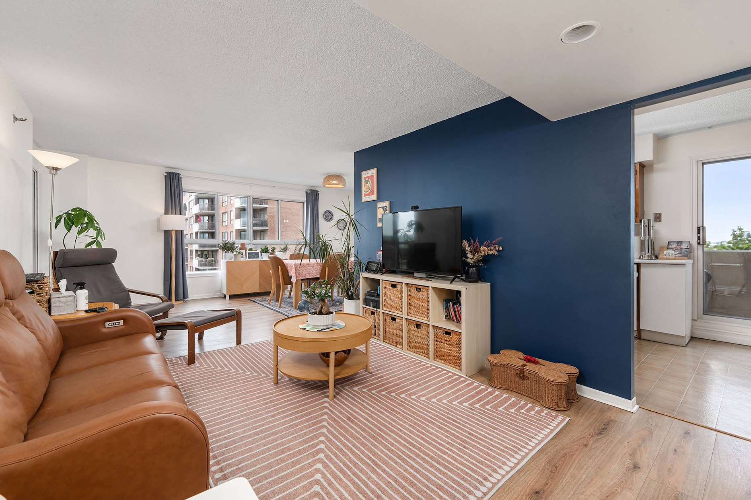
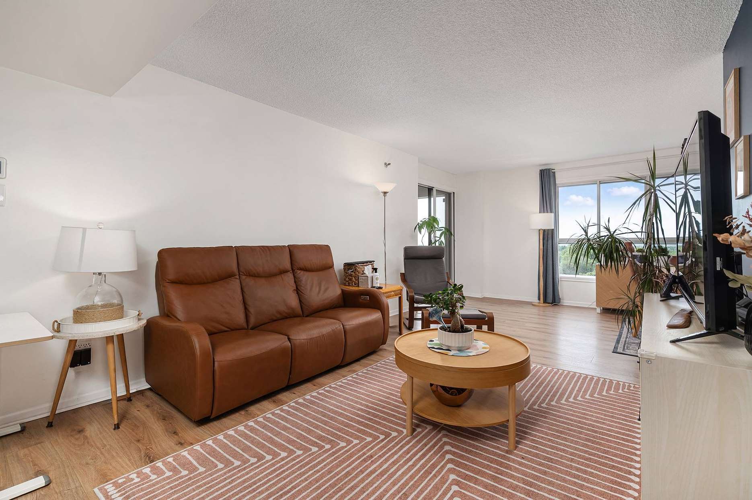
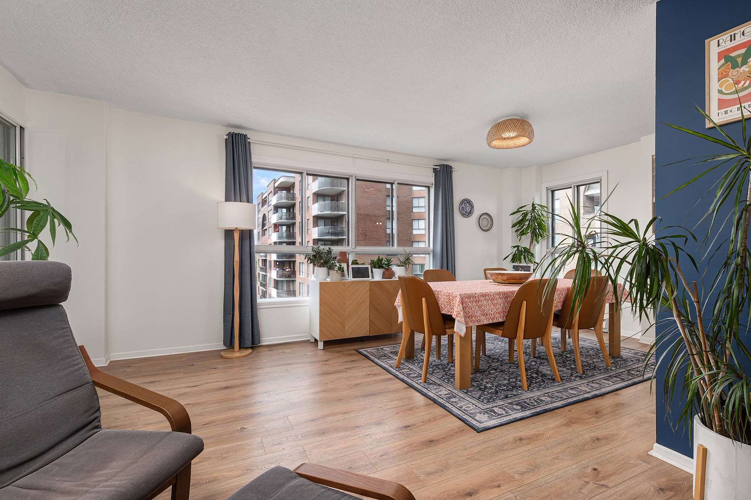
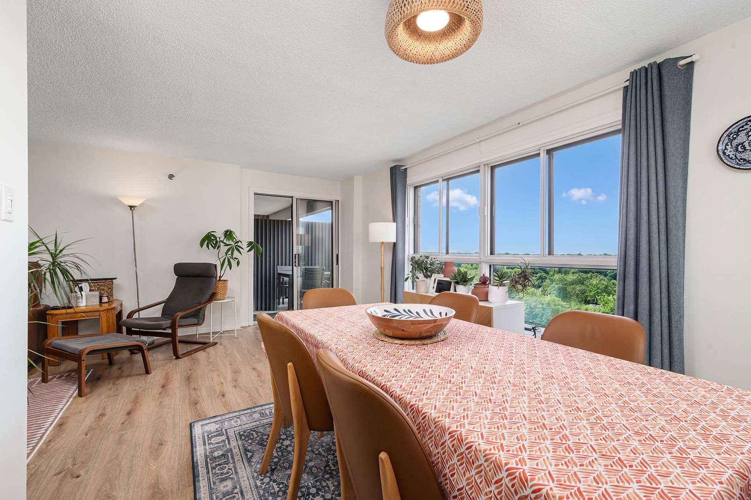
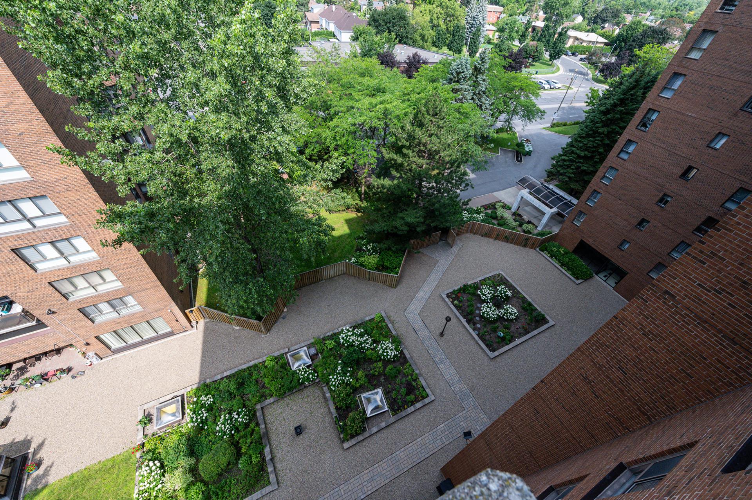
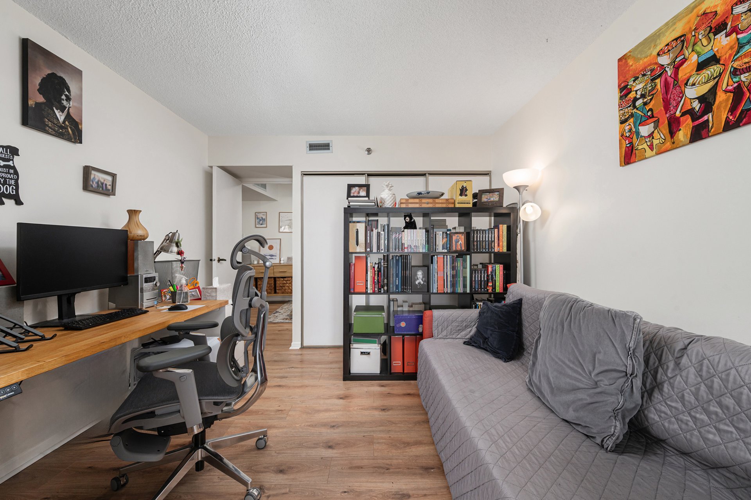
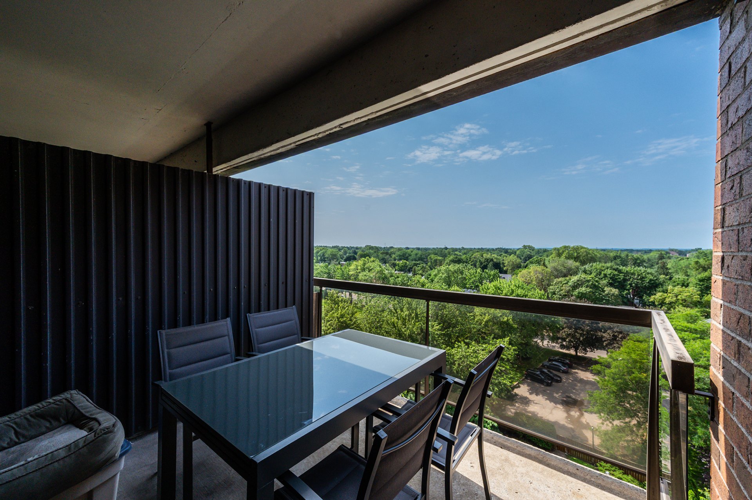
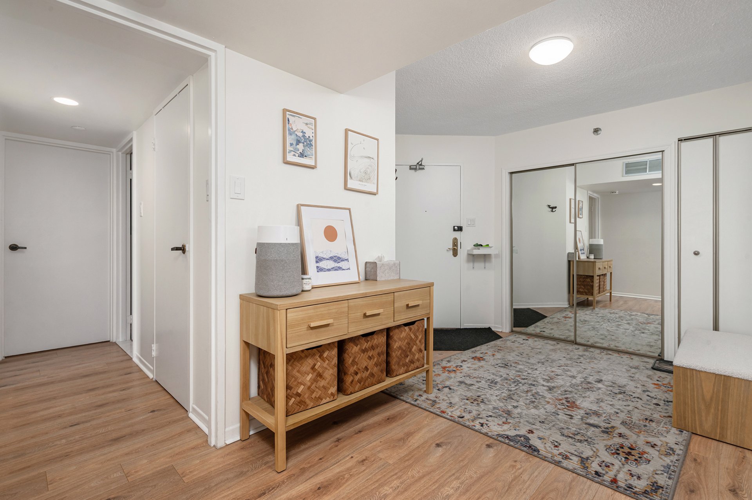
Spacious and bright three-bedroom condo offering approximately 1,356 sq. ft. on the 9th floor. Its generous living area, large rooms and new flooring throughout create a welcoming, easy-to-furnish interior. Two bathrooms, a balcony and indoor parking. Enjoy abundant natural light and beautiful sunsets. Building amenities include an elevator, indoor and outdoor pools, sauna and spa.
**Addendum -- 6950 Côte-Saint-Luc Road, Unit 901**
Welcome to this spacious condominium offering approximately
**1,356 sq. ft.** of comfortable living space, ideally
located on the **9th floor** of a well-maintained building
in the heart of **Notre-Dame-de-Grâce**.
Designed with functionality and comfort in mind, the unit
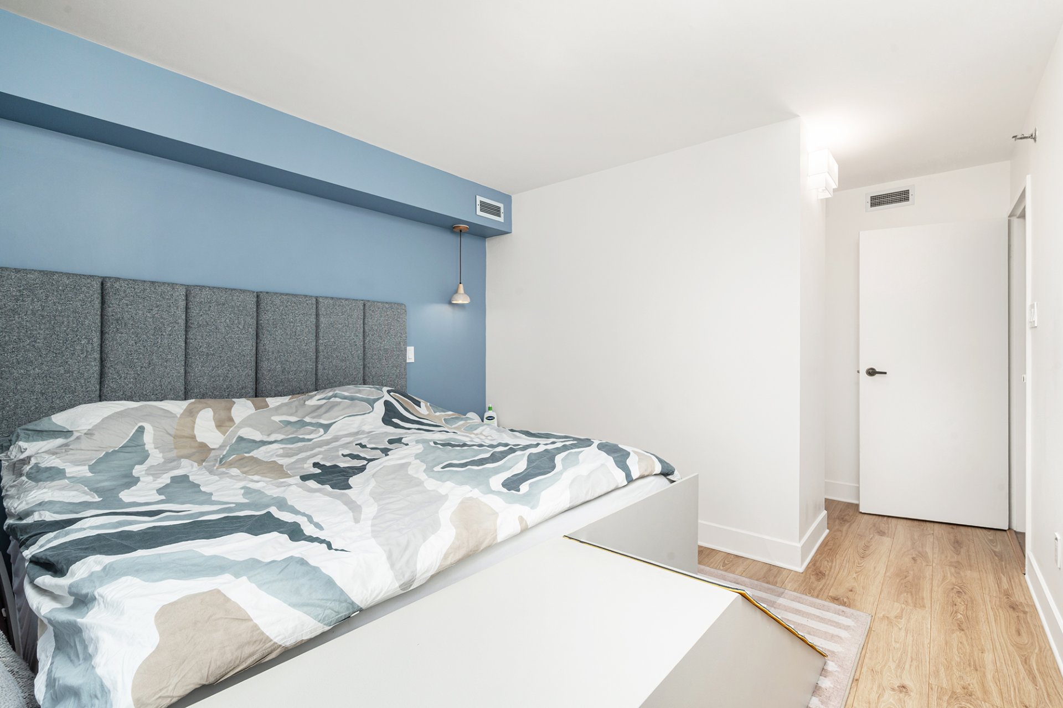
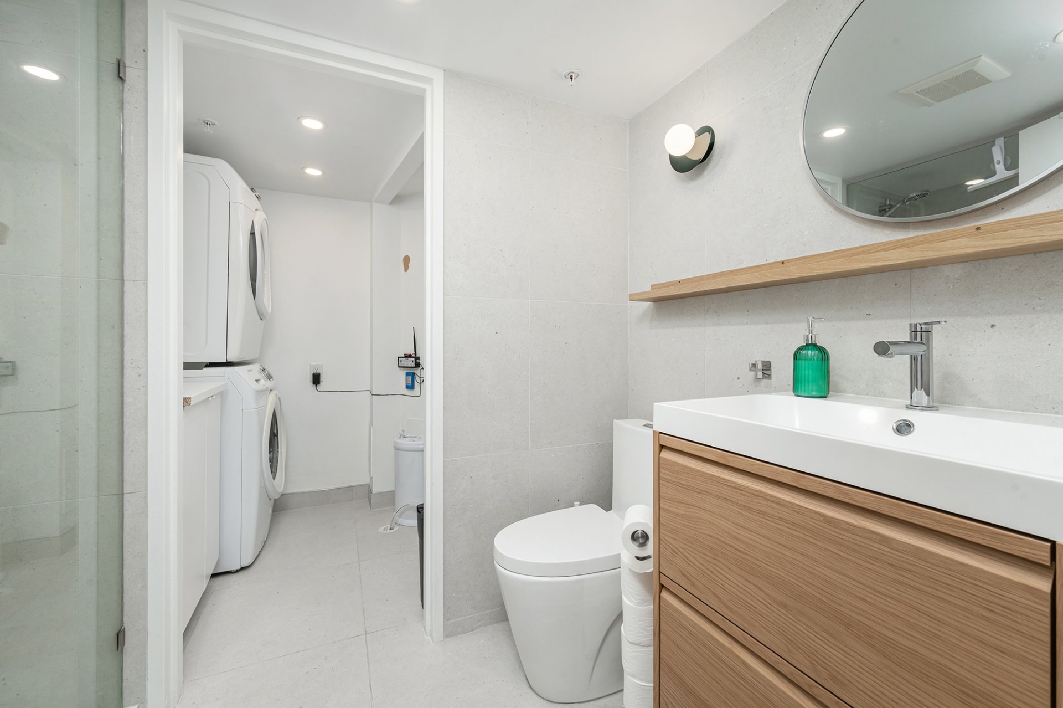
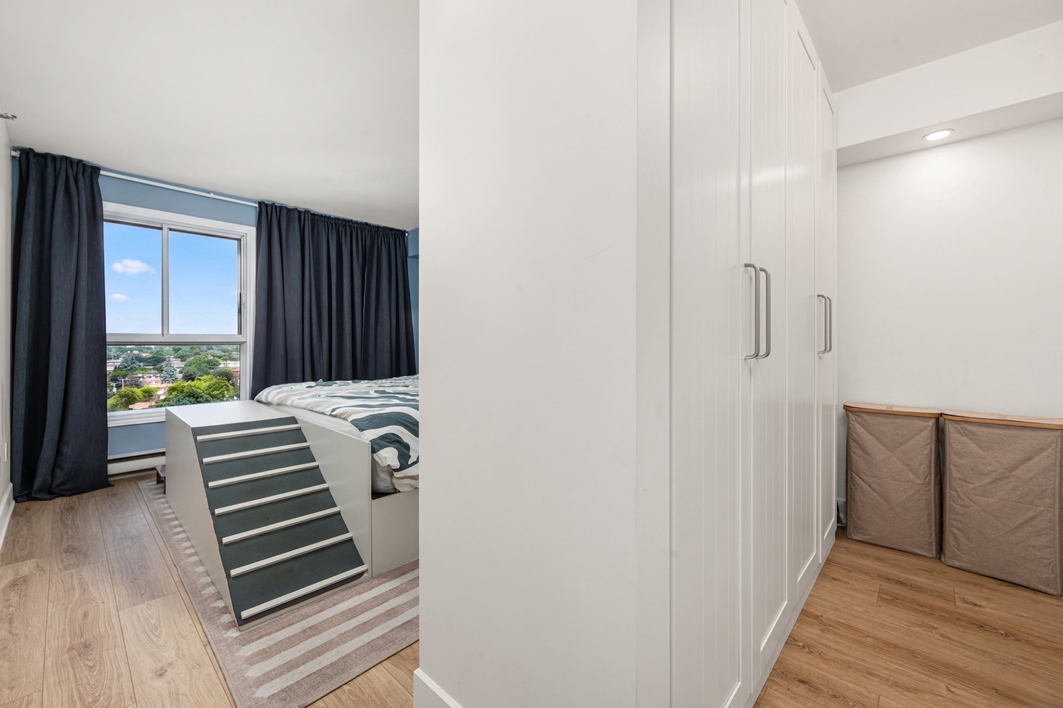
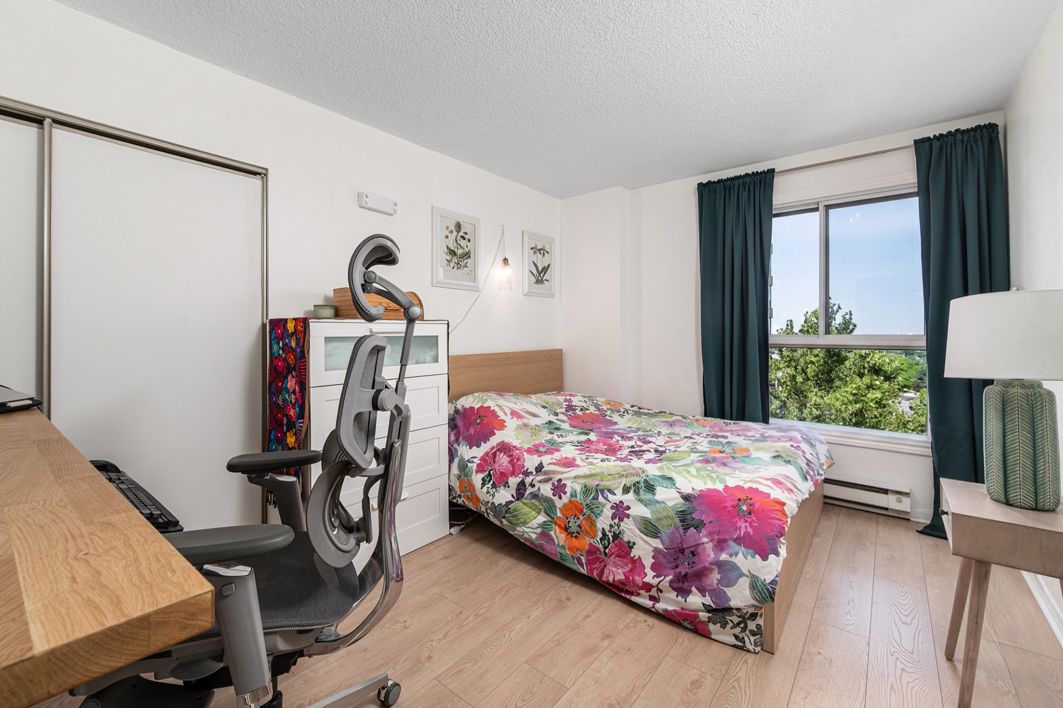
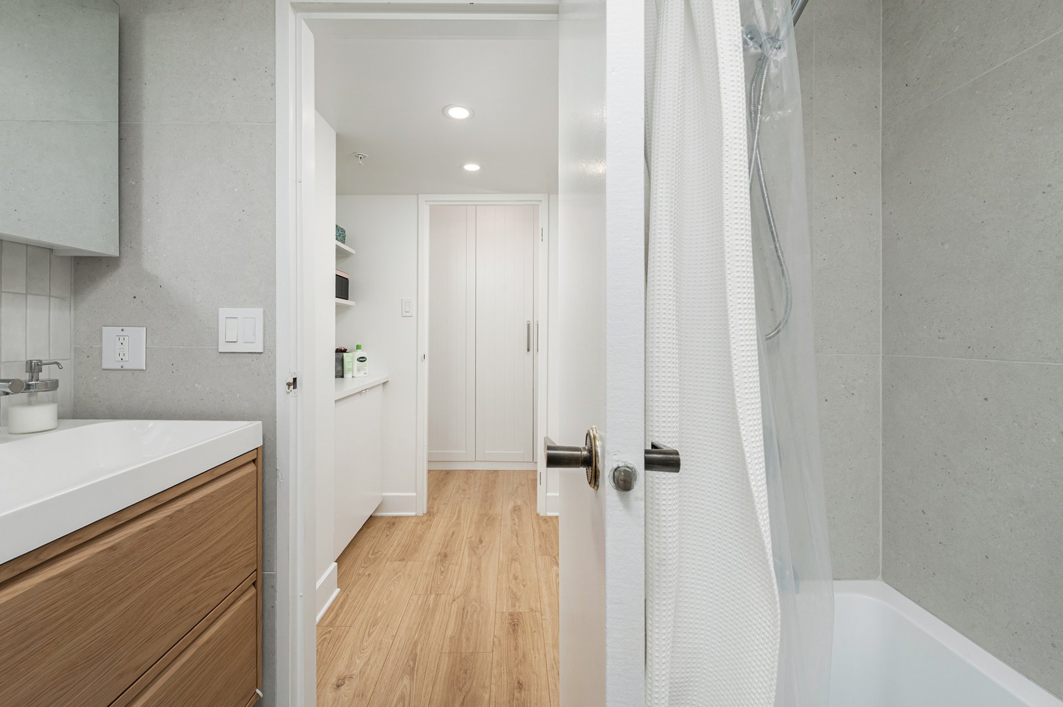
features **three generously sized bedrooms**, **two full
bathrooms**, and an expansive living and dining area ideal
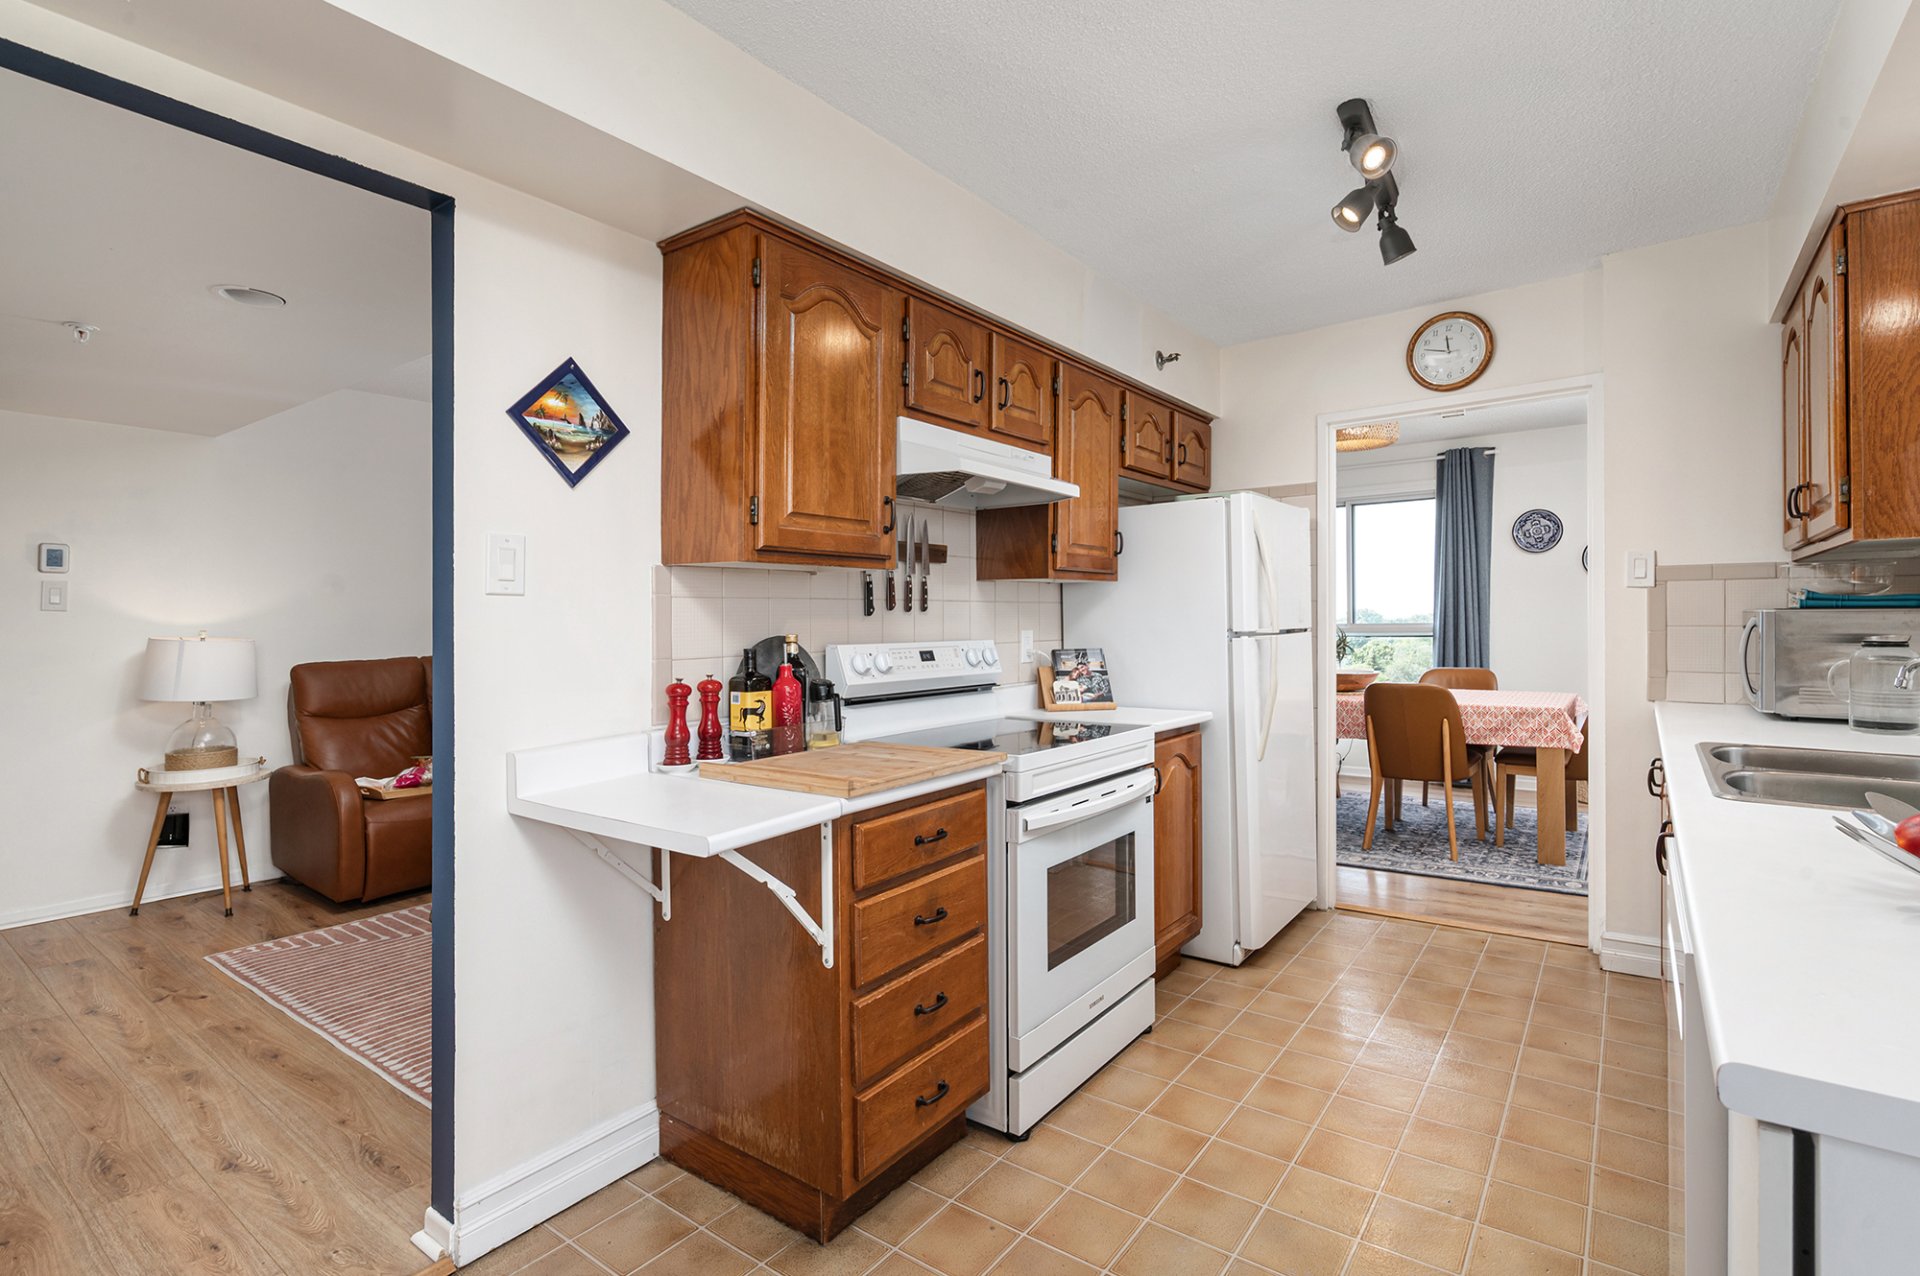
for both everyday living and entertaining. The functional
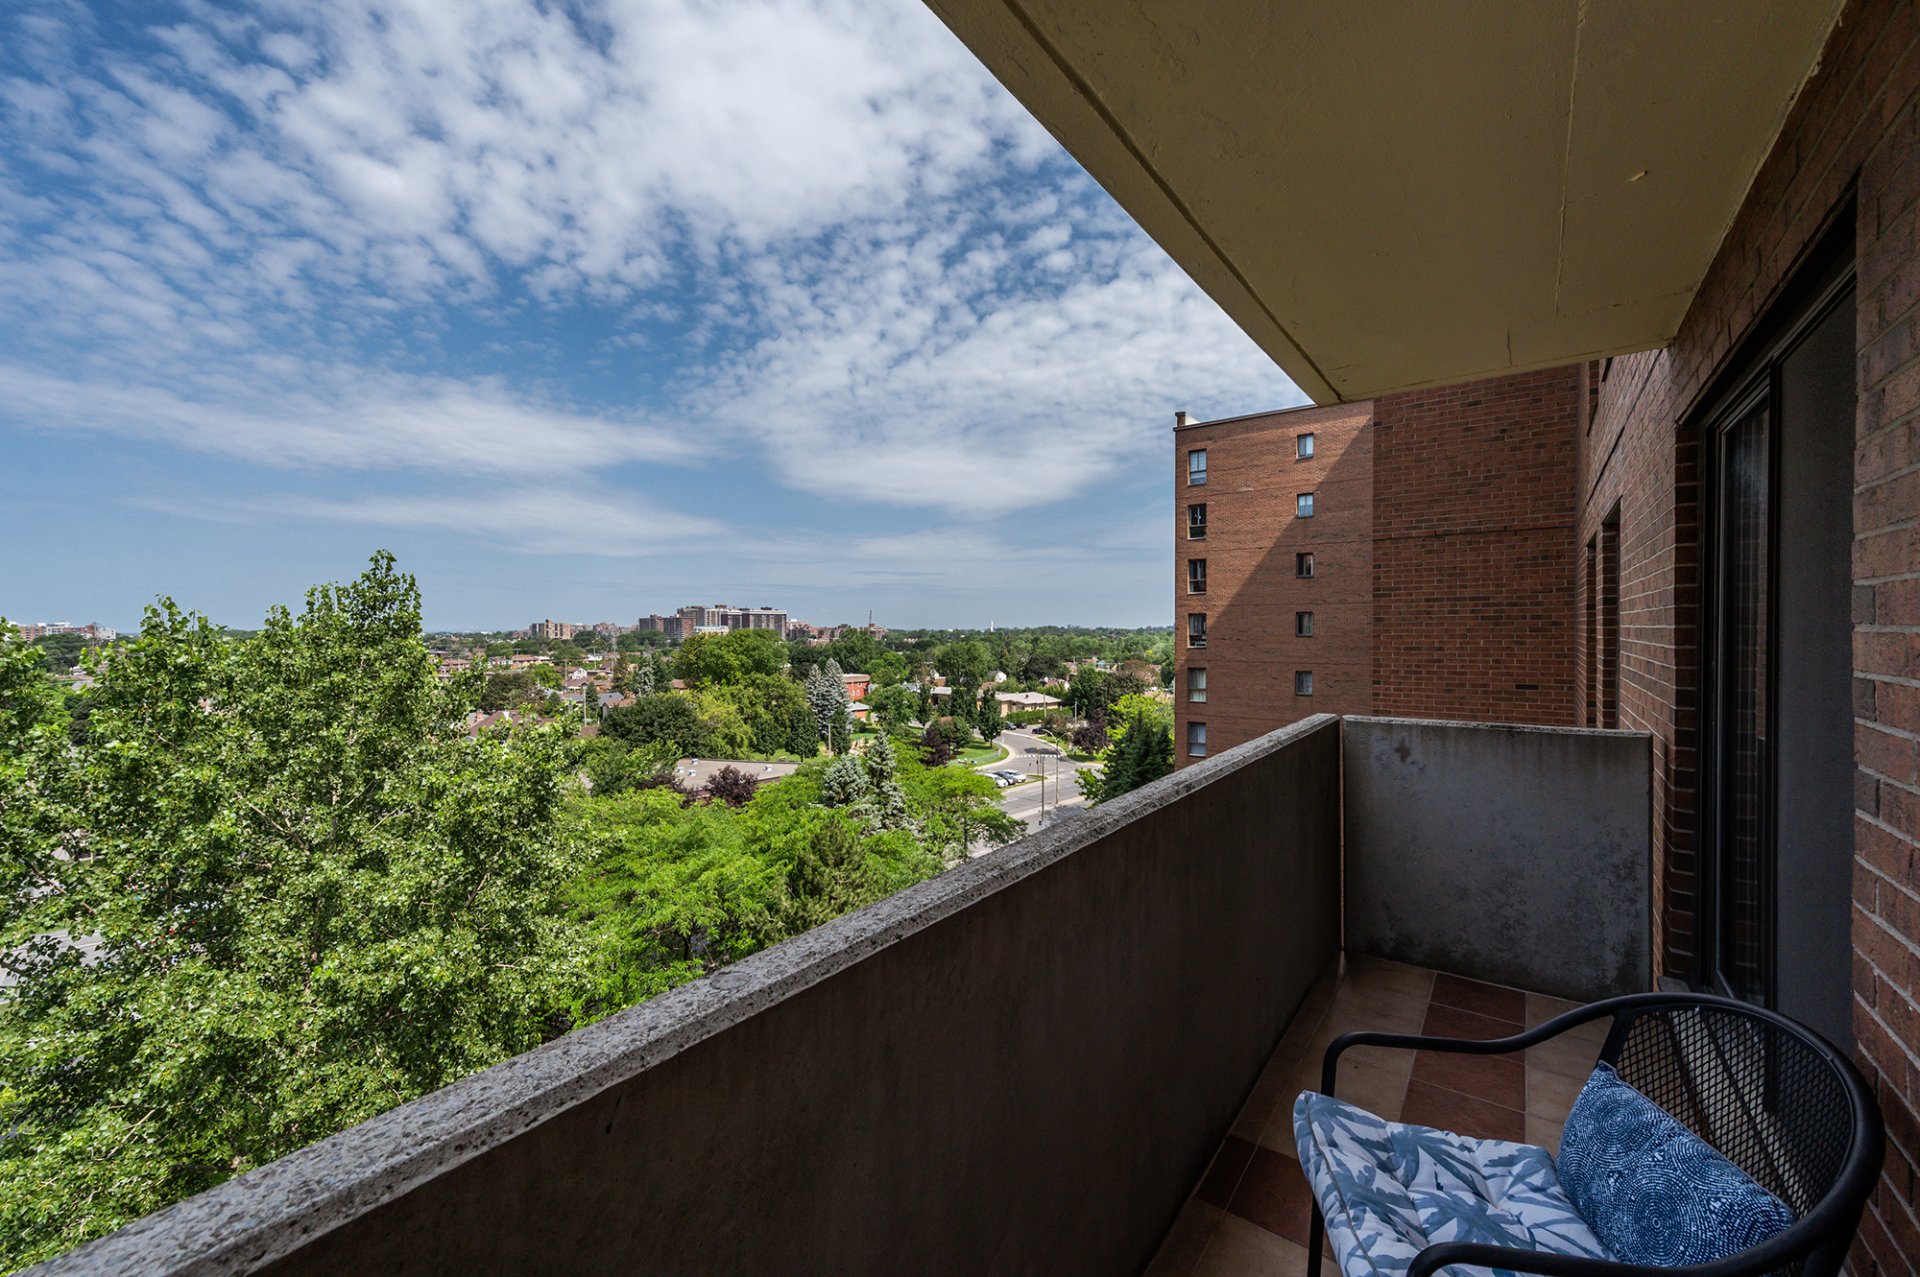
kitchen provides direct access to the private balcony,
where you can enjoy beautiful west-facing views and
spectacular sunsets.
Recent **new flooring throughout the unit** enhances the
home's clean, modern feel while creating a seamless flow
from room to room. Large windows bathe the interior in
natural light, accentuating the generous proportions of
every living space.
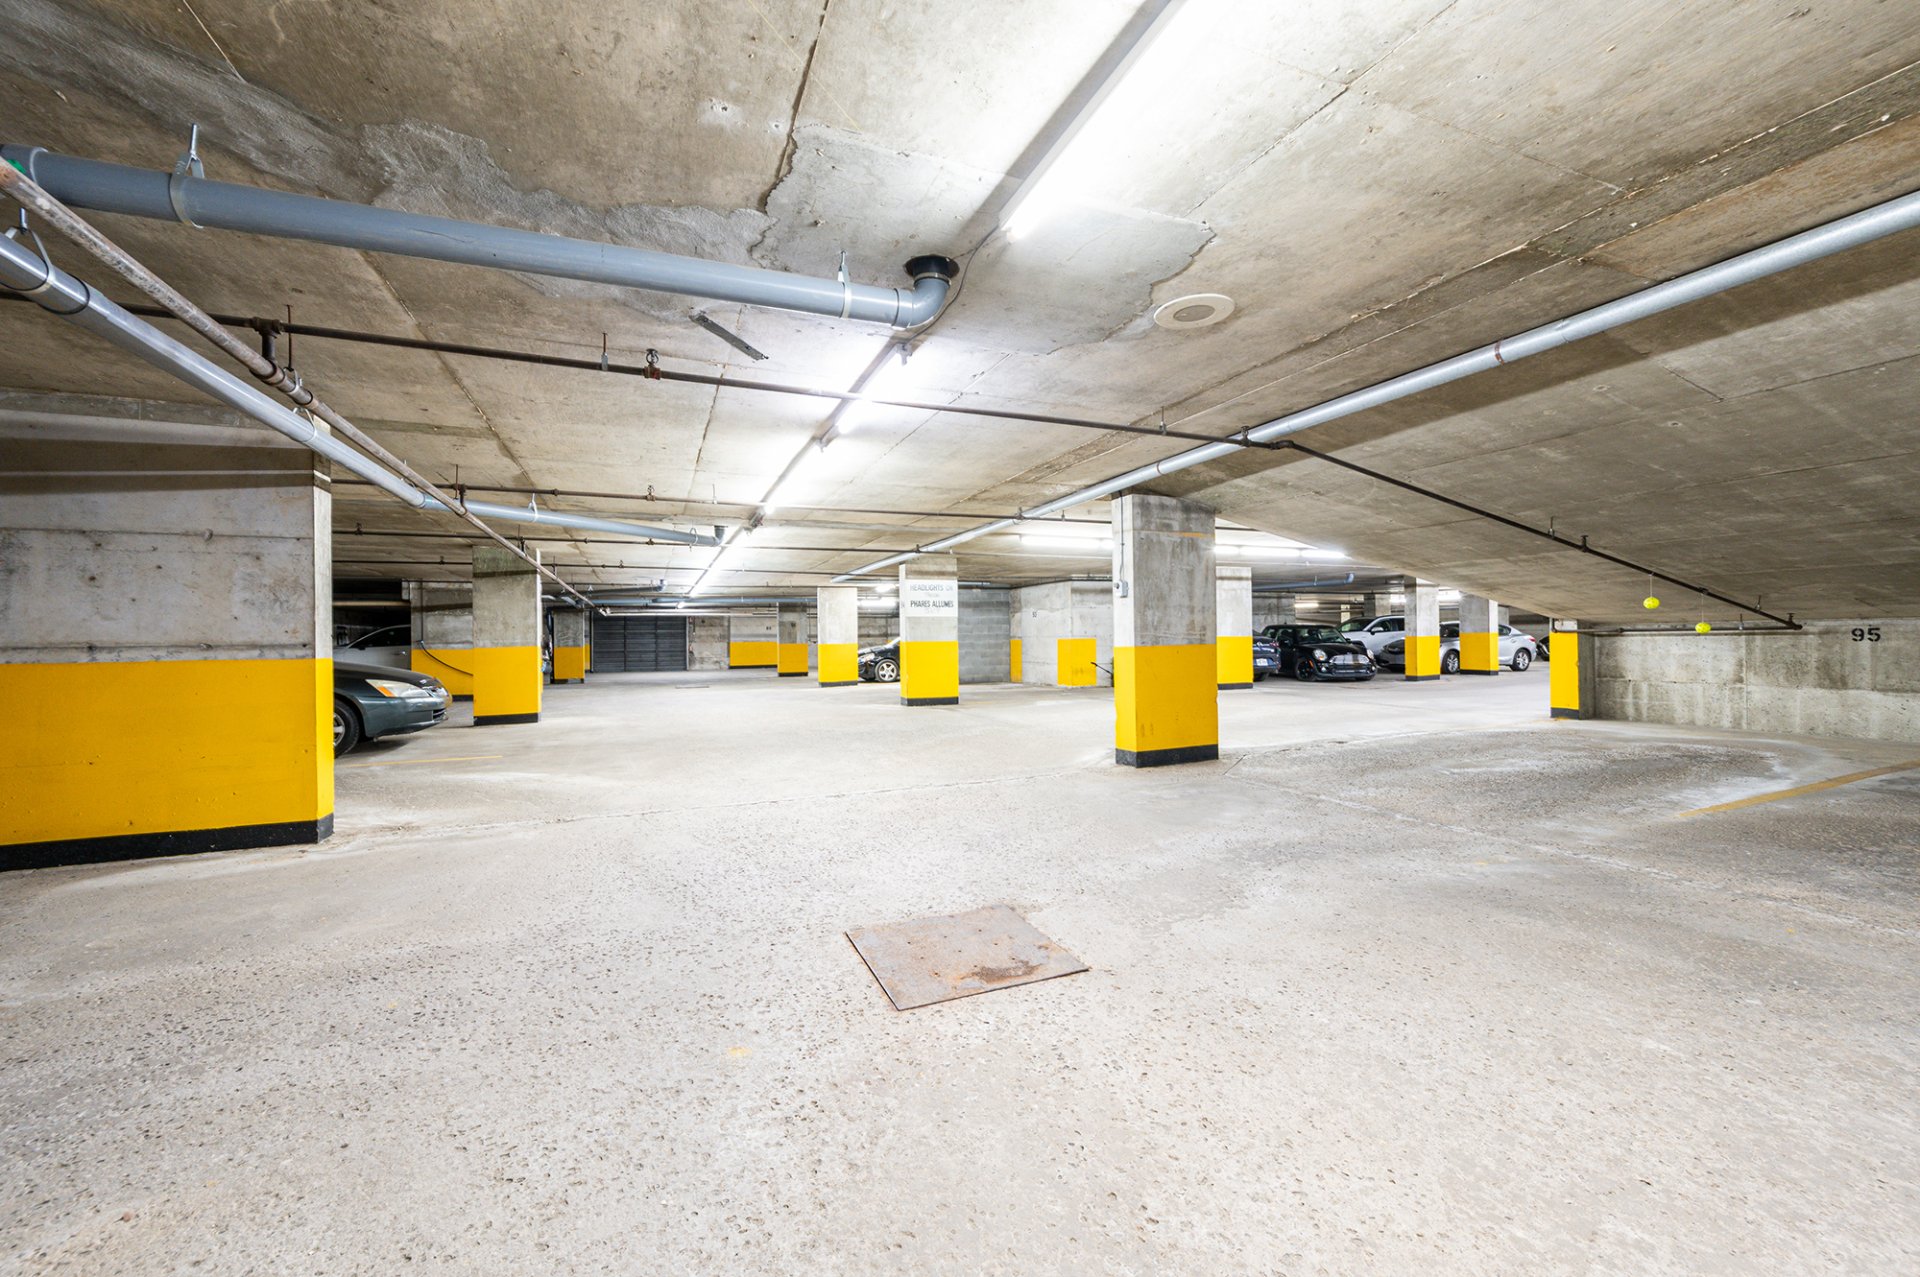
The sale includes **one indoor parking space**, providing
year-round convenience.
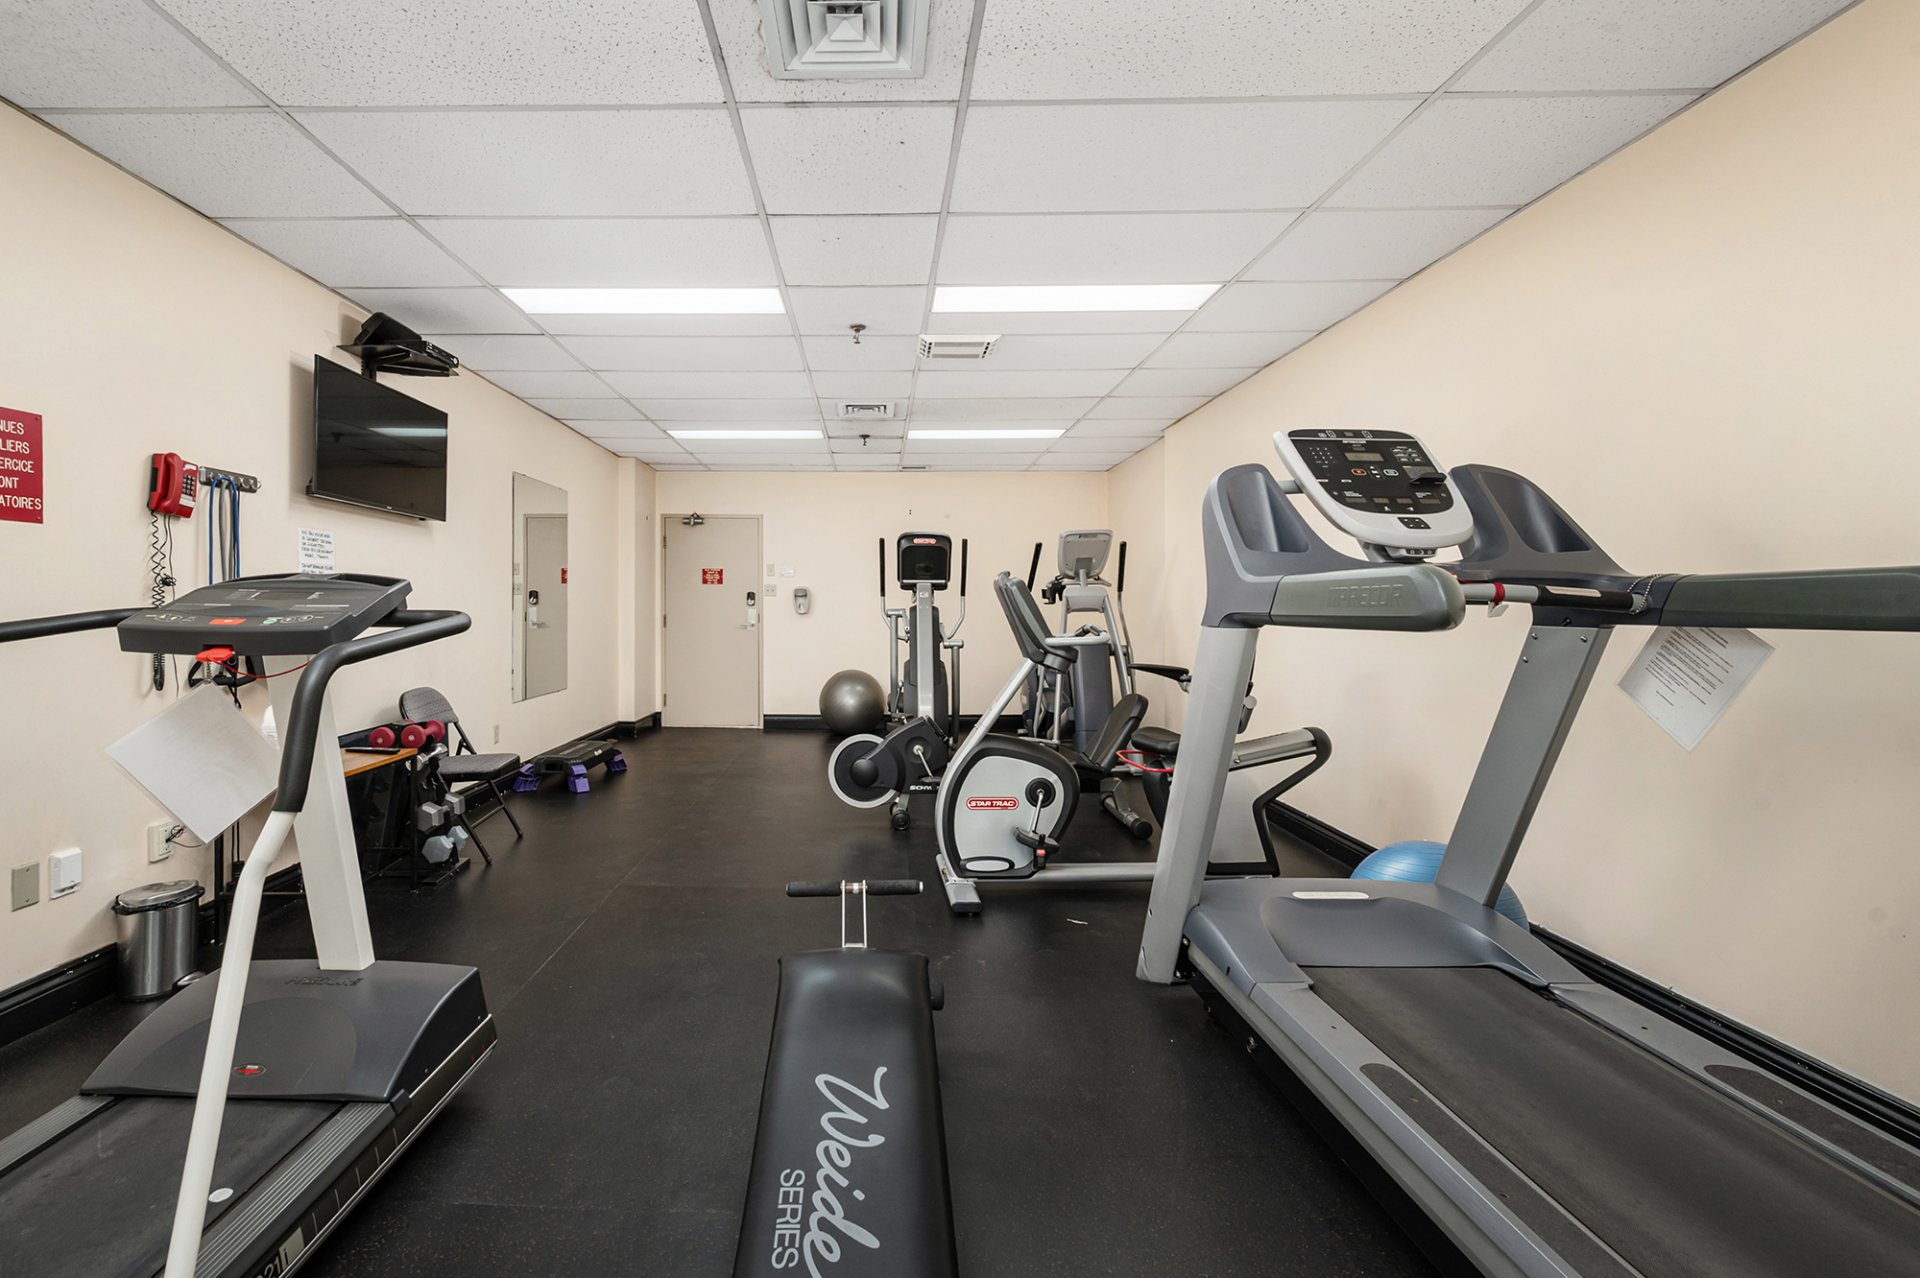
Residents benefit from an impressive selection of building
amenities, including:
- Indoor swimming pool
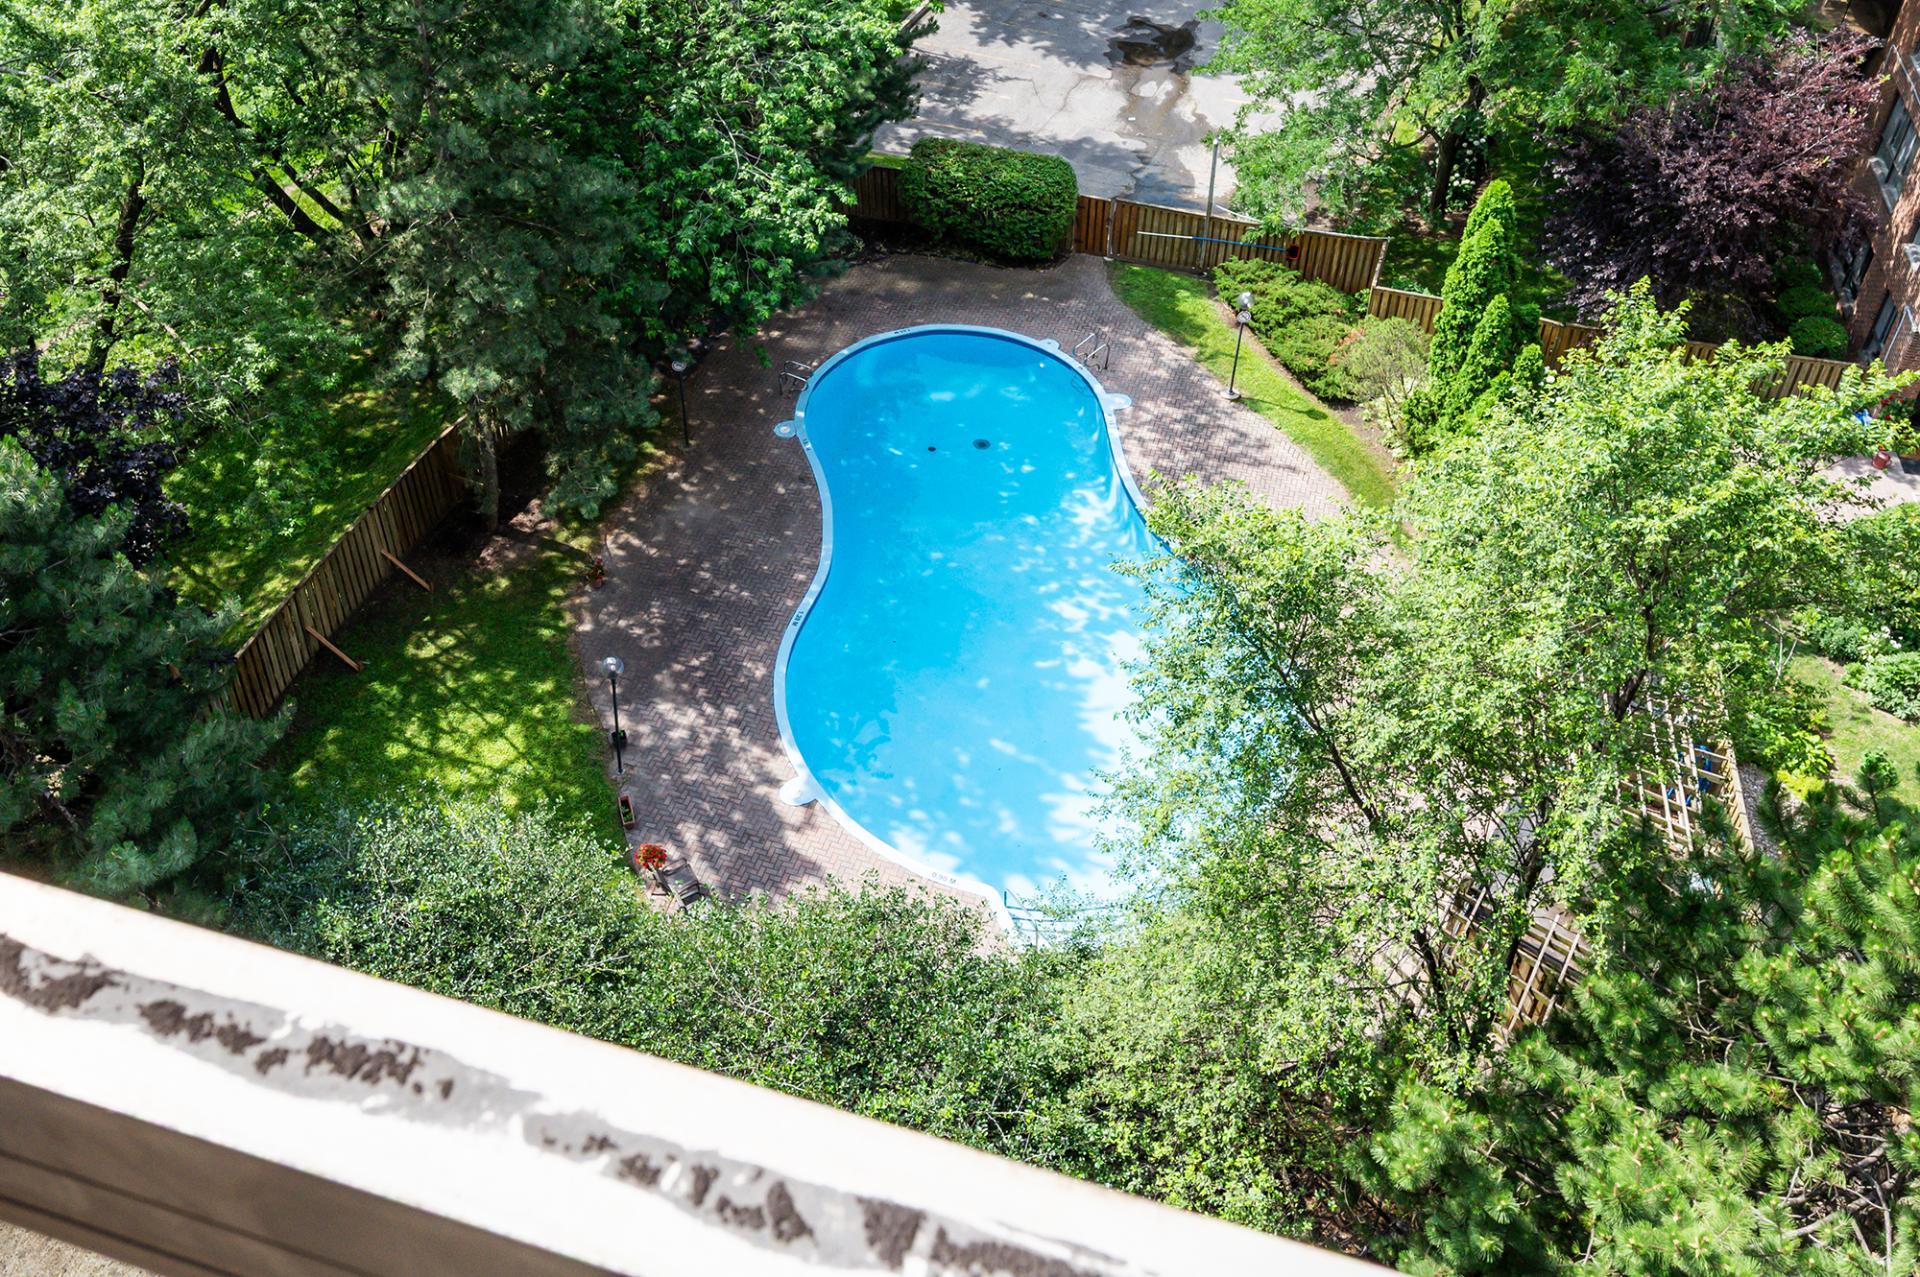
- Outdoor swimming pool
- Sauna
- Spa
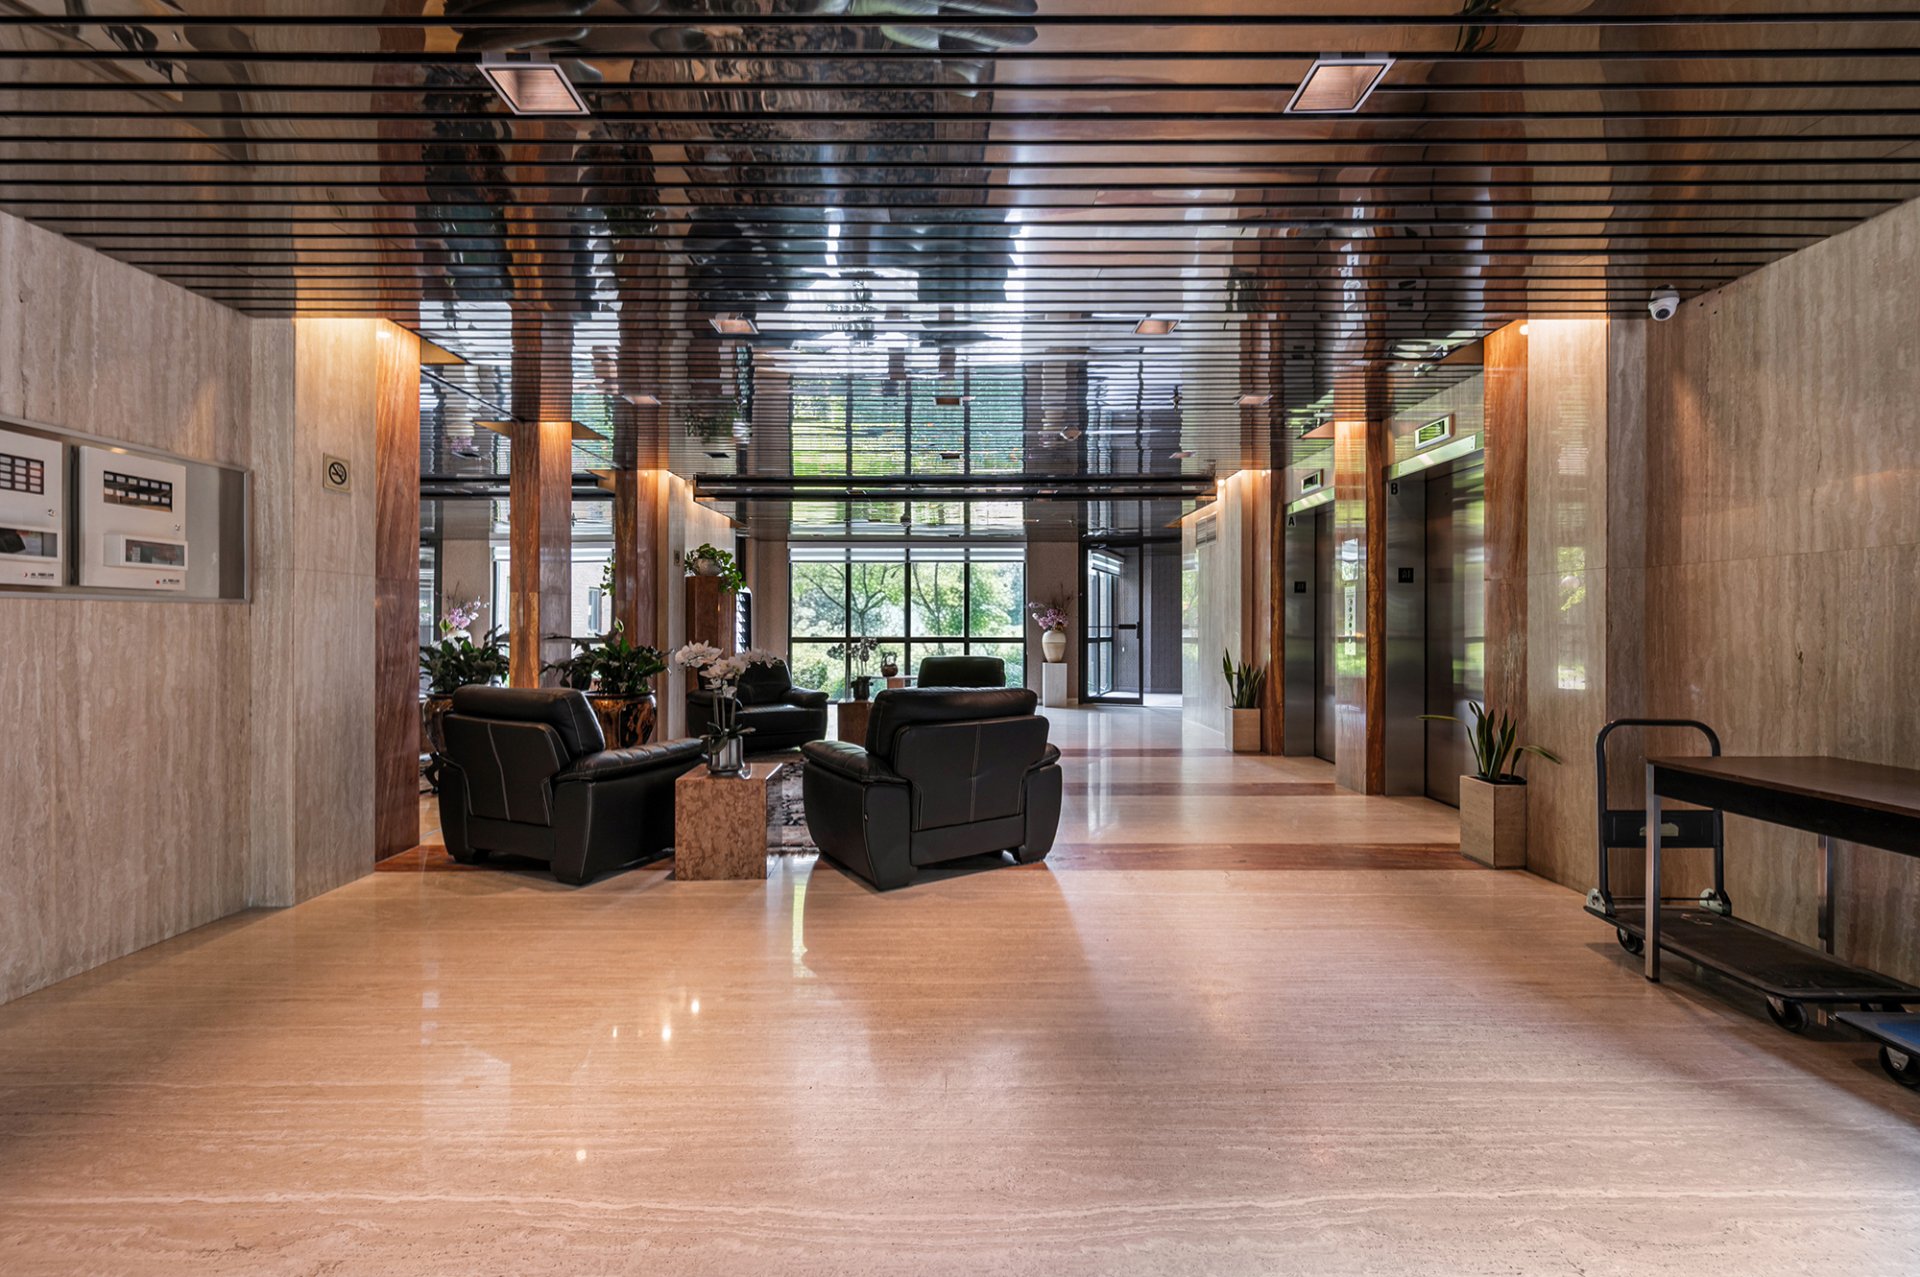
- Elevator
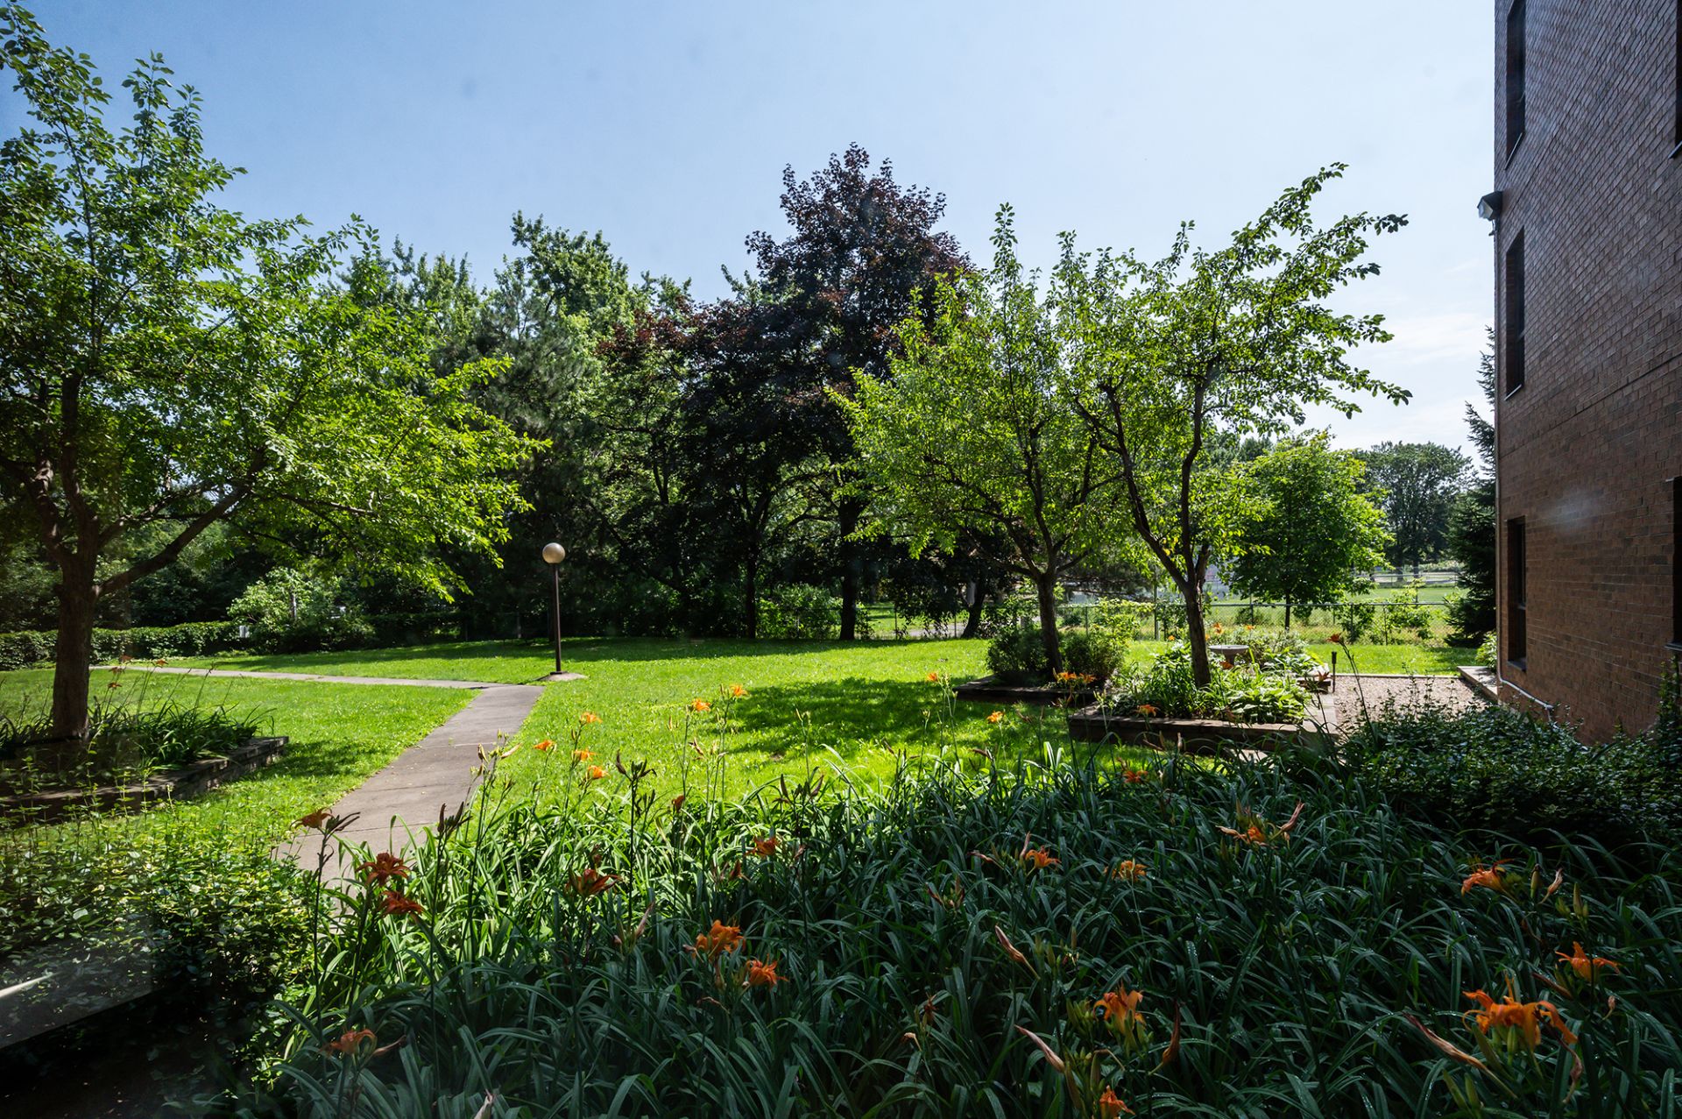
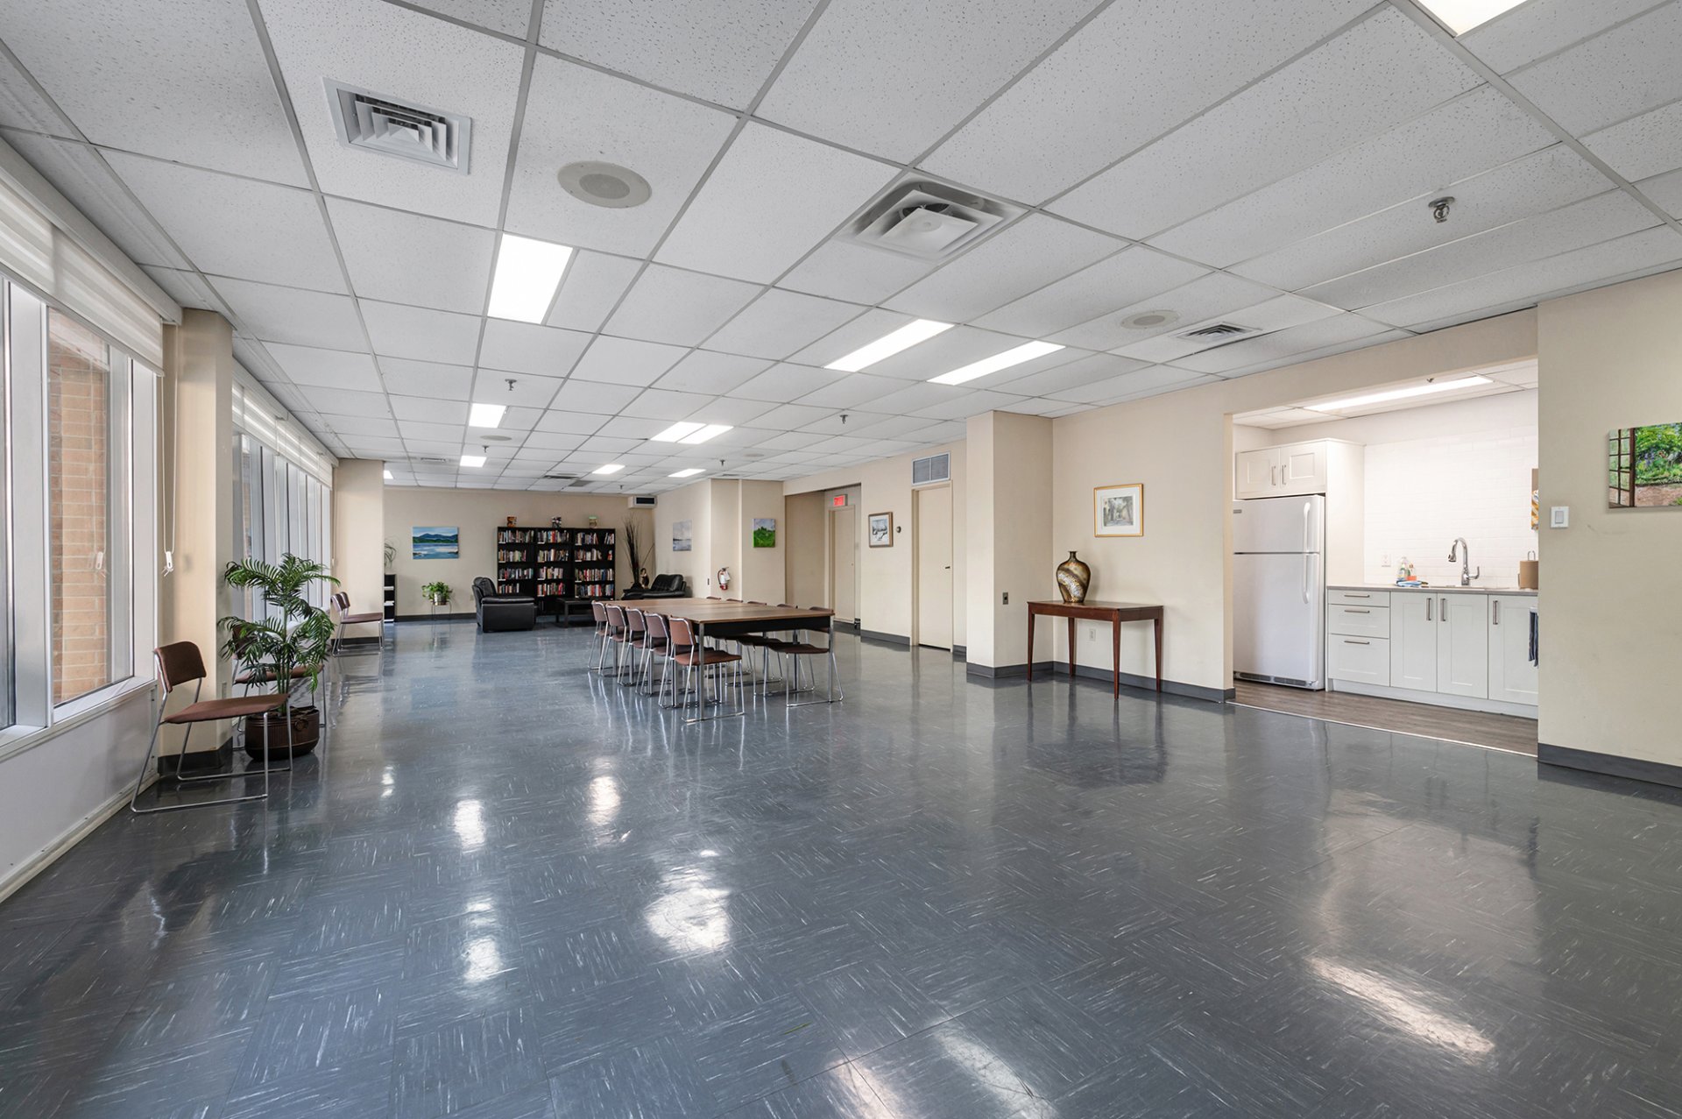
- Well-maintained common areas
Ideally situated, the property enjoys close proximity to:
- Côte-Saint-Luc and NDG shopping and services
- Grocery stores, cafés and restaurants
- Parks and recreational facilities
- Public transit and major transportation routes
- Hospitals and healthcare services
- Schools and educational institutions
Combining generous living space, desirable amenities and an
exceptional location, this property represents an
outstanding opportunity for families, professionals or
downsizers seeking a turnkey condominium in one of
Montréal's most established residential communities.
**Measurements and living area are approximate and should
be independently verified by the purchaser.**
Apartment
126.6 MC
1982
* Refrigerator * Dishwasher * Stove * Washer and dryer * Bathroom mirror * Water detection system * Powder room cabinet
Curtain rods and curtains * Dining room light fixtures * Primary bedroom headboard
Co-ownership fees $9396 / year
Municipal Taxes $3022 / year (2026)
School taxes $366 / year (2026)
Detached
| Room | Dimensions | Level | Flooring |
|---|---|---|---|
| Hallway | 14.4 x 8.4 P | 9th Floor | Engineered wood |
| Living room | 21 x 11.2 P | 9th Floor | Engineered wood |
| Dining room | 10.3 x 8.9 P | 9th Floor | Engineered wood |
| Kitchen | 17.5 x 8.3 P | 9th Floor | Engineered wood |
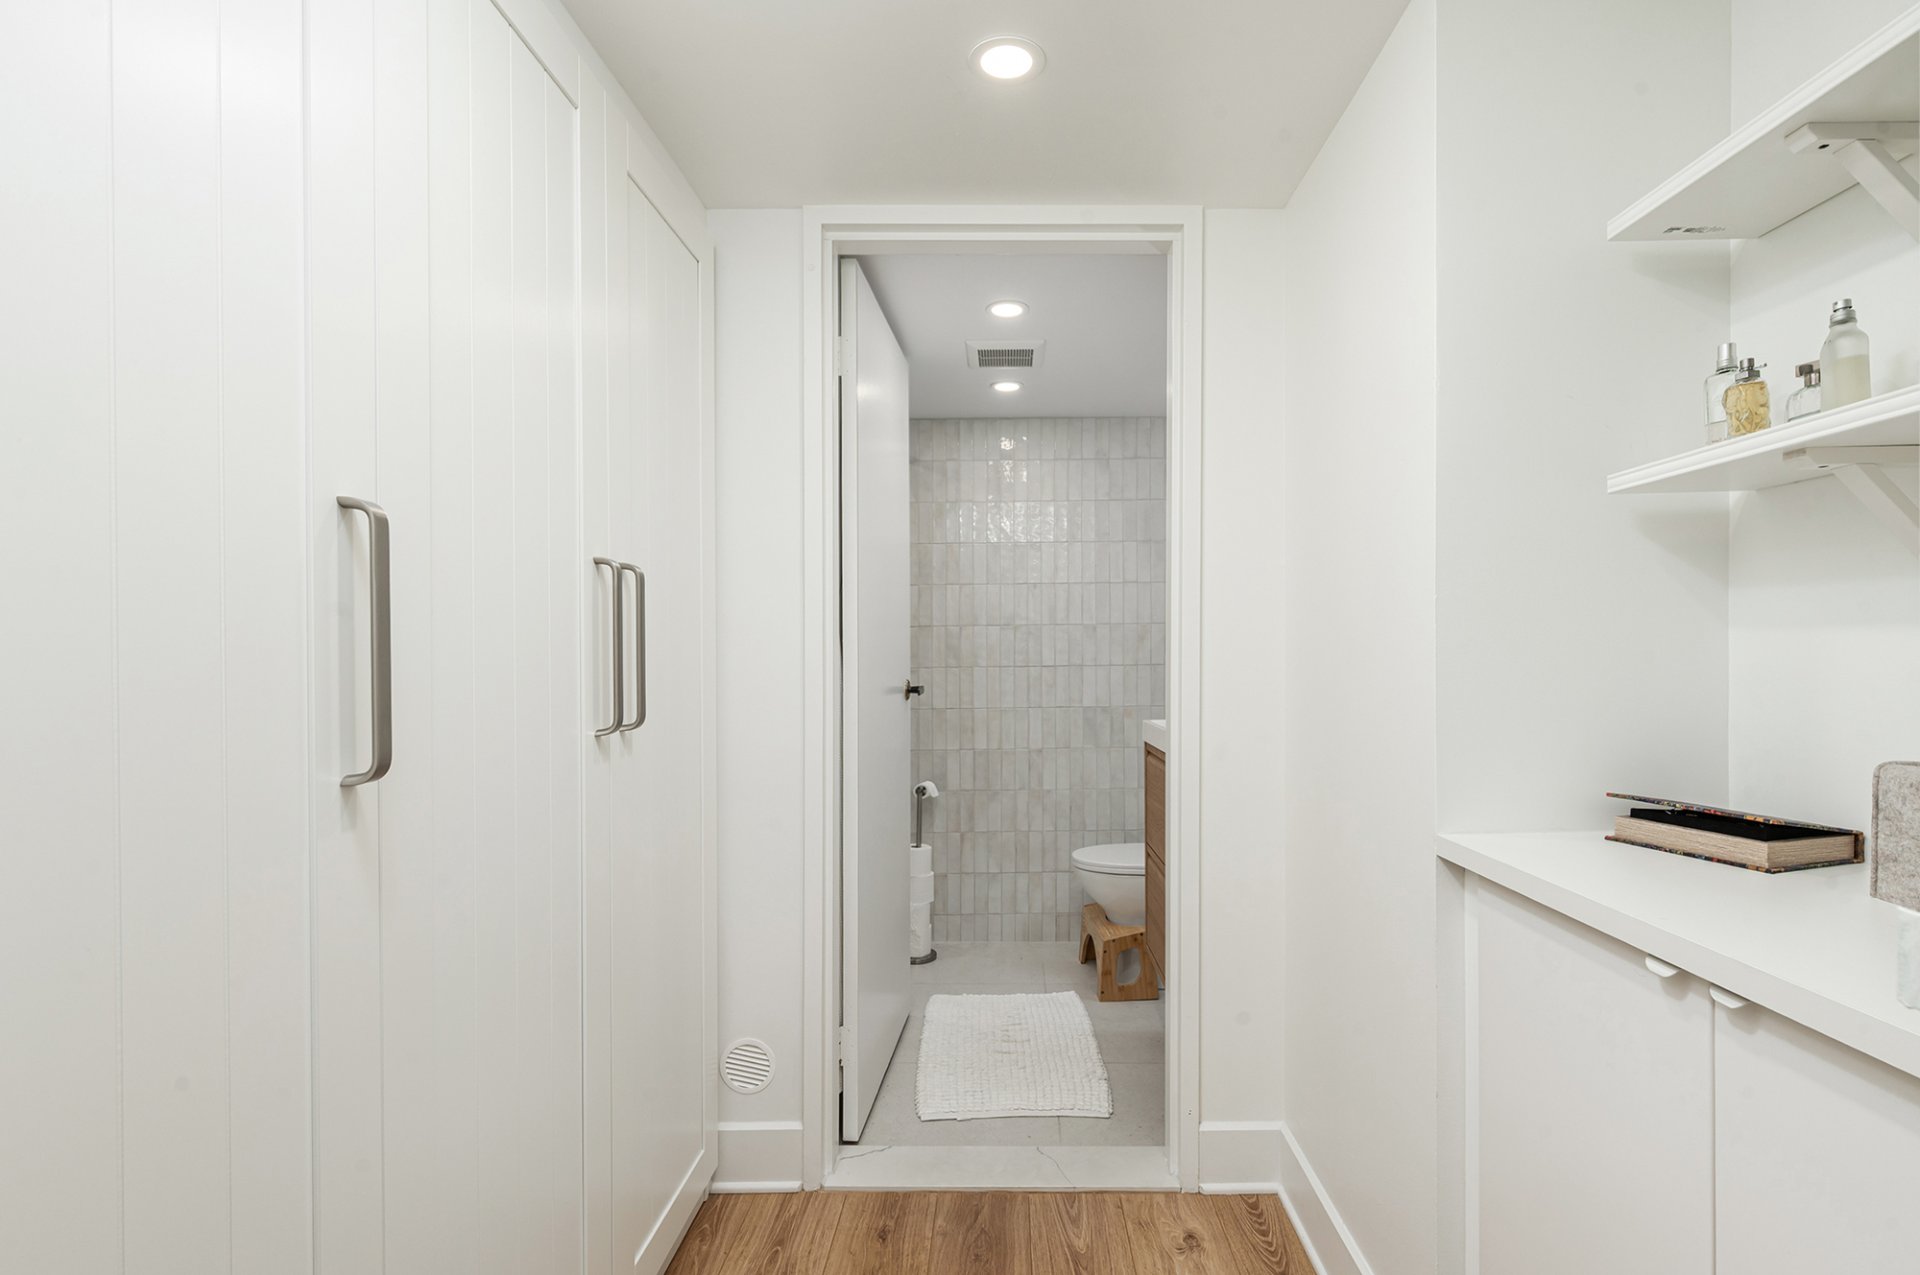
| Primary bedroom | 17 x 11 P | 9th Floor | Engineered wood |
| Bathroom | 7.10 x 5 P | 9th Floor | Ceramic tiles |
| Bedroom | 13.9 x 10 P | 9th Floor | Engineered wood |
| Bedroom | 13.3 x 10.7 P | 9th Floor | Engineered wood |
| Bathroom | 8.2 x 5.1 P | 9th Floor | Ceramic tiles |
| Laundry room | 5 x 5 P | 9th Floor | Ceramic tiles |
| Bathroom / Washroom | Adjoining to primary bedroom |
|---|---|
| Windows | Aluminum |
| Siding | Brick |
| Equipment available | Central air conditioning, Electric garage door, Entry phone, Private balcony, Sauna |
| Heating system | Electric baseboard units |
| Heating energy | Electricity |
| Easy access | Elevator |
| Garage | Fitted |
| Parking | Garage |
| Available services | Hot tub/Spa, Indoor pool, Outdoor pool |
| Pool | Inground |
| Sewage system | Municipal sewer |
| Water supply | Municipality |
| Zoning | Residential |
| Restrictions/Permissions | Short-term rentals not allowed |
| Window type | Sliding |
| Cupboard | Wood |

Loading street view...
Loading map...
Phone : 514 934-2480
EMAIL
1 Westmount Square #711, Westmount
(QC) H3Z 2P9


Copyright © 2025 Christina Miller. All rights reserved. | Custom website designed by