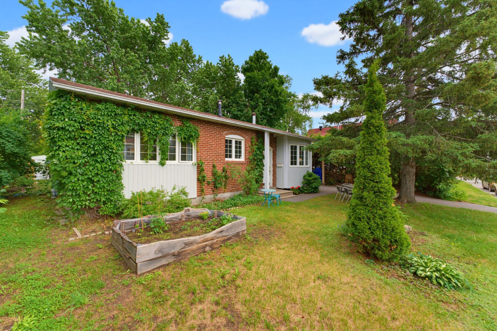
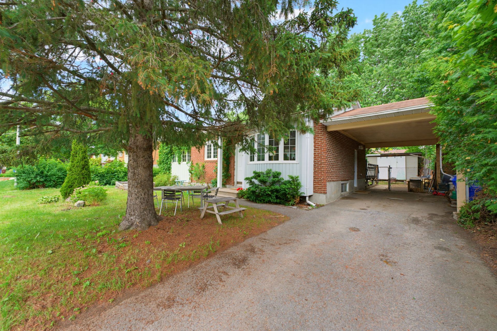
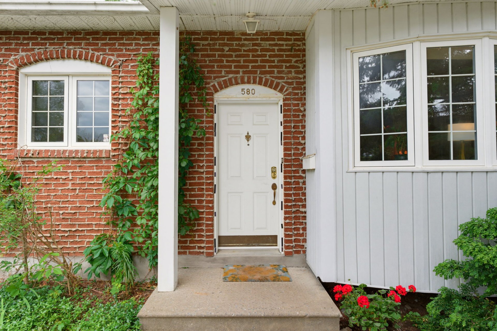
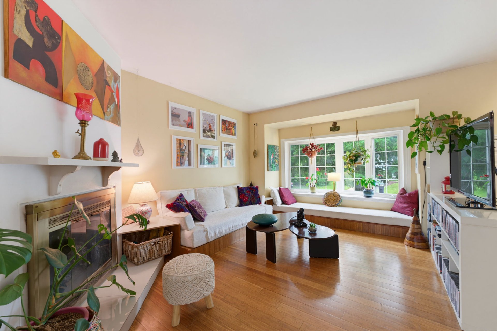
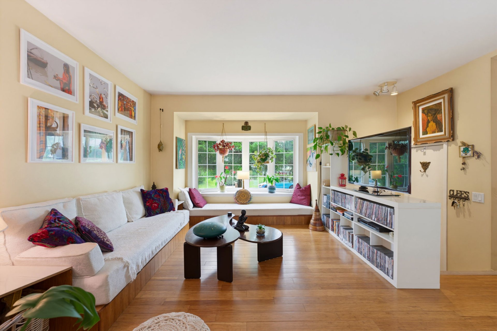
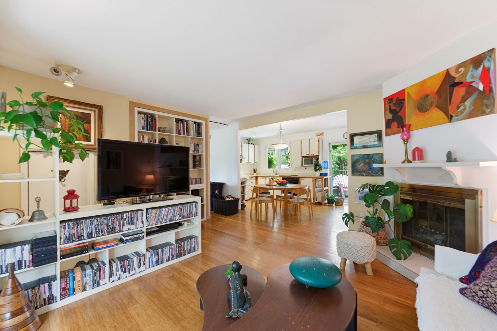
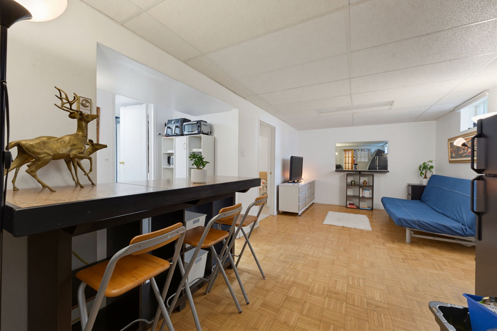
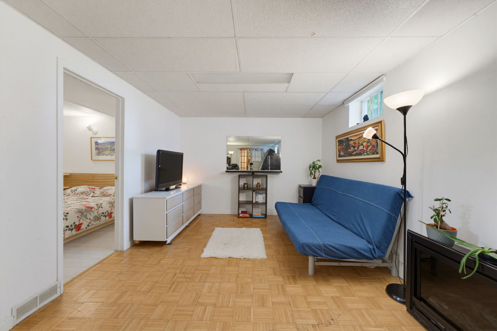
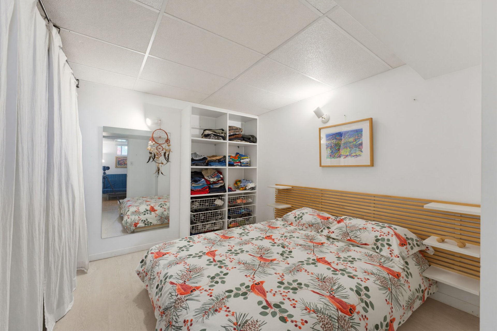
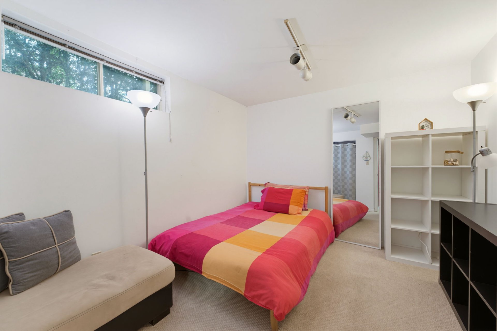
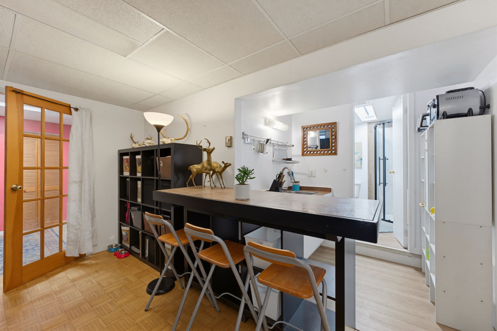
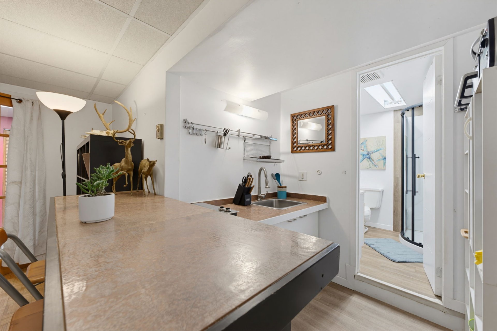
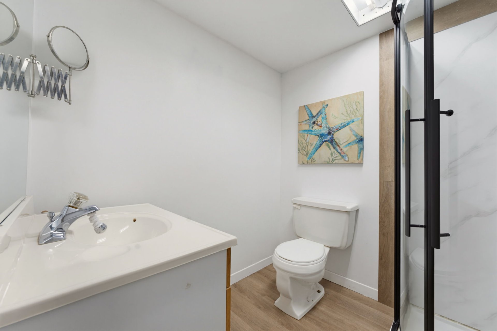
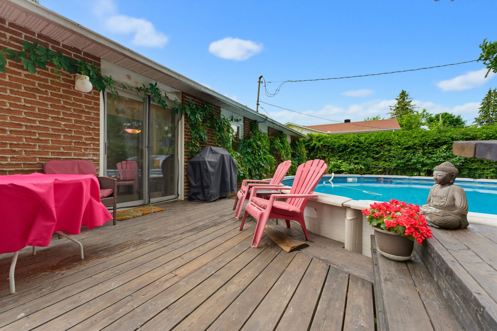
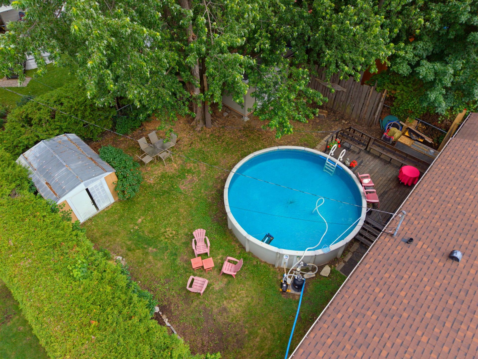
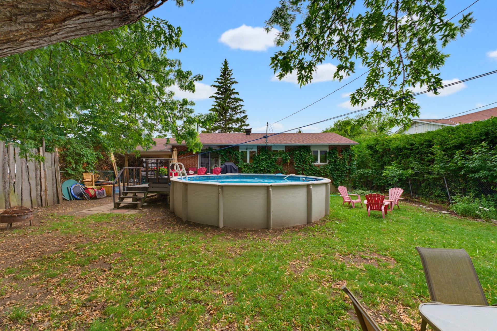
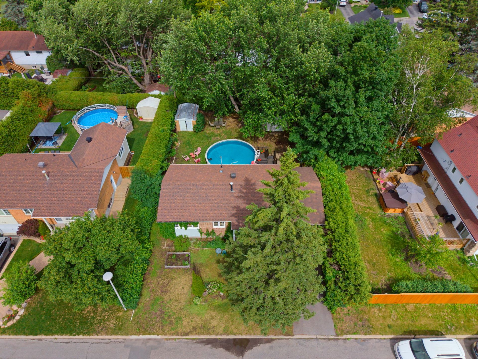
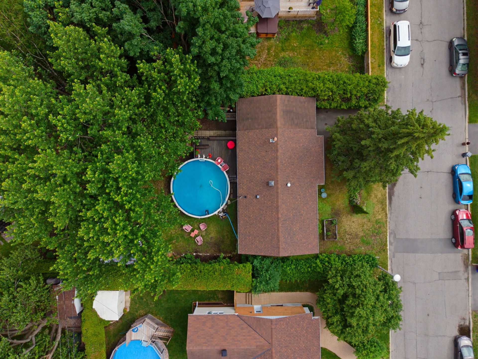
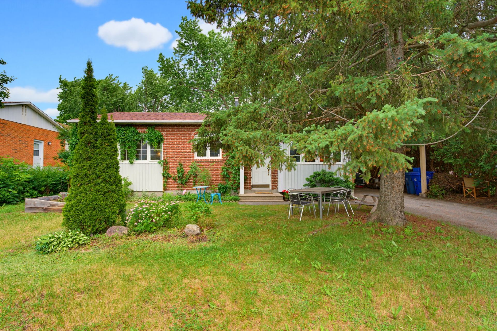
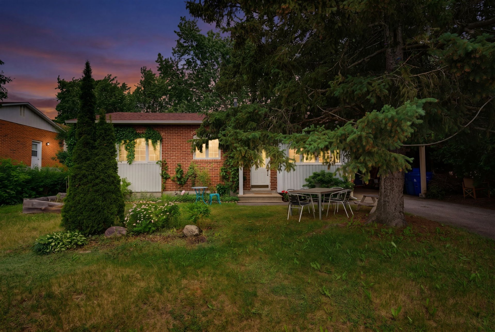
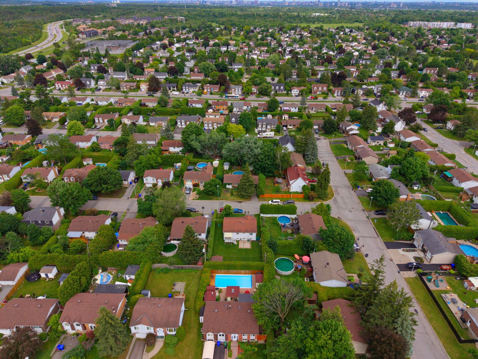
Welcome to 580 Rue Charles-Symmes! This charming property offers a warm and inviting feel from the moment you arrive. The main floor features 2 bedrooms, an office space, and bright living areas made for comfortable everyday living. The basement is set up as an independent suite with a separate entrance, 1 bedroom, and an office space, offering excellent rental potential. Outside, enjoy a welcoming backyard with an above-ground pool, perfect for sunny days. Located in a peaceful, family-friendly area of Aylmer, close to parks, schools, and services. A must-see!
A Day in the Life at 580 Rue Charles-Symmes
Morning: Bright Beginnings
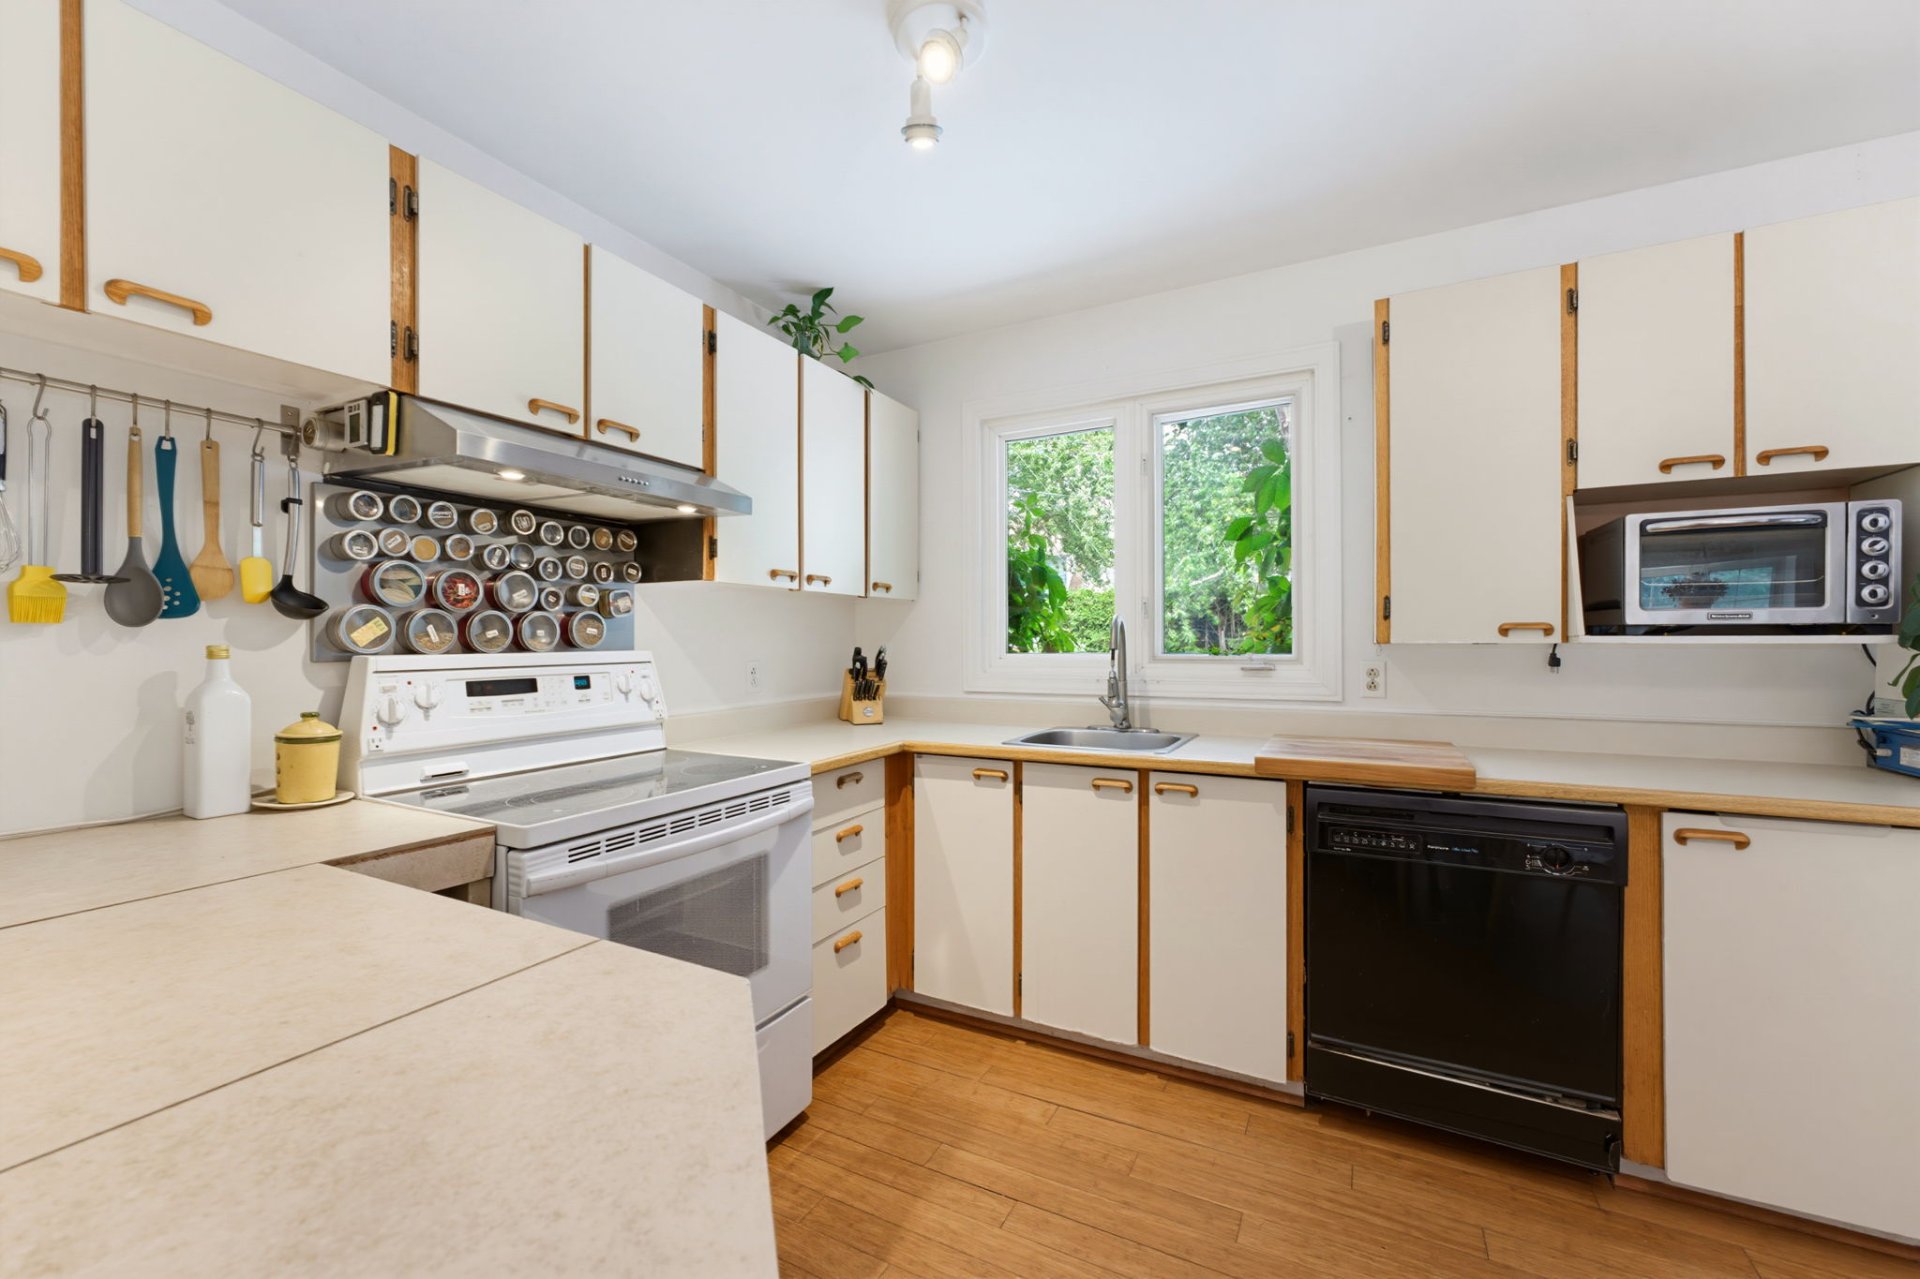
Your day starts in a home filled with natural light. You
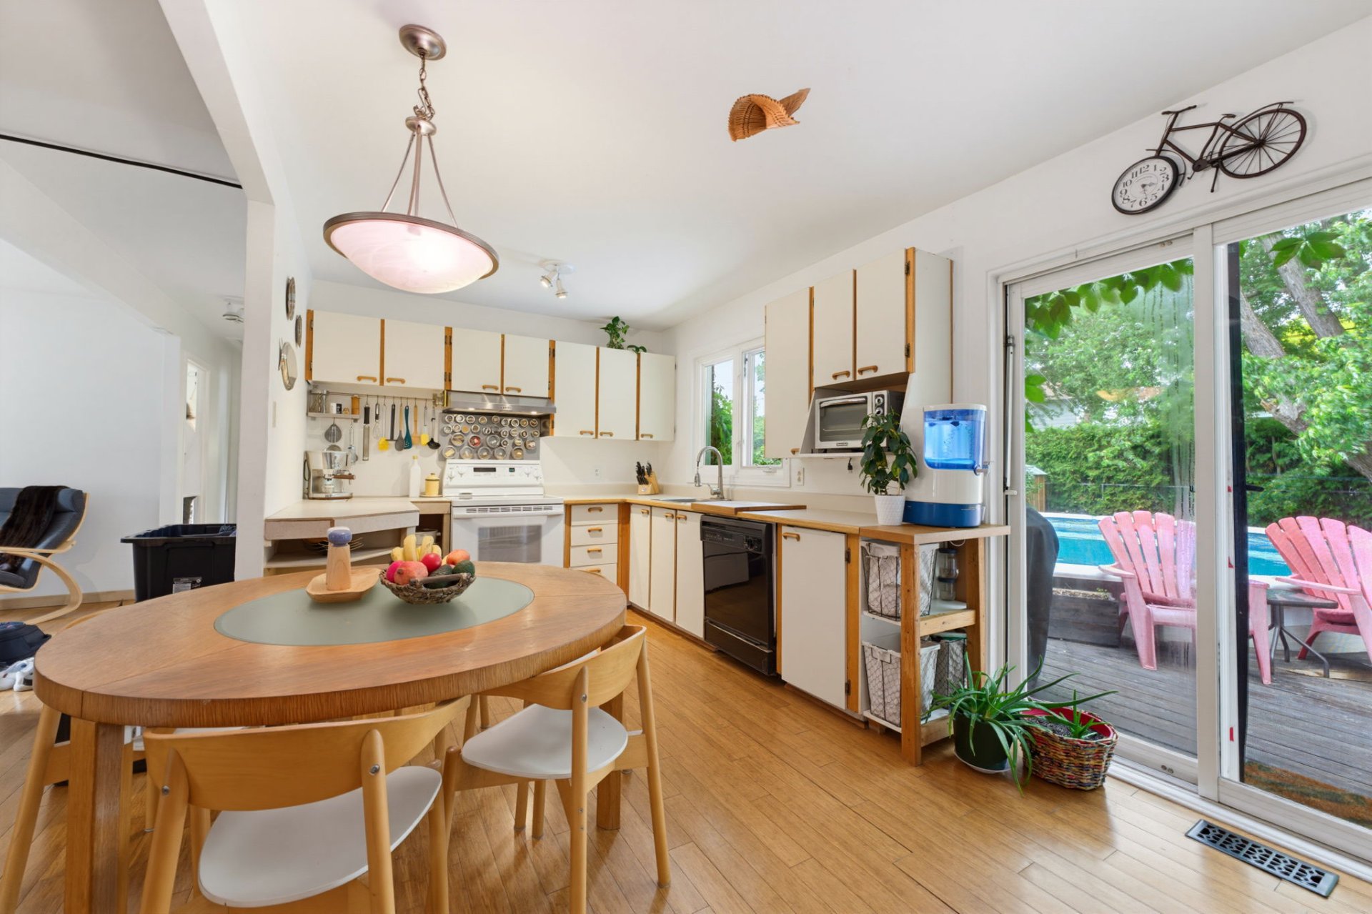
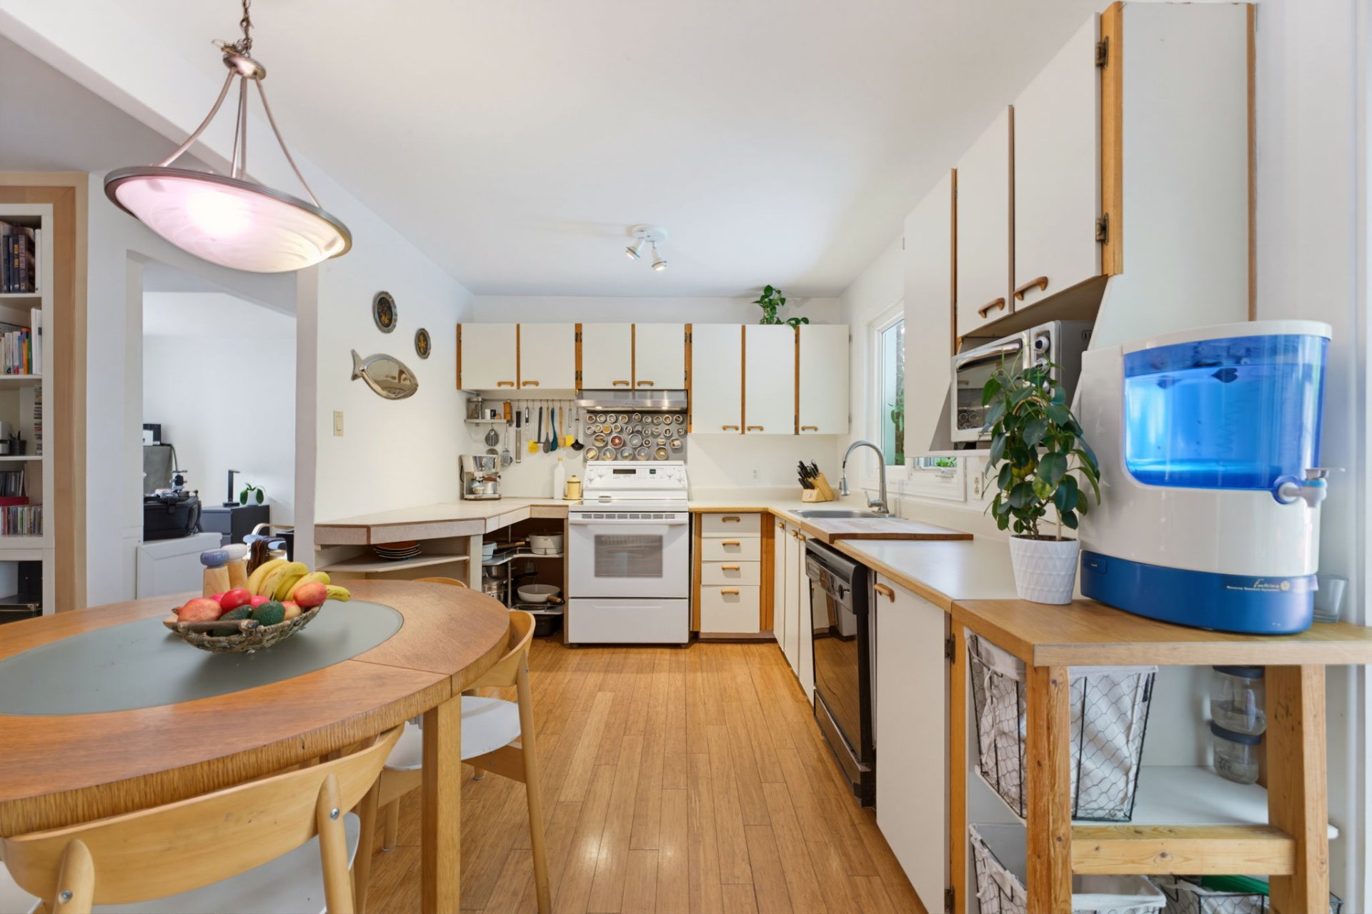
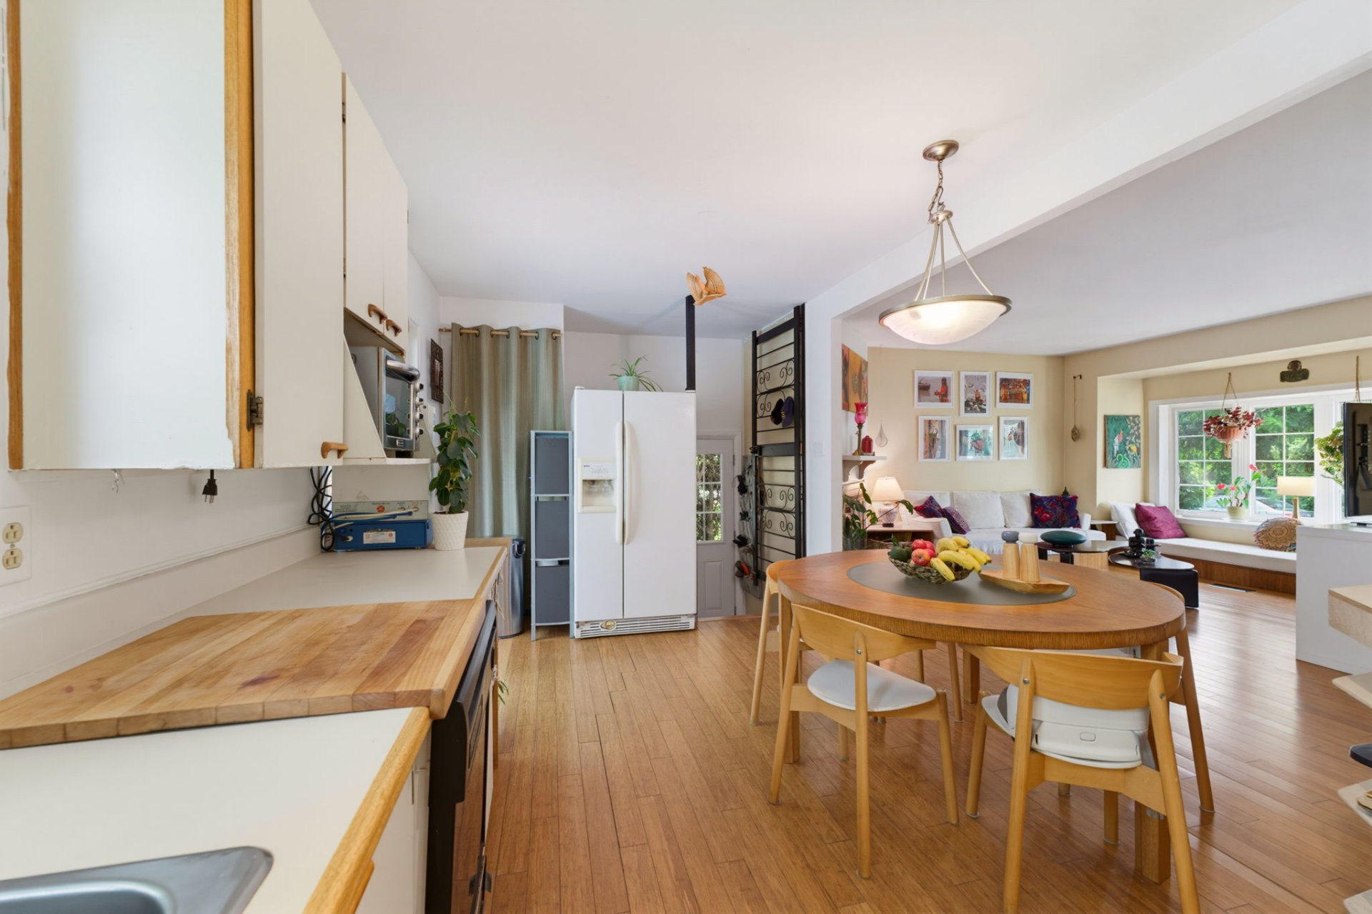
head down to the open kitchen to brew a fresh cup of coffee
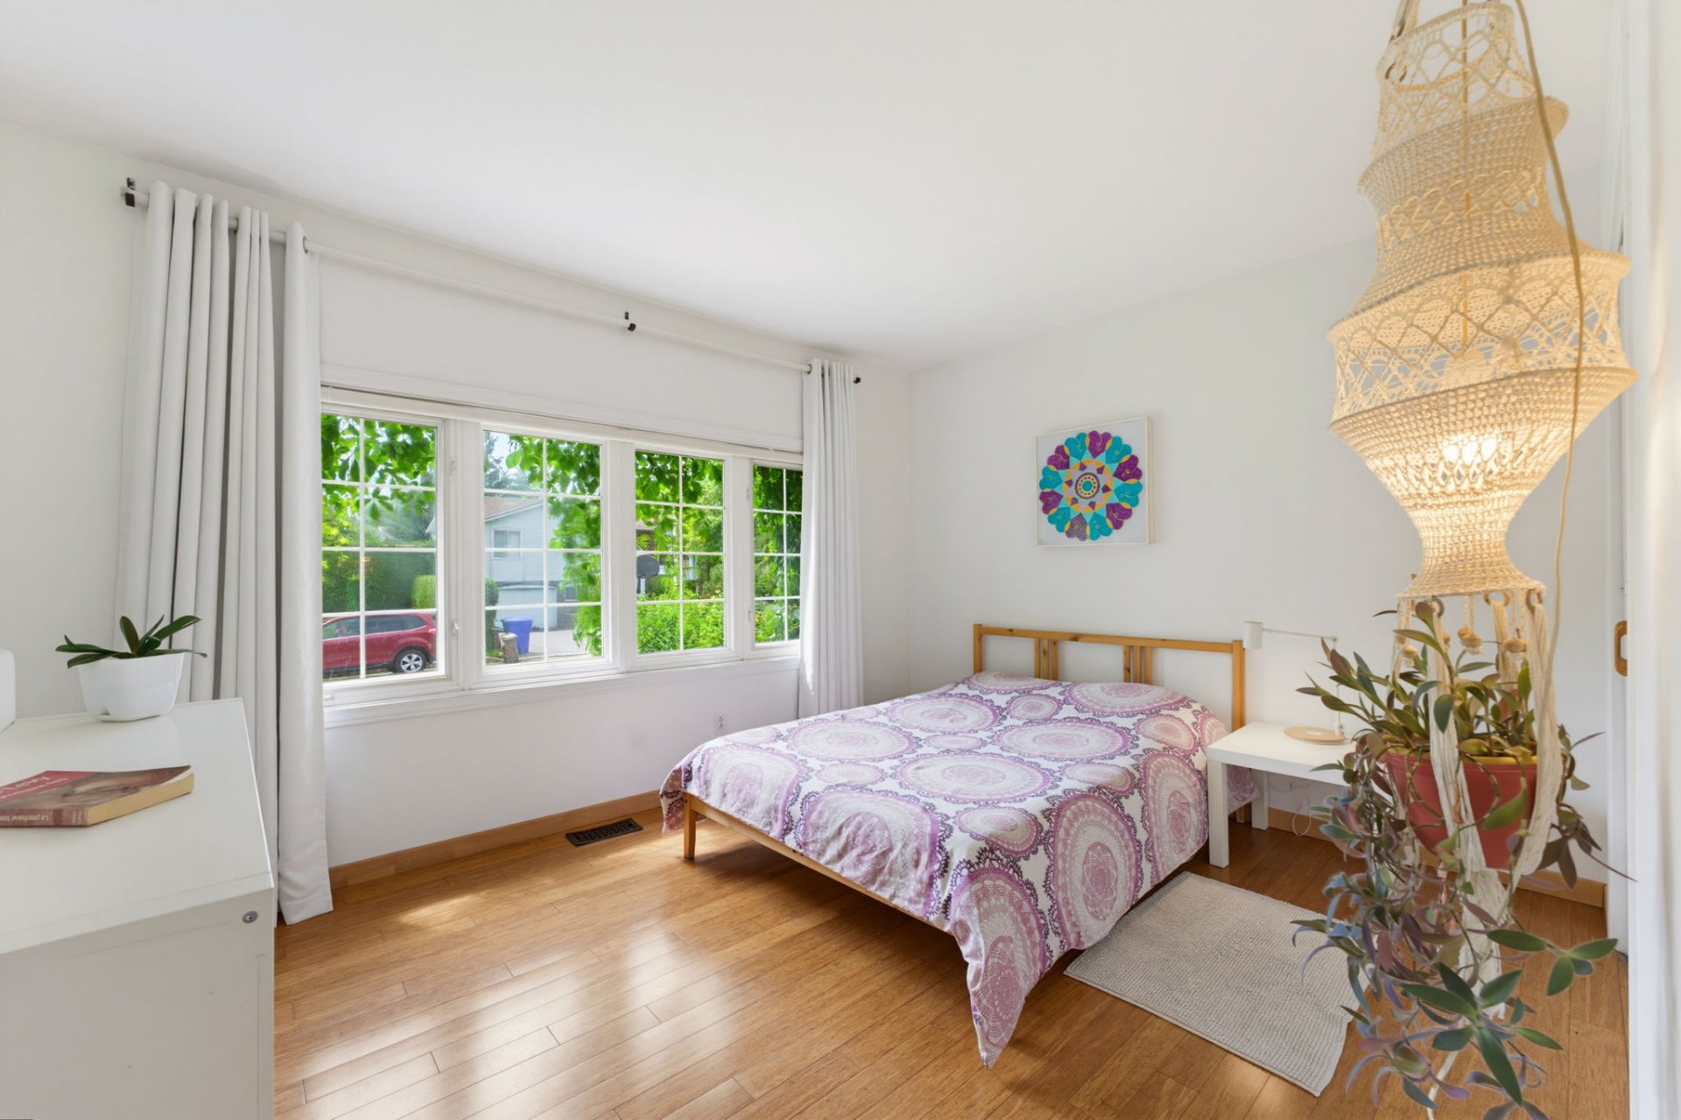
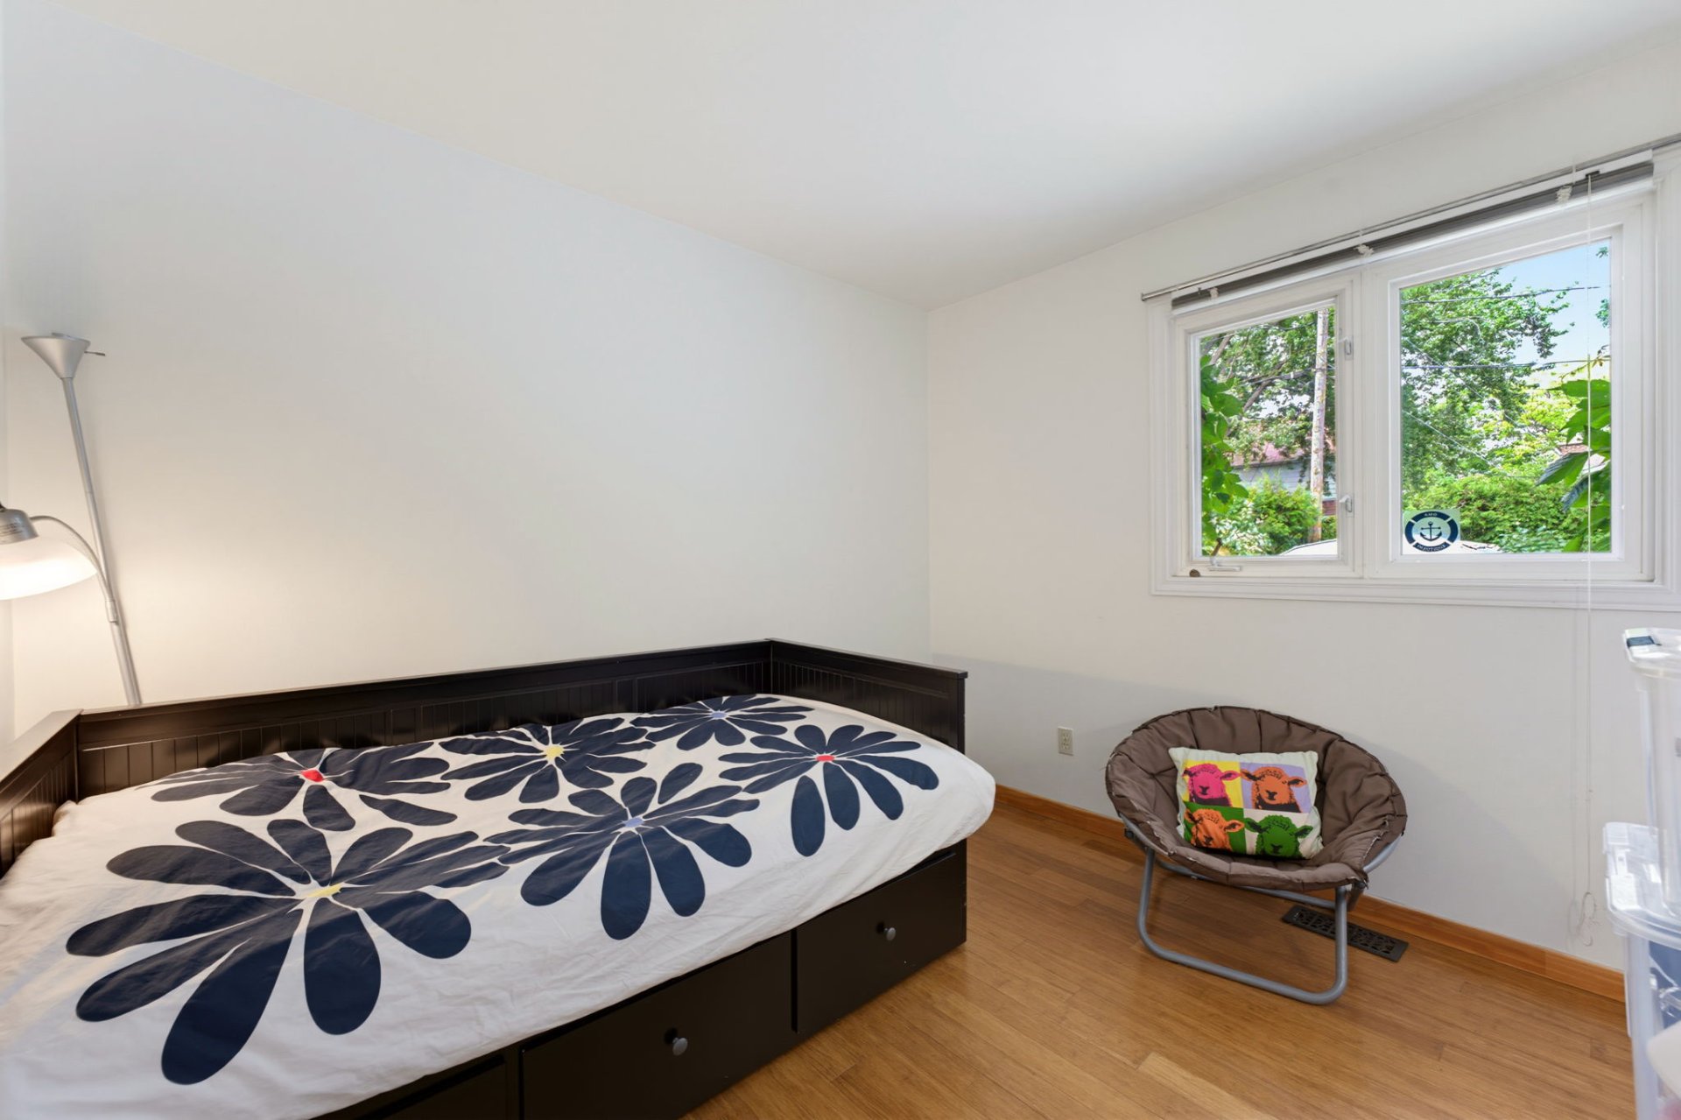
while the rest of the household wakes up across the three
spacious bedrooms. With two full bathrooms, the morning
rush is a breeze, leaving plenty of time to enjoy a
peaceful moment looking out at the yard before starting
your day.
Afternoon: Backyard Oasis
The afternoon is where this home truly shines. After a busy
morning, you step out into your private backyard sanctuary.
The kids splash around in the above-ground pool while you
relax on the deck with a good book. It's your own personal
summer resort, offering the perfect space to unwind, stay
active, and enjoy the outdoors without ever leaving home.
Evening: Sunset BBQs & Neighborhood Strolls
As the sun begins to set, you fire up the grill by the pool
for a casual family dinner. Afterward, you take a relaxing
walk through the quiet, tree-lined streets of Aylmer. Being
so close to local parks and schools, the neighborhood has a
warm, welcoming community feel that makes coming home to
Charles-Symmes the best part of your day.
Bungalow
89.67 MC
1973
60 days
stove, refrigerator, dishwasher, range hood, light fixtures, upstairs living room sofa, furnace, water heater, pool and accessories
Municipal Taxes $3382 / year (2026)
School taxes $287 / year (2025)
Detached
7.35x12.2 M
557.4 MC
| Room | Dimensions | Level | Flooring |
|---|---|---|---|
| Living room | 26.3 x 11.9 P | Basement | Parquetry |
| Living room | 16.10 x 16.4 P | Ground Floor | Wood |
| Kitchen | 8.6 x 6.6 P | Basement | Linoleum |
| Kitchen | 18.1 x 9.6 P | Ground Floor | Wood |
| Bedroom | 10.6 x 11.5 P | Basement | Carpet |
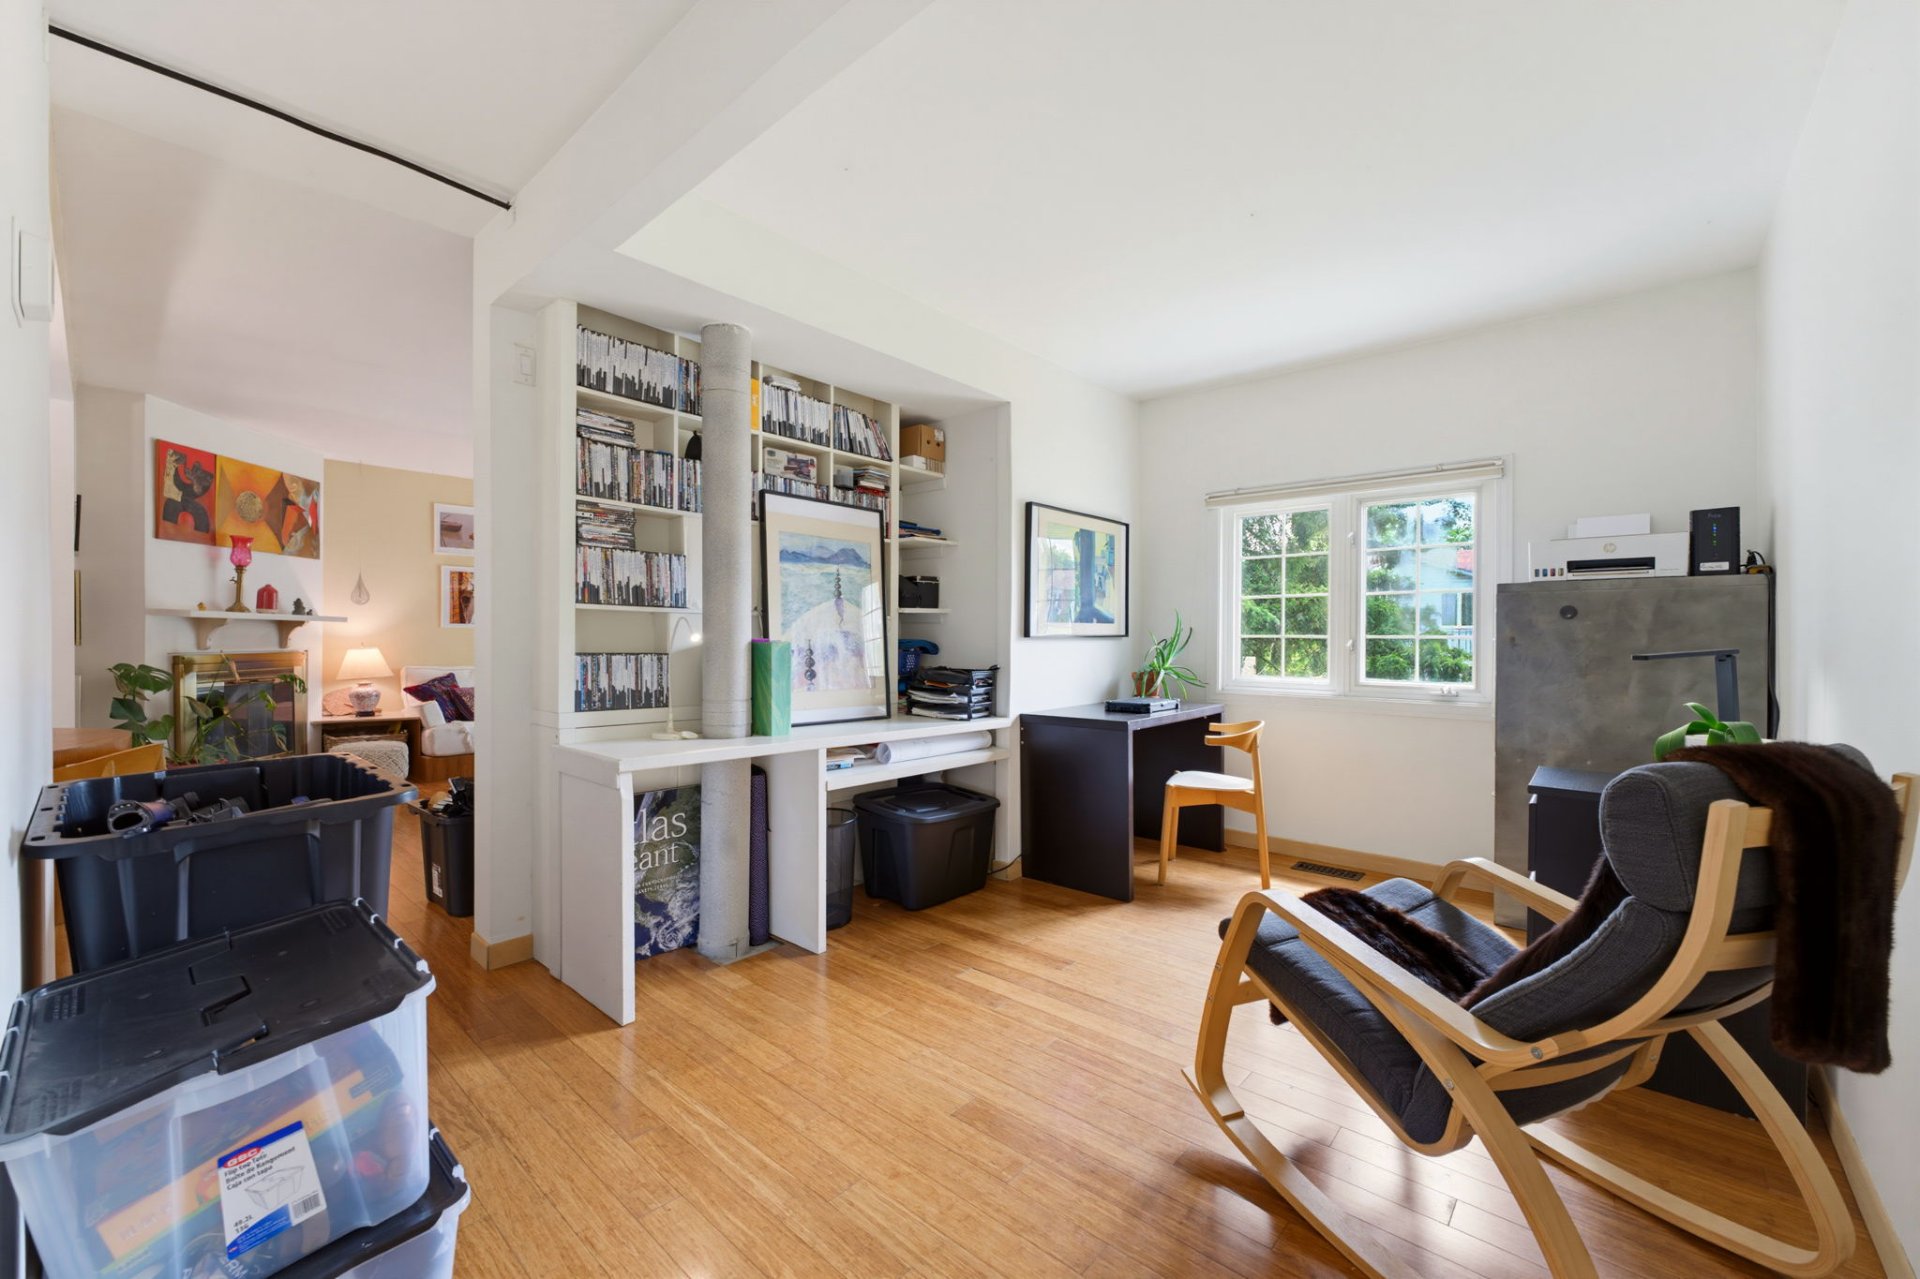
| Home office | 10.6 x 14.4 P | Ground Floor | Wood |
| Bathroom | 8.6 x 6.7 P | Basement | Linoleum |
| Primary bedroom | 13.8 x 11.1 P | Ground Floor | Wood |
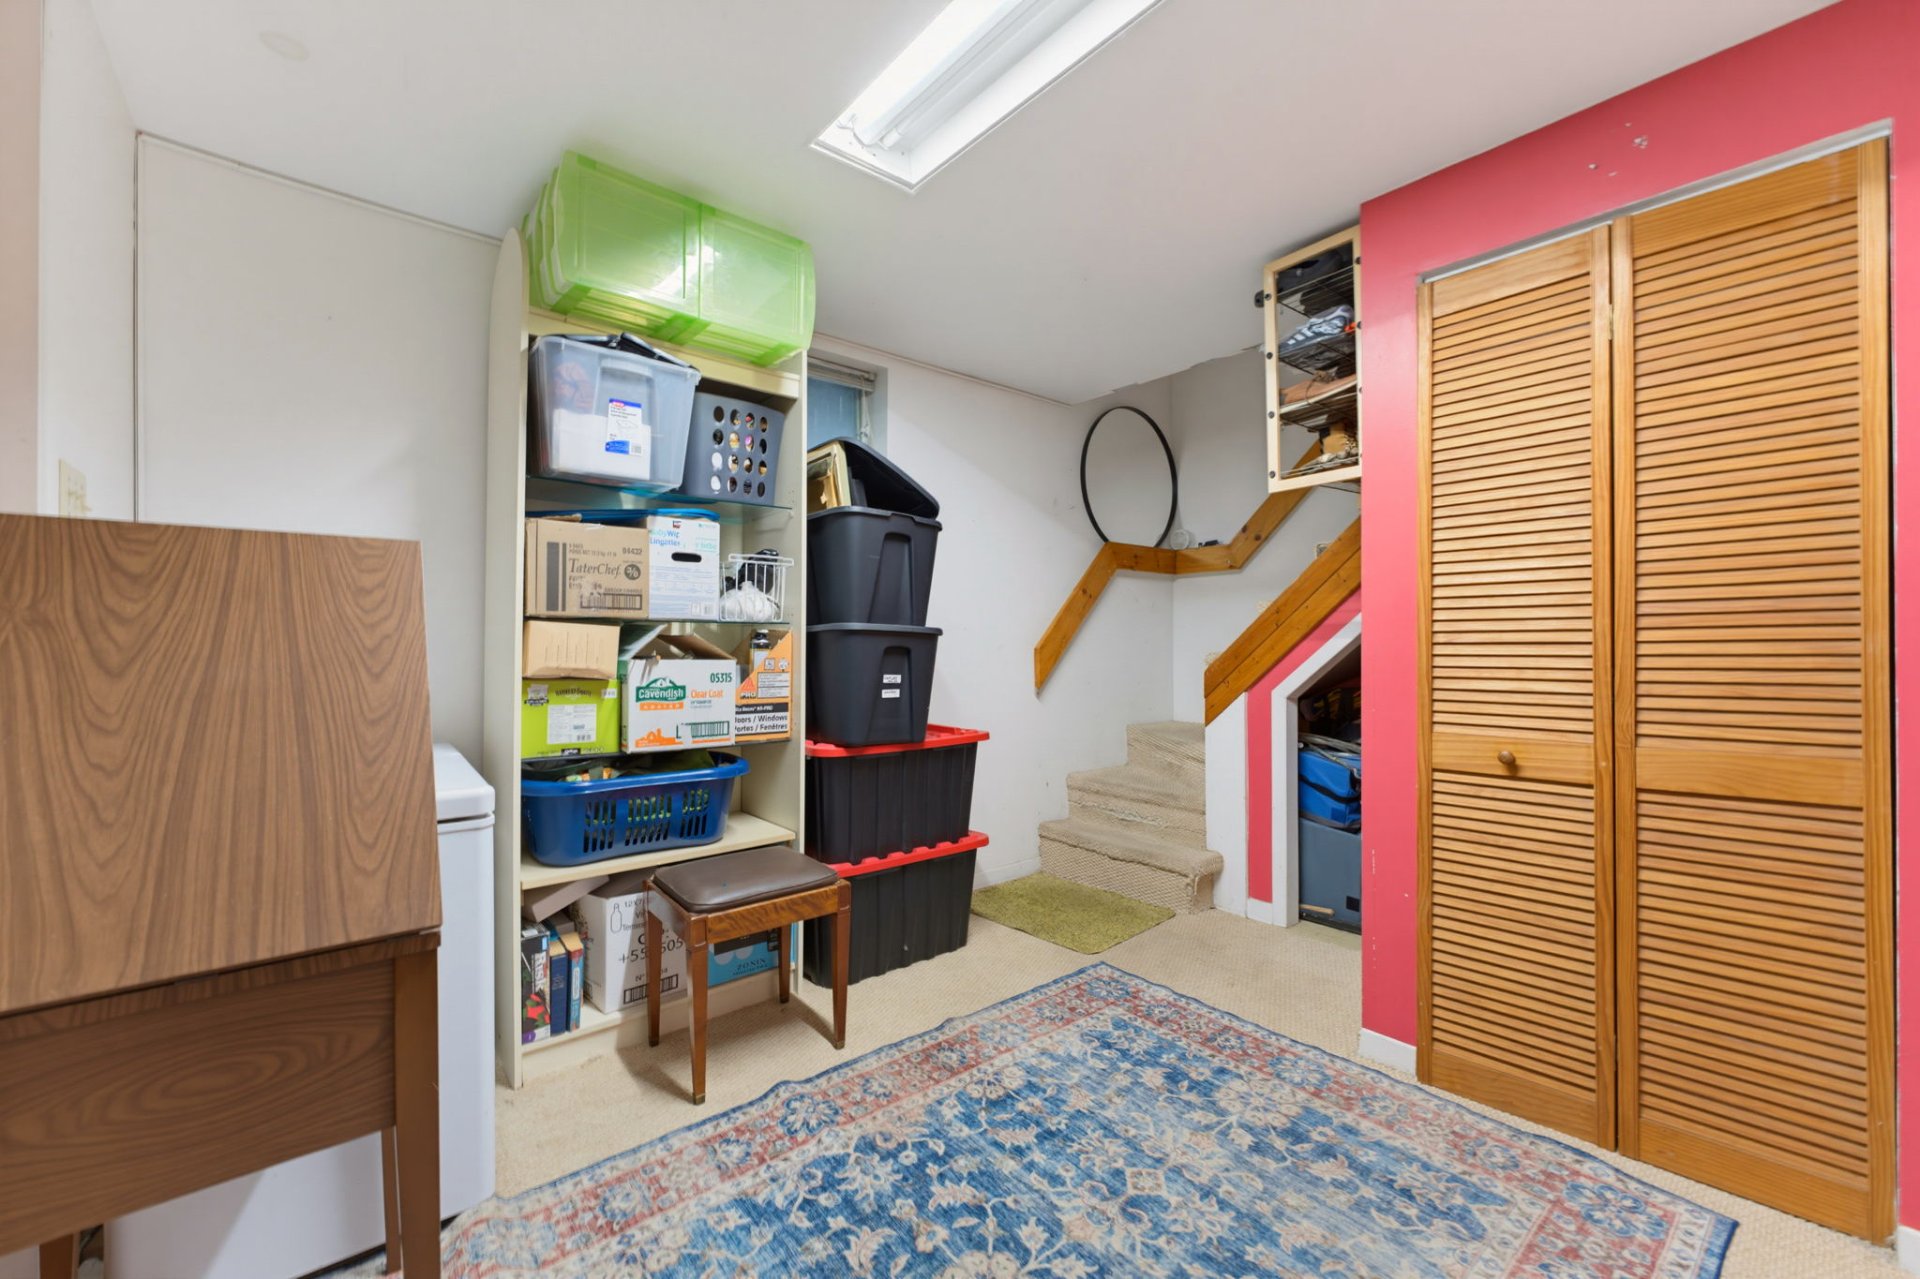
| Storage | 10.8 x 11.9 P | Basement | Carpet |
| Bedroom | 11.3 x 10.4 P | Ground Floor | Wood |
| Home office | 11.8 x 11.5 P | Basement | Linoleum |
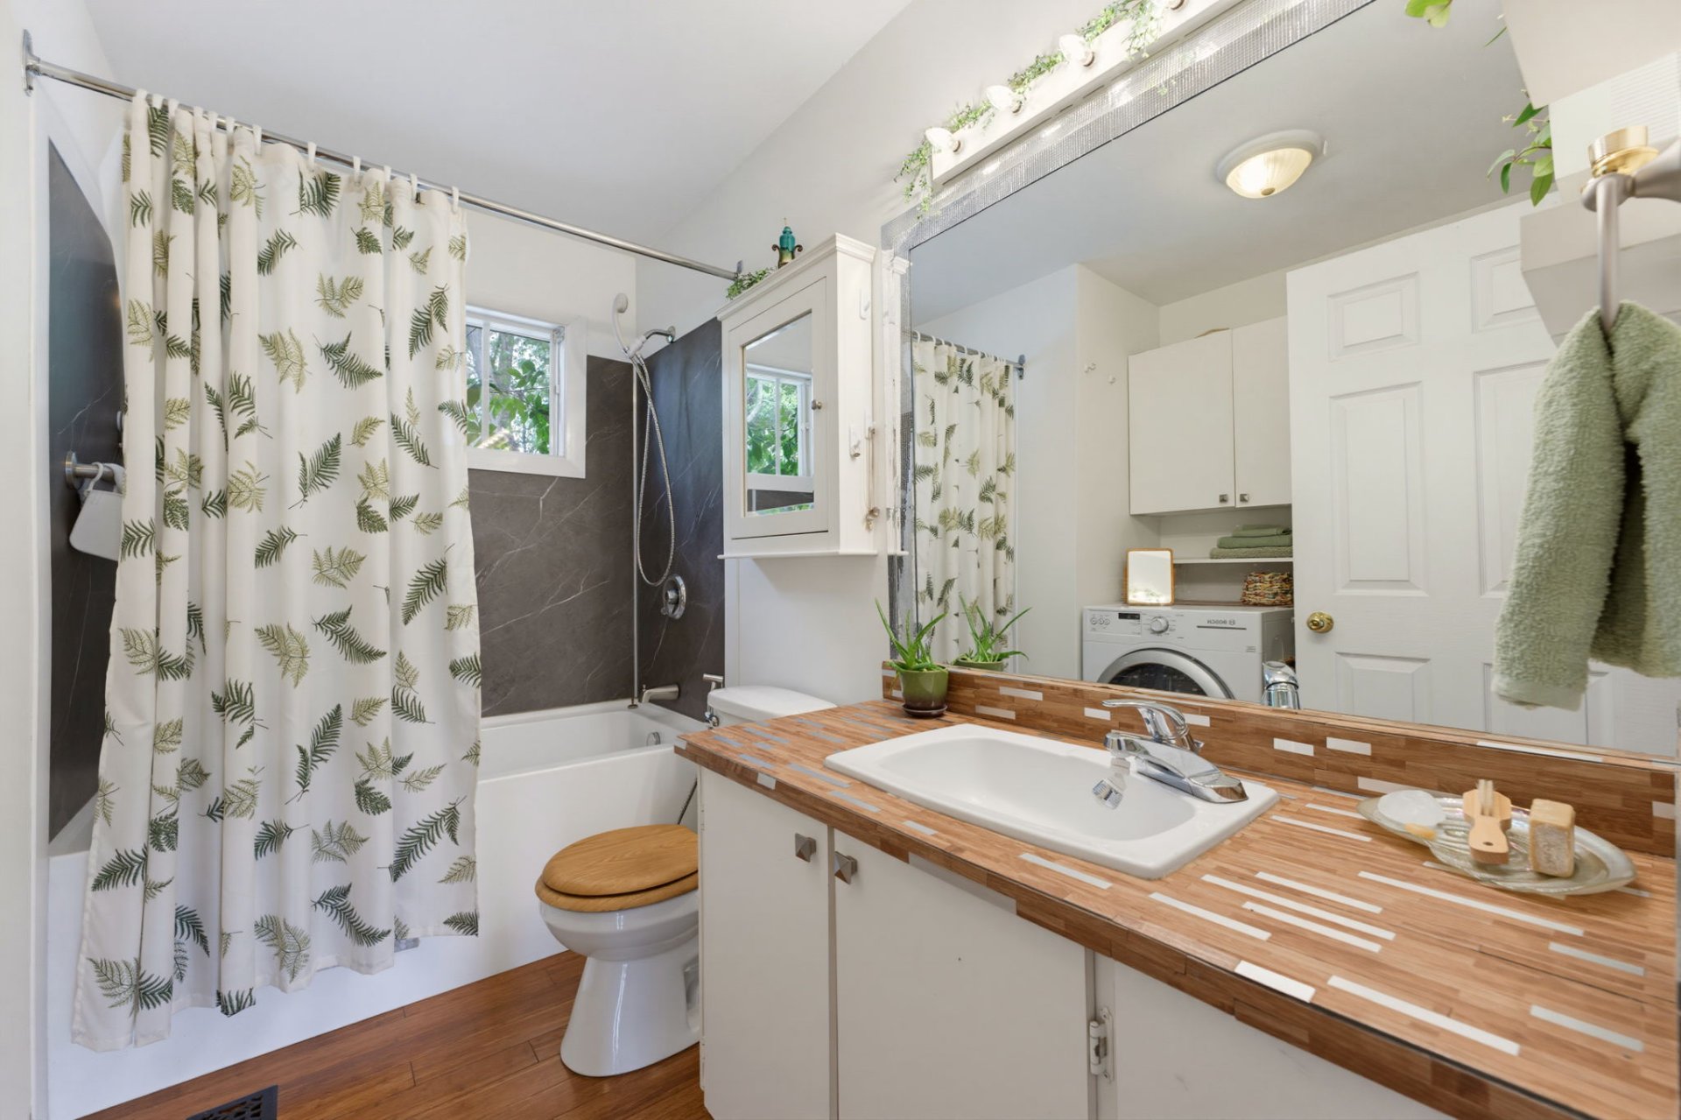
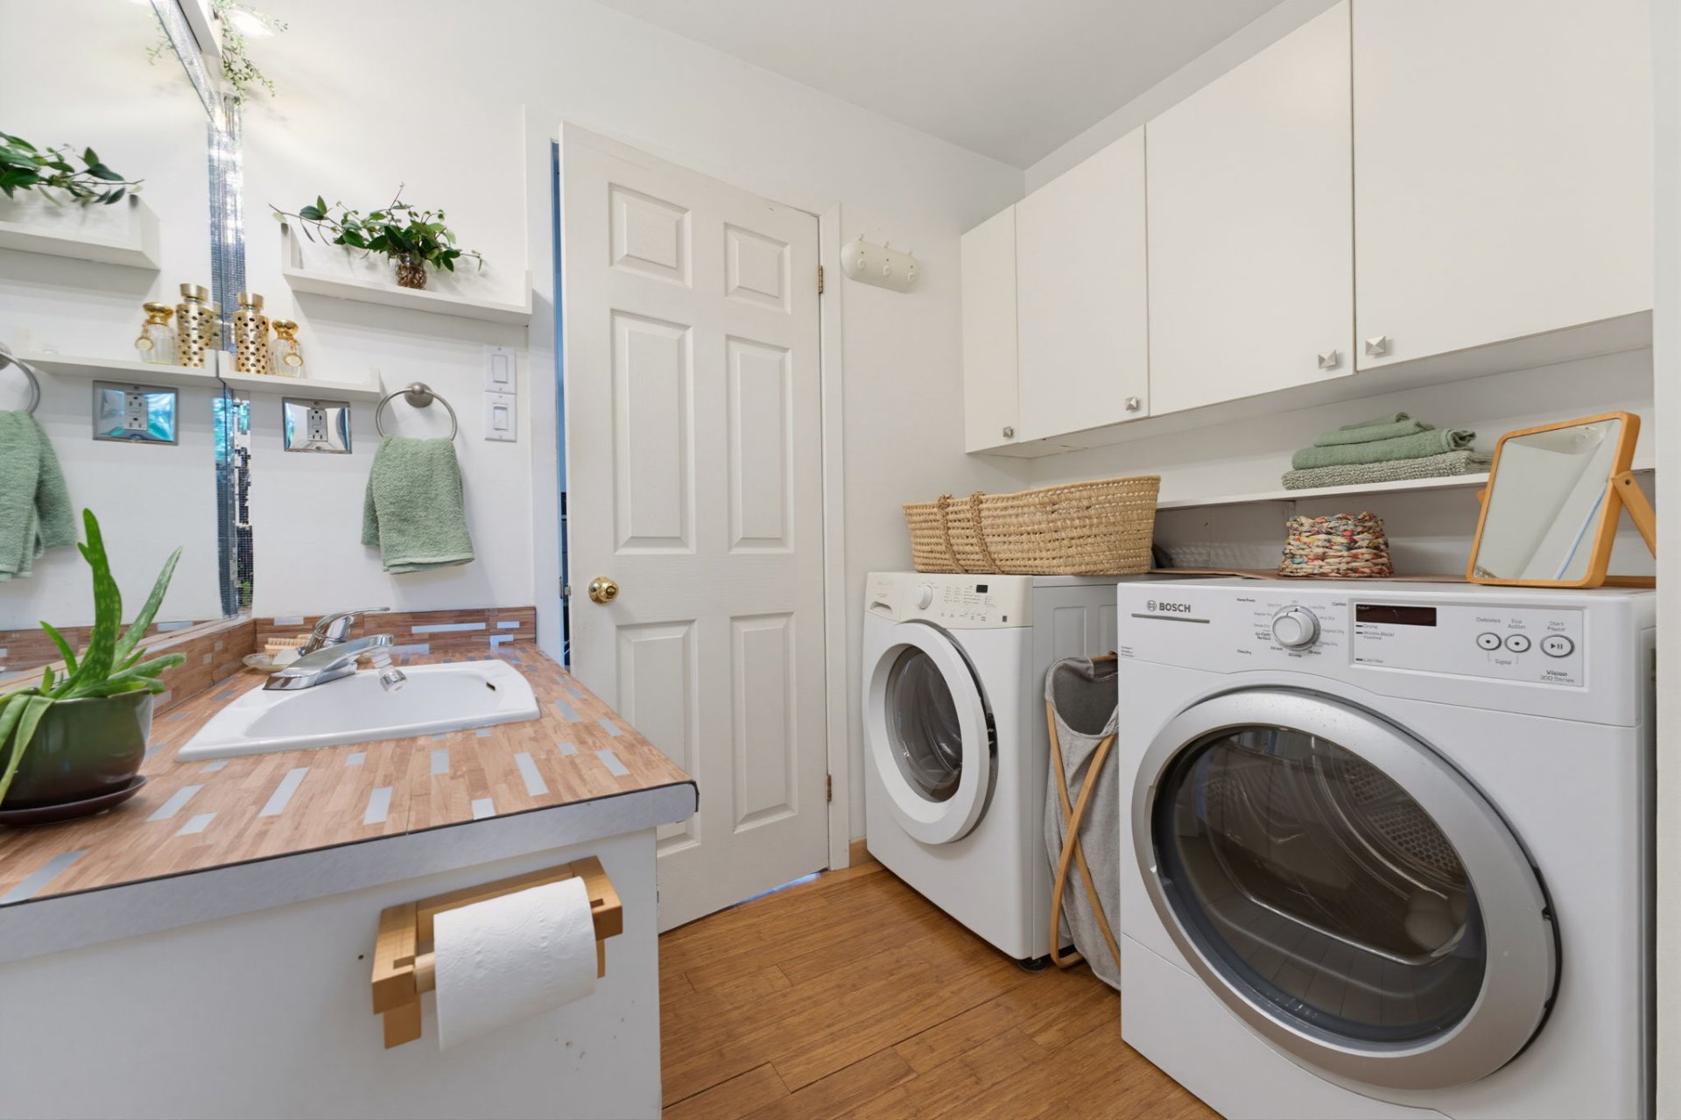
| Bathroom | 7.7 x 9.6 P | Ground Floor | Wood |
| Mechanical room | 9.1 x 11.5 P | Basement | Carpet |
| Family room | 26.3 x 11.9 P | Basement | Parquetry |
| Kitchen | 8.6 x 6.6 P | Basement | Linoleum |
| Bedroom | 10.6 x 11.5 P | Basement | Carpet |
| Bathroom | 8.6 x 6.7 P | Basement | Linoleum |
| Storage | 10.8 x 11.9 P | Basement | Carpet |
| Home office | 11.8 x 11.5 P | Basement | Linoleum |
| Mechanical room | 9.1 x 11.5 P | Basement | Carpet |
| Pool | Above-ground |
|---|---|
| Heating system | Air circulation |
| Driveway | Asphalt |
| Roofing | Asphalt shingles |
| Carport | Attached |
| Siding | Brick, Vinyl |
| Proximity | Cegep, Daycare centre, Elementary school, Golf, High school, Park - green area, Public transport |
| Landscaping | Fenced |
| Basement | Finished basement |
| Parking | In carport, Outdoor |
| Distinctive features | Intergeneration |
| Sewage system | Municipal sewer |
| Water supply | Municipality |
| Heating energy | Natural gas |
| Foundation | Poured concrete |
| Windows | PVC |
| Zoning | Residential |
| Bathroom / Washroom | Seperate shower |
| Hearth stove | Wood fireplace |

Alexandre Saumure

Loading street view...
Loading map...
Phone : 514 934-2480
EMAIL
1 Westmount Square #711, Westmount
(QC) H3Z 2P9


Copyright © 2025 Christina Miller. All rights reserved. | Custom website designed by