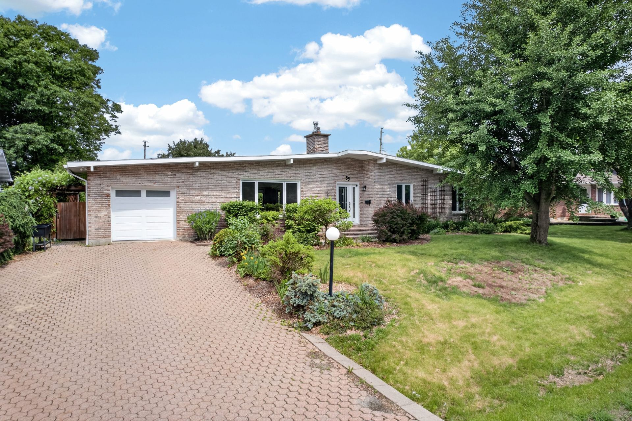
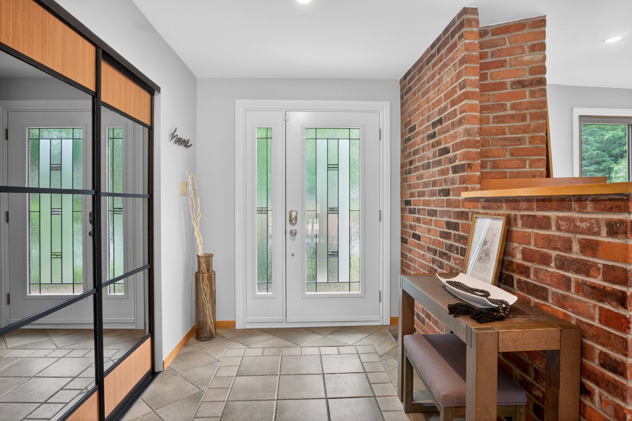
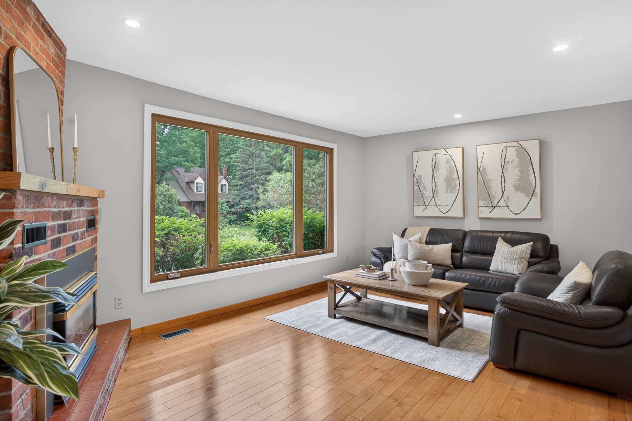
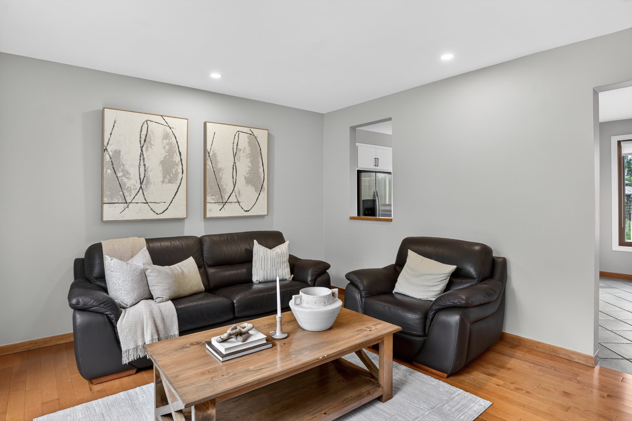
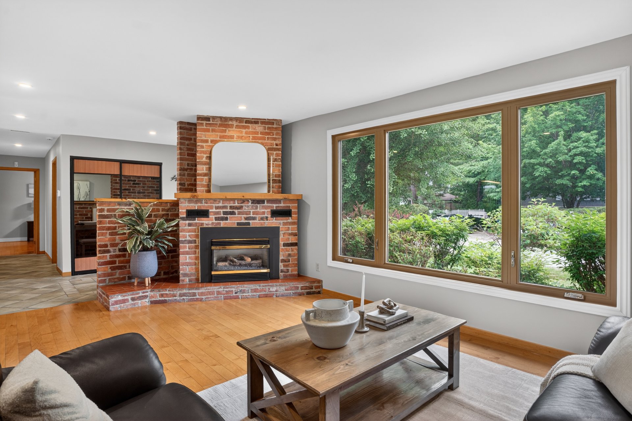
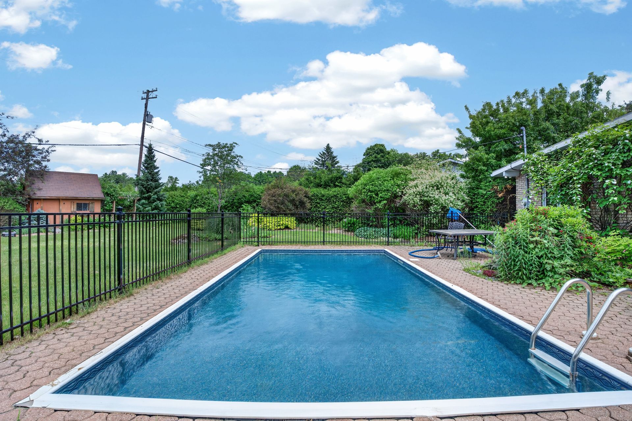
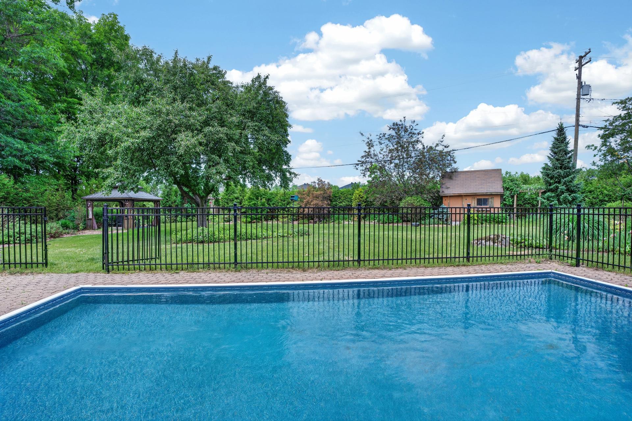
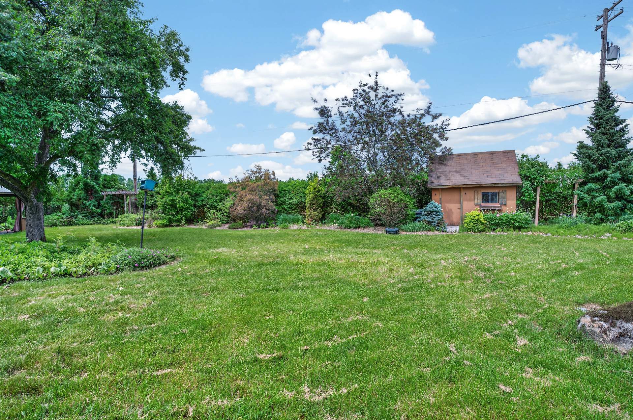
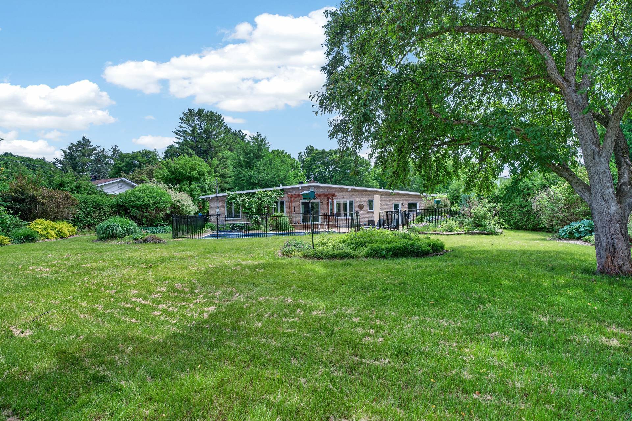
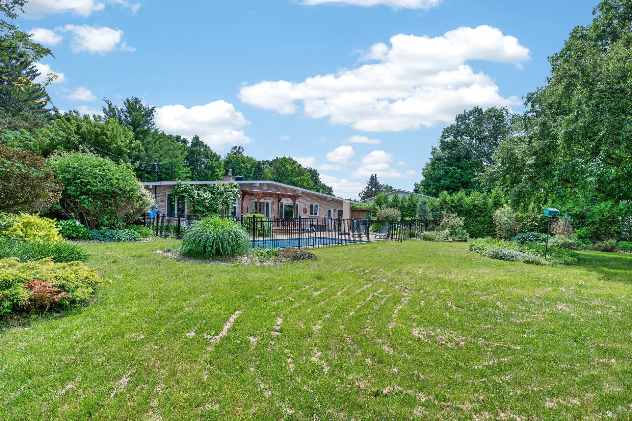
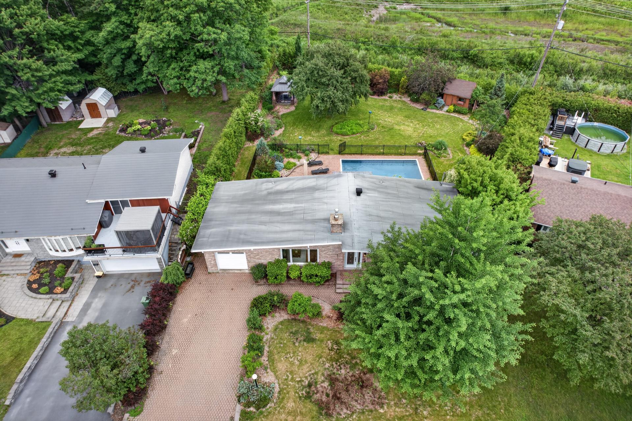
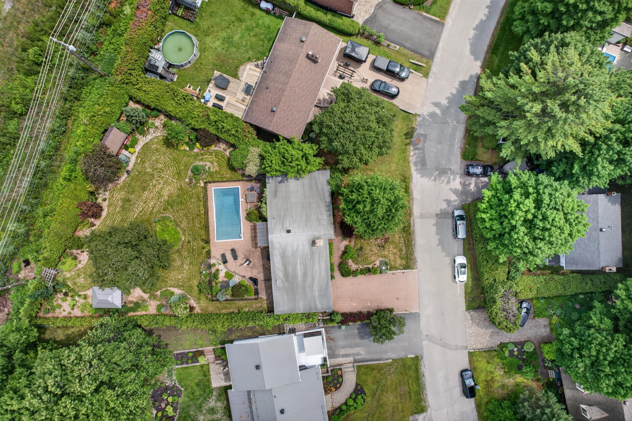
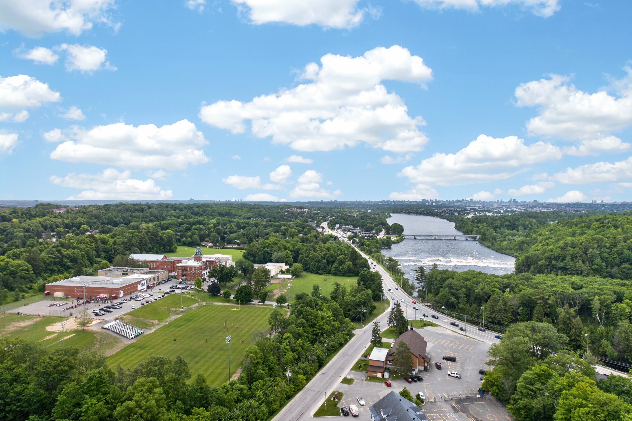
Built to stand apart on a quiet stretch of rue Saint-Alexandre, this four-bedroom home offers something families rarely find: no rear neighbours, and open green space where the backyard ends. Hardwood floors and generously scaled rooms give everyday life room to breathe, while a large in-ground pool and thoughtfully landscaped gardens make summers something to look forward to. A short stroll from the river and minutes from the area's sought-after schools, it's a home with real character in a setting that's hard to repeat.
Bungalow
136.5 MC
1973
30 days
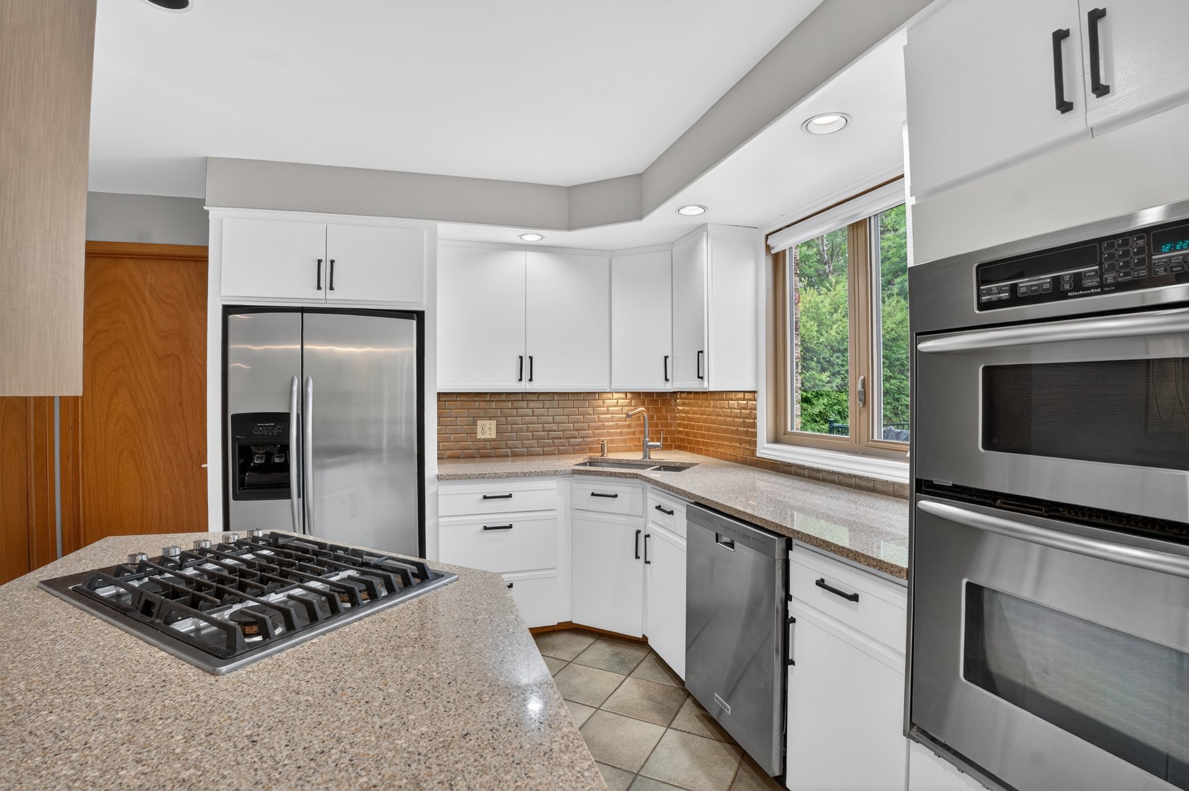
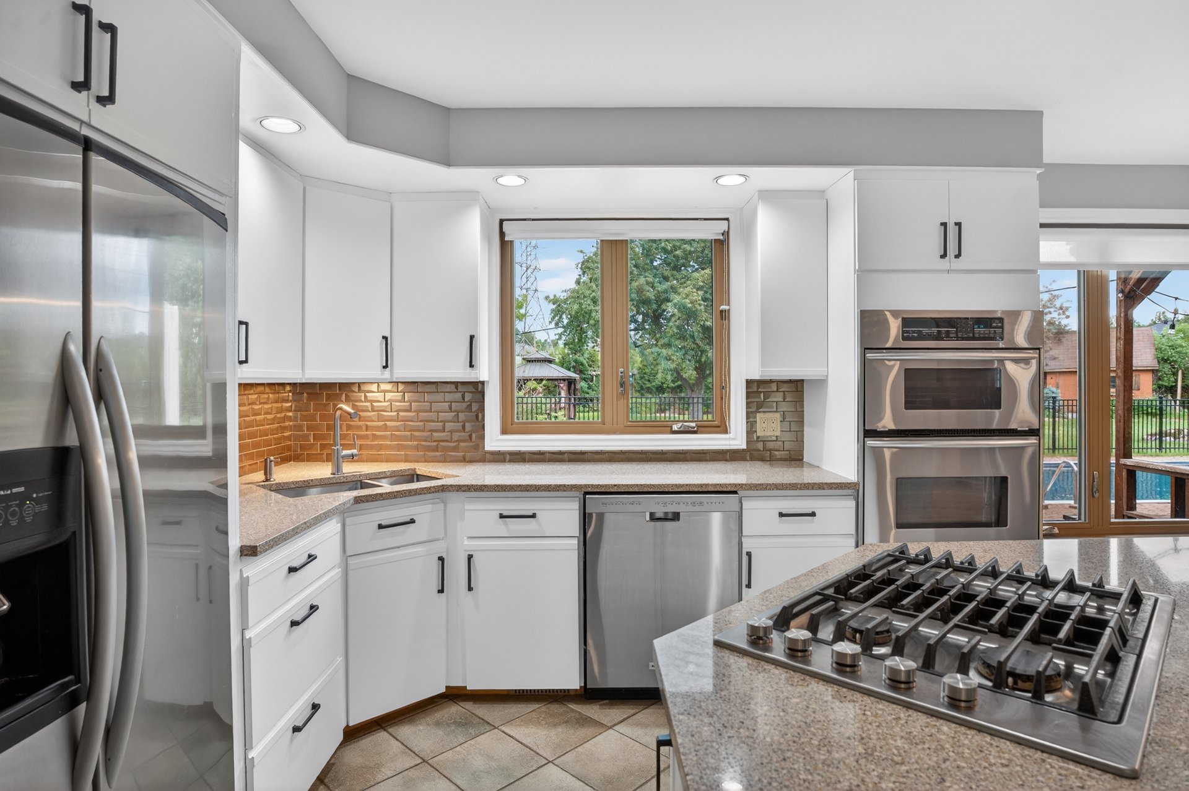
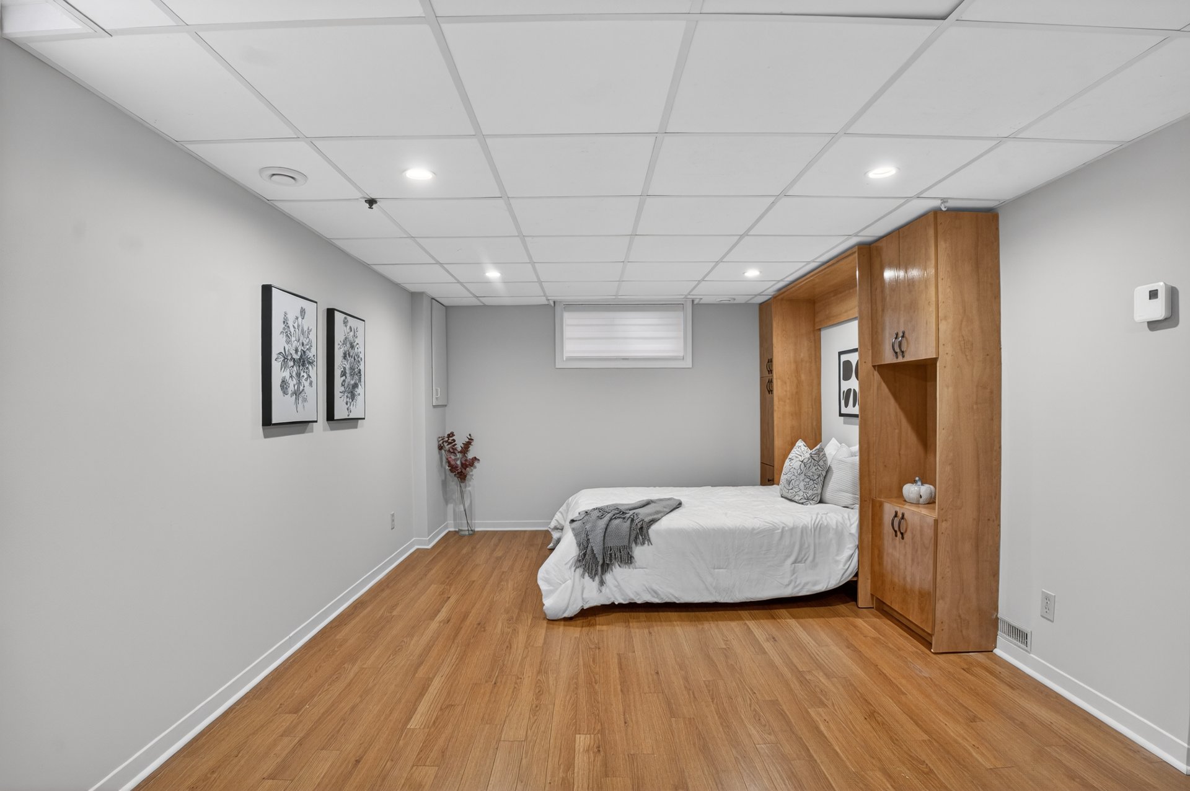
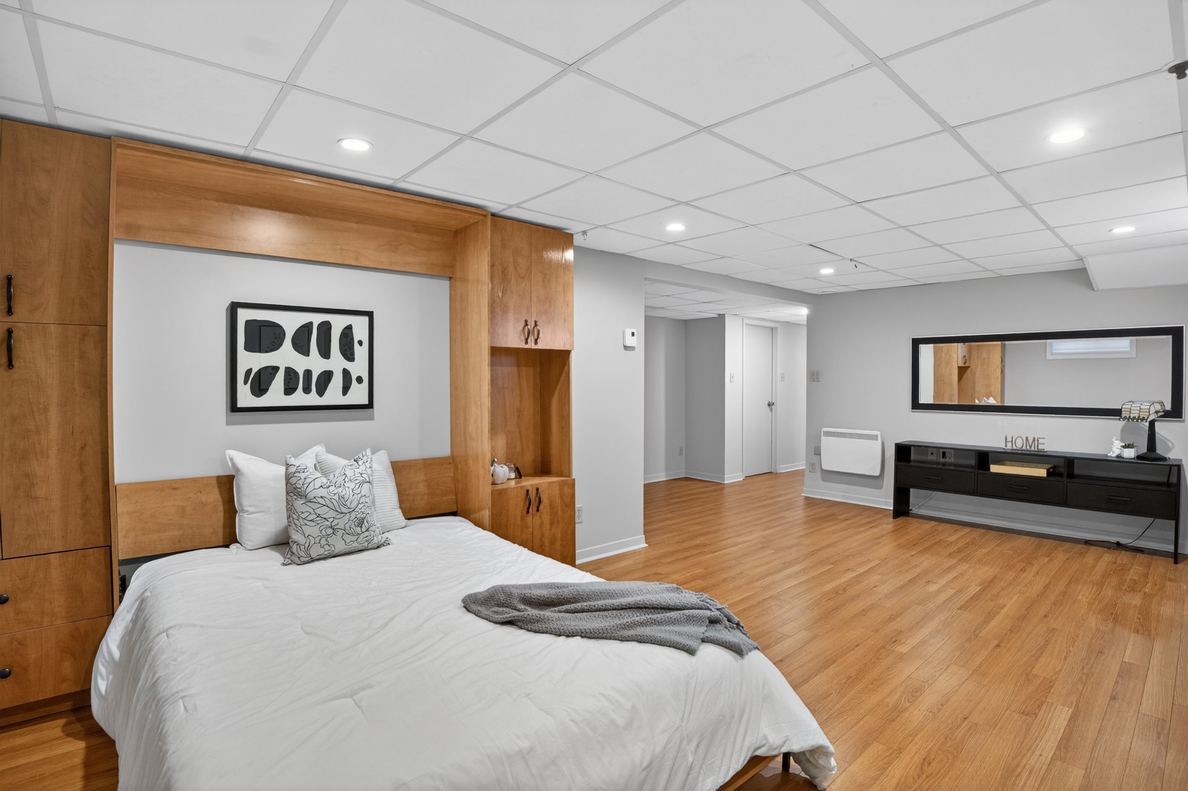
Fridge, Cooktop, Oven, Microwave, Dishwasher, Pool accessories, Central Vacuum, Blinds and Window Coverings, Murphy Bed, Robot Lawnmower
Water heater (rented)
Municipal Taxes $4671 / year (2026)
School taxes $410 / year (2025)
Detached
1564.6 MC
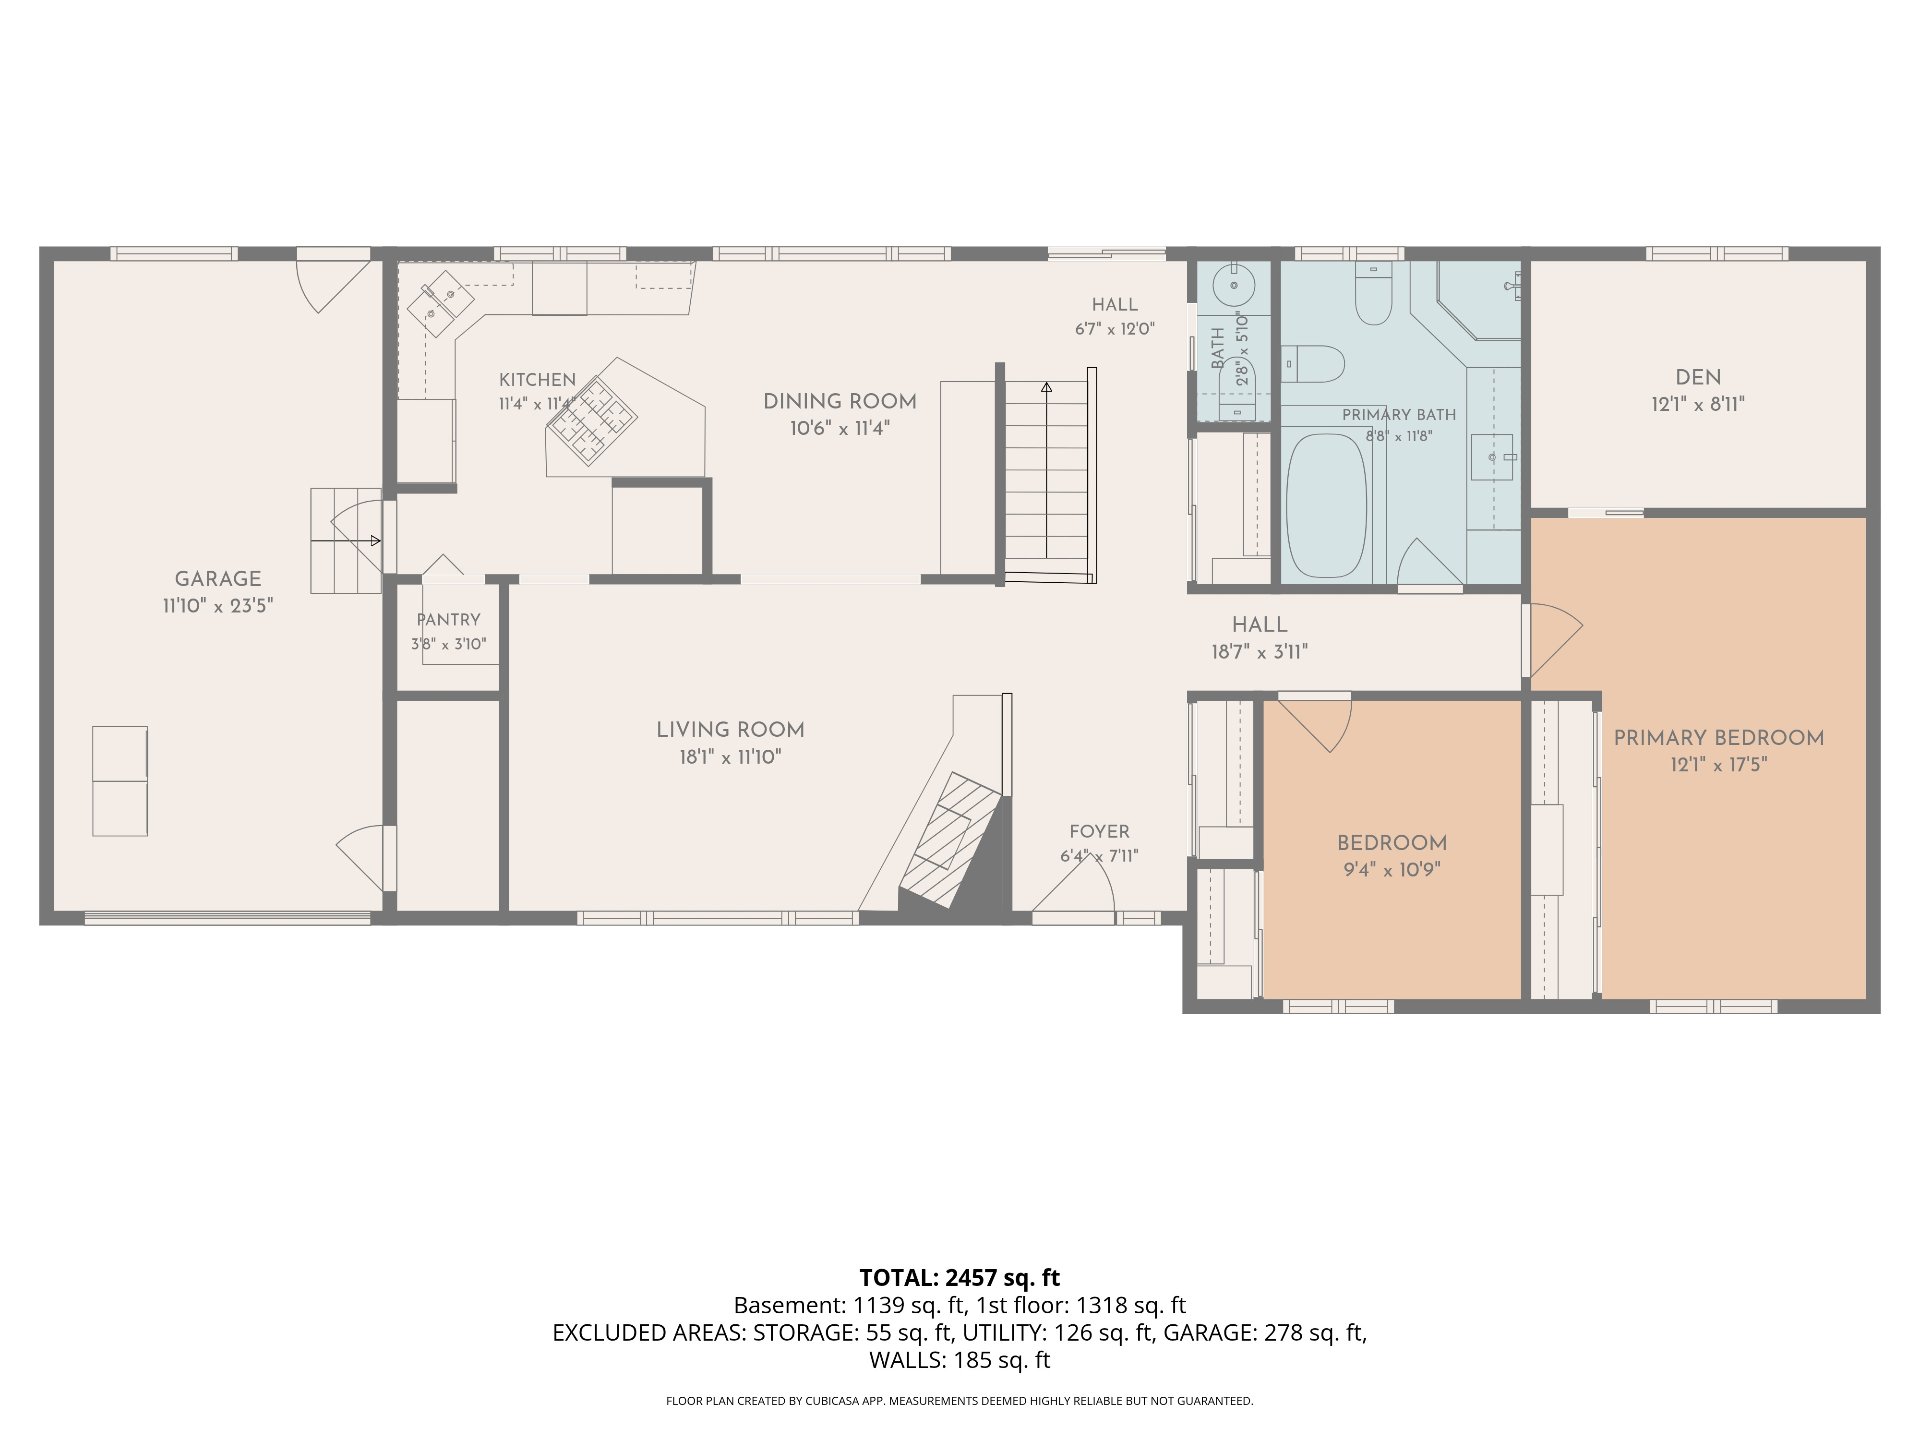
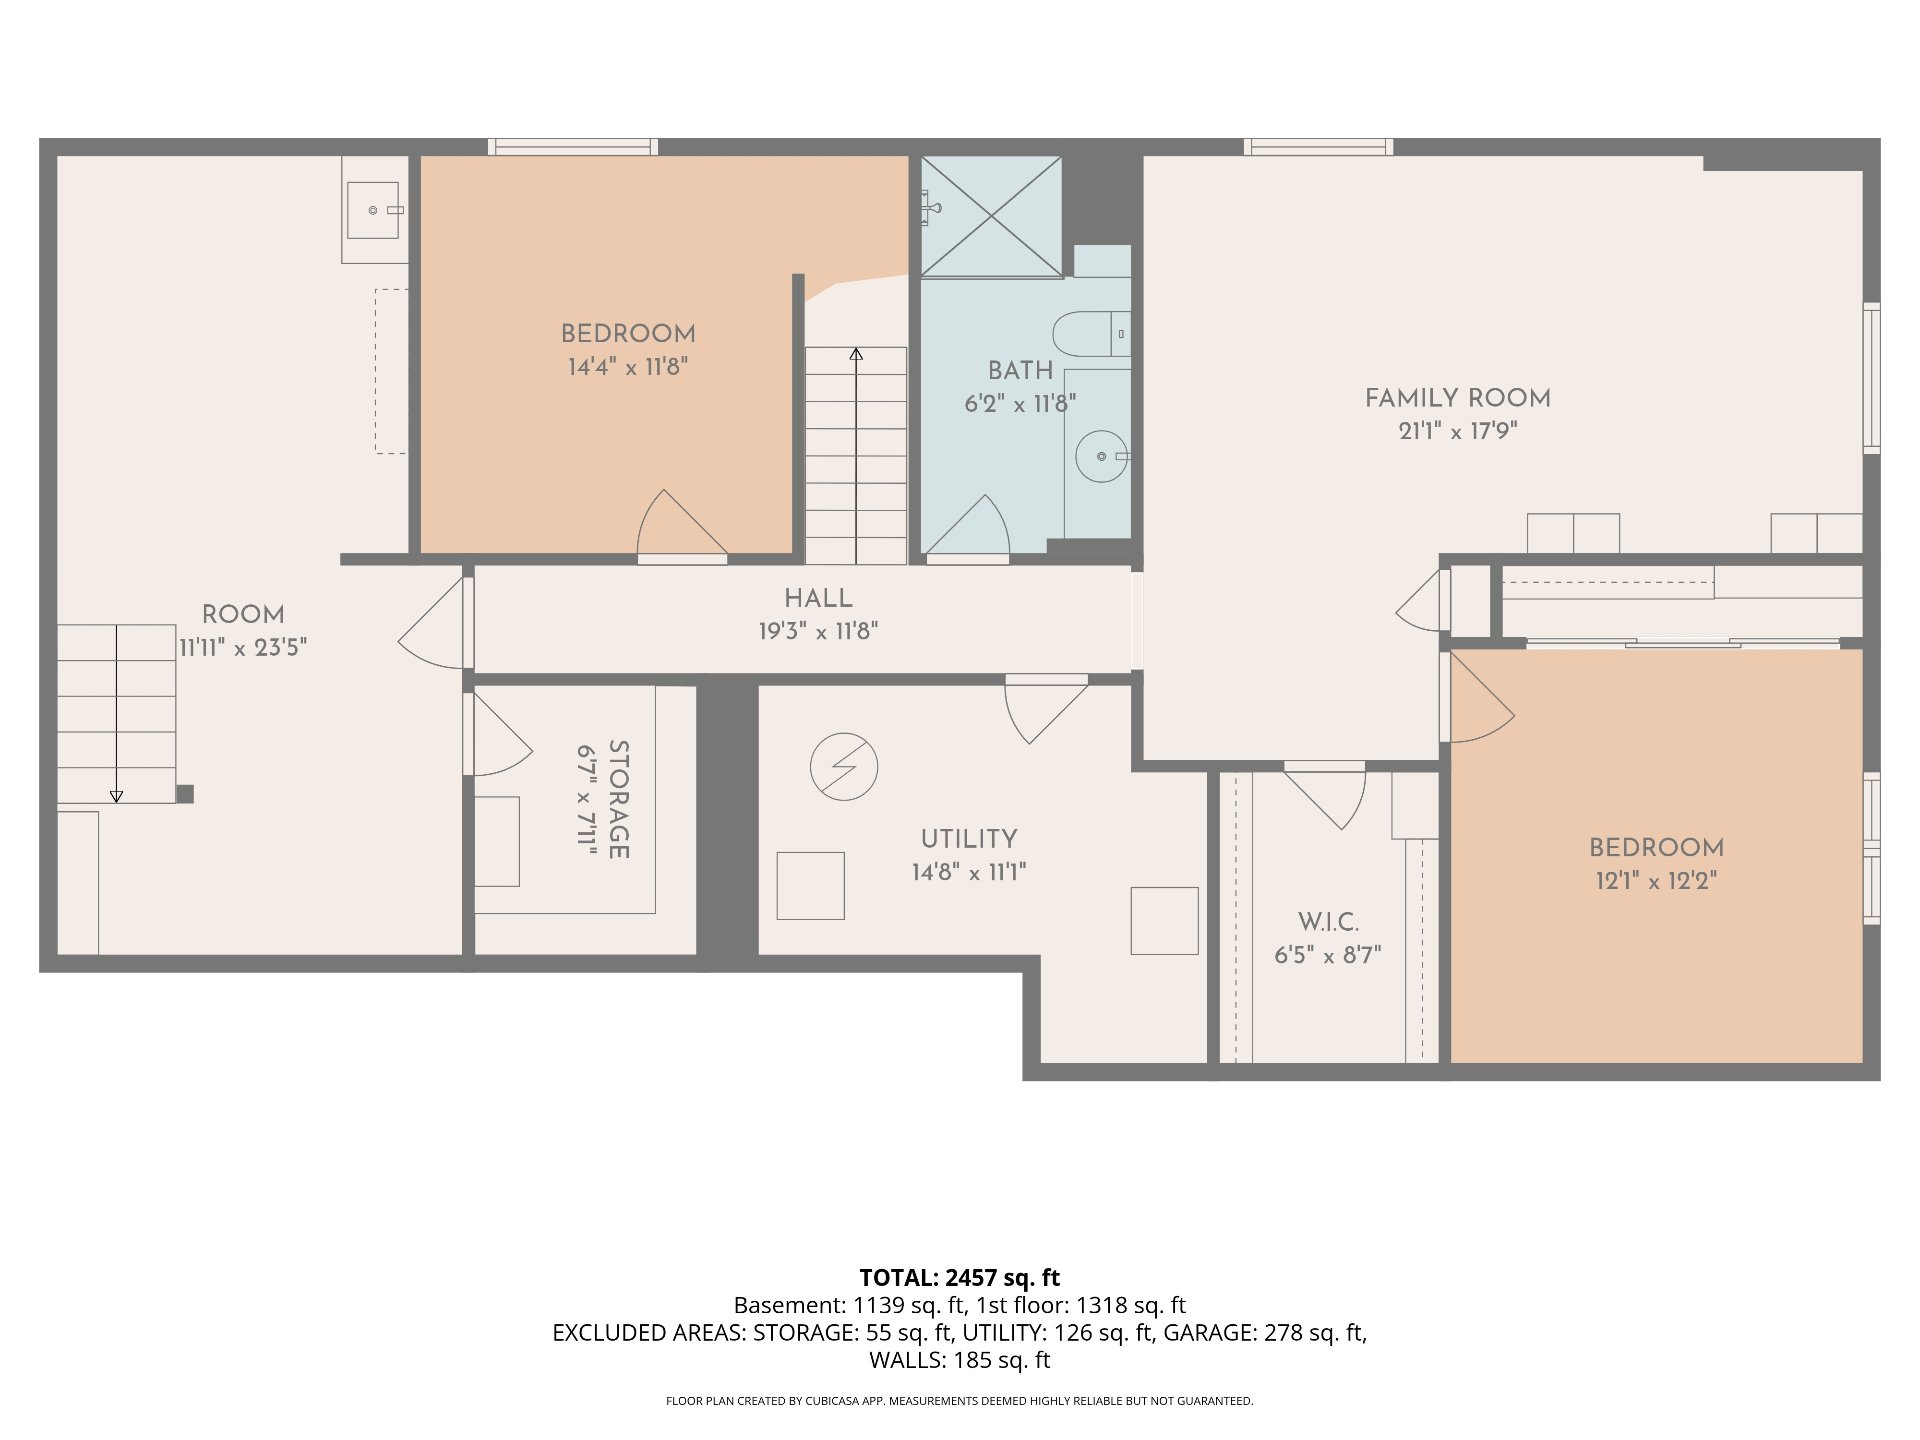
| Room | Dimensions | Level | Flooring |
|---|---|---|---|
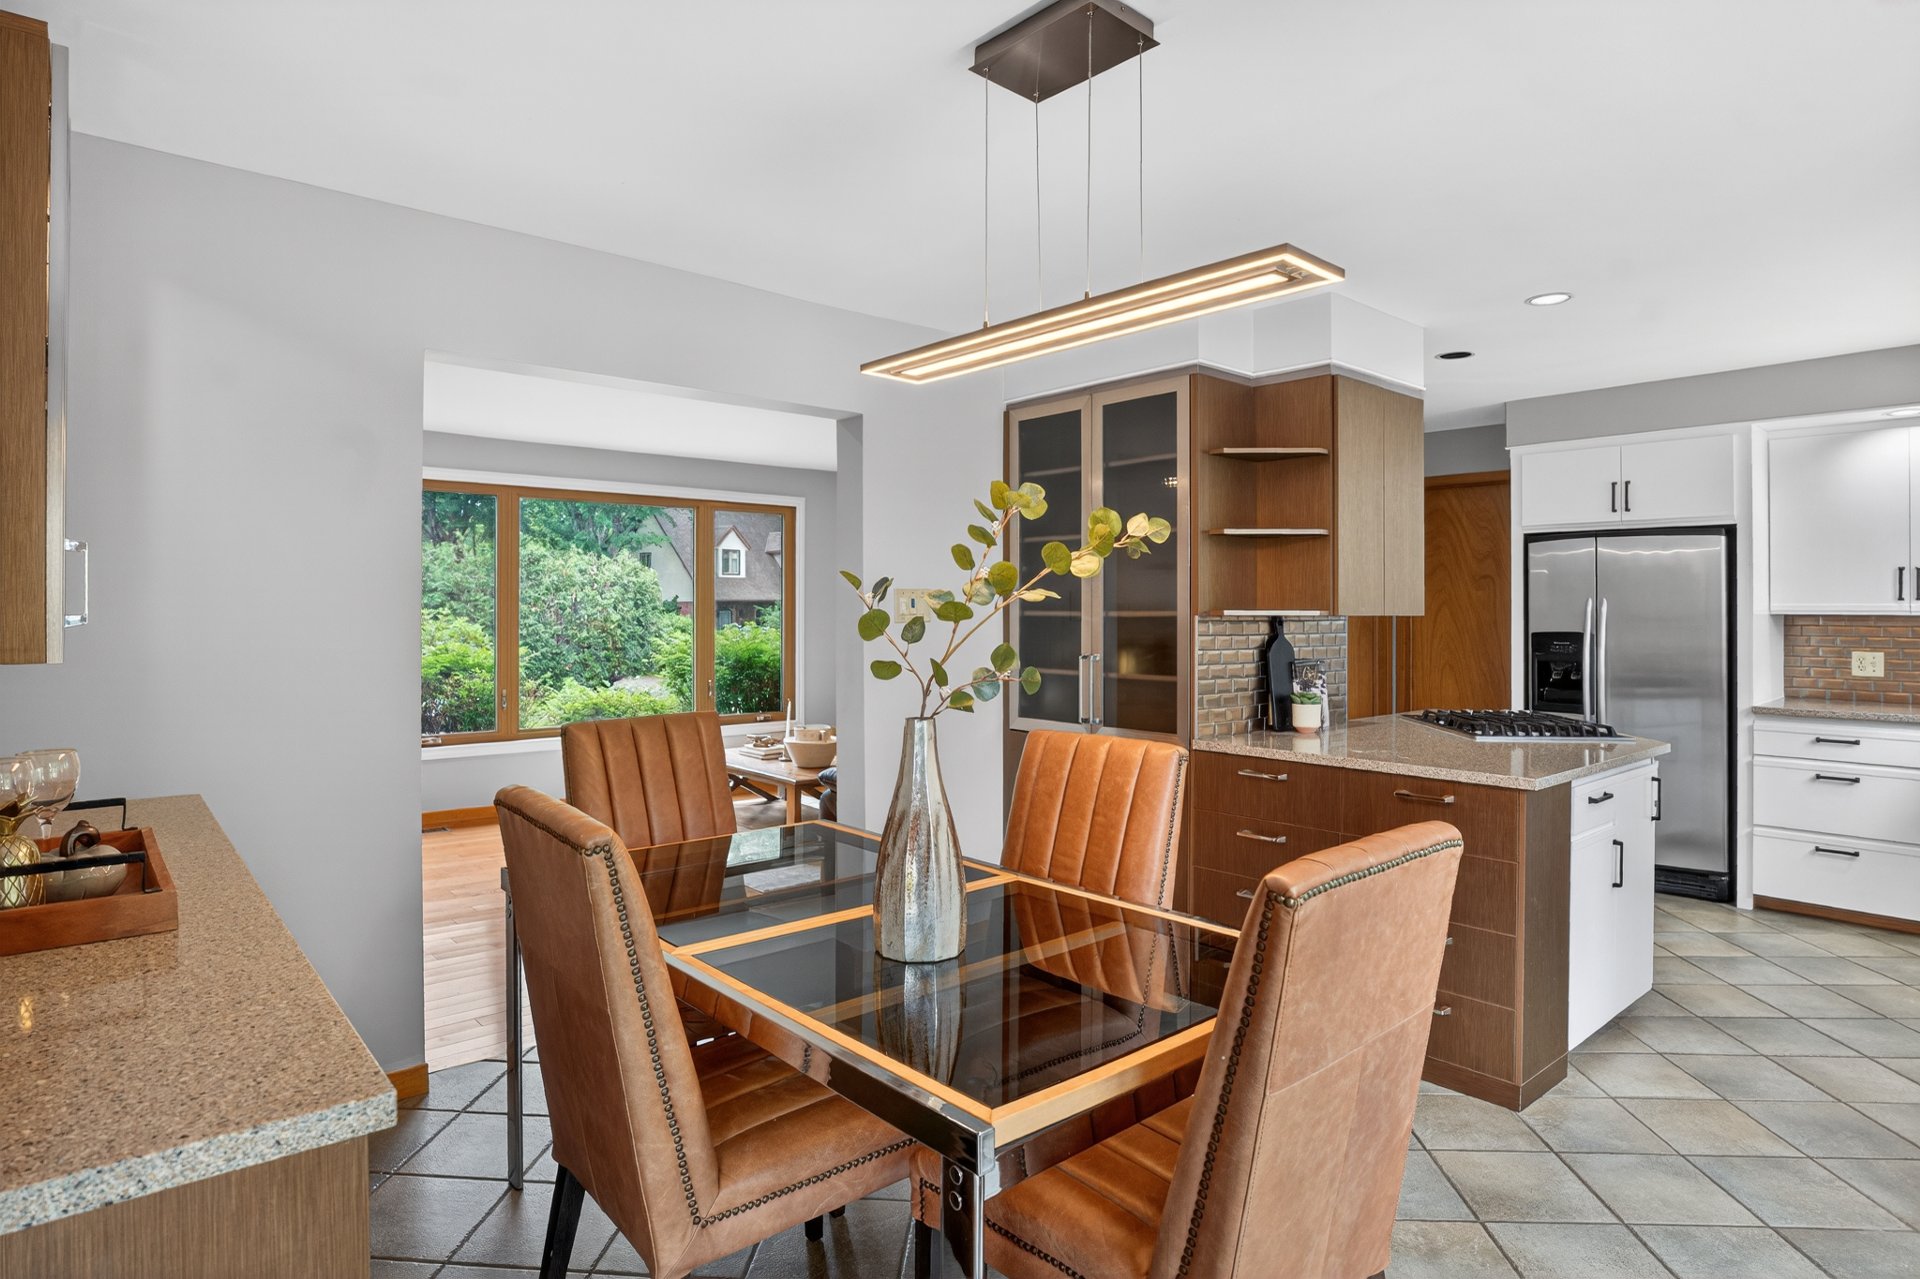
| Kitchen | 11.4 x 11.4 P | Ground Floor | Ceramic tiles |
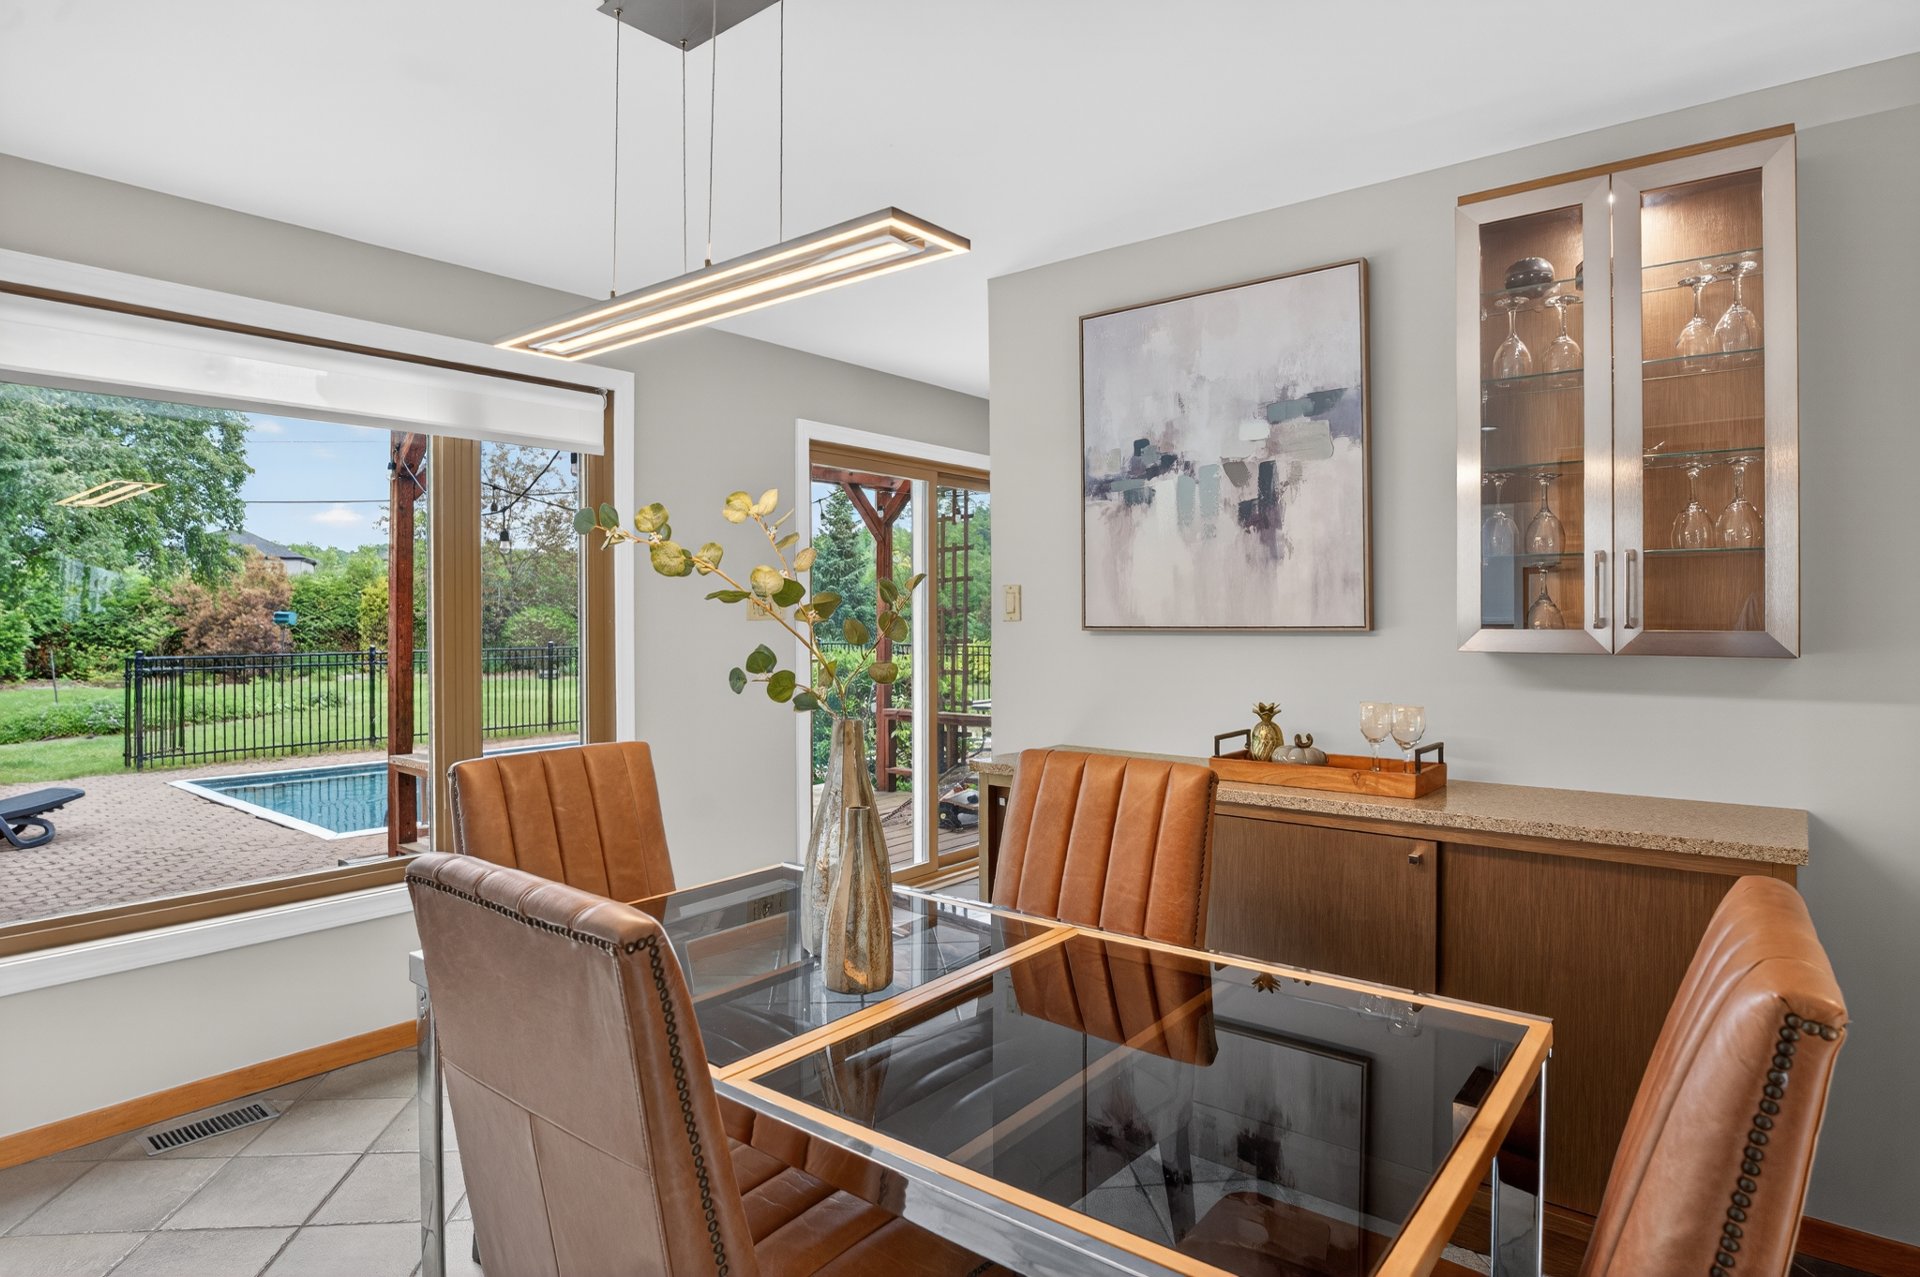
| Dining room | 10.6 x 11.4 P | Ground Floor | Ceramic tiles |
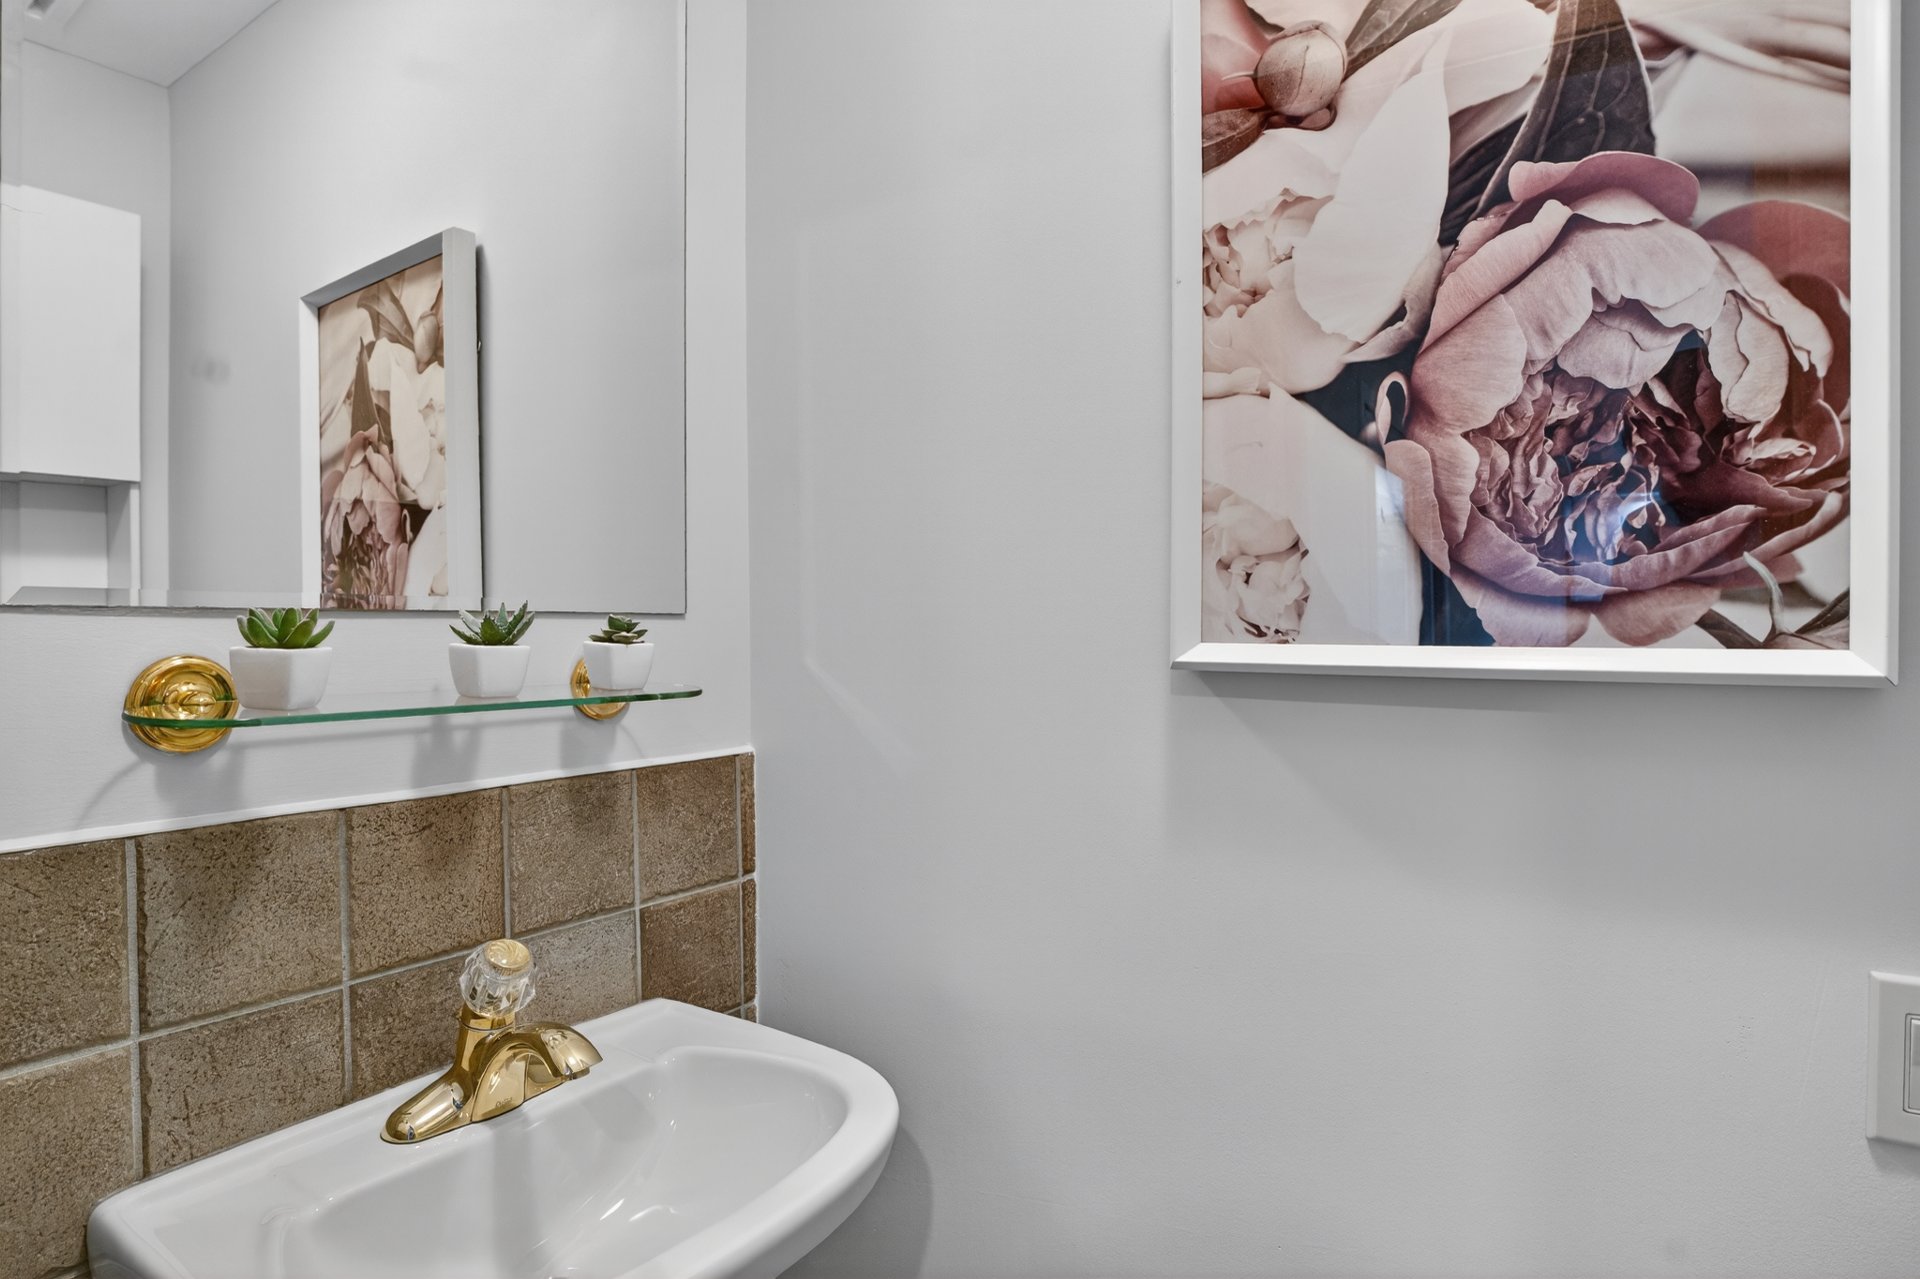
| Washroom | 2.8 x 5.10 P | Ground Floor | Ceramic tiles |
| Living room | 18.1 x 11.10 P | Ground Floor | Wood |
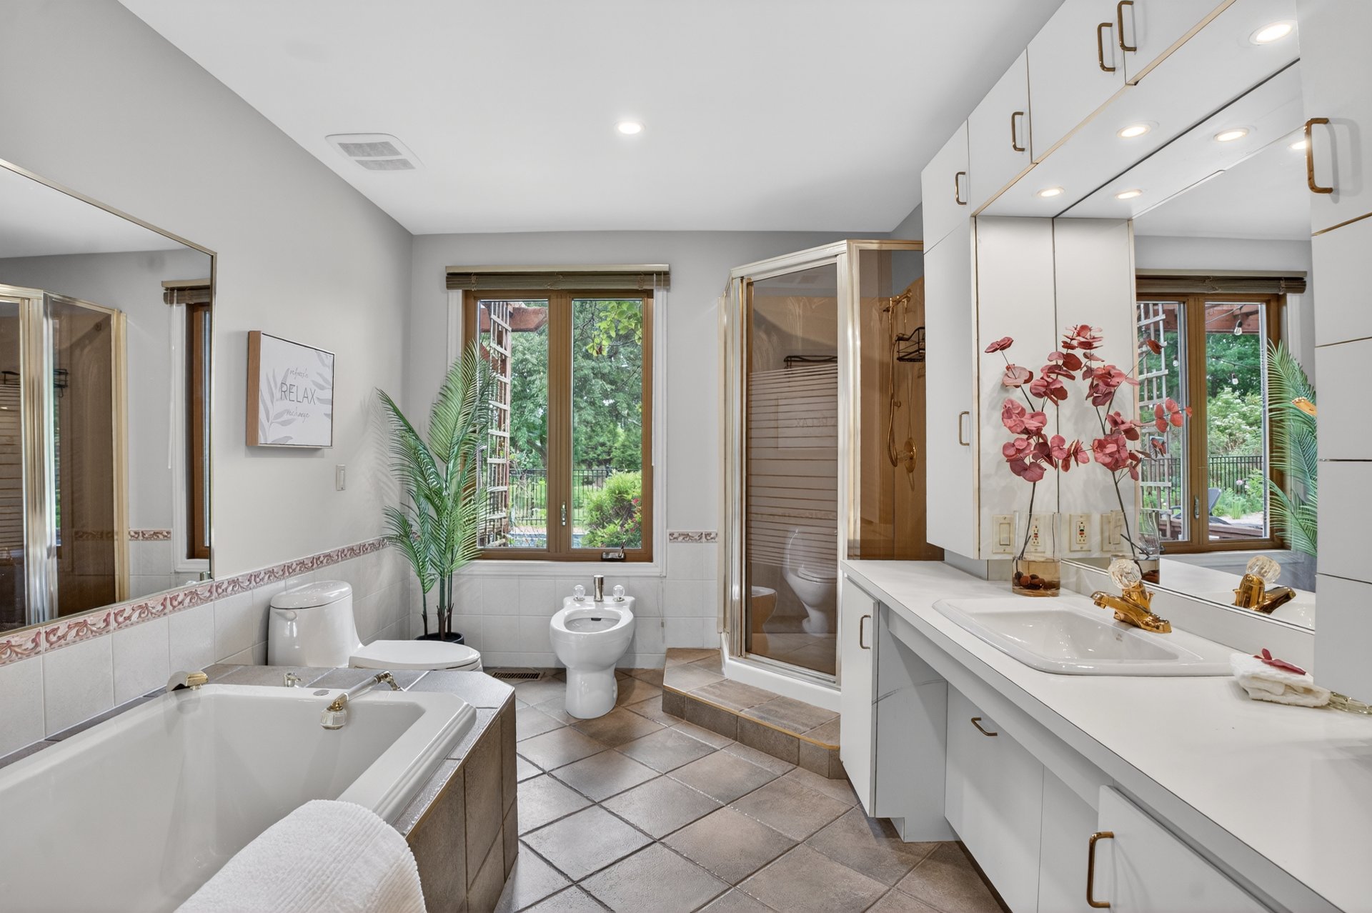
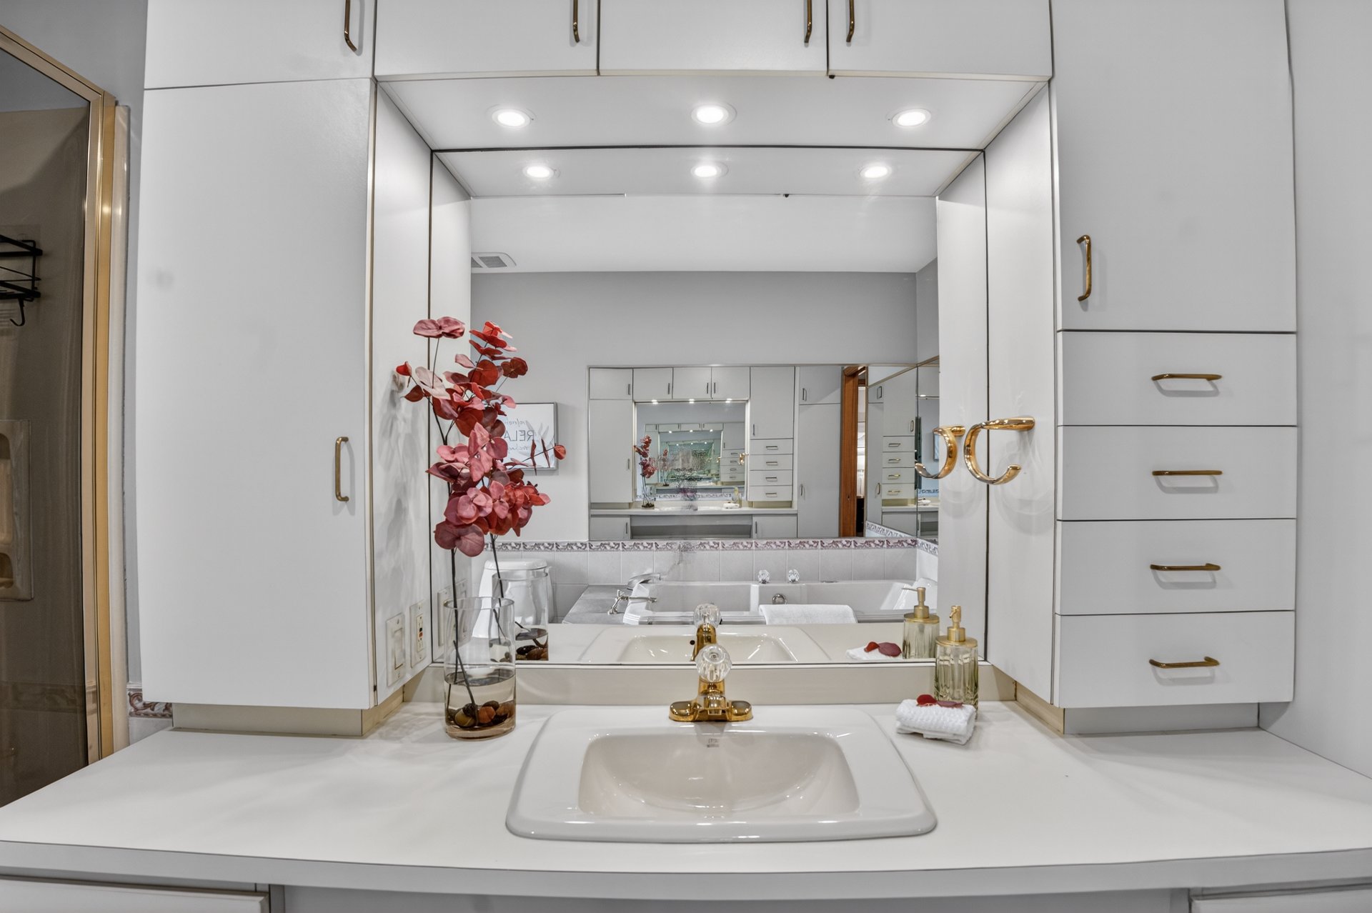
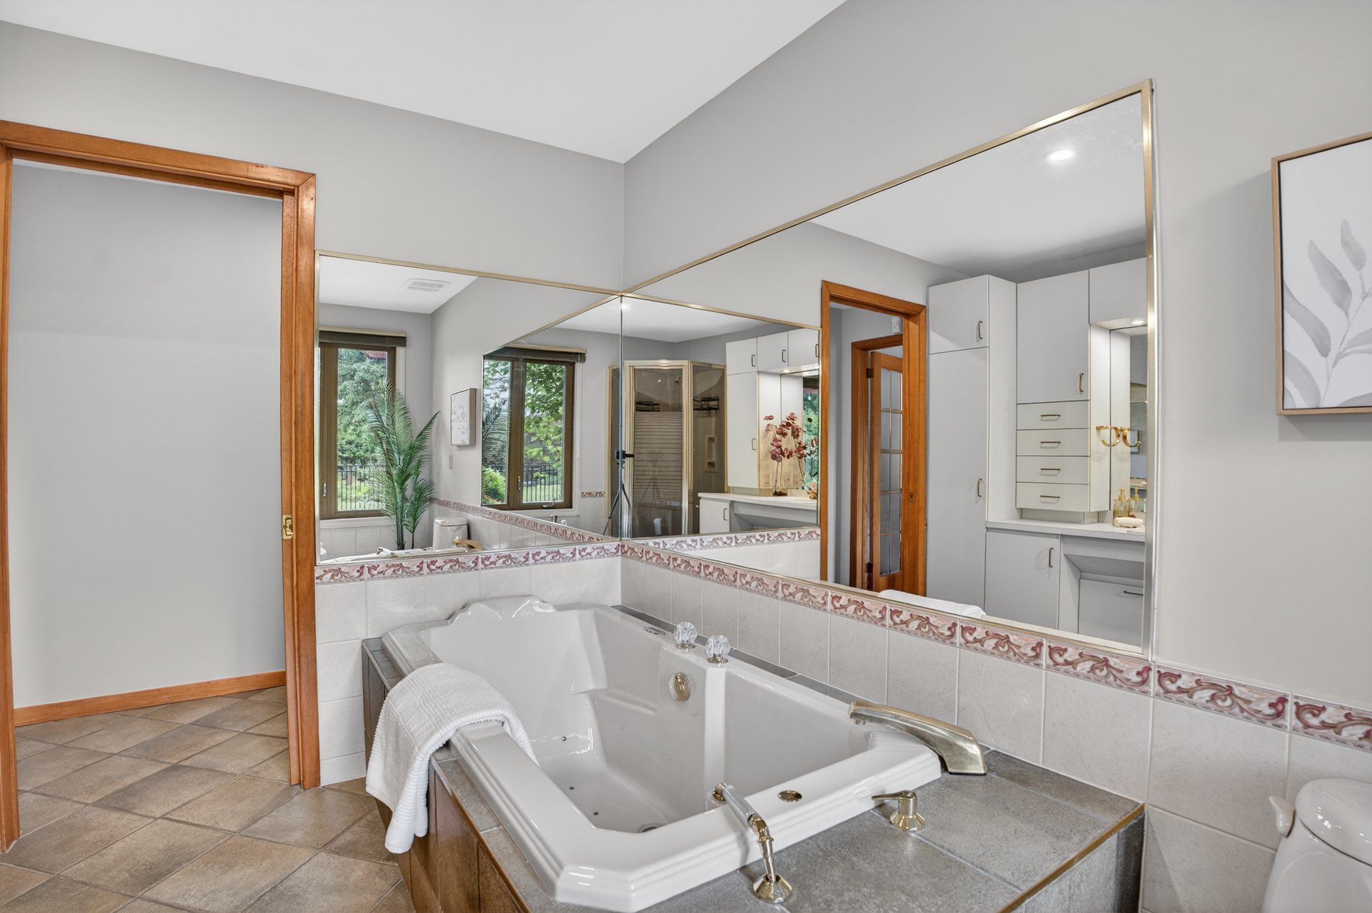
| Bathroom | 8.8 x 11.8 P | Ground Floor | Ceramic tiles |
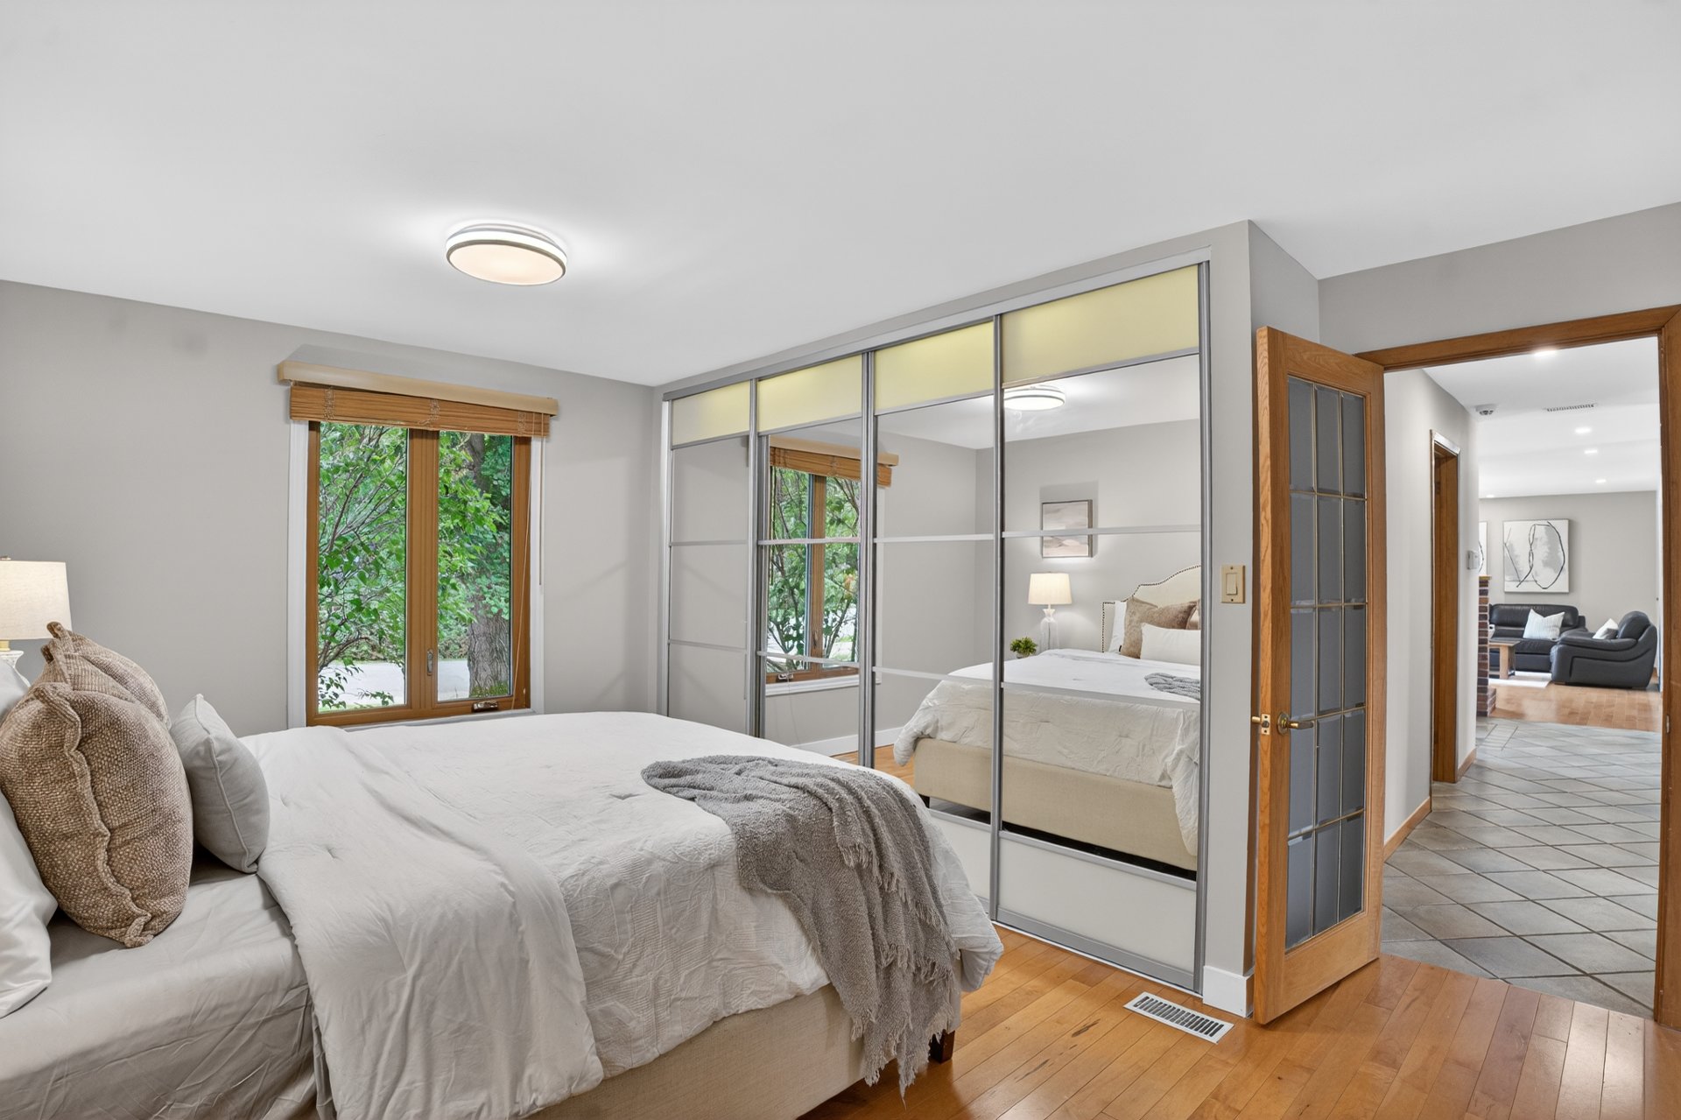
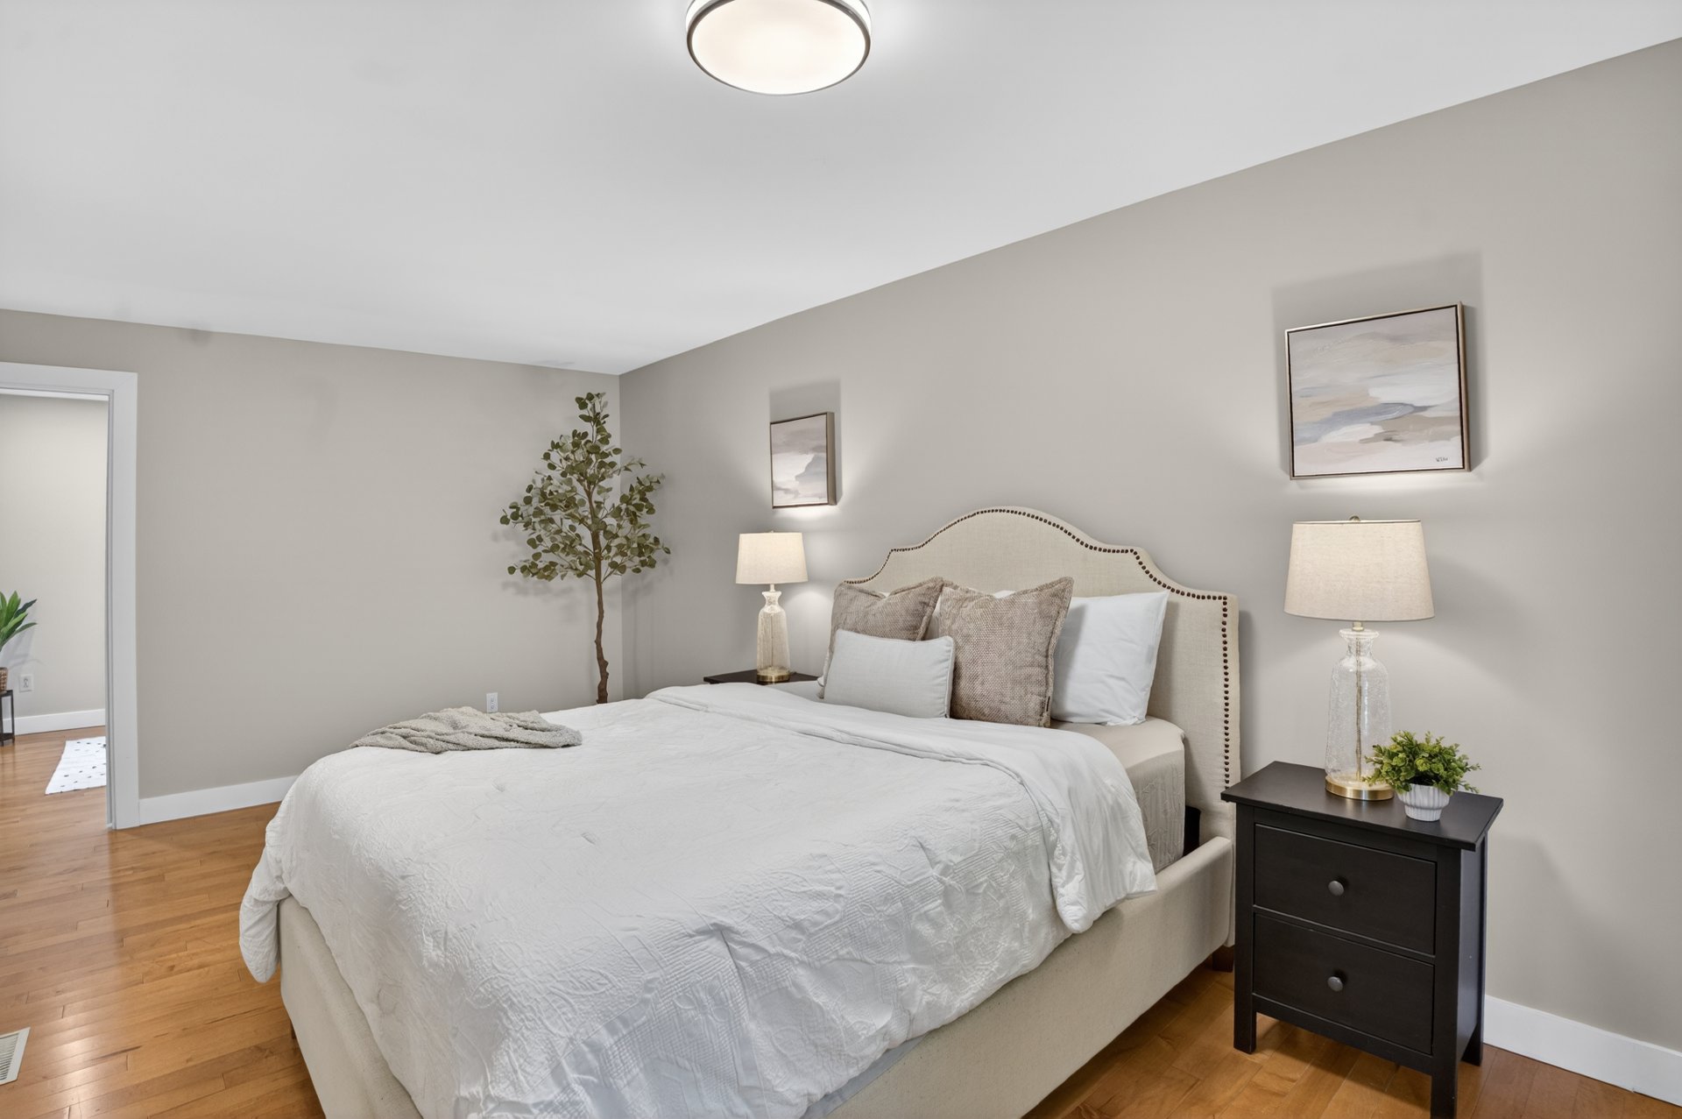
| Primary bedroom | 12.1 x 17.5 P | Ground Floor | Wood |
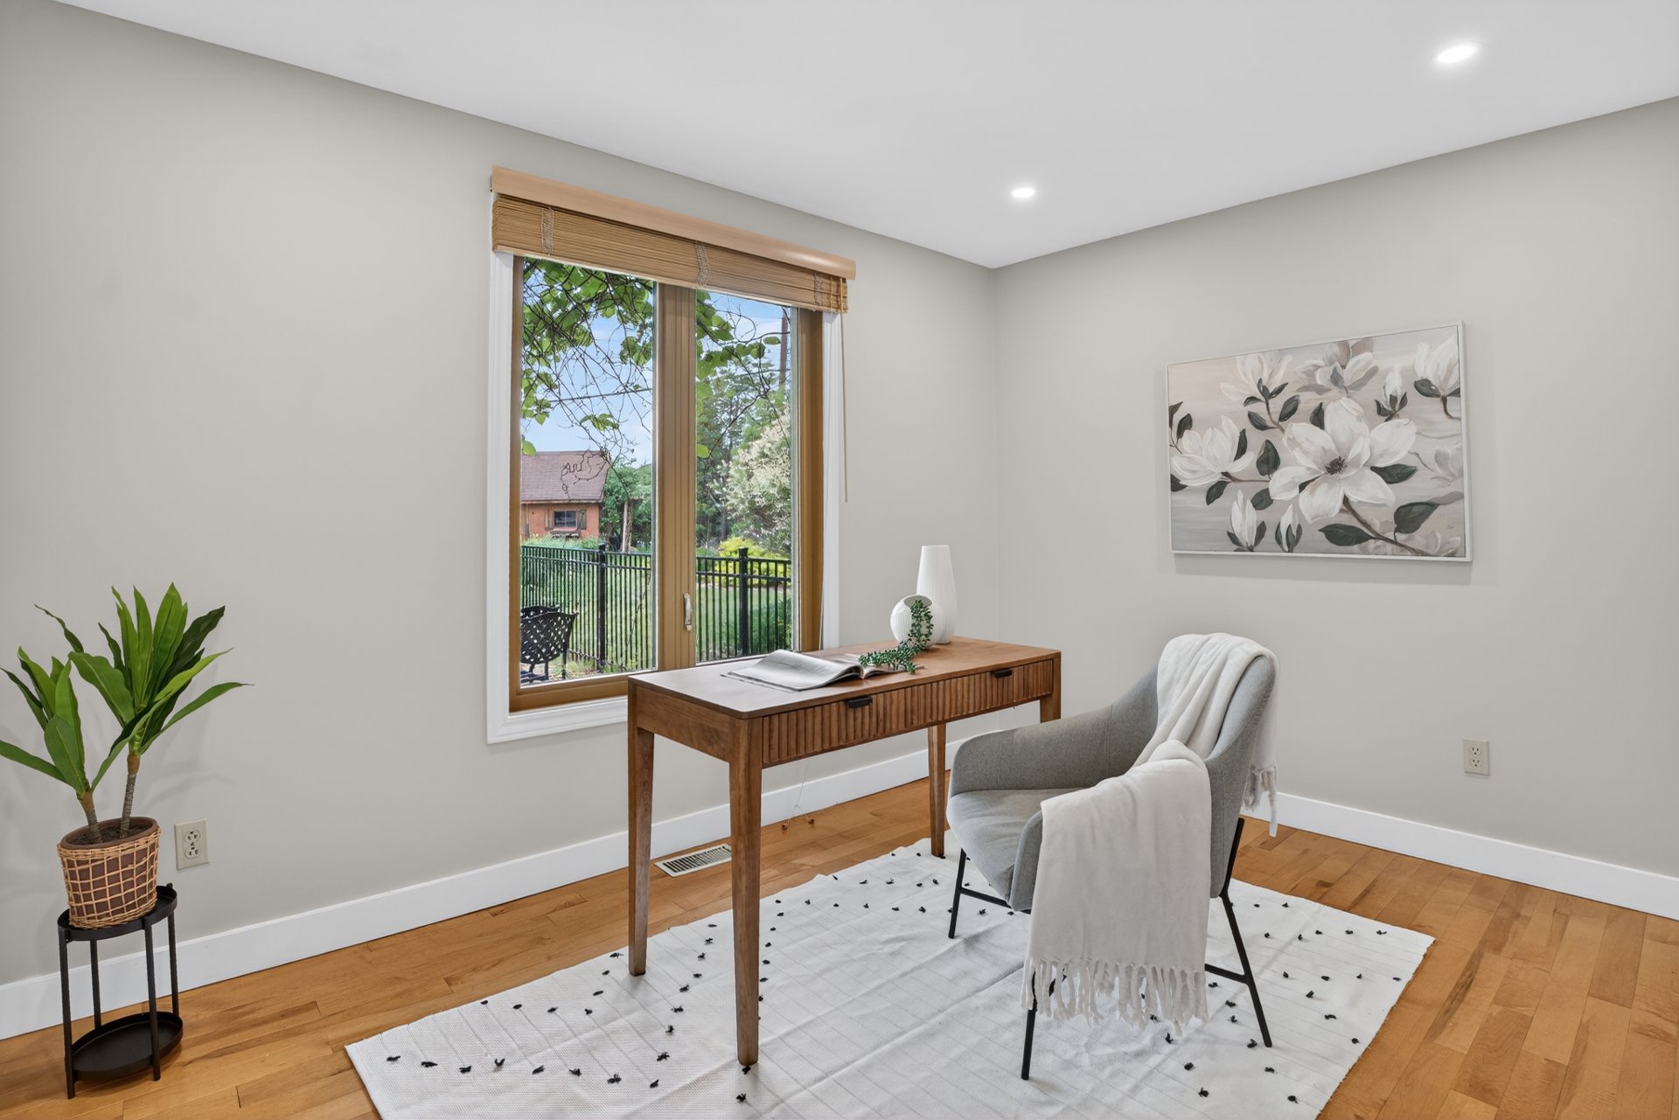
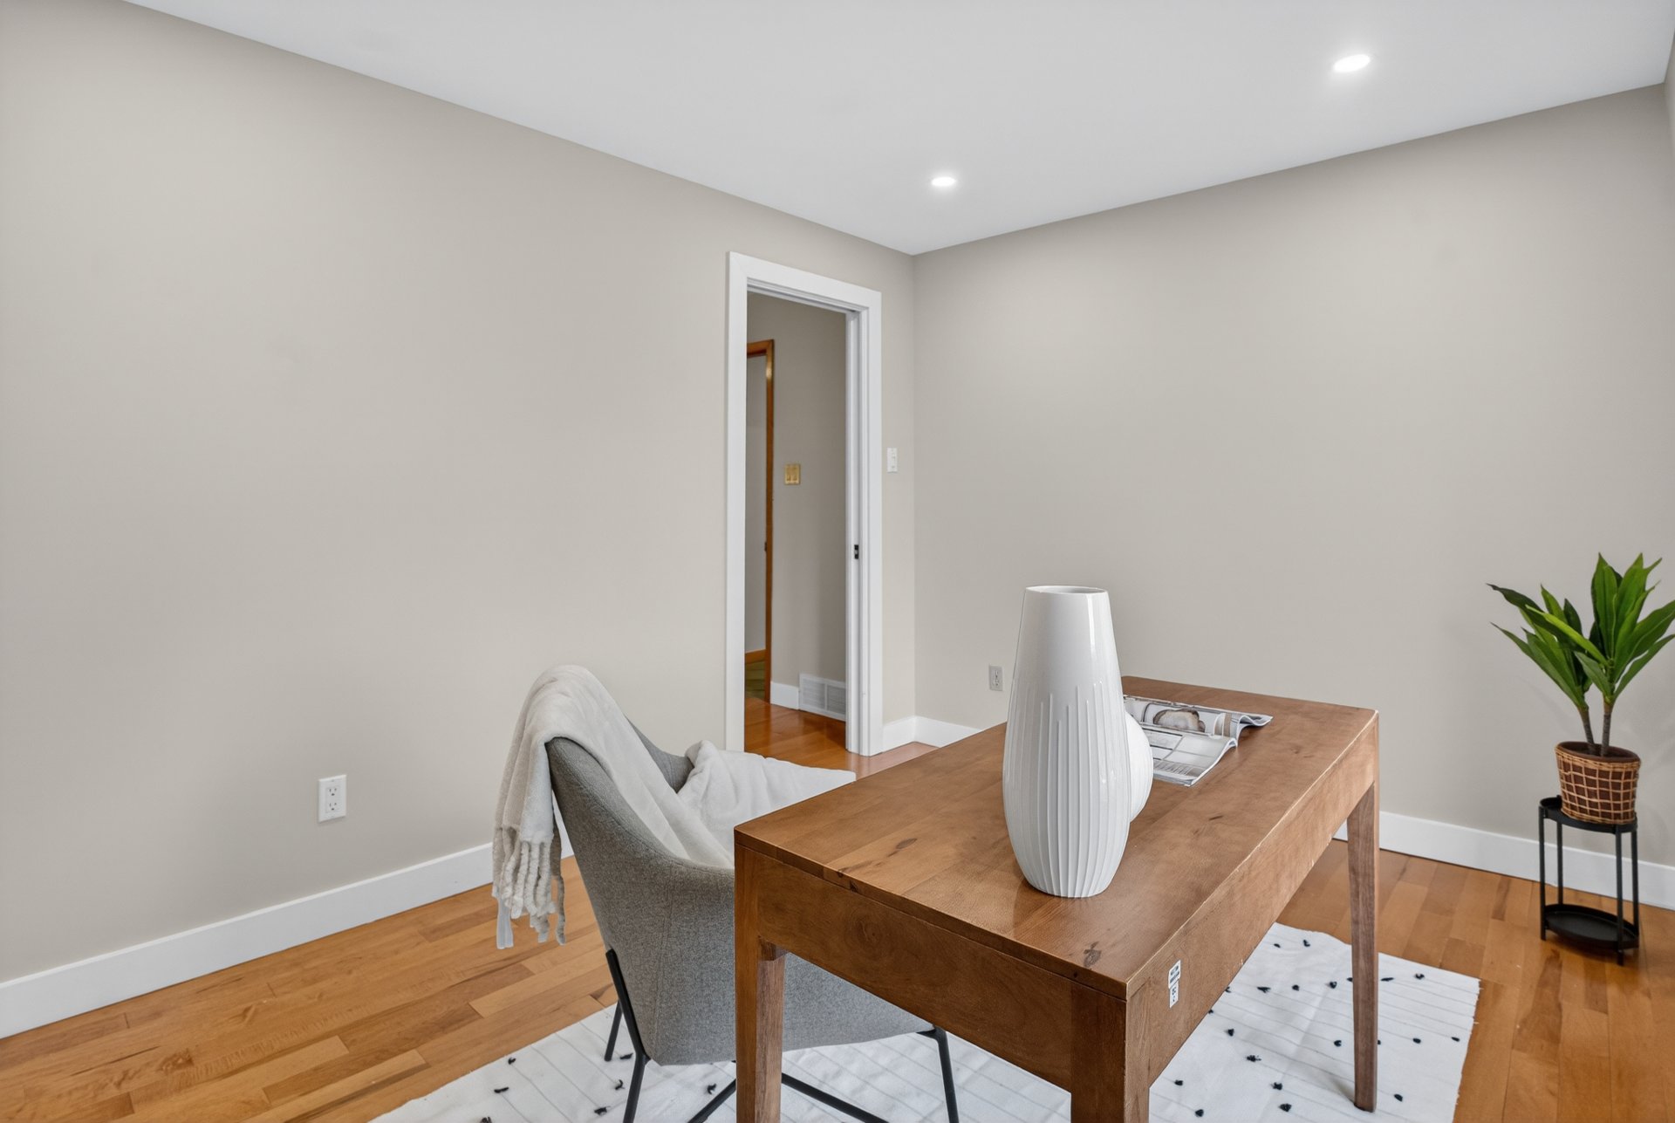
| Den | 12.1 x 8.11 P | Ground Floor | Wood |
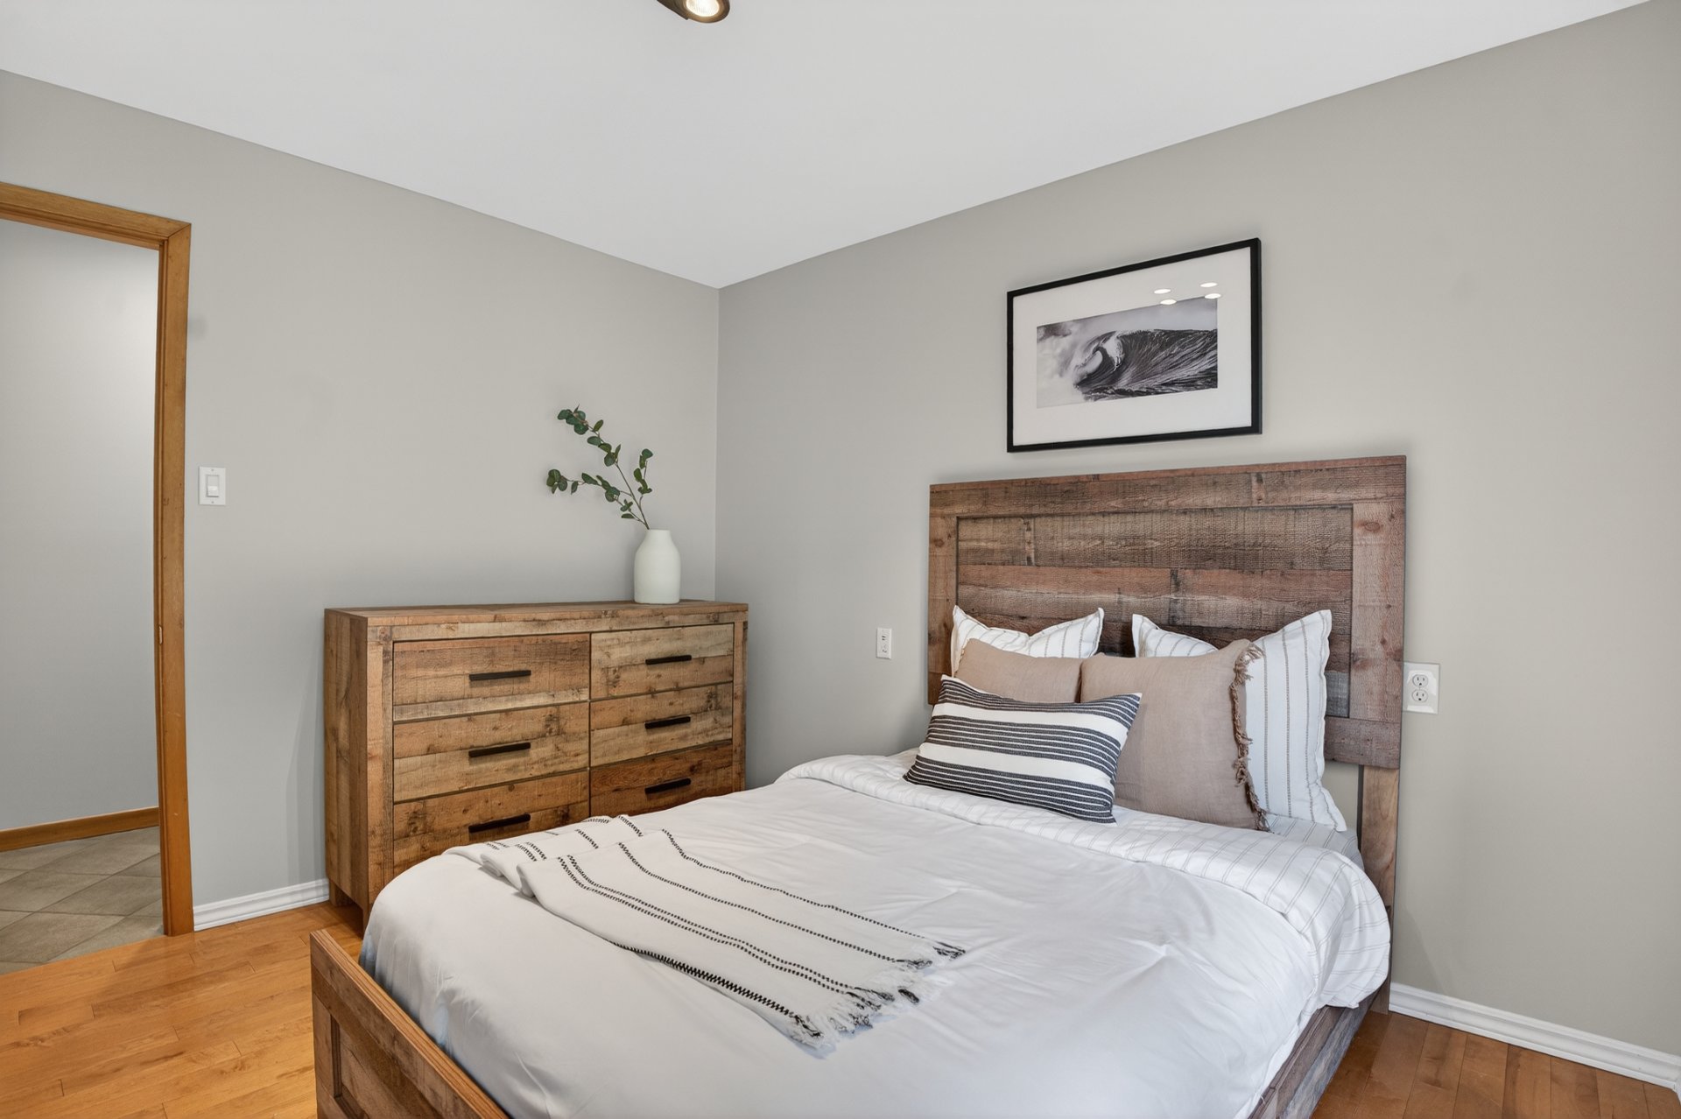
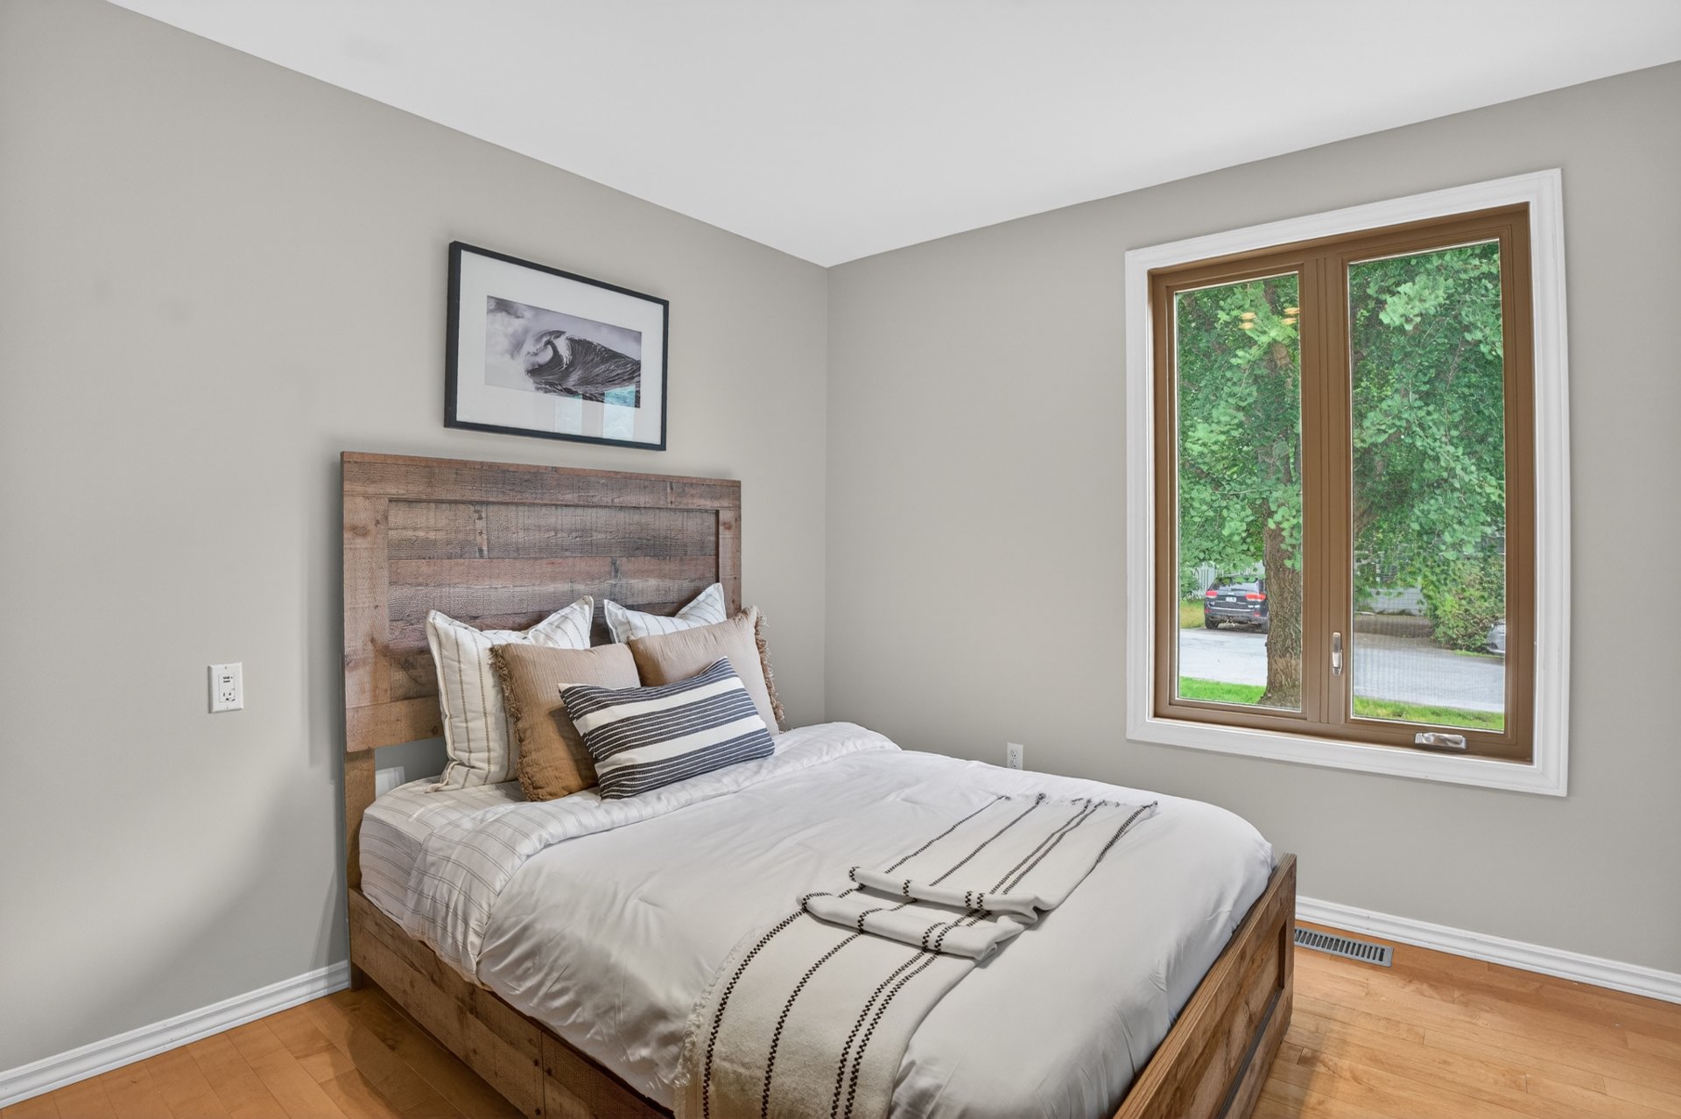
| Bedroom | 9.4 x 10.9 P | Ground Floor | Wood |
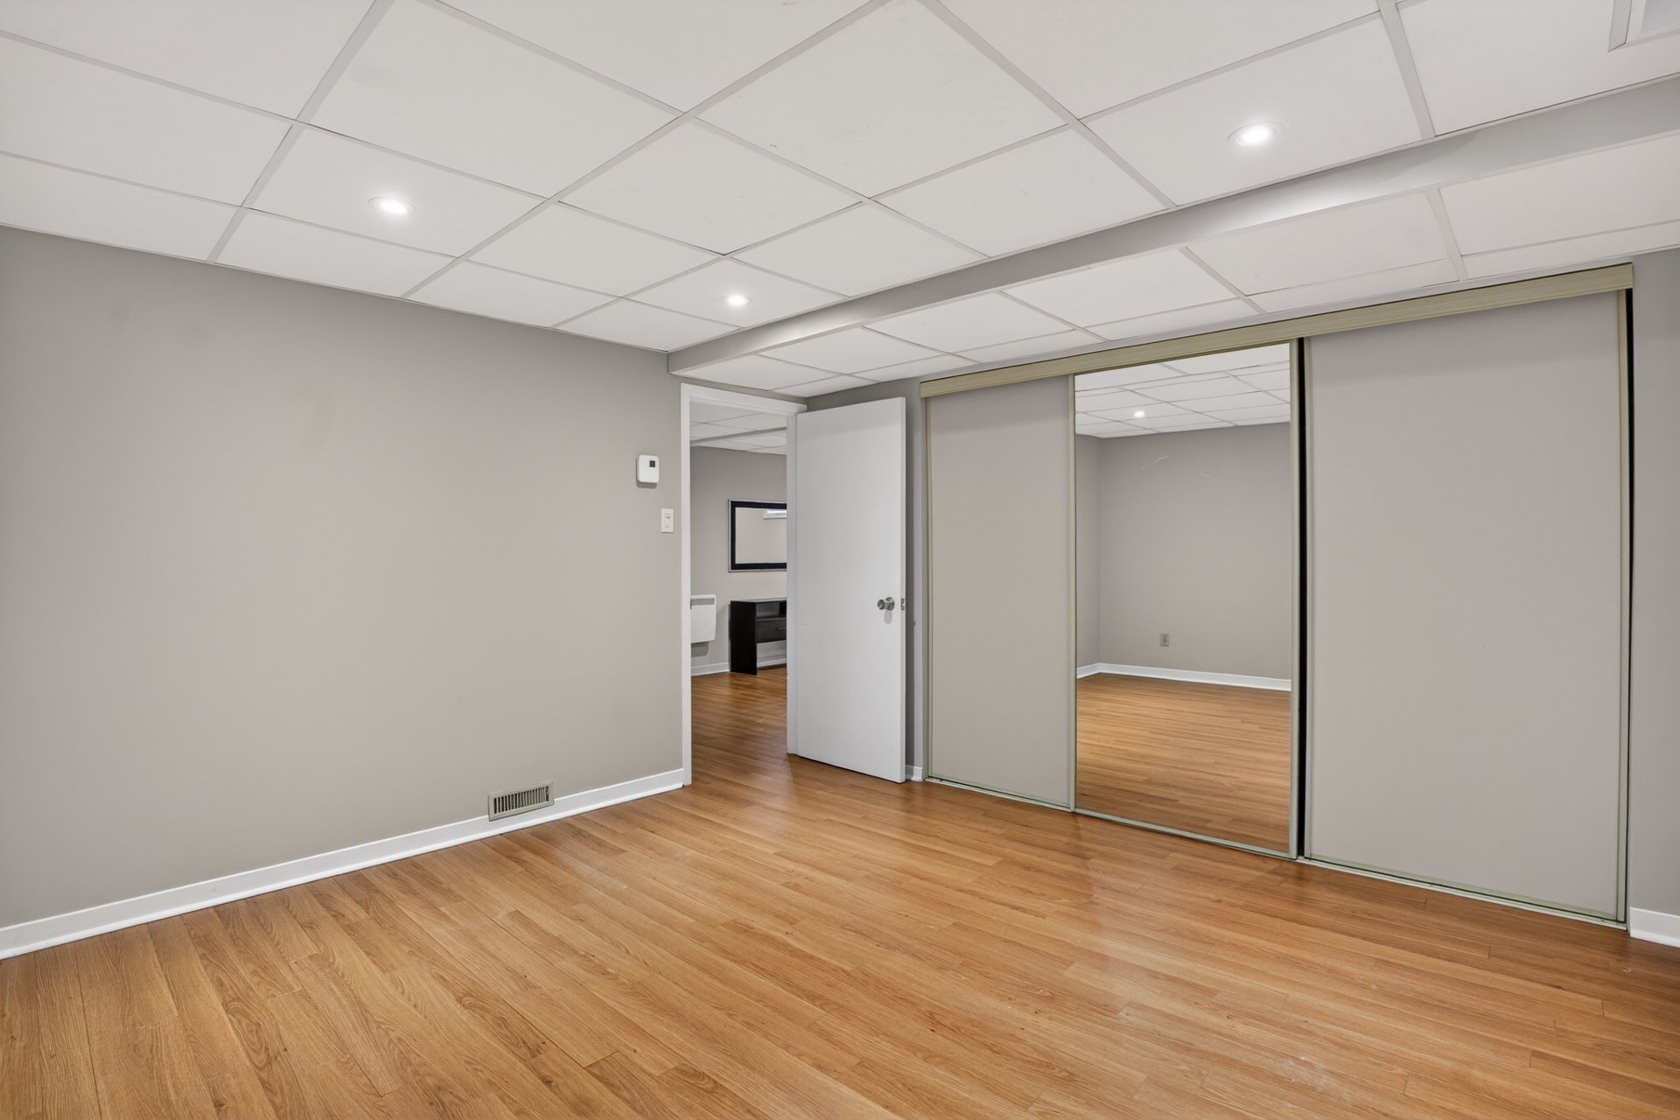
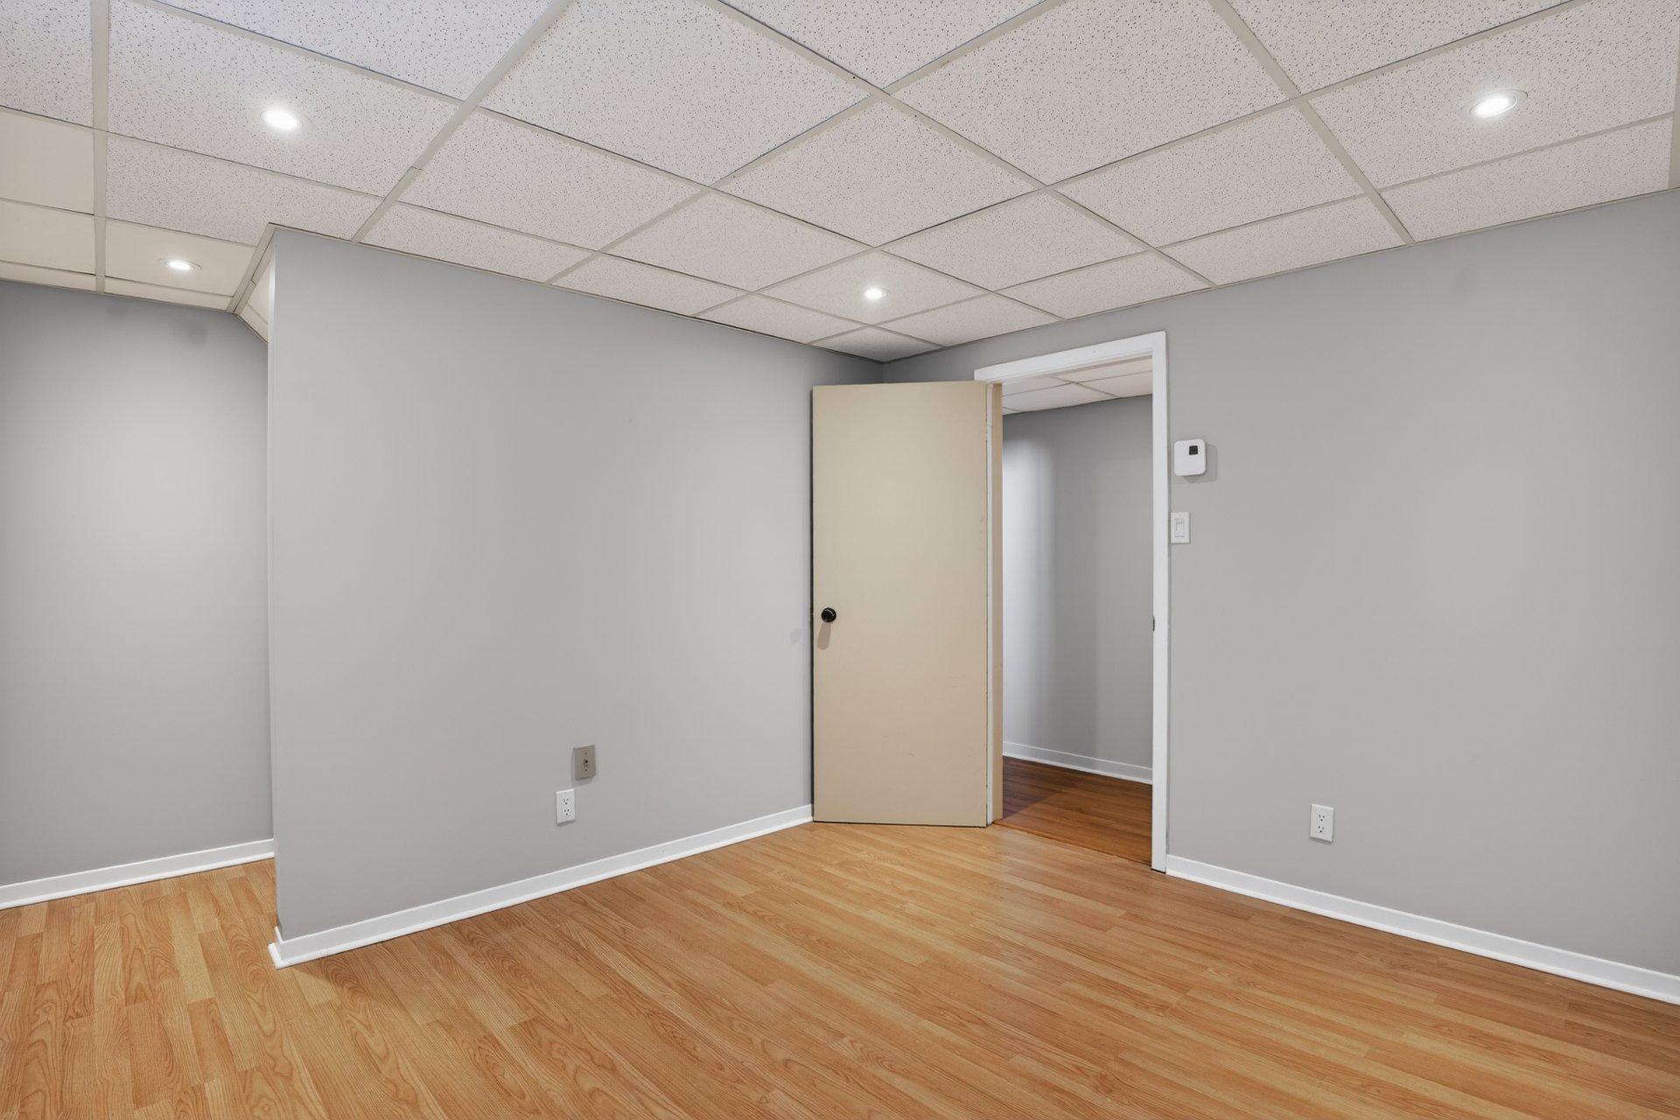
| Family room | 21.1 x 17.9 P | Basement | Floating floor |
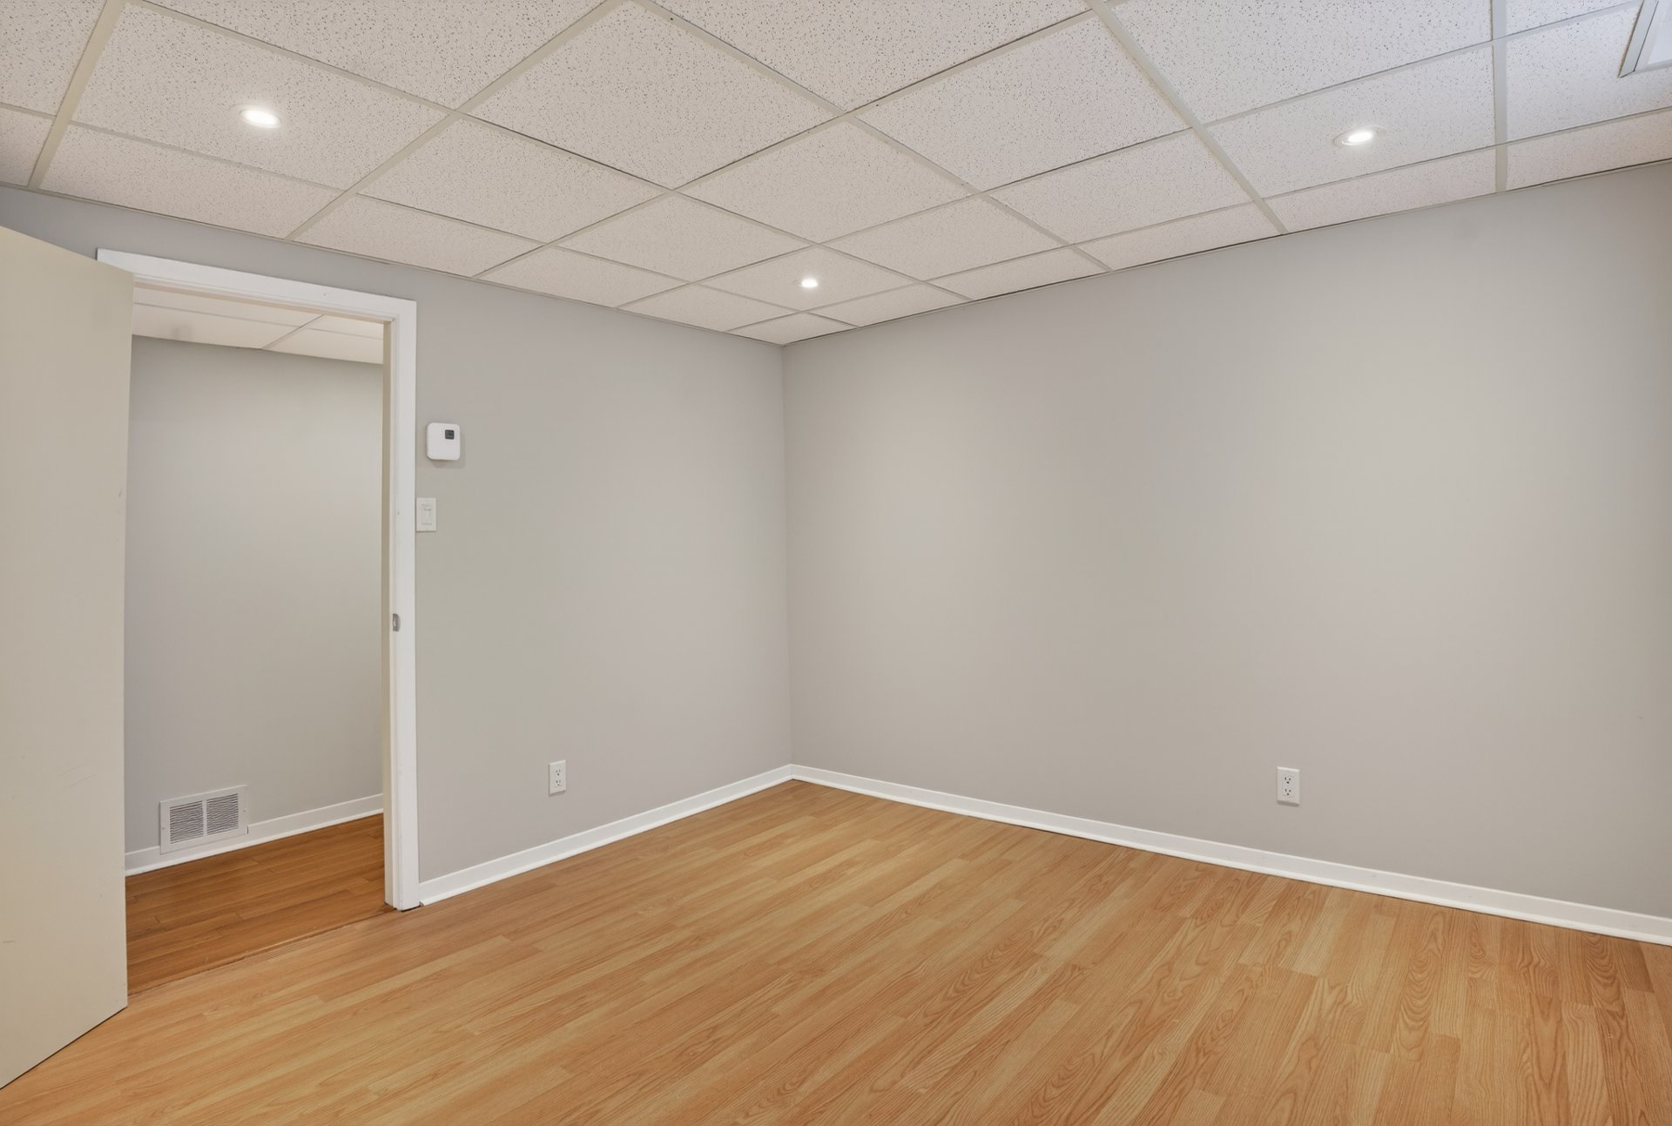
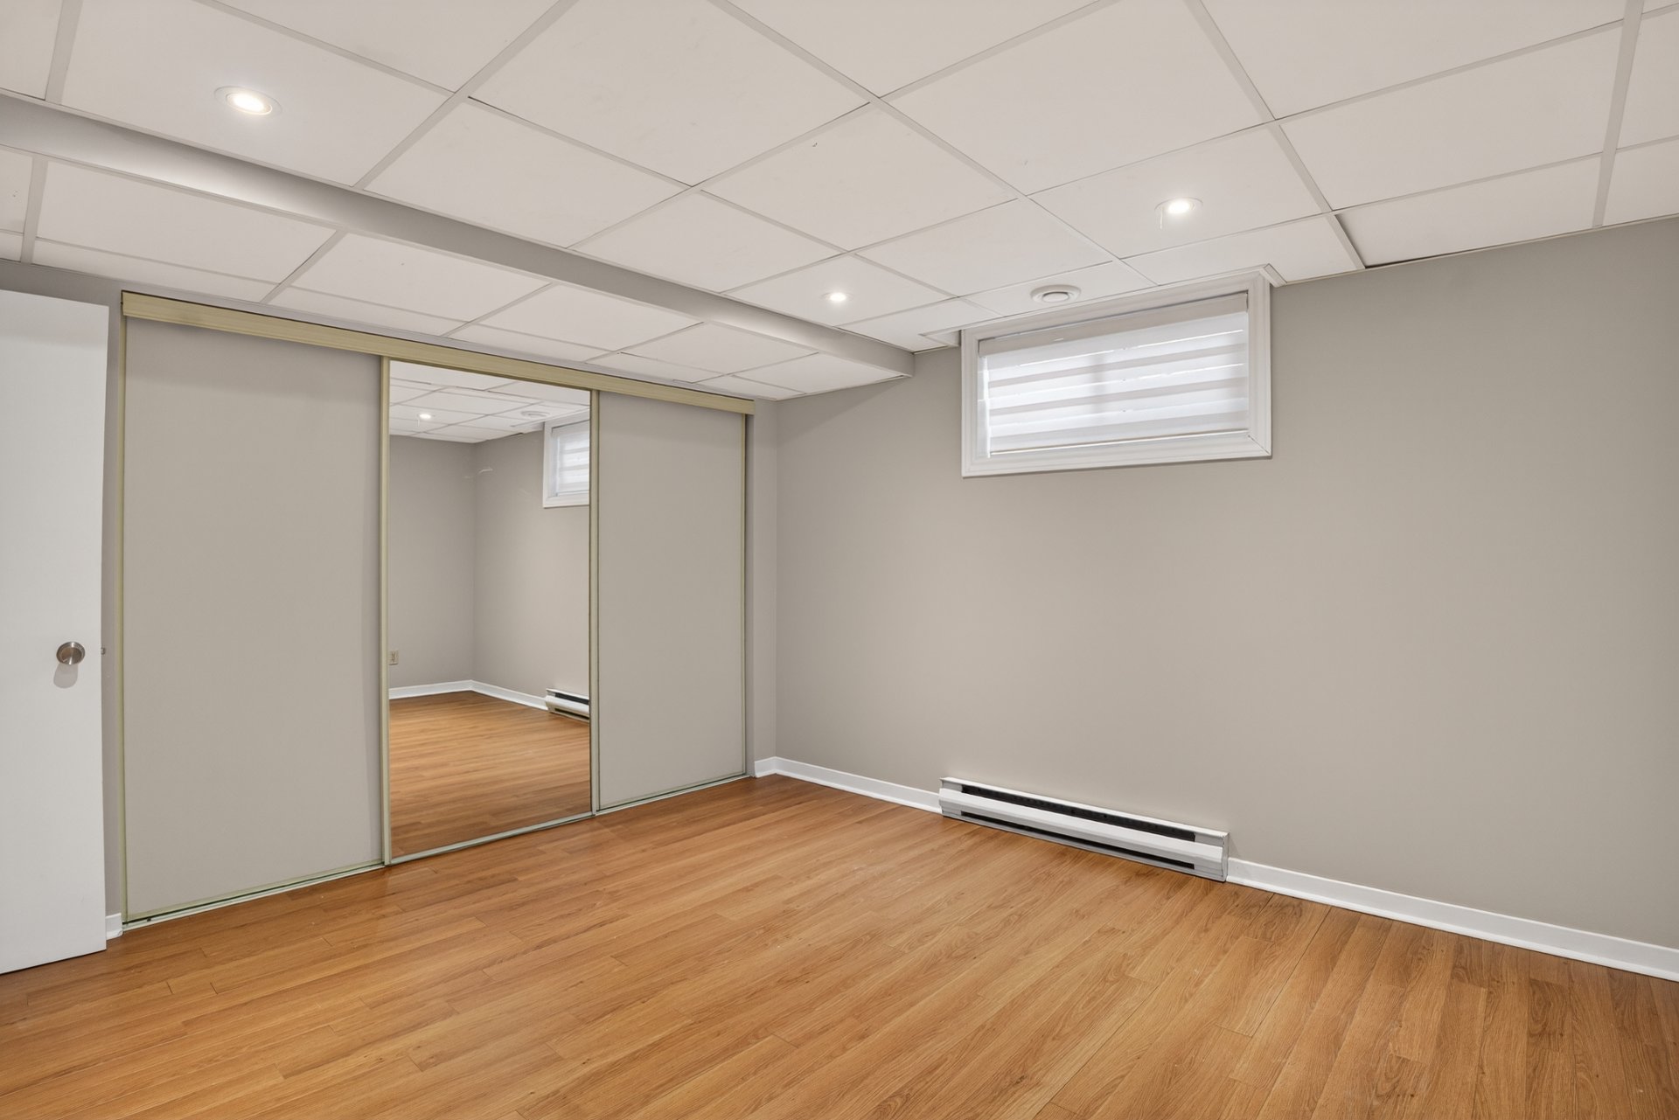
| Bedroom | 12.1 x 12.2 P | Basement | Floating floor |
| Walk-in closet | 6.5 x 8.7 P | Basement | Wood |
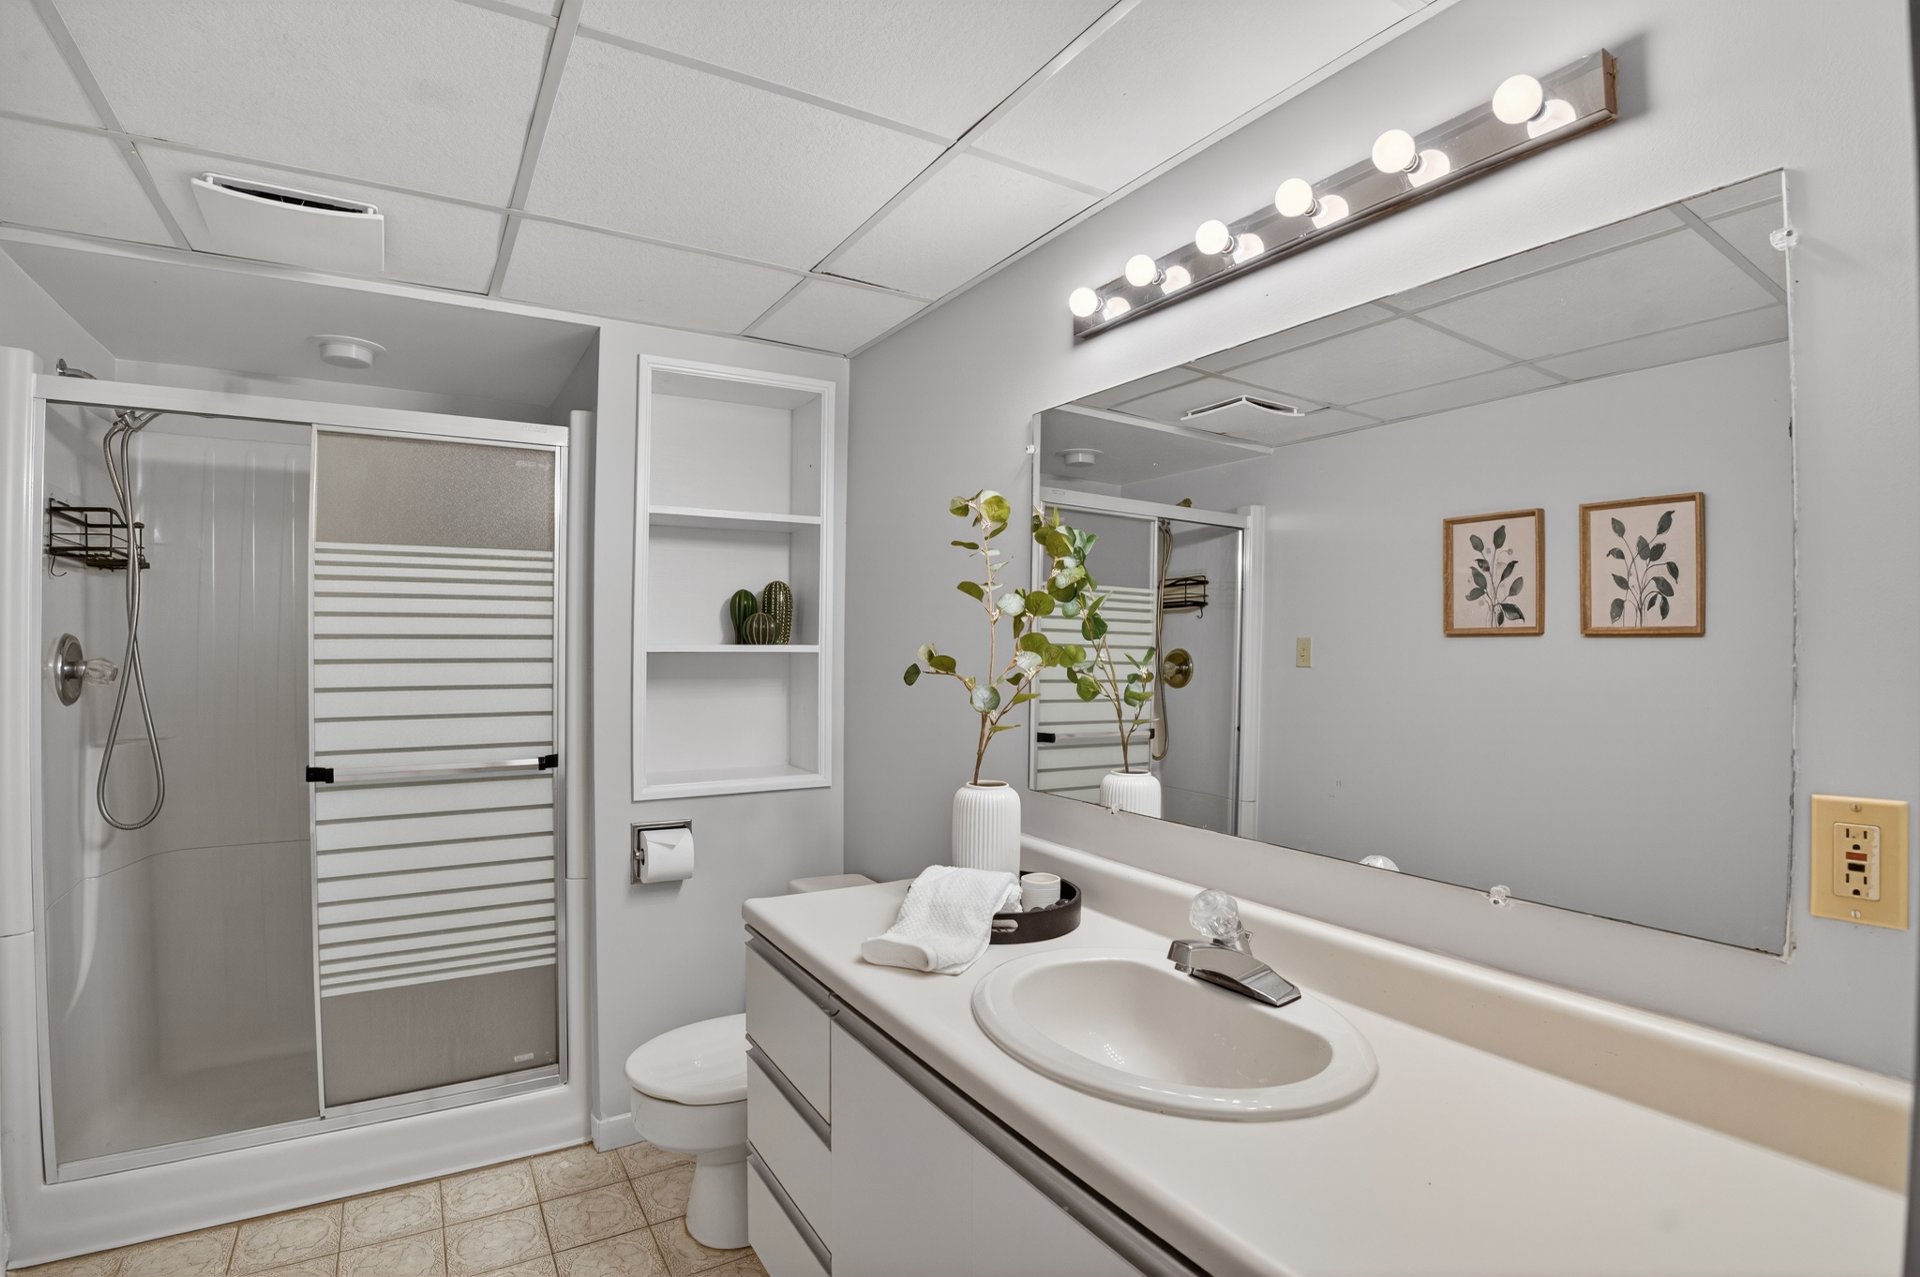
| Bathroom | 6.2 x 11.8 P | Basement | Ceramic tiles |
| Bedroom | 14.4 x 11.8 P | Basement | Floating floor |
| Laundry room | 11.1 x 23.5 P | Basement | Linoleum |
| Utility Room | 14.8 x 11.1 P | Basement | Concrete |
| Basement | 6 feet and over, Finished basement |
|---|---|
| Heating system | Air circulation |
| Equipment available | Alarm system, Central air conditioning, Central vacuum cleaner system installation, Electric garage door |
| Roofing | Asphalt shingles |
| Garage | Attached, Single width |
| Proximity | Bicycle path, Cegep, Daycare centre, Elementary school, High school, Highway, Hospital, Park - green area, Public transport |
| Siding | Brick |
| Window type | Crank handle |
| Driveway | Double width or more, Plain paving stone |
| Topography | Flat |
| Parking | Garage, Outdoor |
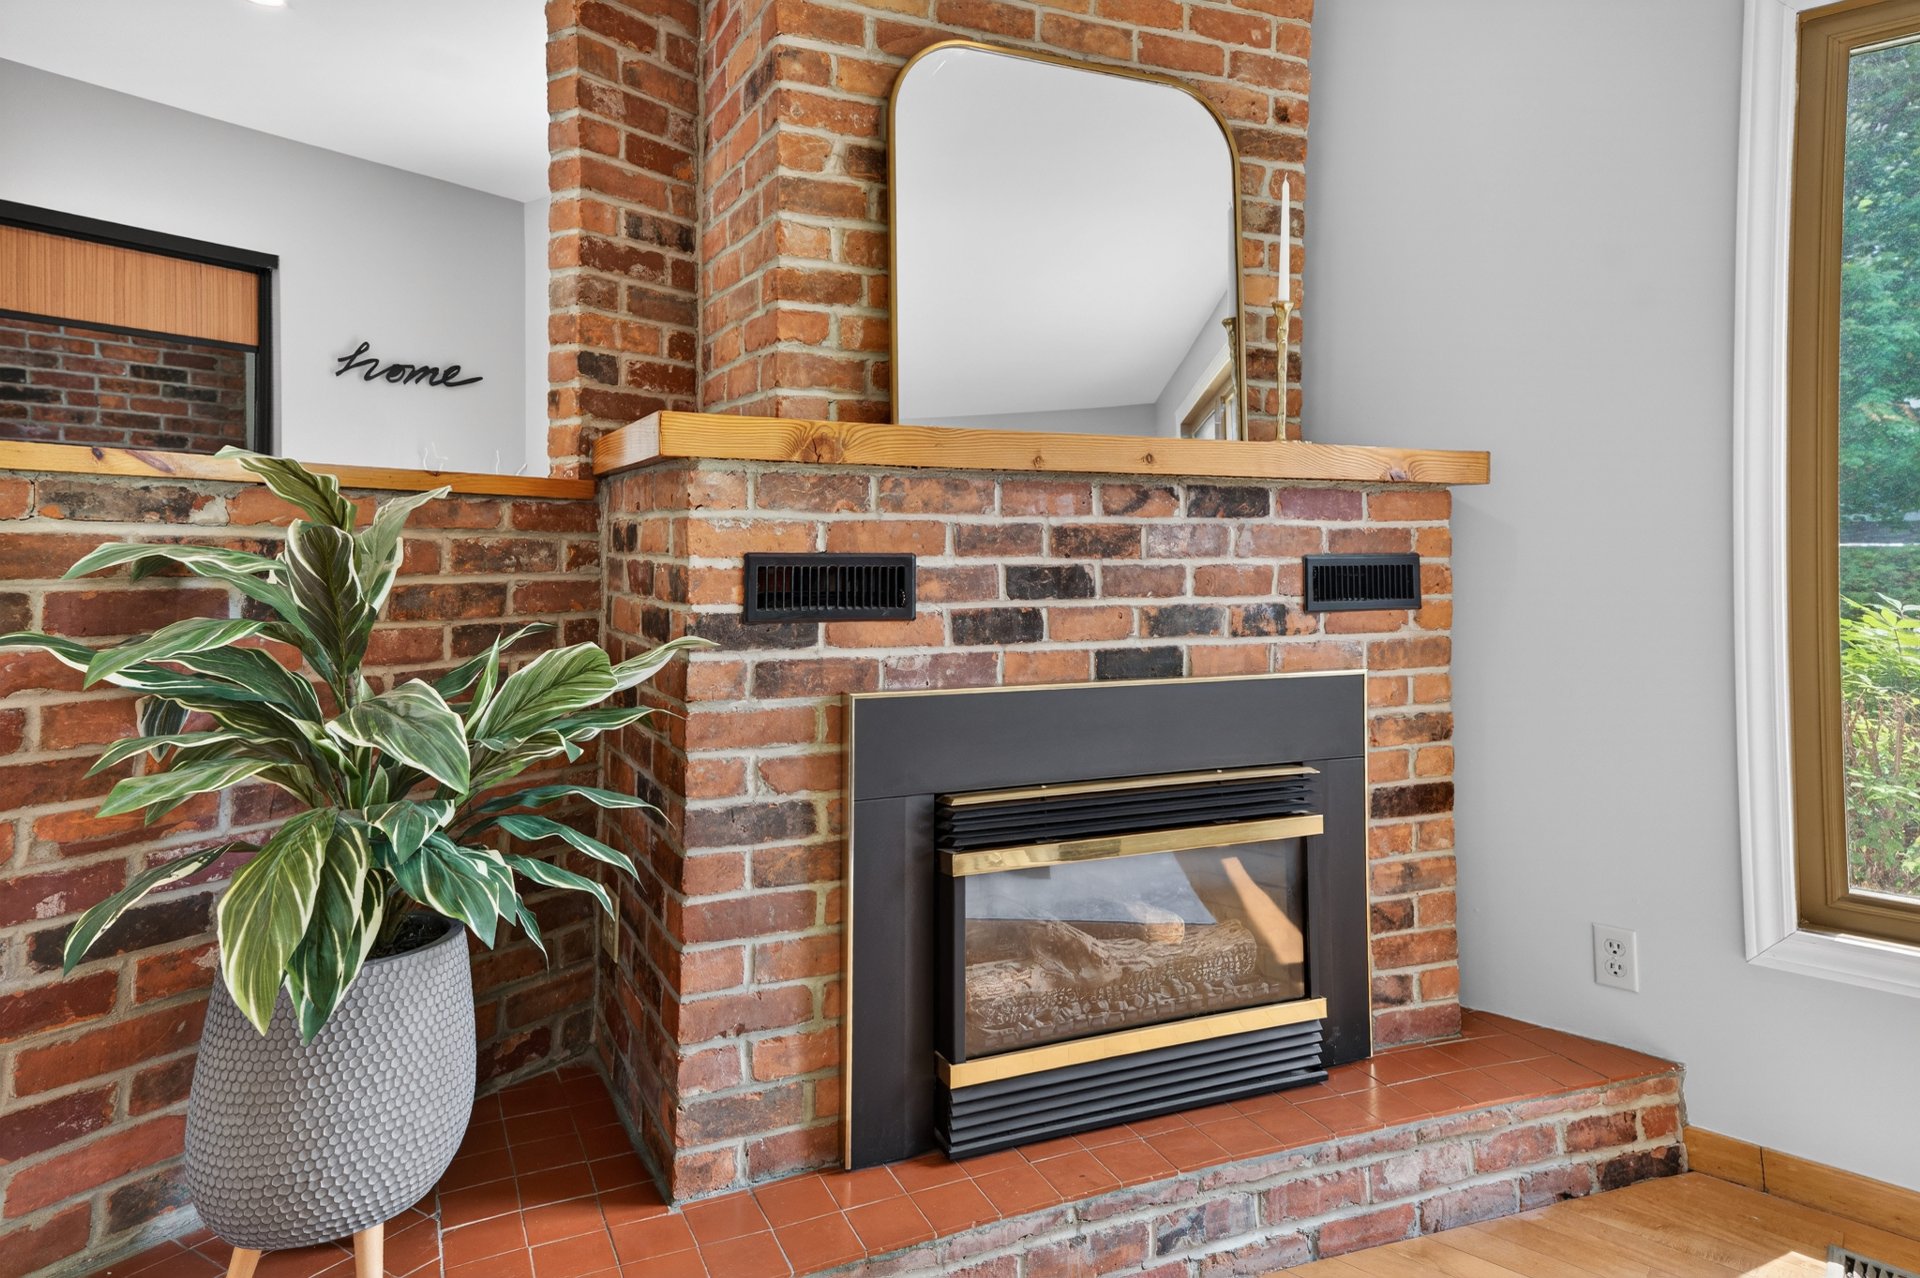
| Hearth stove | Gaz fireplace |
| Pool | Inground |
| Bathroom / Washroom | Jacuzzi bath-tub, Seperate shower |
| Sewage system | Municipal sewer |
| Water supply | Municipality |
| Heating energy | Natural gas |
| Distinctive features | No neighbours in the back |
| Foundation | Poured concrete |
| Windows | PVC |
| Zoning | Residential |
| Rental appliances | Water heater |

Loading street view...
Loading map...
Phone : 514 934-2480
EMAIL
1 Westmount Square #711, Westmount
(QC) H3Z 2P9


Copyright © 2025 Christina Miller. All rights reserved. | Custom website designed by