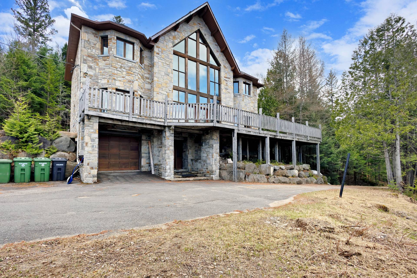
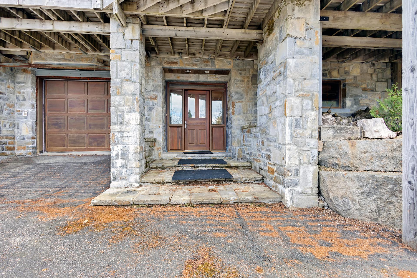
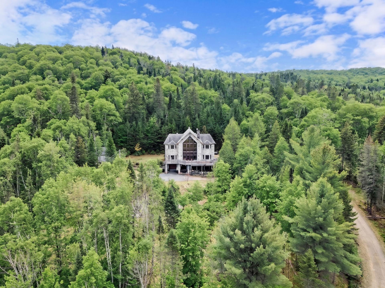
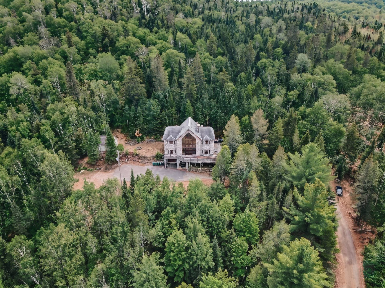
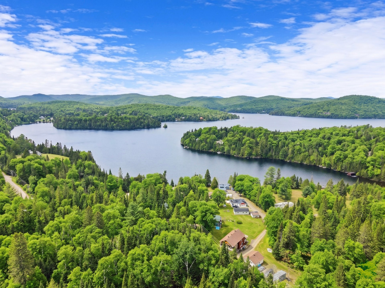
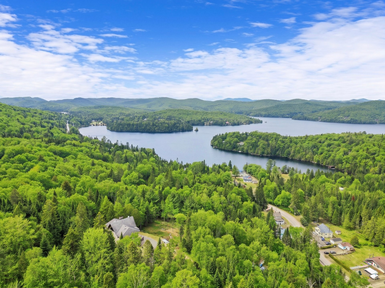
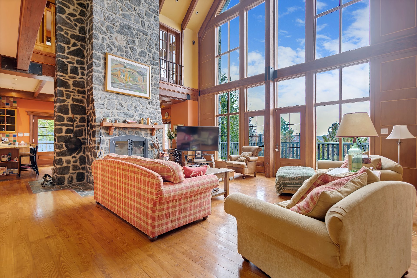
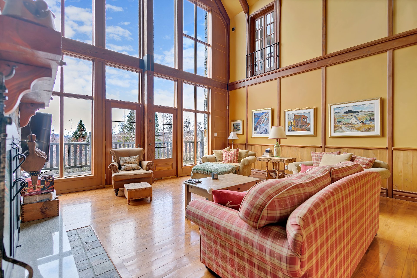
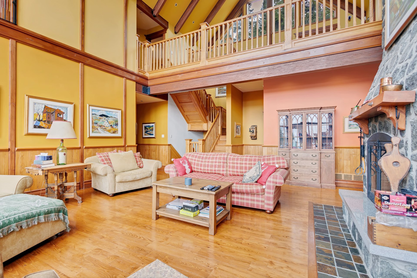
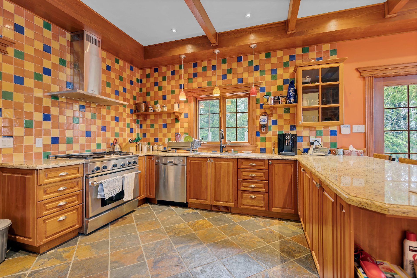
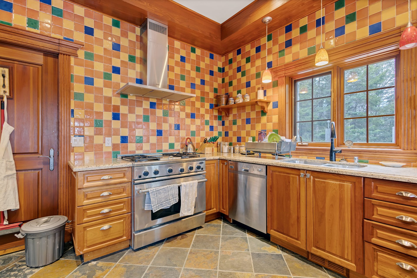
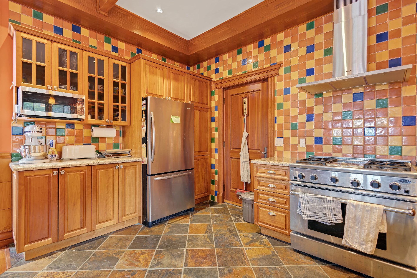
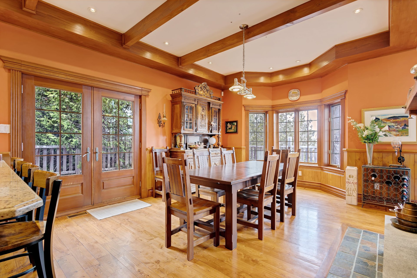
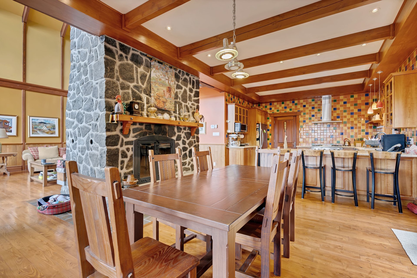
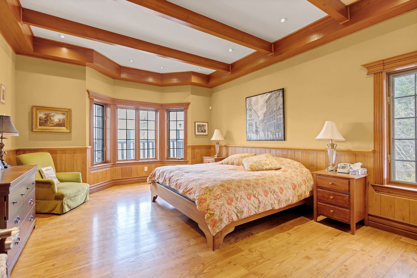
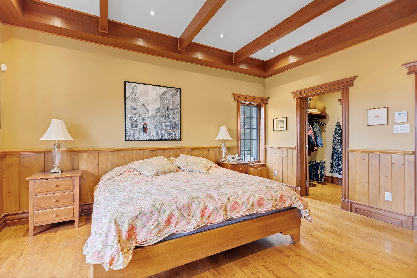
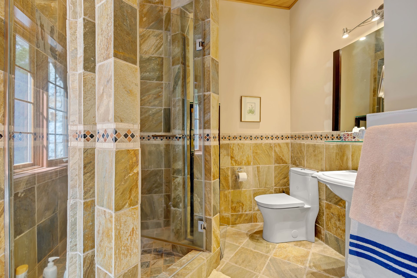
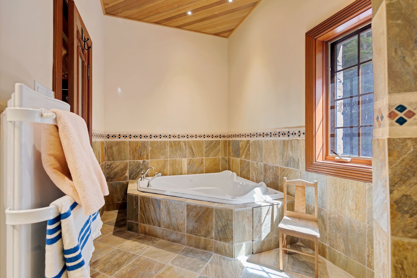
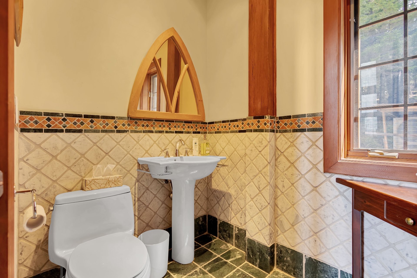
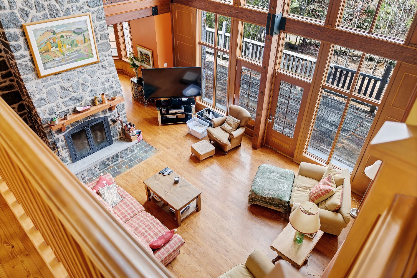
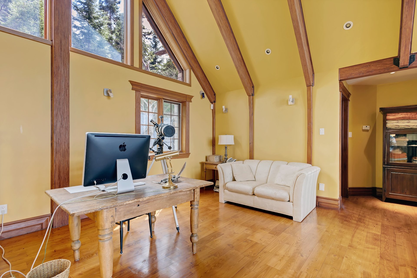
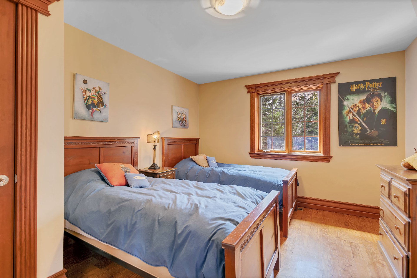
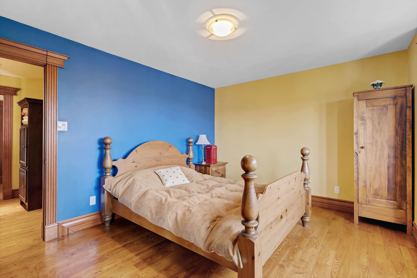
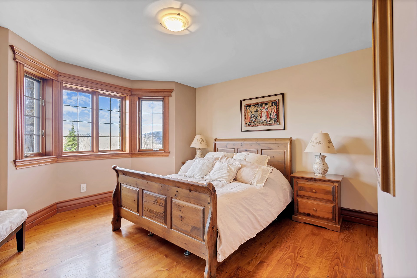
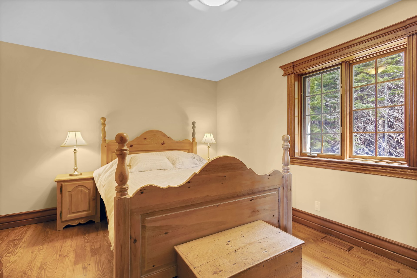
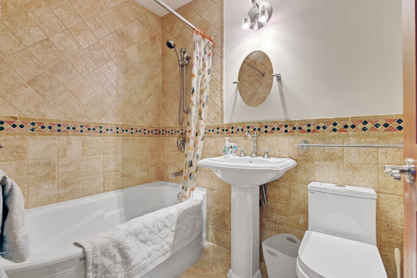
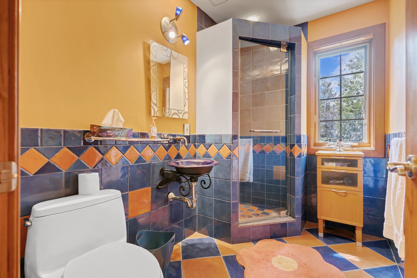
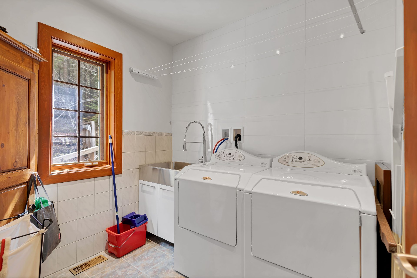
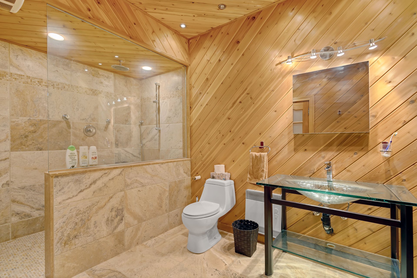
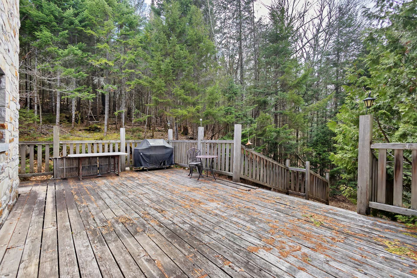
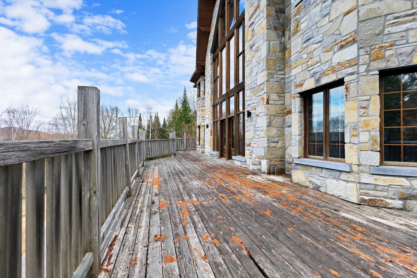
Come see this custom built home nestled in the woods above Lac Manitou. The majestic views and tranquility are unsurpassed. The superior wood finishing, 5 bedrooms 3 bathrooms make it ideal for a large family and guests. All the appliances are high end. The expansive living room with the double sided fireplace and views of the lake will warm your heart.Check out the photos seeing is believing call for a visit 514-241-8386
NO visits friday evening or Saturdays
There is a private road to the lake which is a separate lot
included in the purchase. A dock is there for a boat or
swimming.
Two or more storey
2200 PC
2002
90 days
Appliances, Washer and Dryer, Propane fireplace, Light fixtures, dock on lot 6111392 on the lake
Furniture and personal belongings
Municipal Taxes $2114 / year (2026)
School taxes $706 / year (2026)
Detached
40x70 P
| Room | Dimensions | Level | Flooring |
|---|---|---|---|
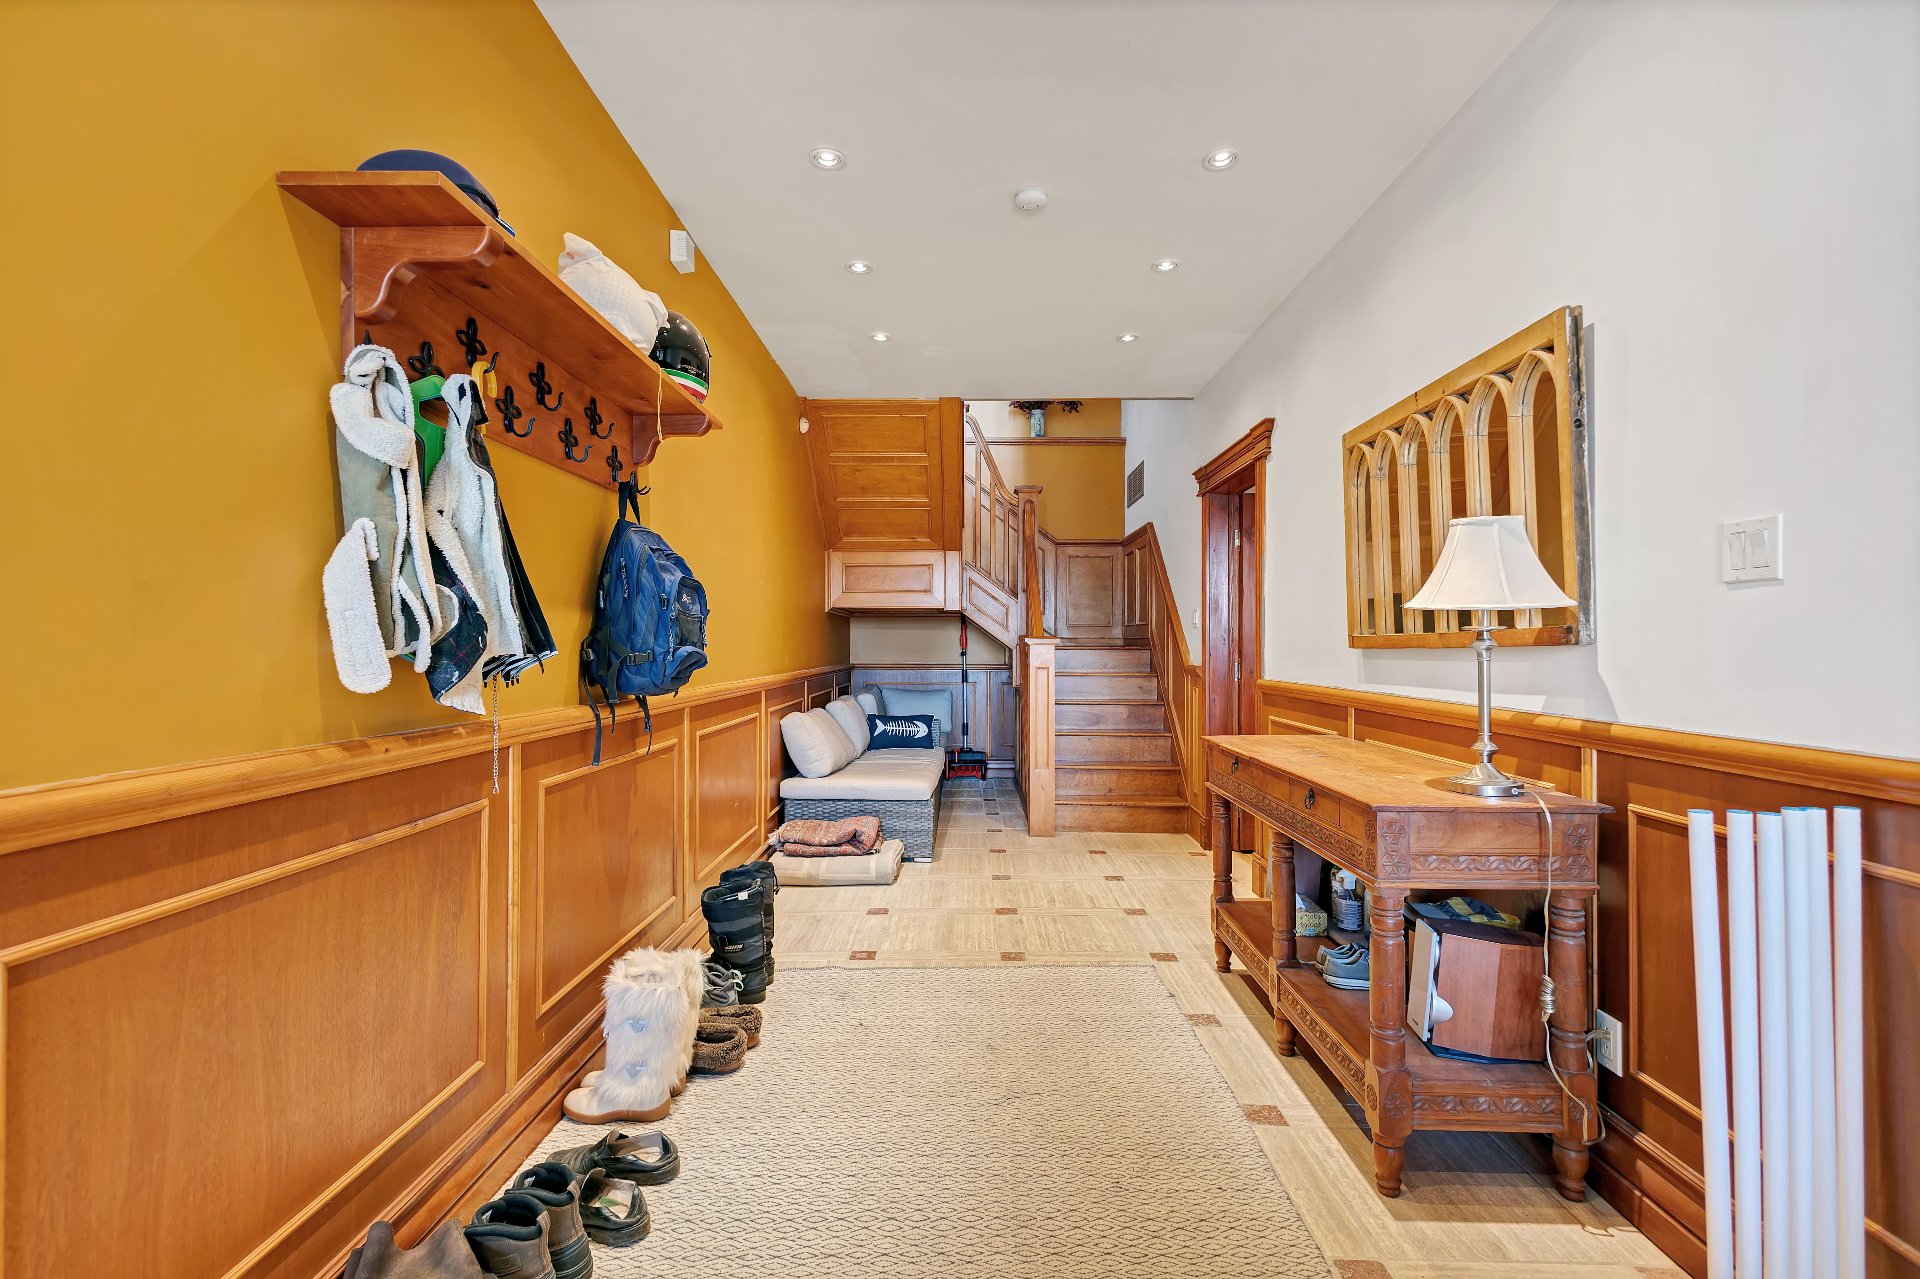
| Hallway | 7.4 x 22.10 P | Basement | Slate |
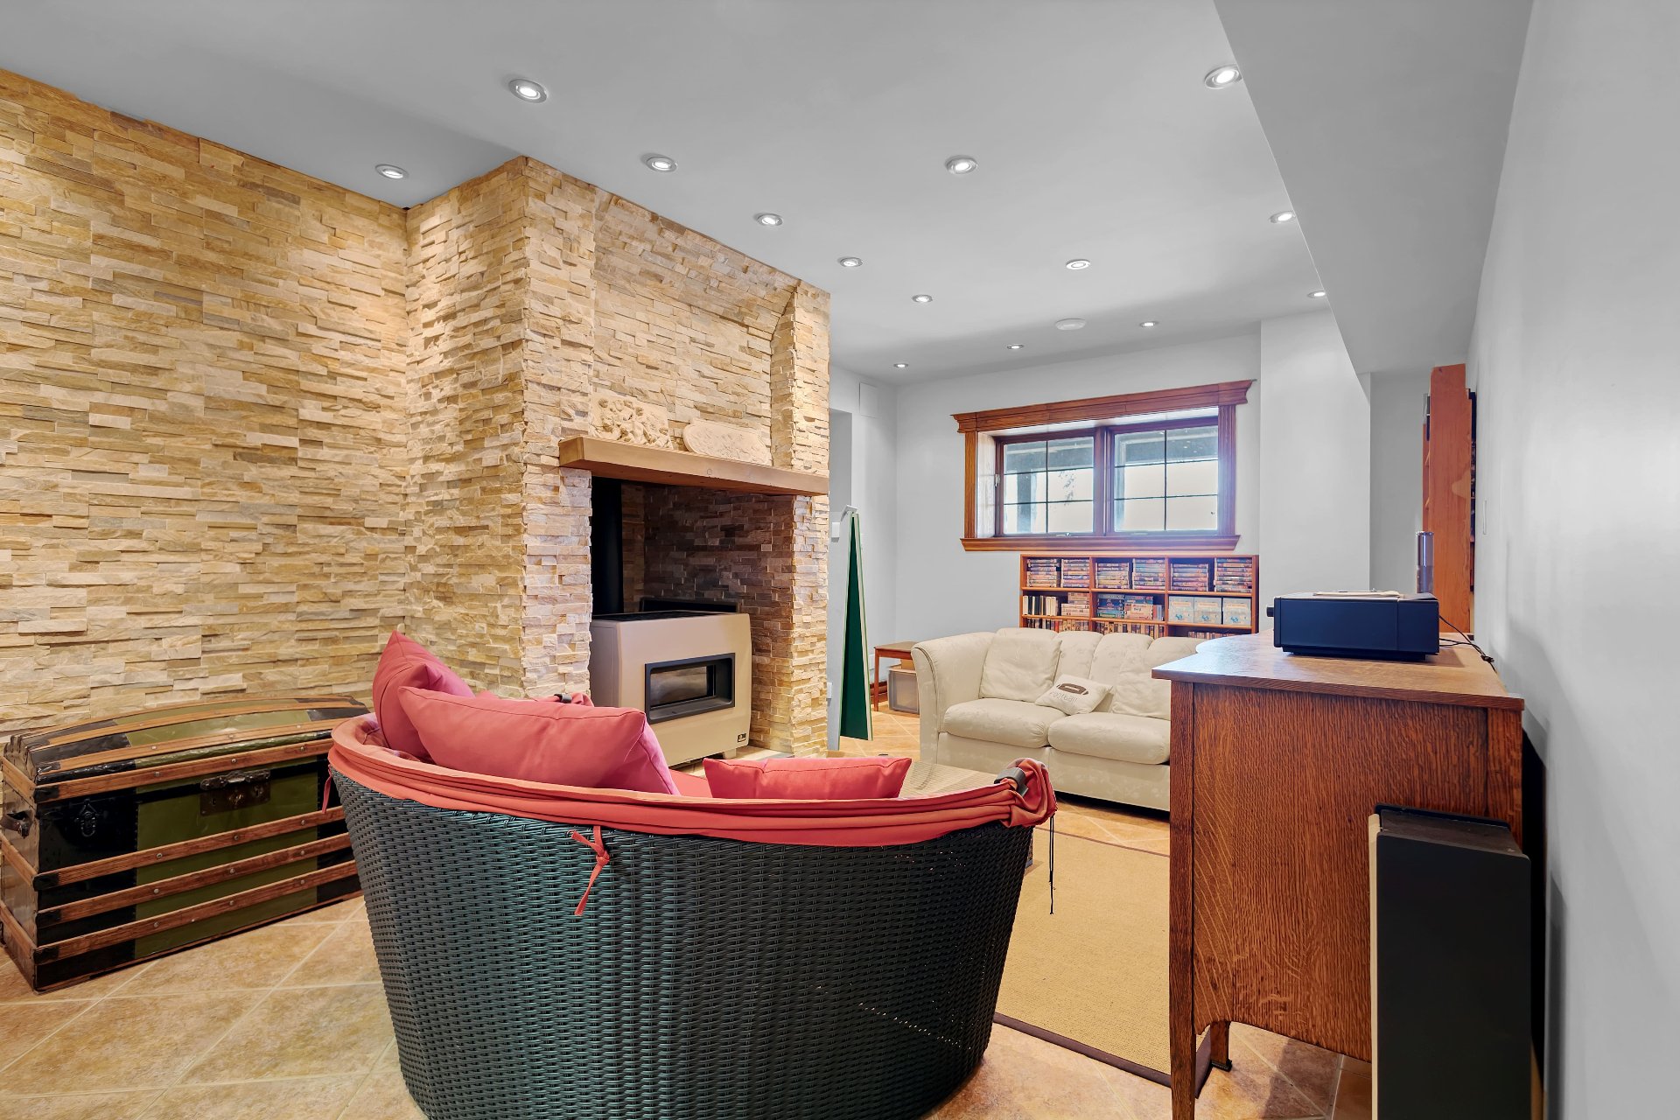
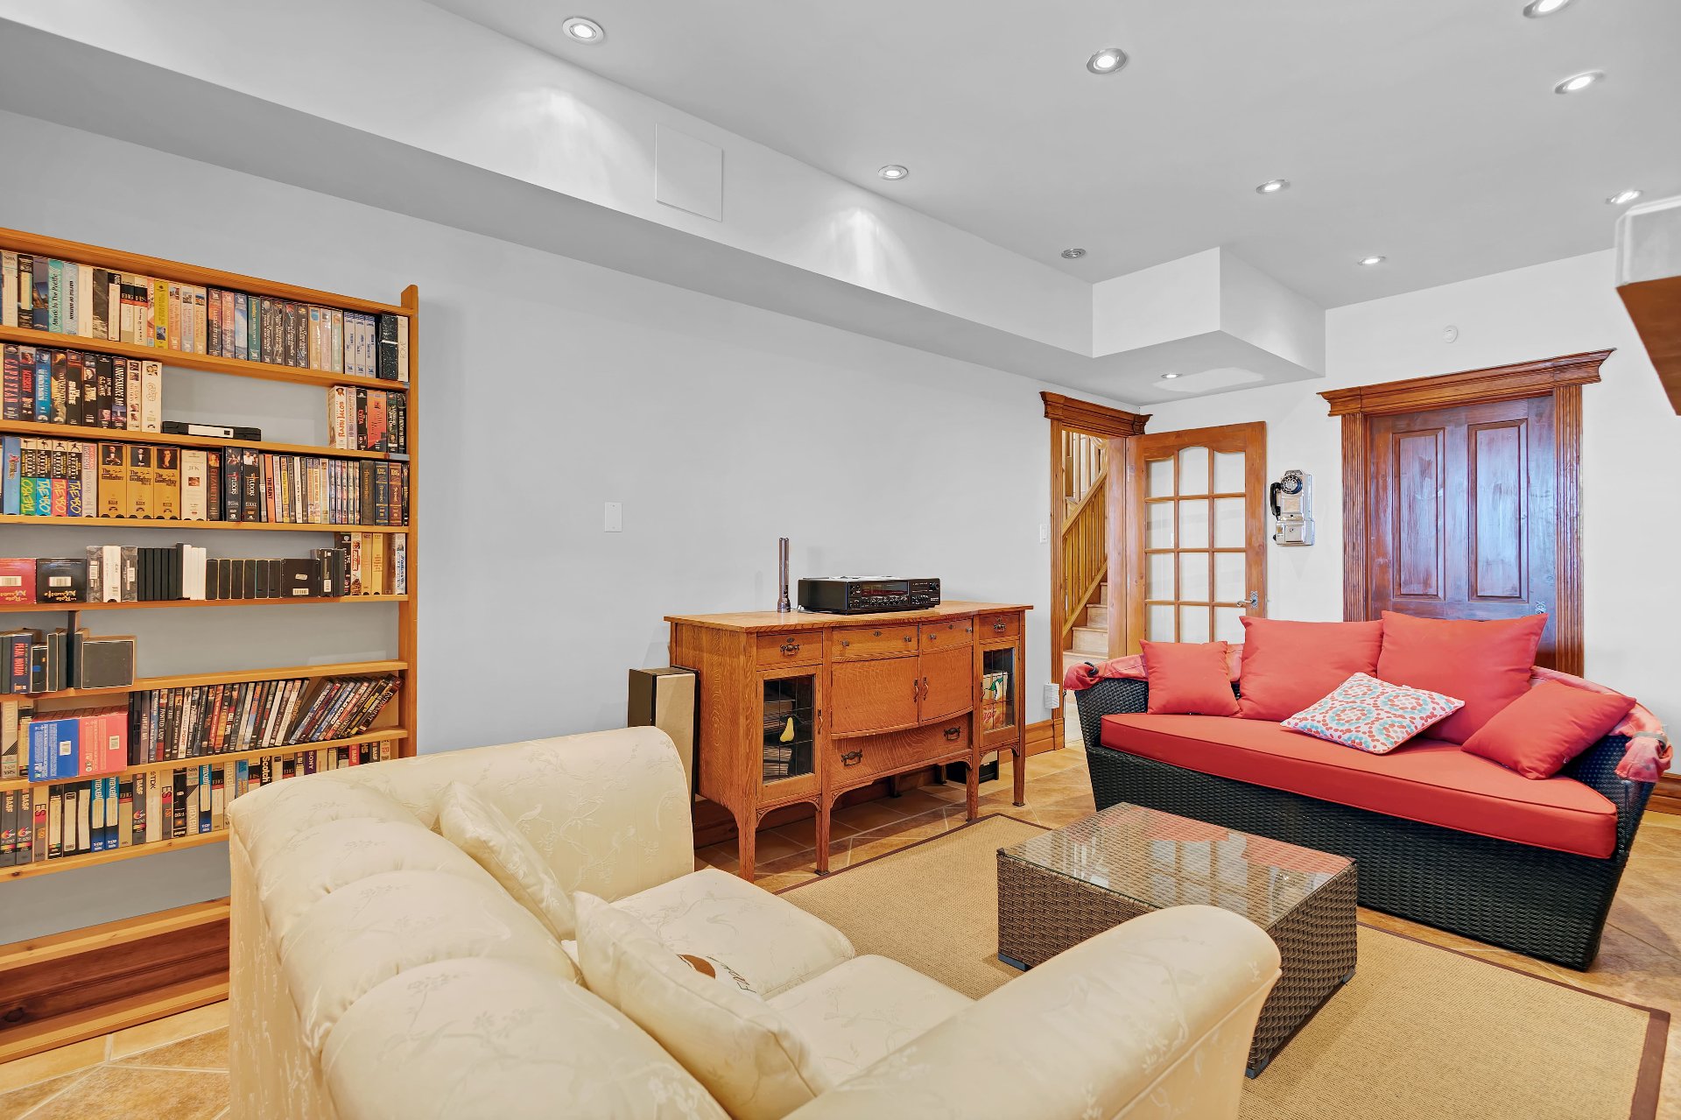
| Family room | 11.5 x 21.0 P | Basement | Floating floor |
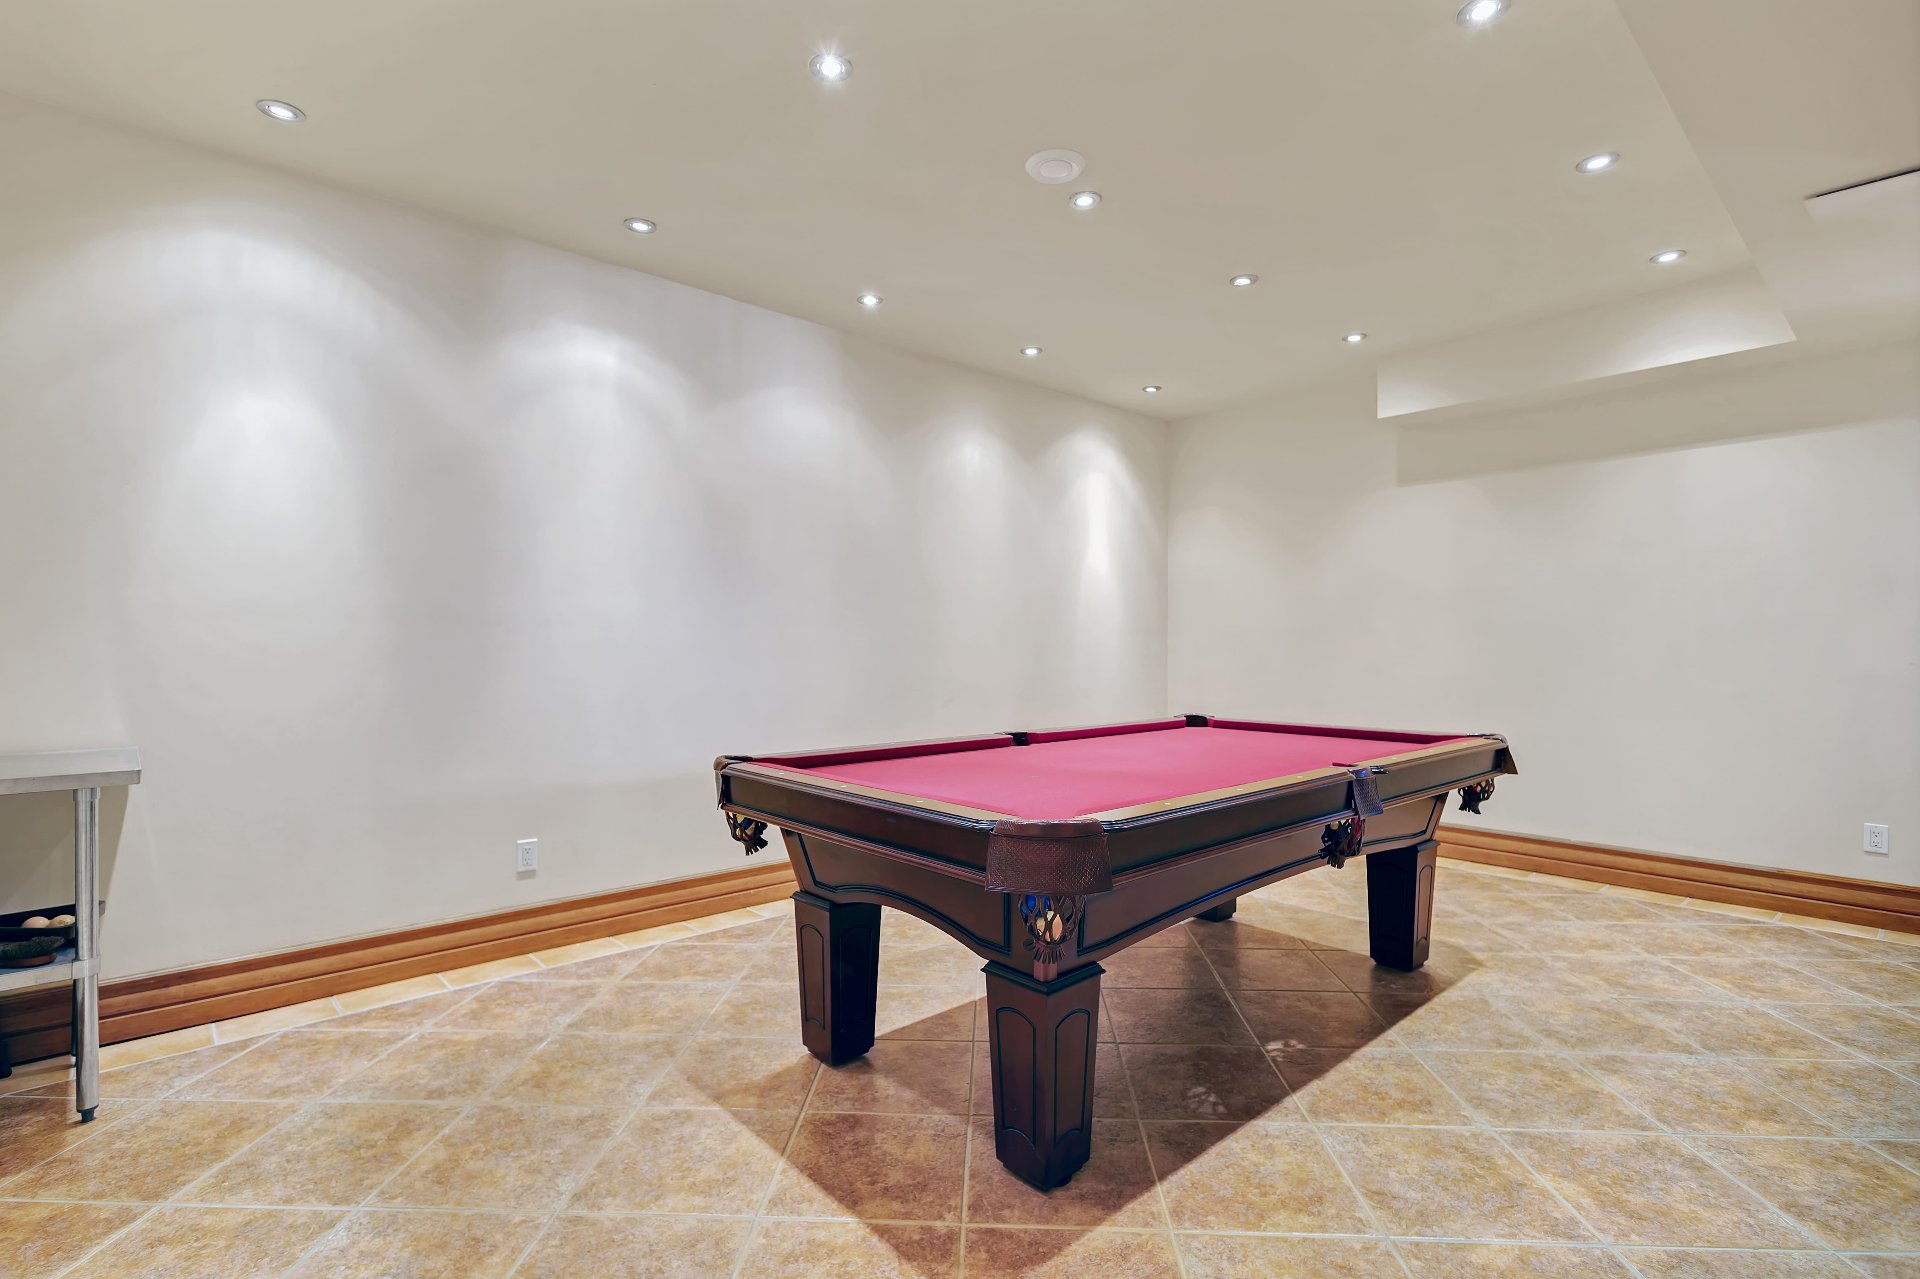
| Playroom | 13.0 x 20.0 P | Basement | Floating floor |
| Bathroom | 16.0 x 9.0 P | Basement | Ceramic tiles |
| Living room | 21.0 x 23.0 P | Ground Floor | Wood |
| Dining room | 21.0 x 23.0 P | Ground Floor | Wood |
| Kitchen | 21.0 x 10.0 P | Ground Floor | Slate |
| Laundry room | 9.0 x 10.8 P | Ground Floor | Slate |
| Washroom | 5.0 x 11.0 P | Ground Floor | Ceramic tiles |
| Primary bedroom | 16.0 x 17.10 P | Ground Floor | Wood |
| Bathroom | 5.0 x 7.10 P | Ground Floor | Ceramic tiles |
| Bedroom | 11.0 x 15.8 P | 2nd Floor | Wood |
| Bedroom | 11.0 x 15.8 P | 2nd Floor | Wood |
| Bathroom | 5.0 x 11.0 P | 2nd Floor | Ceramic tiles |
| Bedroom | 11.0 x 15.0 P | 2nd Floor | Wood |
| Bedroom | 11.0 x 15.0 P | 2nd Floor | Wood |
| Bathroom | 5.0 x 11.0 P | 2nd Floor | Ceramic tiles |
| Mezzanine | 11.4 x 8.0 P | 2nd Floor | Wood |
| Basement | 6 feet and over, Finished basement |
|---|---|
| Bathroom / Washroom | Adjoining to primary bedroom, Seperate shower |
| Equipment available | Alarm system, Central air conditioning, Central vacuum cleaner system installation, Electric garage door, Ventilation system |
| Proximity | Alpine skiing, Bicycle path, Cegep, Cross-country skiing, Elementary school, Golf, High school, Highway, Hospital, Park - green area |
| Water supply | Artesian well |
| Roofing | Asphalt shingles |
| Window type | Crank handle |
| Heating system | Electric baseboard units |
| Heating energy | Electricity, Propane |
| Garage | Fitted, Heated, Single width |
| Parking | Garage, Outdoor |
| Landscaping | Landscape |
| View | Mountain, Panoramic, Water |
| Distinctive features | Navigable, No neighbours in the back, Water access, Wooded lot: hardwood trees |
| Driveway | Not Paved |
| Hearth stove | Other, Wood fireplace |
| Foundation | Poured concrete |
| Sewage system | Purification field, Sealed septic tank |
| Zoning | Residential |
| Siding | Stone |
| Cupboard | Wood |



Loading street view...
Loading map...
Phone : 514 934-2480
EMAIL
1 Westmount Square #711, Westmount
(QC) H3Z 2P9


Copyright © 2025 Christina Miller. All rights reserved. | Custom website designed by