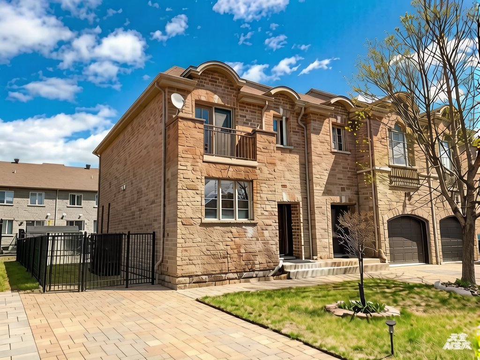
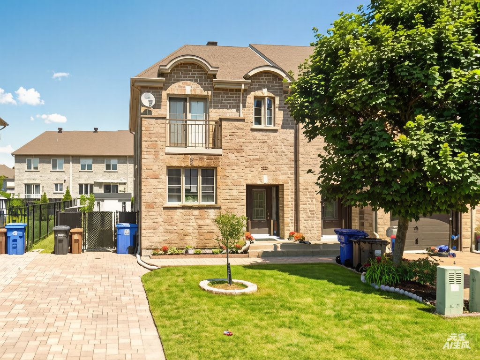
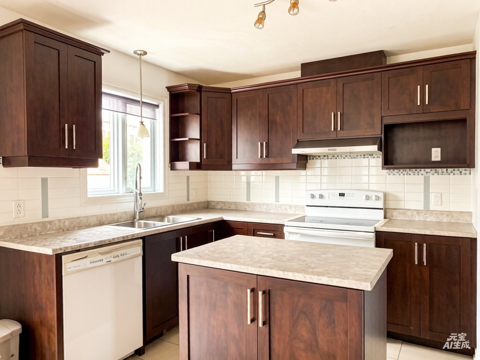
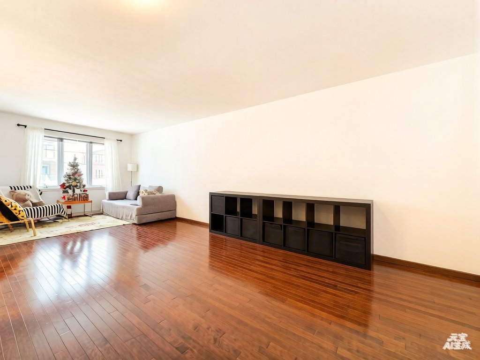
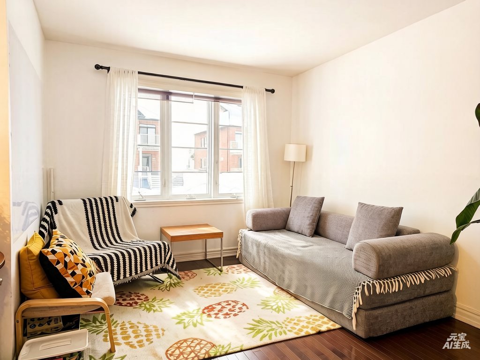
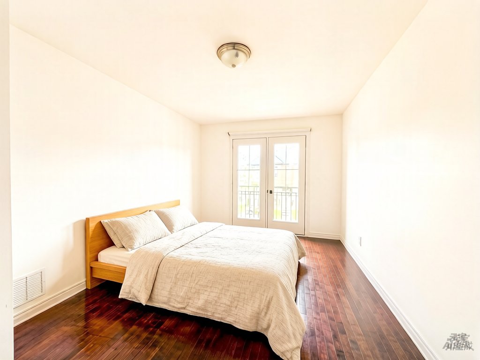
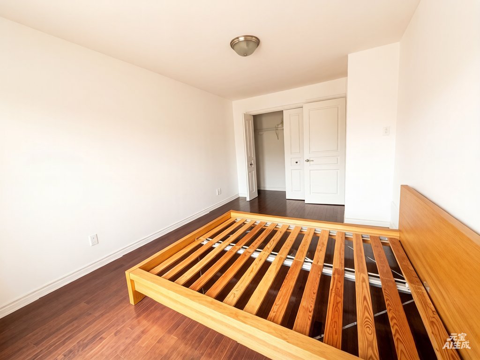
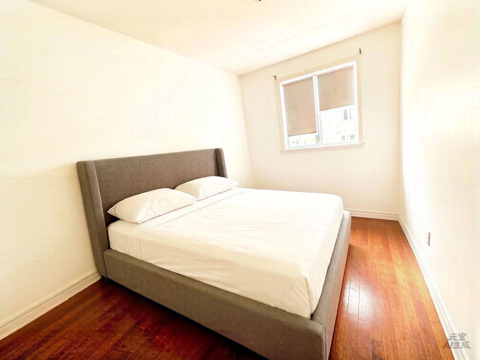
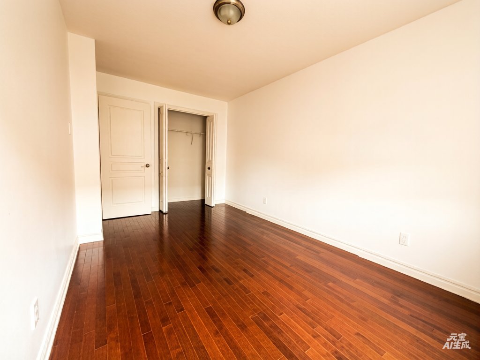
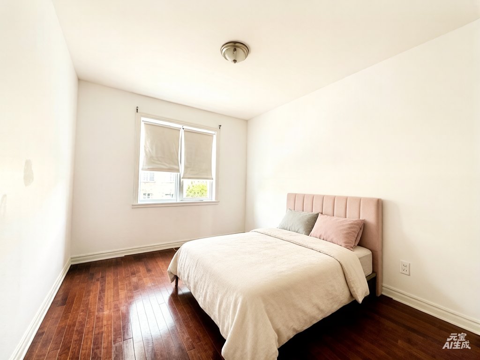
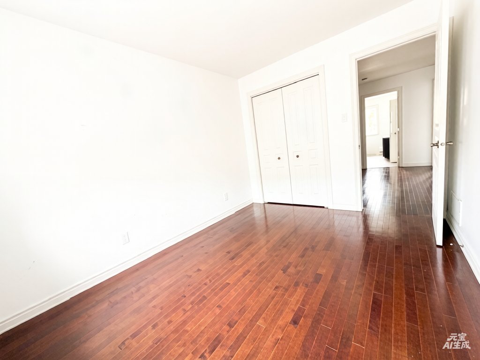
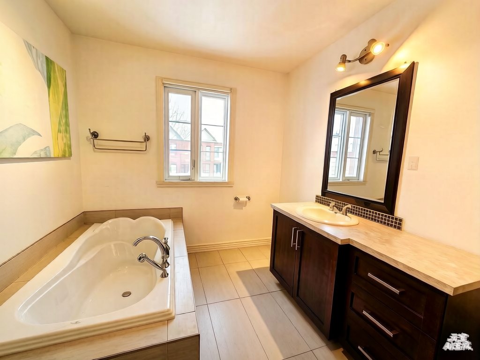
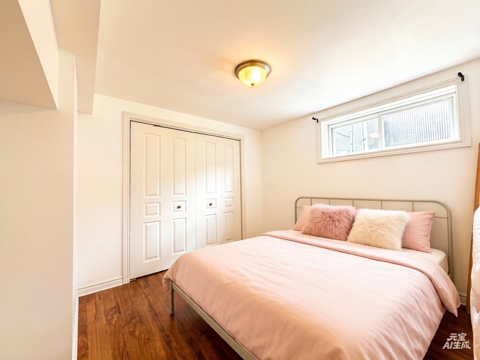
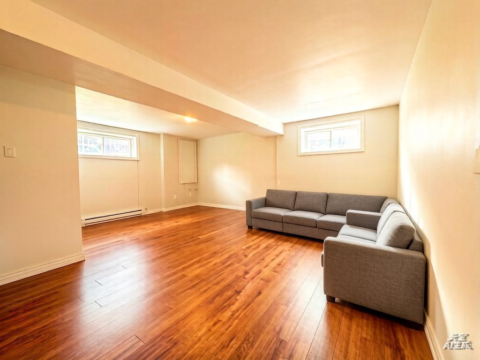
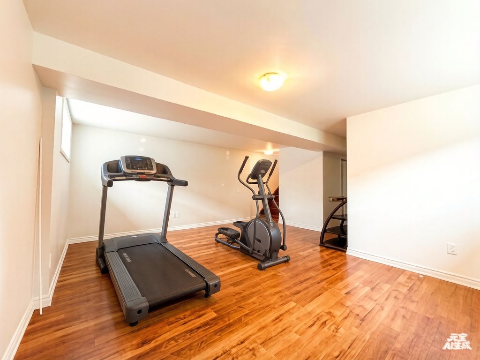
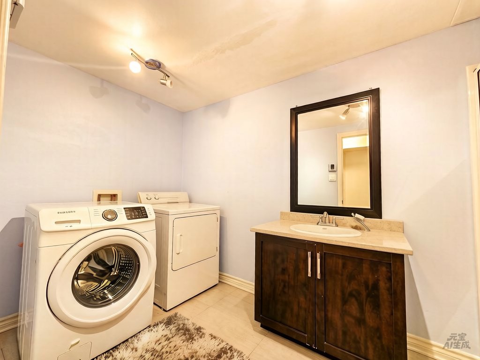
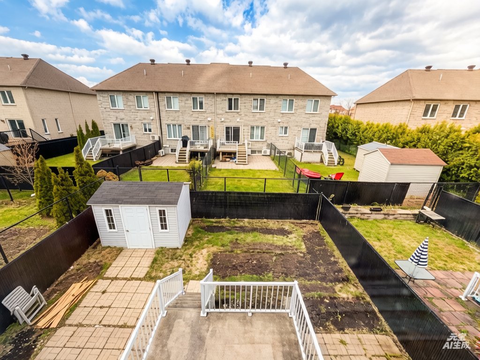
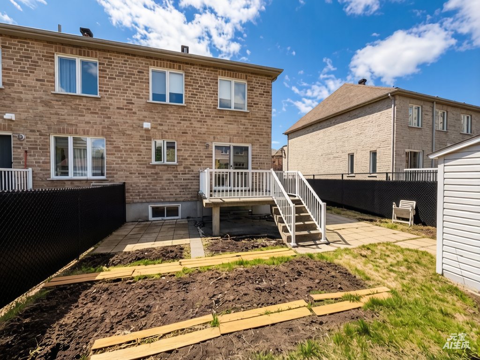
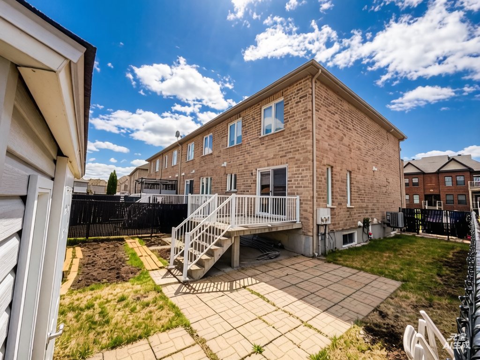
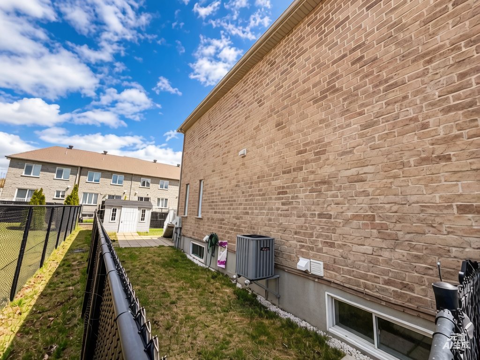
*Open house: May 10th, 2-4 PM; Offer deadline: May 11th, 18 PM; with bank pre-approval* Perfect location in Brossard L section, adjacent to Louisburg Park and just minutes from Dix30, this prime location makes it an ideal family home. Built in 2011, this corner unit features 4 bedrooms, 2.5 bathrooms, family room, and a patio with a concrete terrace. This is a perfect choice for young families or families with children. The spacious and bright living areas, along with its excellent location close to Dix30 and the REM station, will surely appeal to you.
*Open house: May 10th, 2-4 PM; Offer deadline: May 11th, 18
PM; with bank pre-approval* Perfect location in Brossard L
section, adjacent to Louisburg Park and just minutes from
Dix30, this prime location makes it an ideal family home.
Built in 2011, this corner unit features 4 bedrooms, 2.5
bathrooms, family room, and a patio with a concrete
terrace. This is a perfect choice for young families or
families with children. The spacious and bright living
areas, along with its excellent location close to Dix30 and
the REM station, will surely appeal to you.
The property includes 3 parking spaces, central air
conditioning, air exchanger, and a 10ft x 10ft concrete
terrace. We welcome you to visit; we believe you will love
it!
Two or more storey
1666 PC
2011
30 days
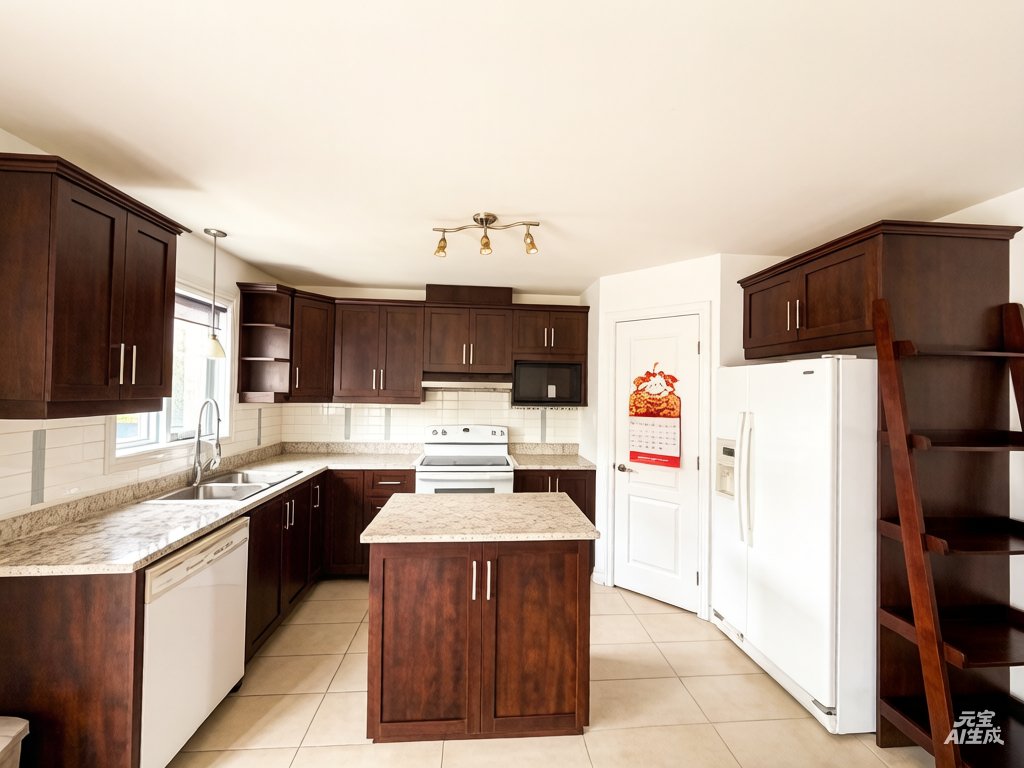
Stove 2025, Refrigerator, Dishwasher
Municipal Taxes $3556 / year (2025)
School taxes $478 / year (2025)
Attached
6.1x12.32 M
3206 PC
| Room | Dimensions | Level | Flooring |
|---|---|---|---|
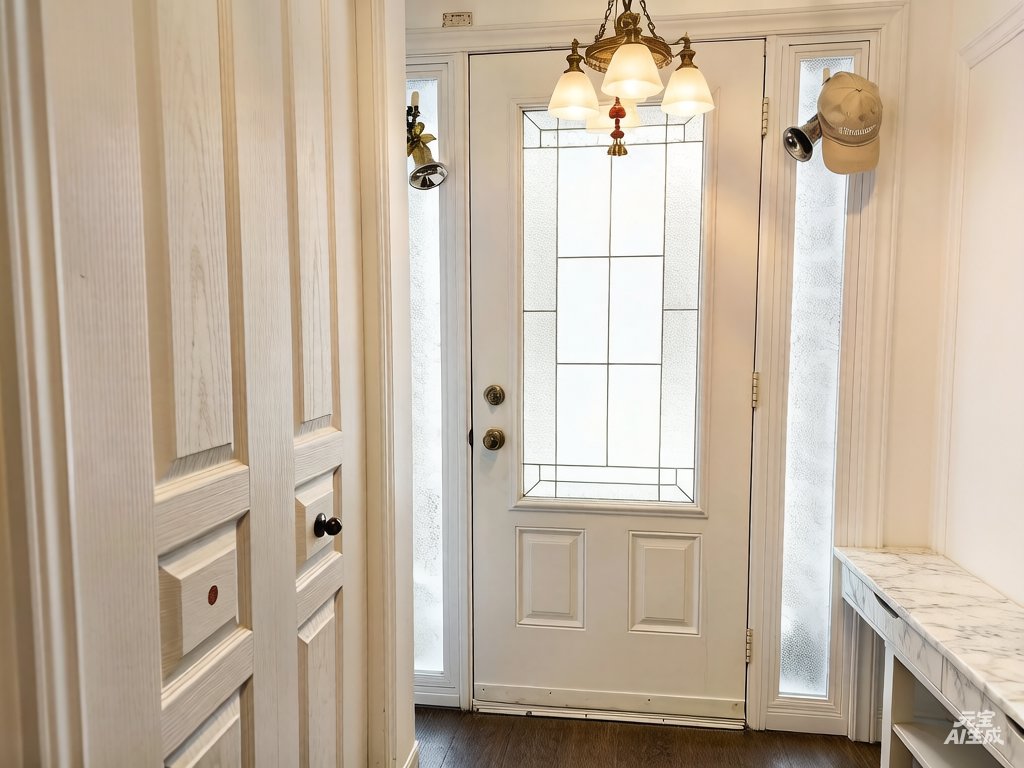
| Hallway | 9 x 7.5 P | Ground Floor | Ceramic tiles |
| Living room | 13.5 x 10 P | Ground Floor | Wood |
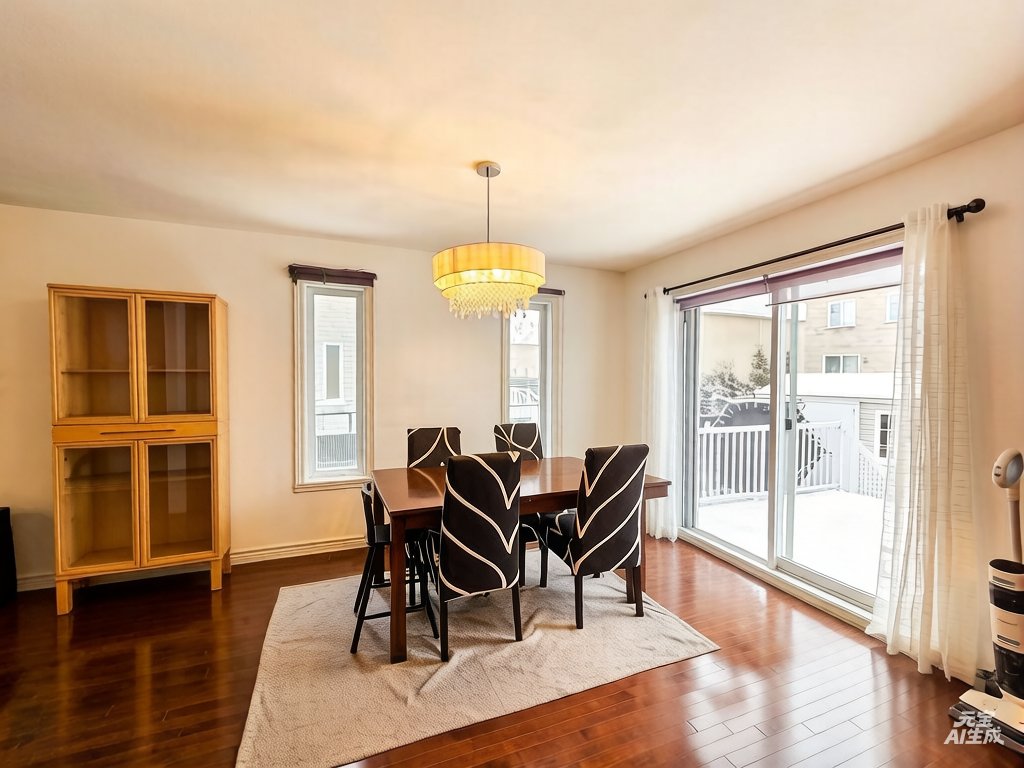
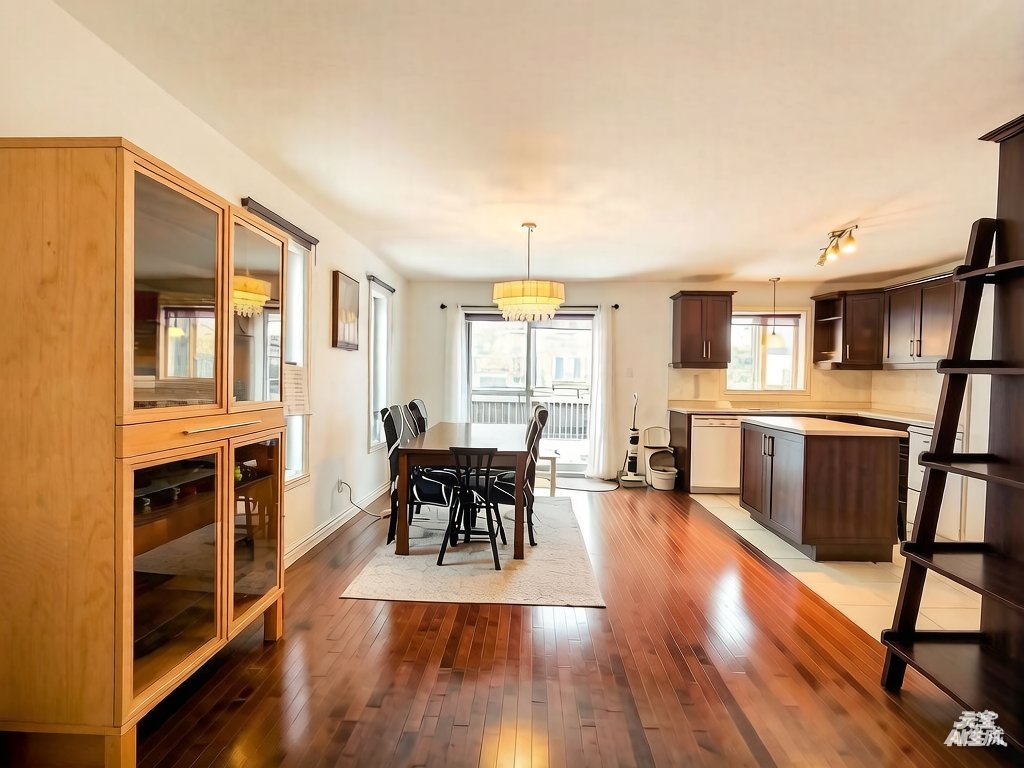
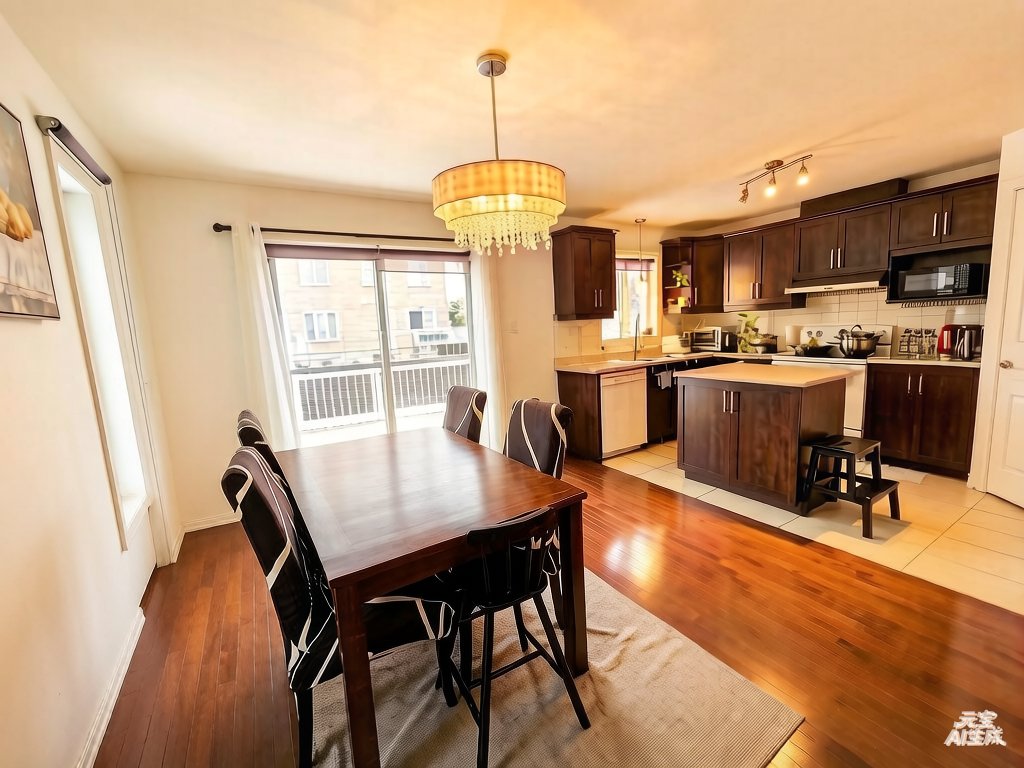
| Dining room | 13.5 x 9.5 P | Ground Floor | Wood |
| Kitchen | 9 x 8 P | Ground Floor | Ceramic tiles |
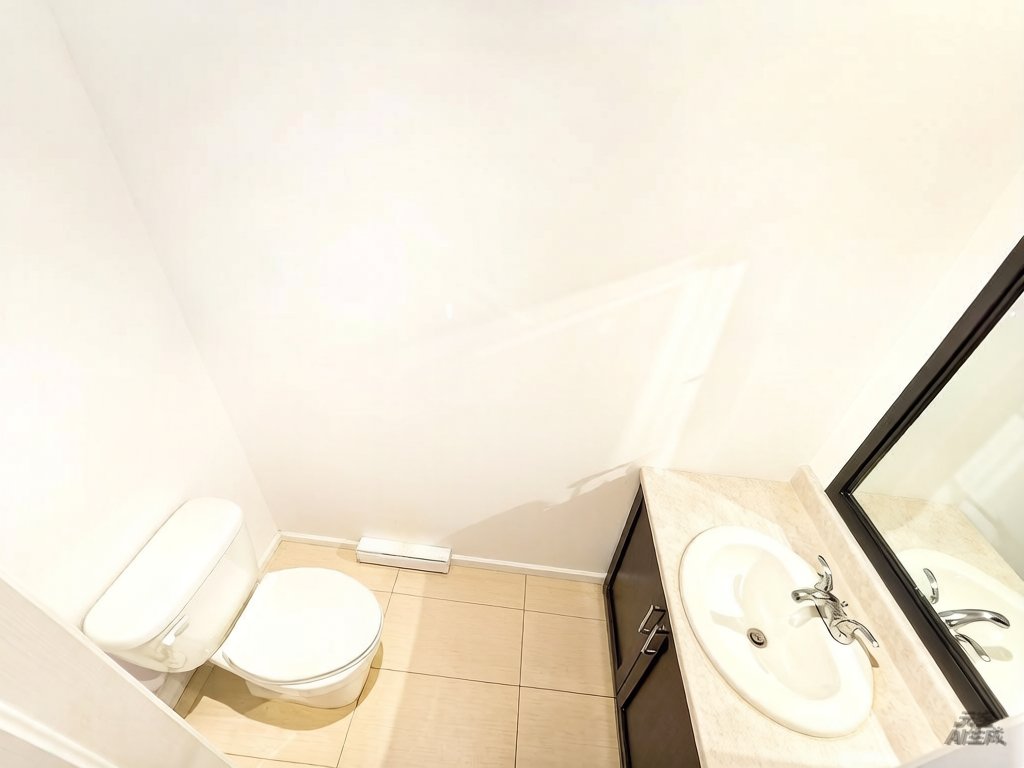
| Washroom | 6 x 3.6 P | Ground Floor | Ceramic tiles |
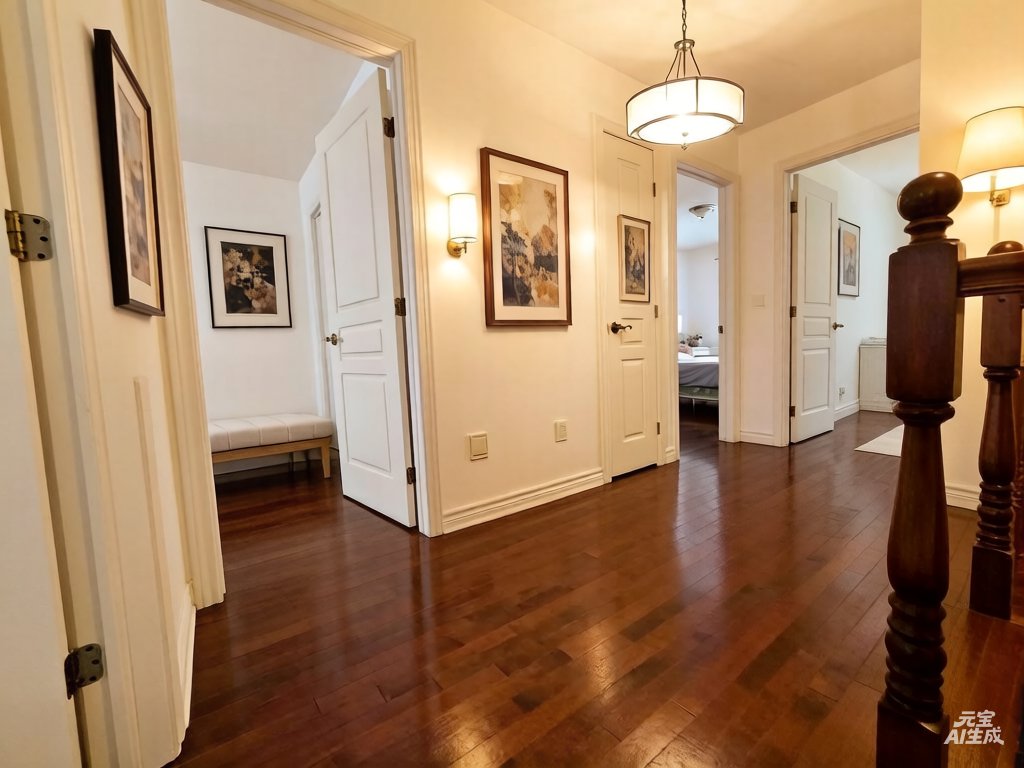
| Hallway | 8 x 6 P | 2nd Floor | Wood |
| Primary bedroom | 15.5 x 10.3 P | 2nd Floor | Wood |
| Bedroom | 11.9 x 9.2 P | 2nd Floor | Wood |
| Bedroom | 15.5 x 9.4 P | 2nd Floor | Wood |
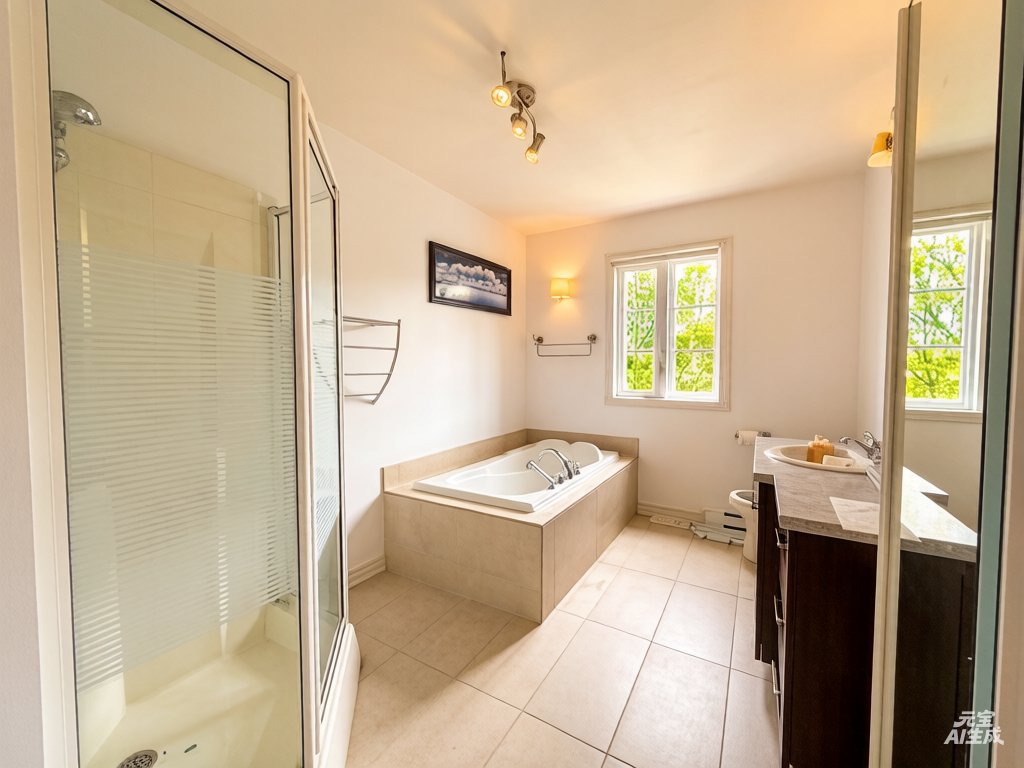
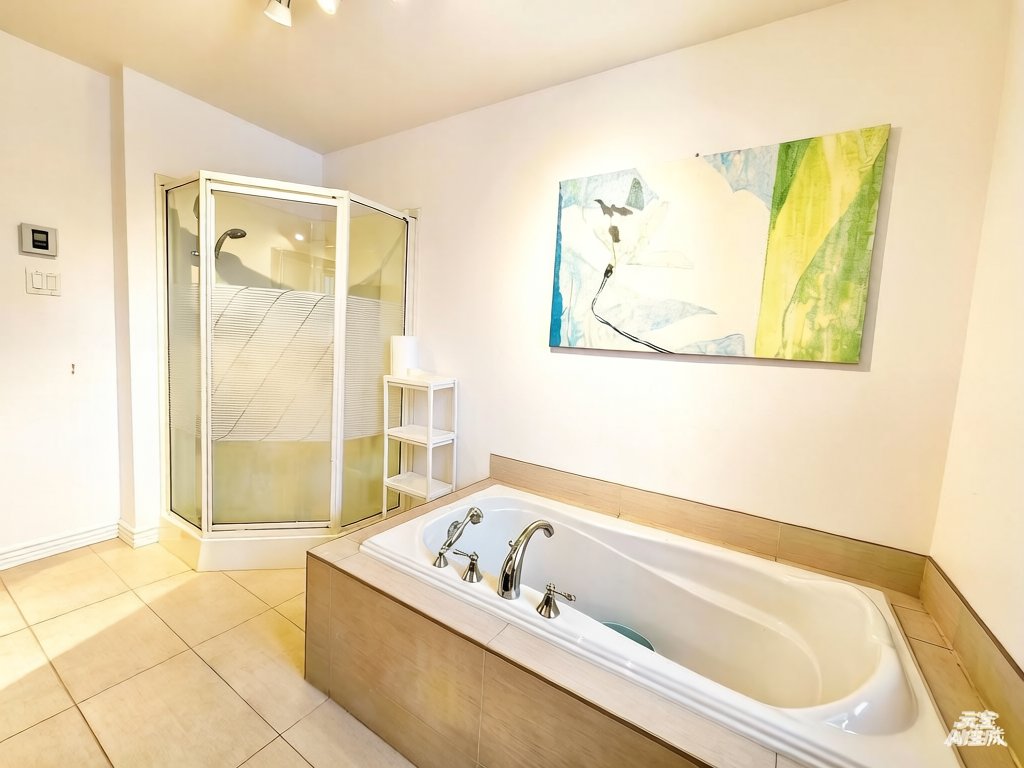
| Bathroom | 12 x 10 P | 2nd Floor | Ceramic tiles |
| Family room | 18.2 x 16.4 P | Basement | Floating floor |
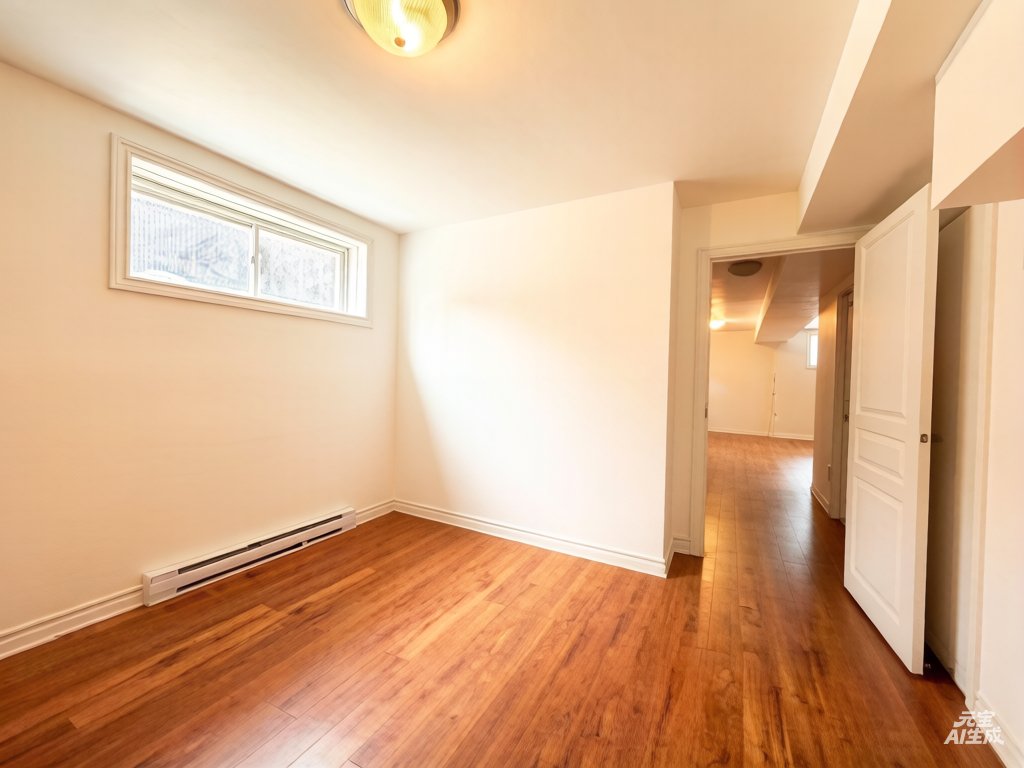
| Bedroom | 12 x 9.8 P | Basement | Floating floor |
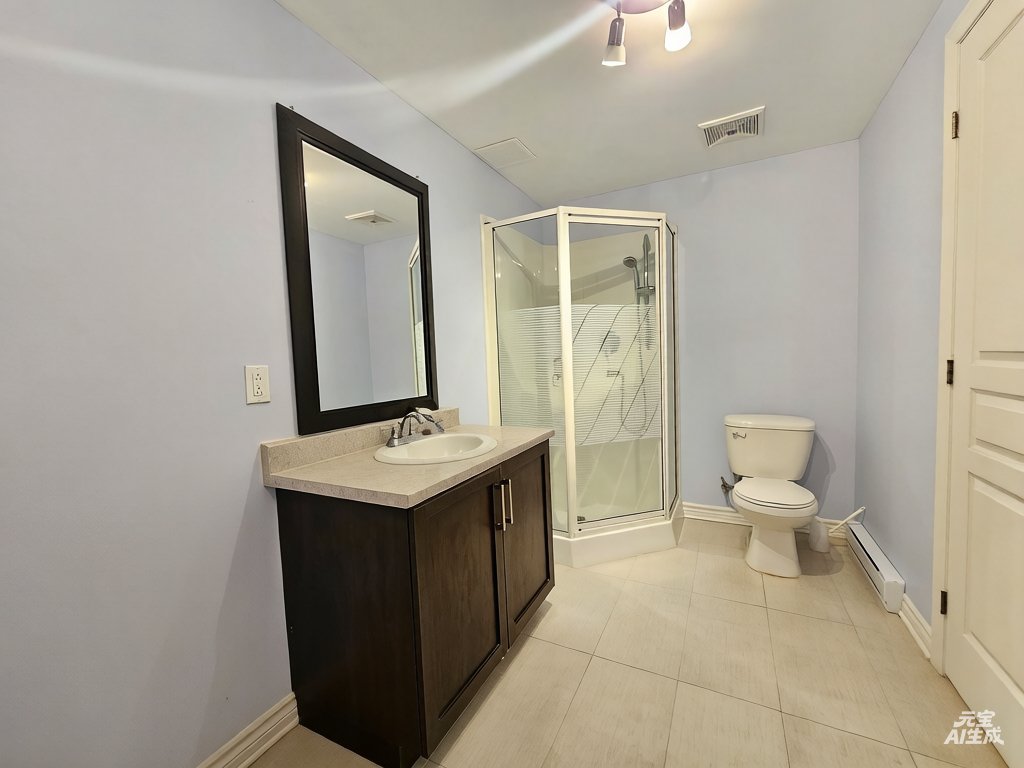
| Bathroom | 8 x 7 P | Basement | Ceramic tiles |
| Basement | 6 feet and over, Finished basement |
|---|---|
| Heating system | Air circulation |
| Roofing | Asphalt shingles |
| Proximity | Bicycle path, Cegep, Daycare centre, Elementary school, Golf, High school, Highway, Hospital, Park - green area, Public transport, Réseau Express Métropolitain (REM) |
| Equipment available | Central air conditioning, Central heat pump, Private balcony, Private yard, Ventilation system |
| View | City, Panoramic |
| Heating energy | Electricity |
| Landscaping | Fenced, Patio |
| Sewage system | Municipal sewer |
| Water supply | Municipality |
| Parking | Outdoor |
| Restrictions/Permissions | Pets allowed |
| Driveway | Plain paving stone |
| Foundation | Poured concrete |
| Zoning | Residential |
| Bathroom / Washroom | Seperate shower |

Loading street view...
Loading map...
Phone : 514 934-2480
EMAIL
1 Westmount Square #711, Westmount
(QC) H3Z 2P9


Copyright © 2025 Christina Miller. All rights reserved. | Custom website designed by