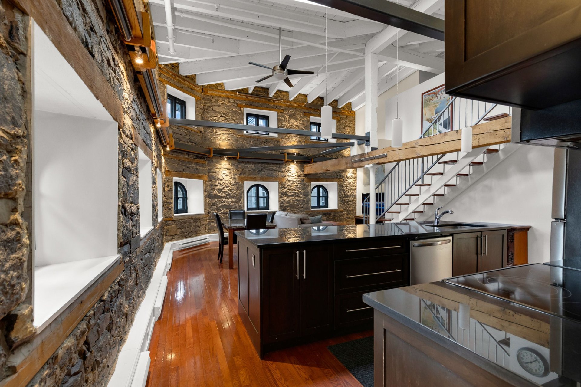
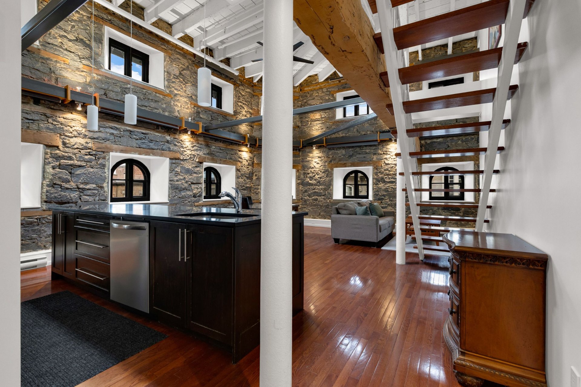
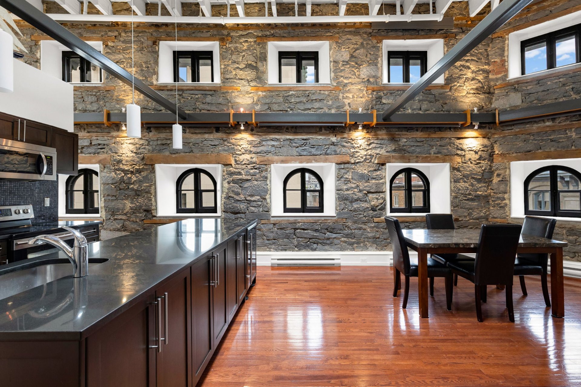
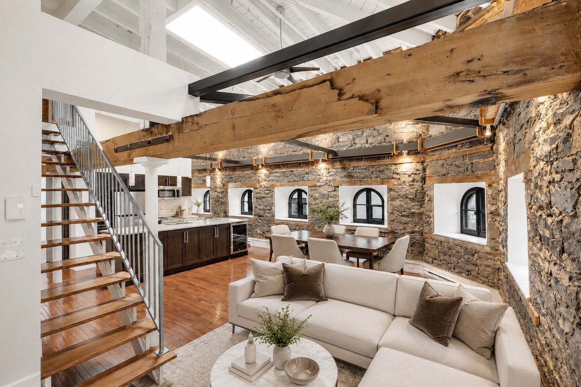
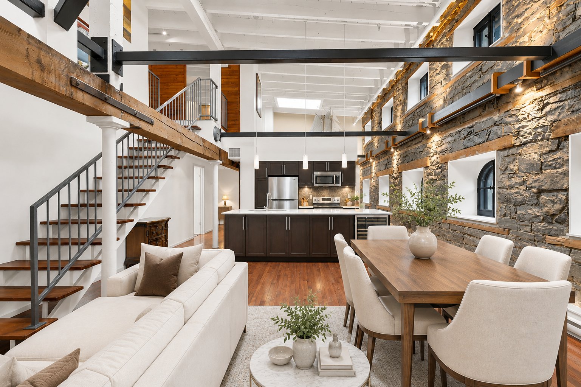
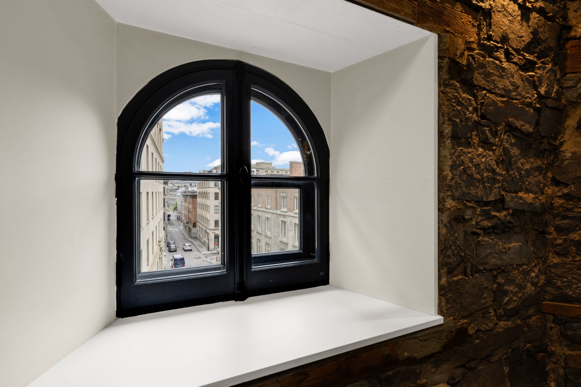
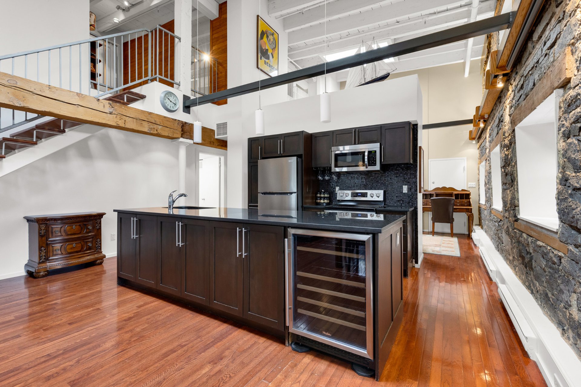
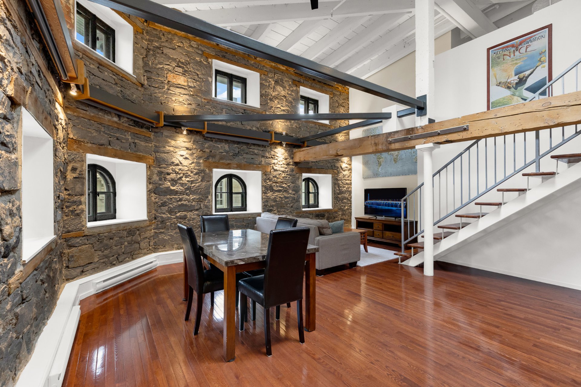
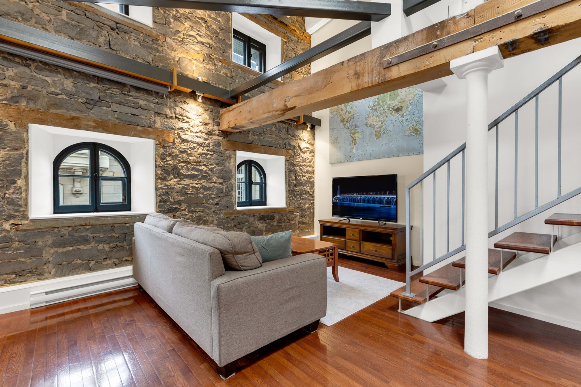
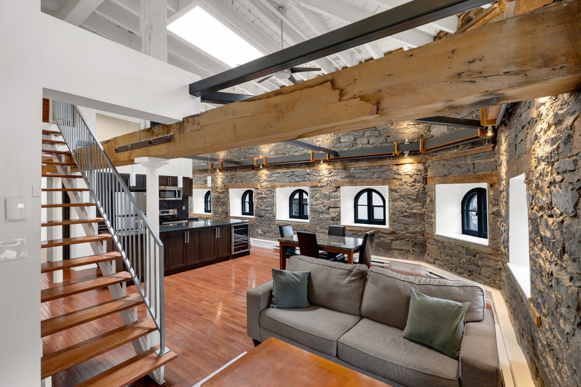
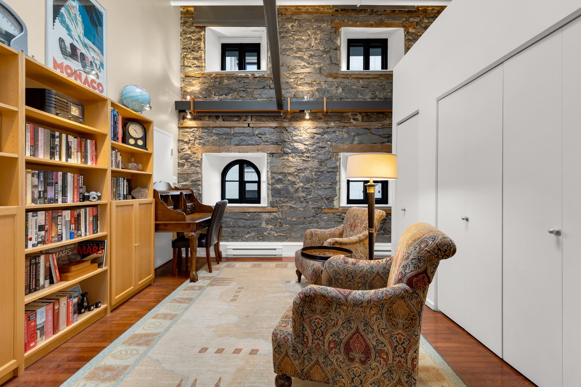
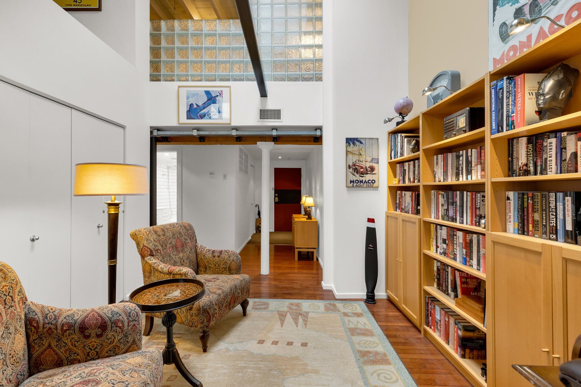
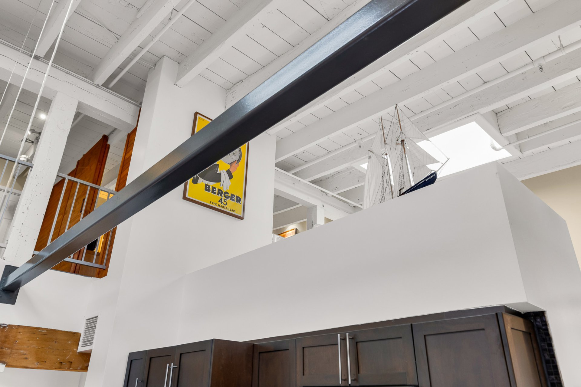
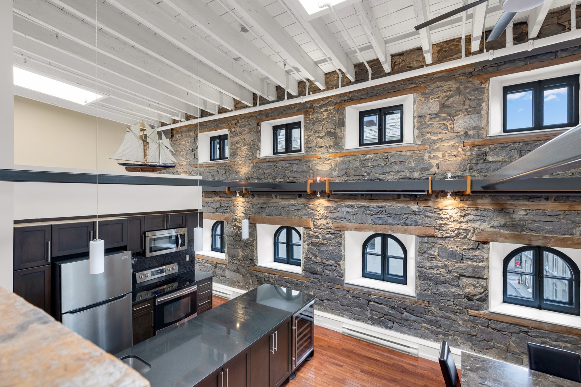
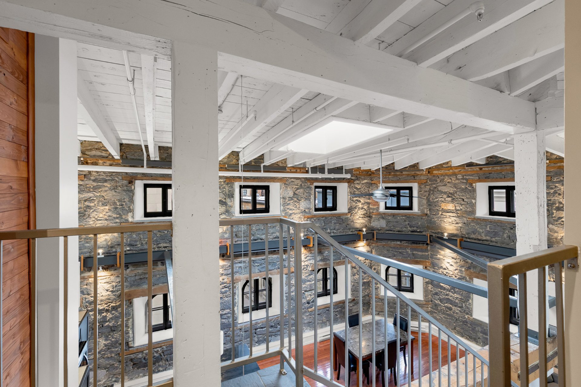
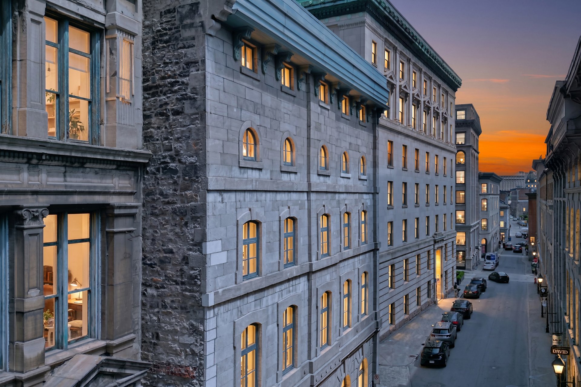
Experience elevated living in this unique penthouse in the heart of Old Montreal. Spanning two levels, this bright 2-bedroom corner unit showcases dramatic double-height ceilings, expansive south-facing windows with stunning views down Rue St Pierre to the water, and an abundance of natural light. Featuring a beautifully appointed kitchen, elegant bathrooms, and central heat pump, this exceptional property also permits 31+ day rentals. Steps from all amenities and services, tucked away on a quiet street. A rare opportunity to own in one of Montreal's most iconic buildings.
About the condo:
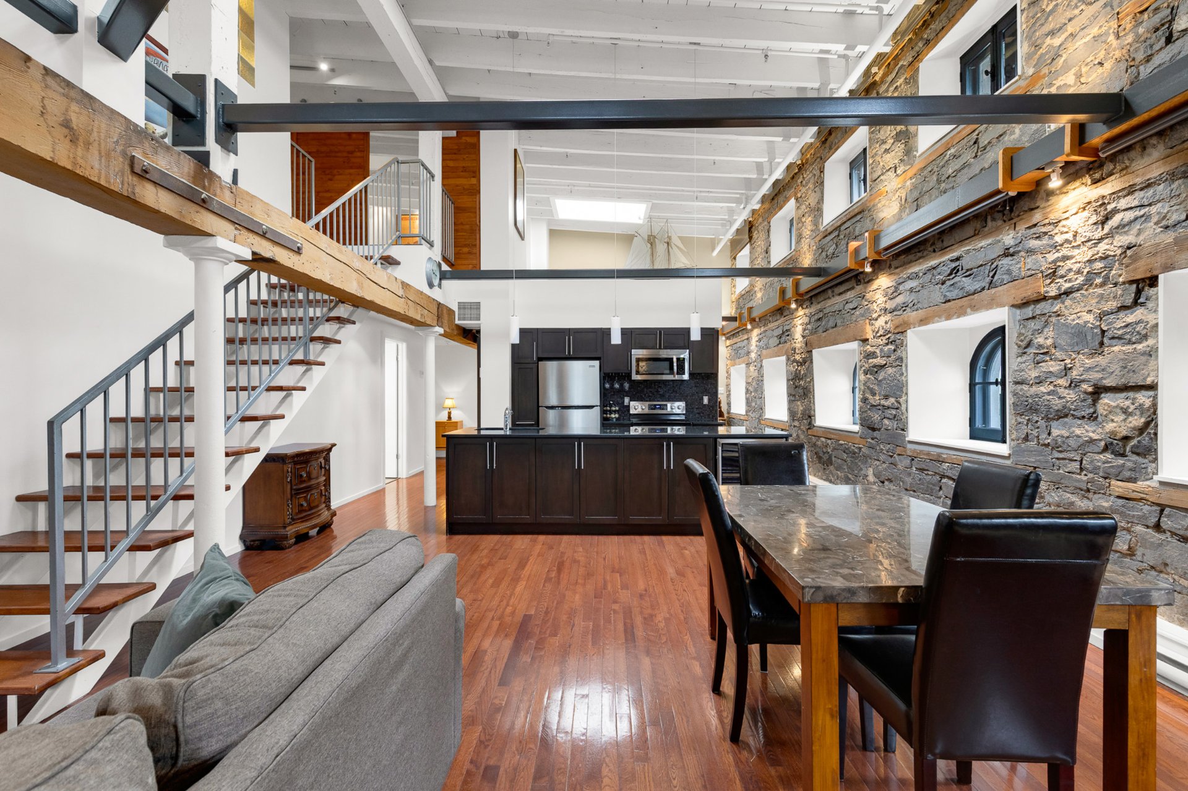
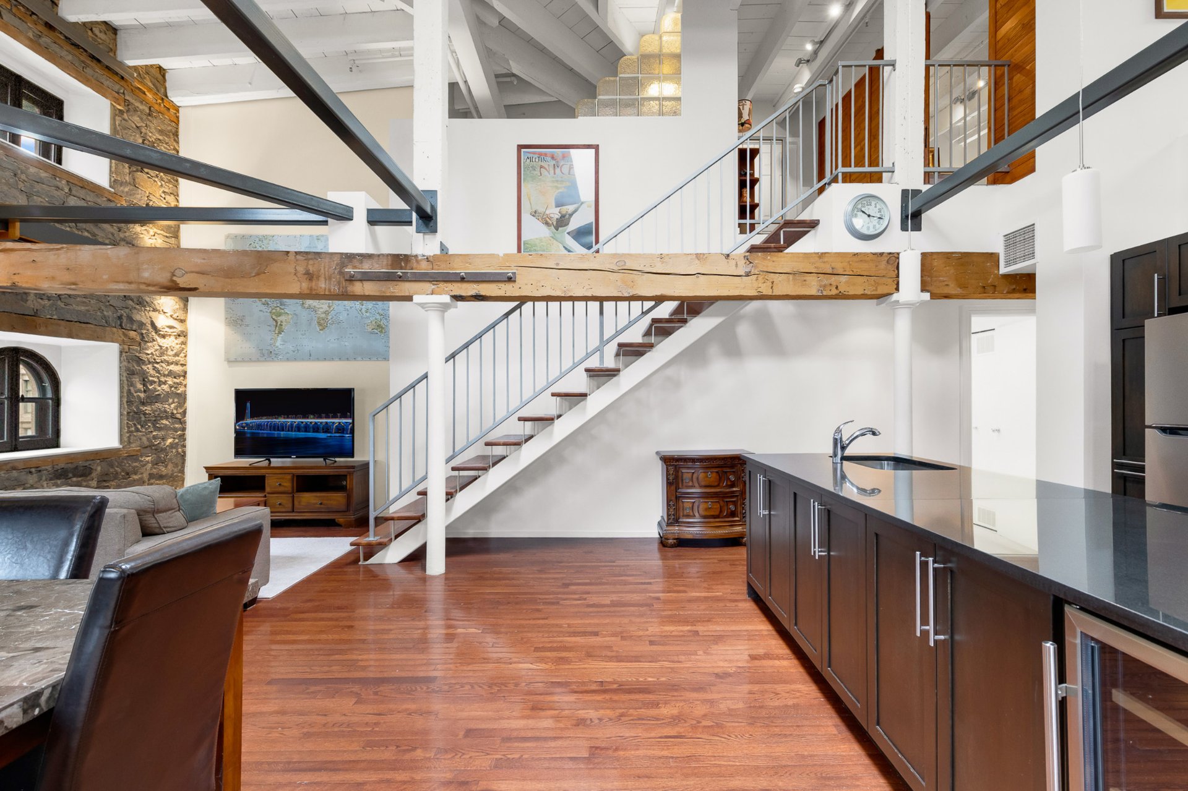
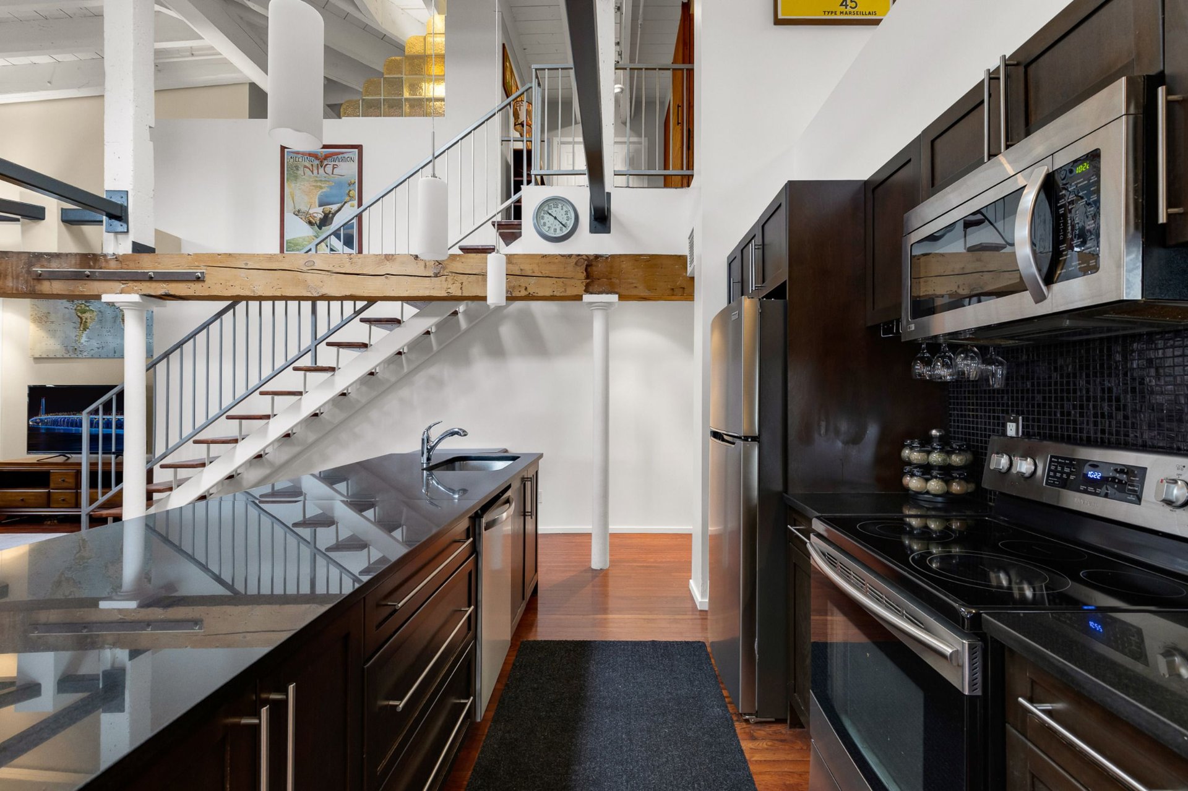
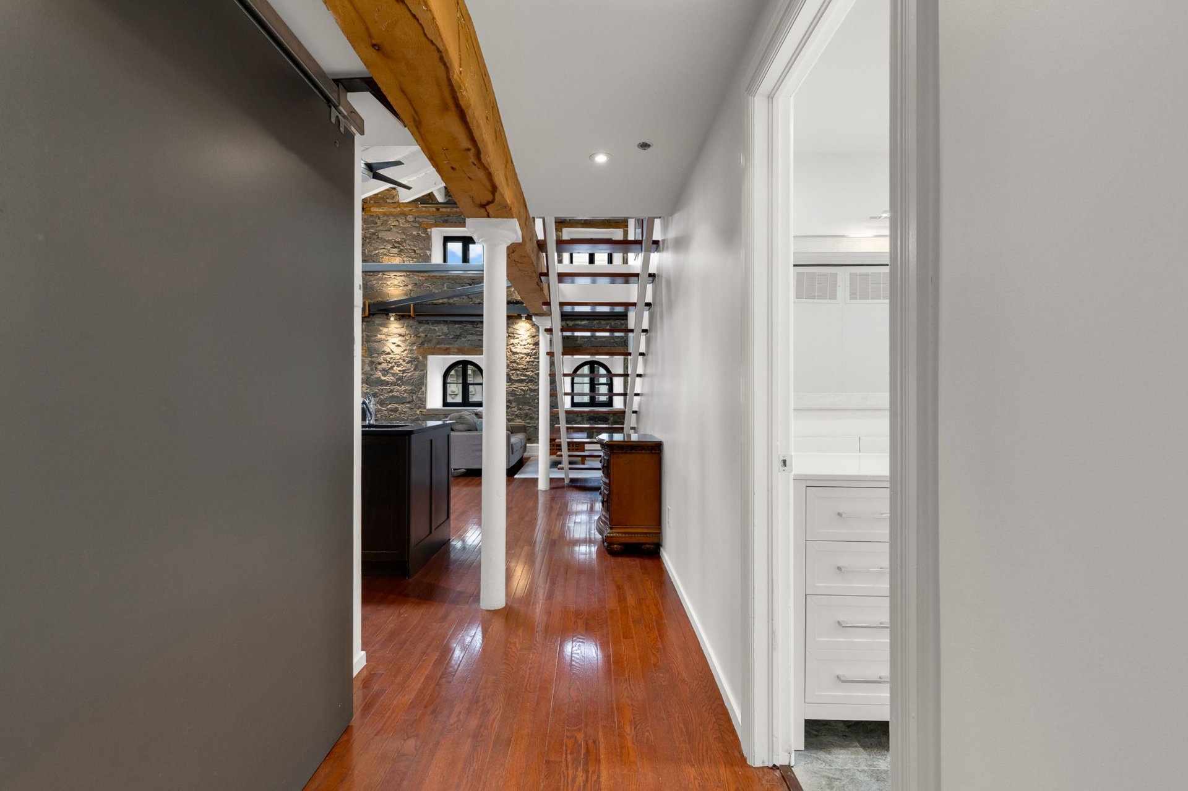
-Spacious open concept layout, on 2 floors
-The main floor offers tall, double height ceilings
-Corner unit with tons of windows offering a charming
south-western view down St Pierre street, and an abundance
of natural light
-Kitchen offers stainless steel appliances, stone
countertops
-Brand new central heat pump for both AC and heat.
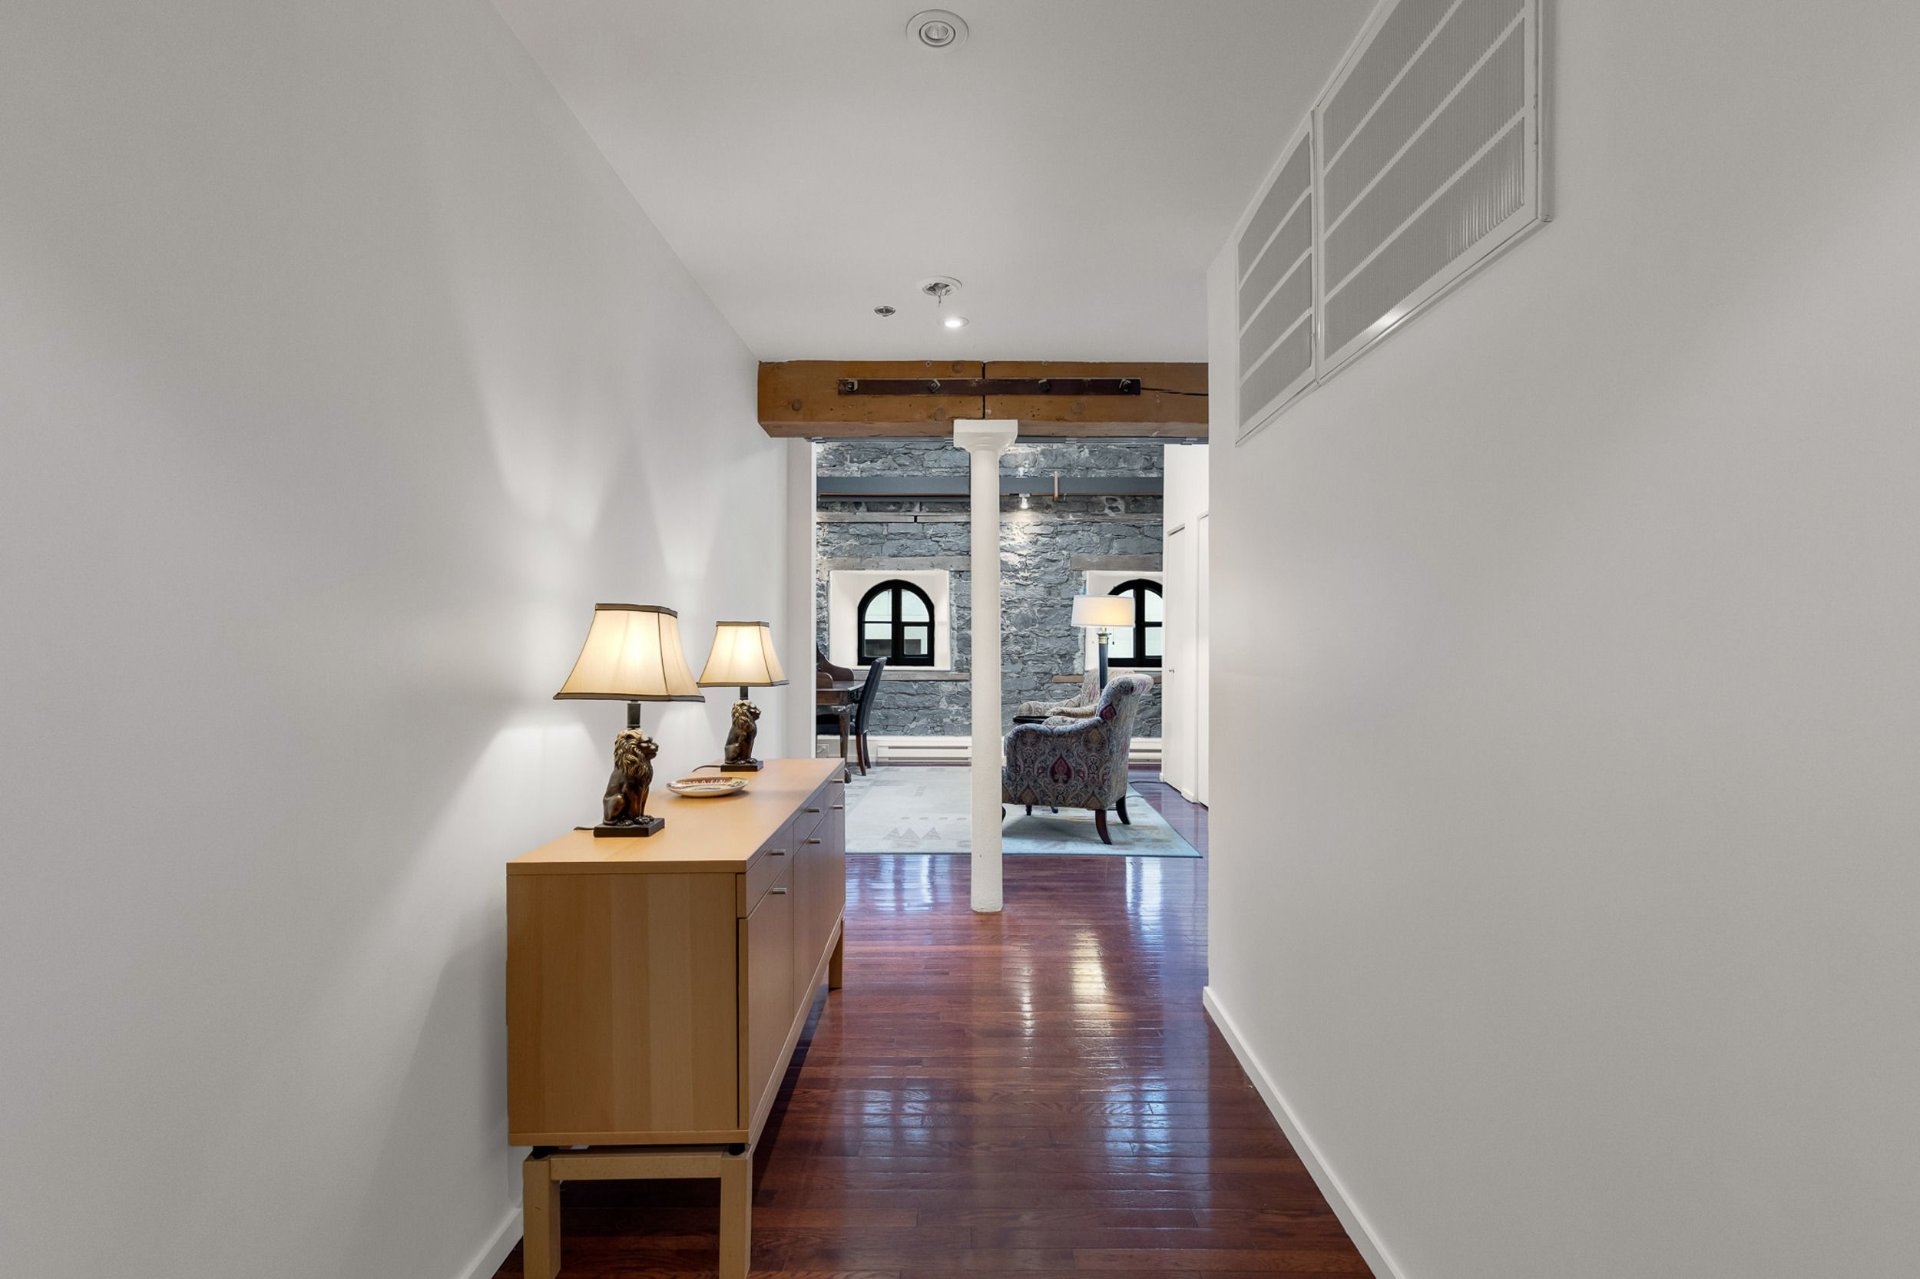
-Hardwood flooring throughout
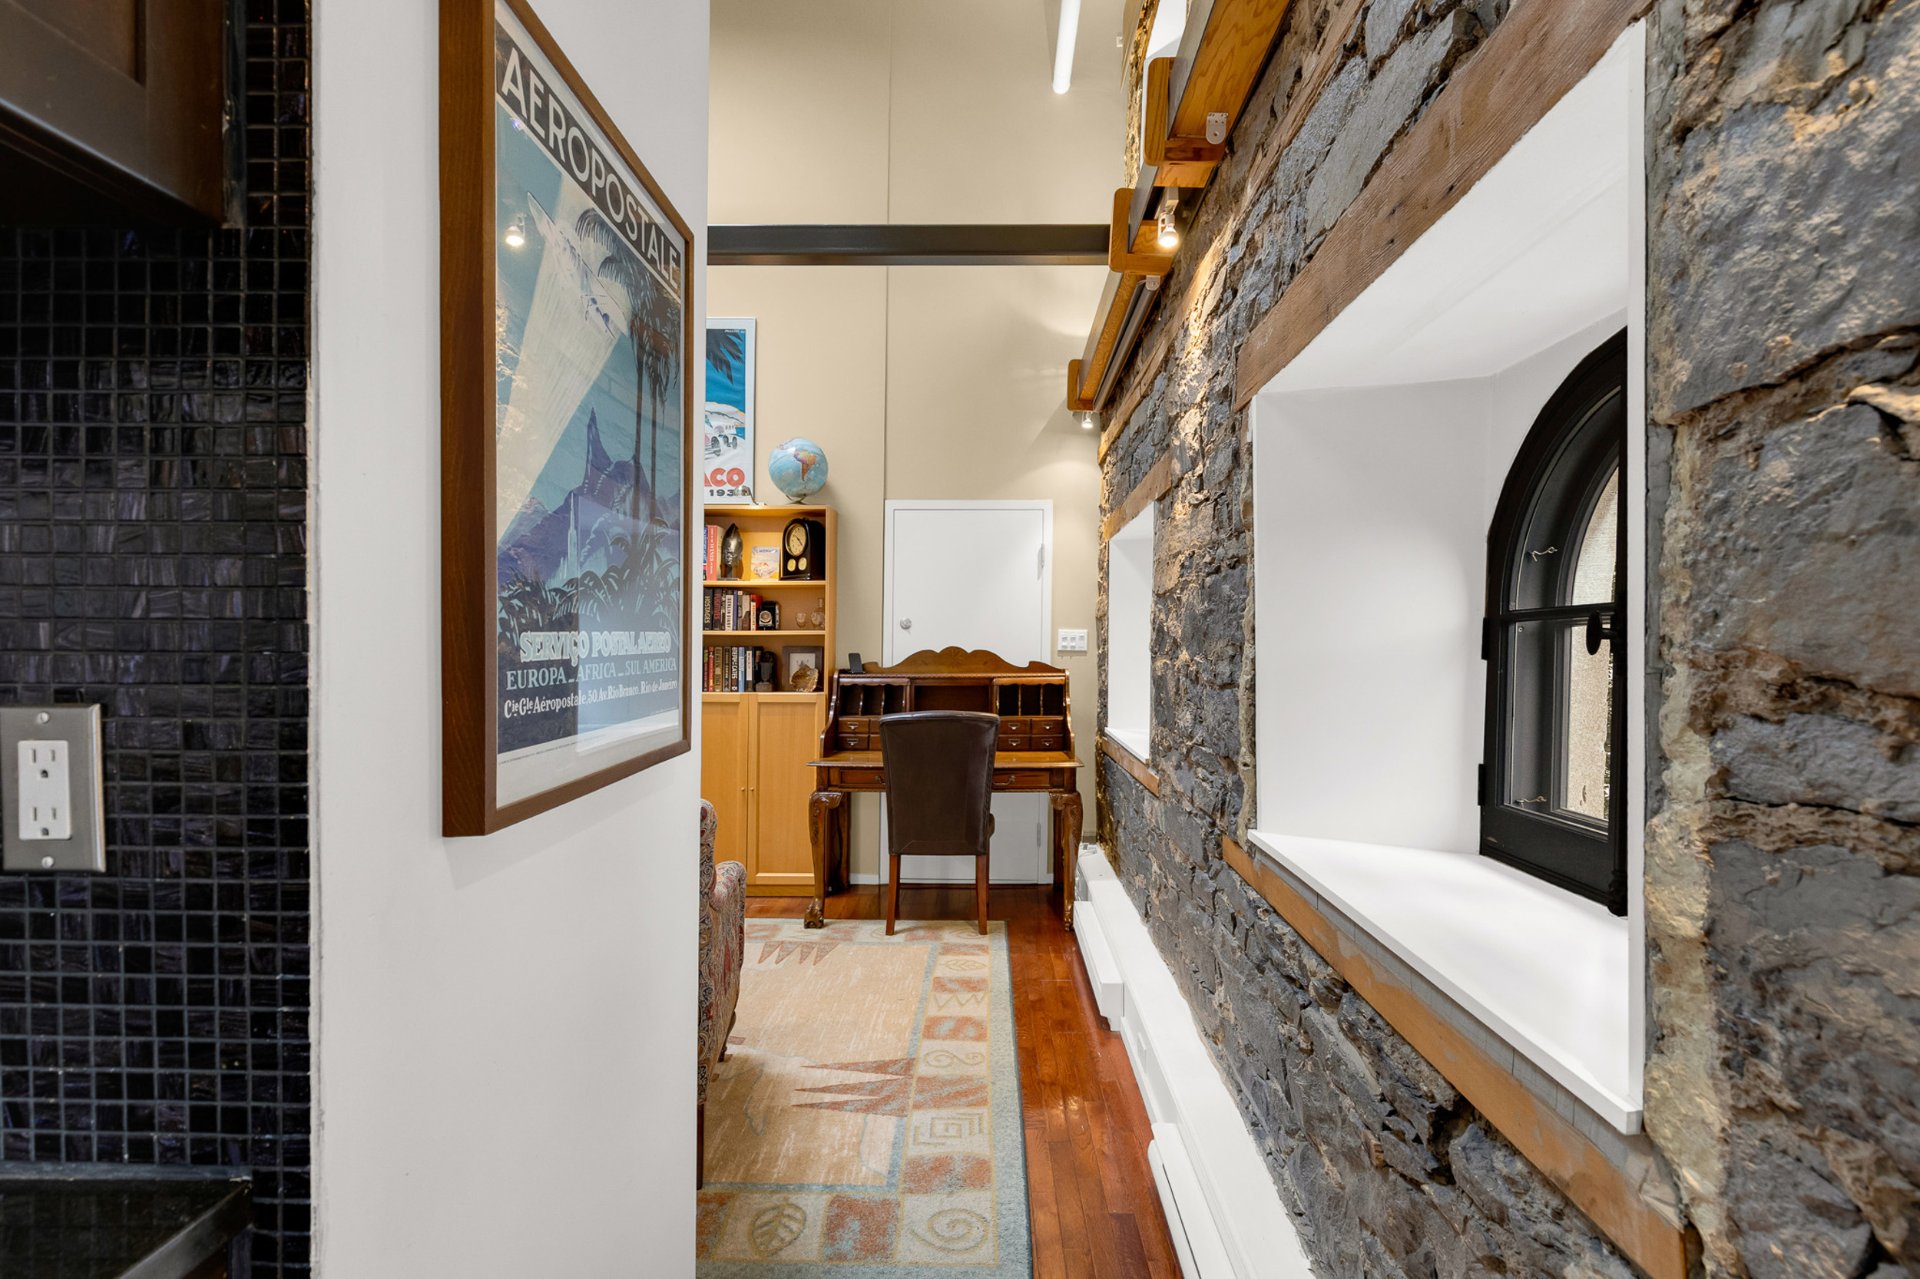
-Separate office on the main level
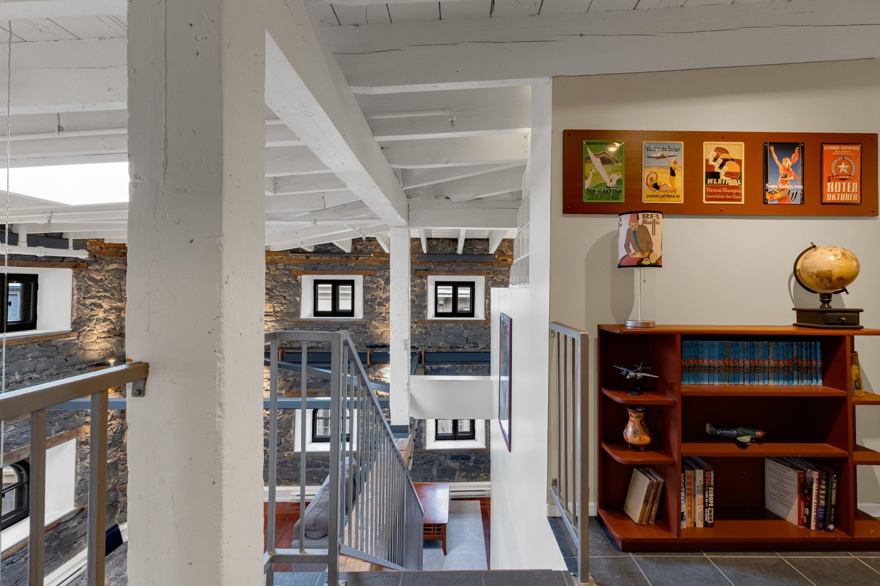
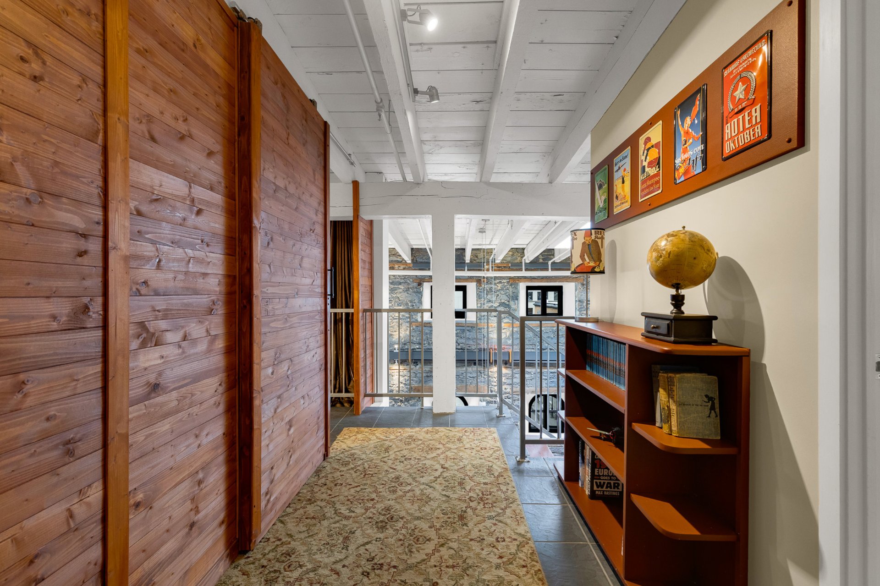
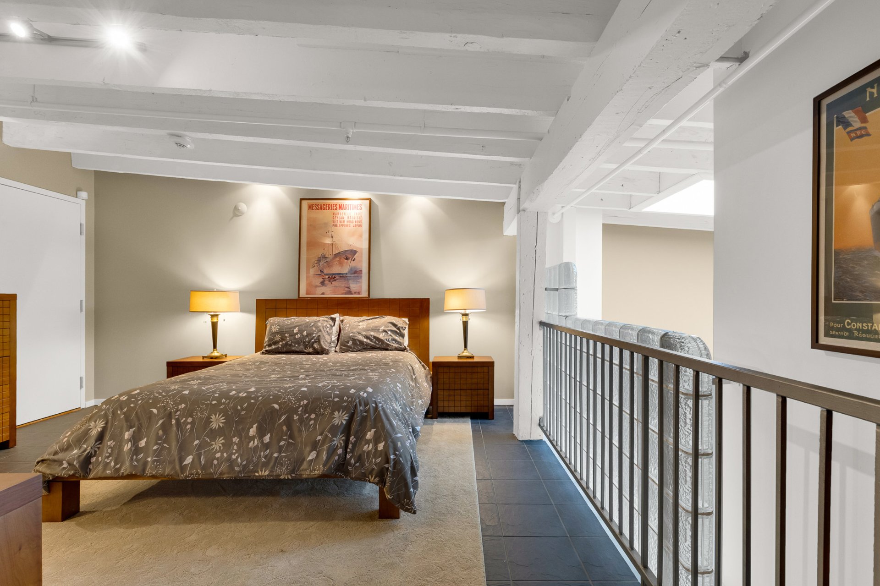
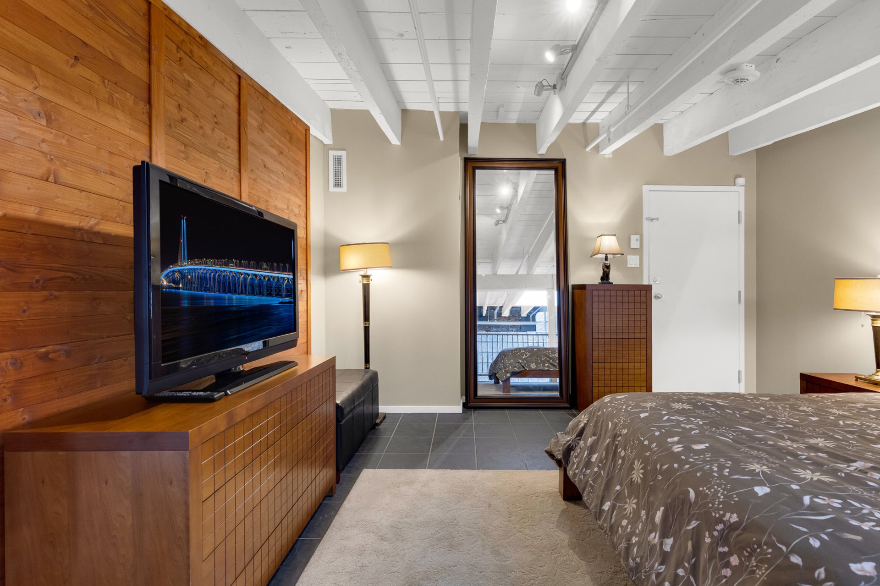
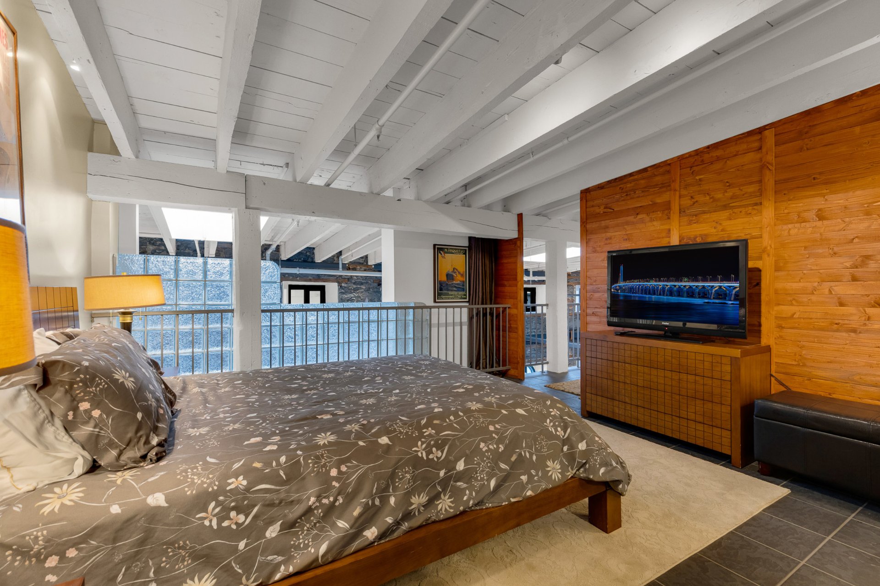
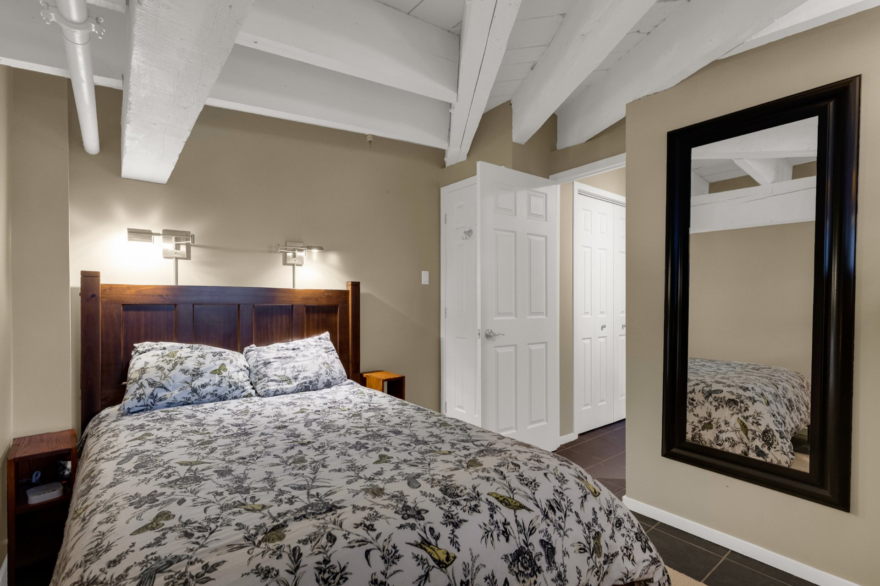
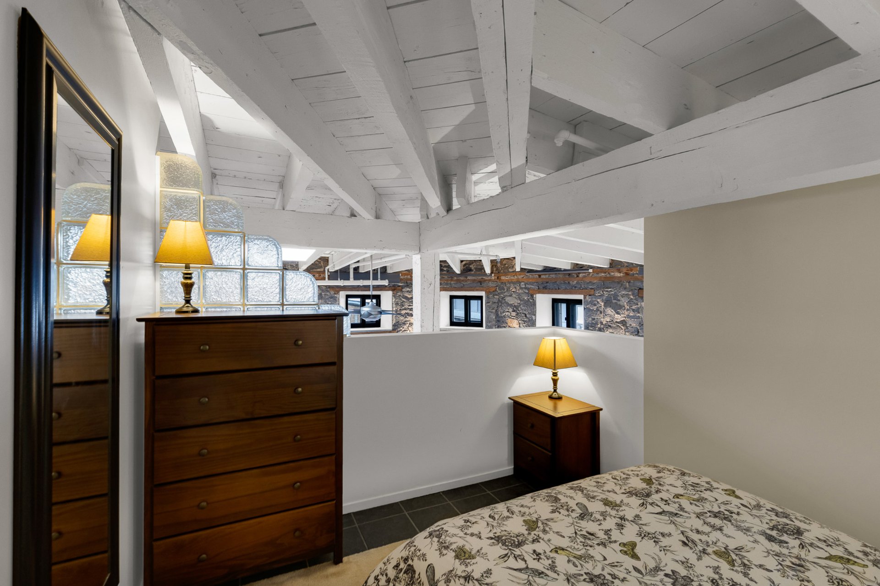
-The 2nd level offers 2 bedrooms - both loft style
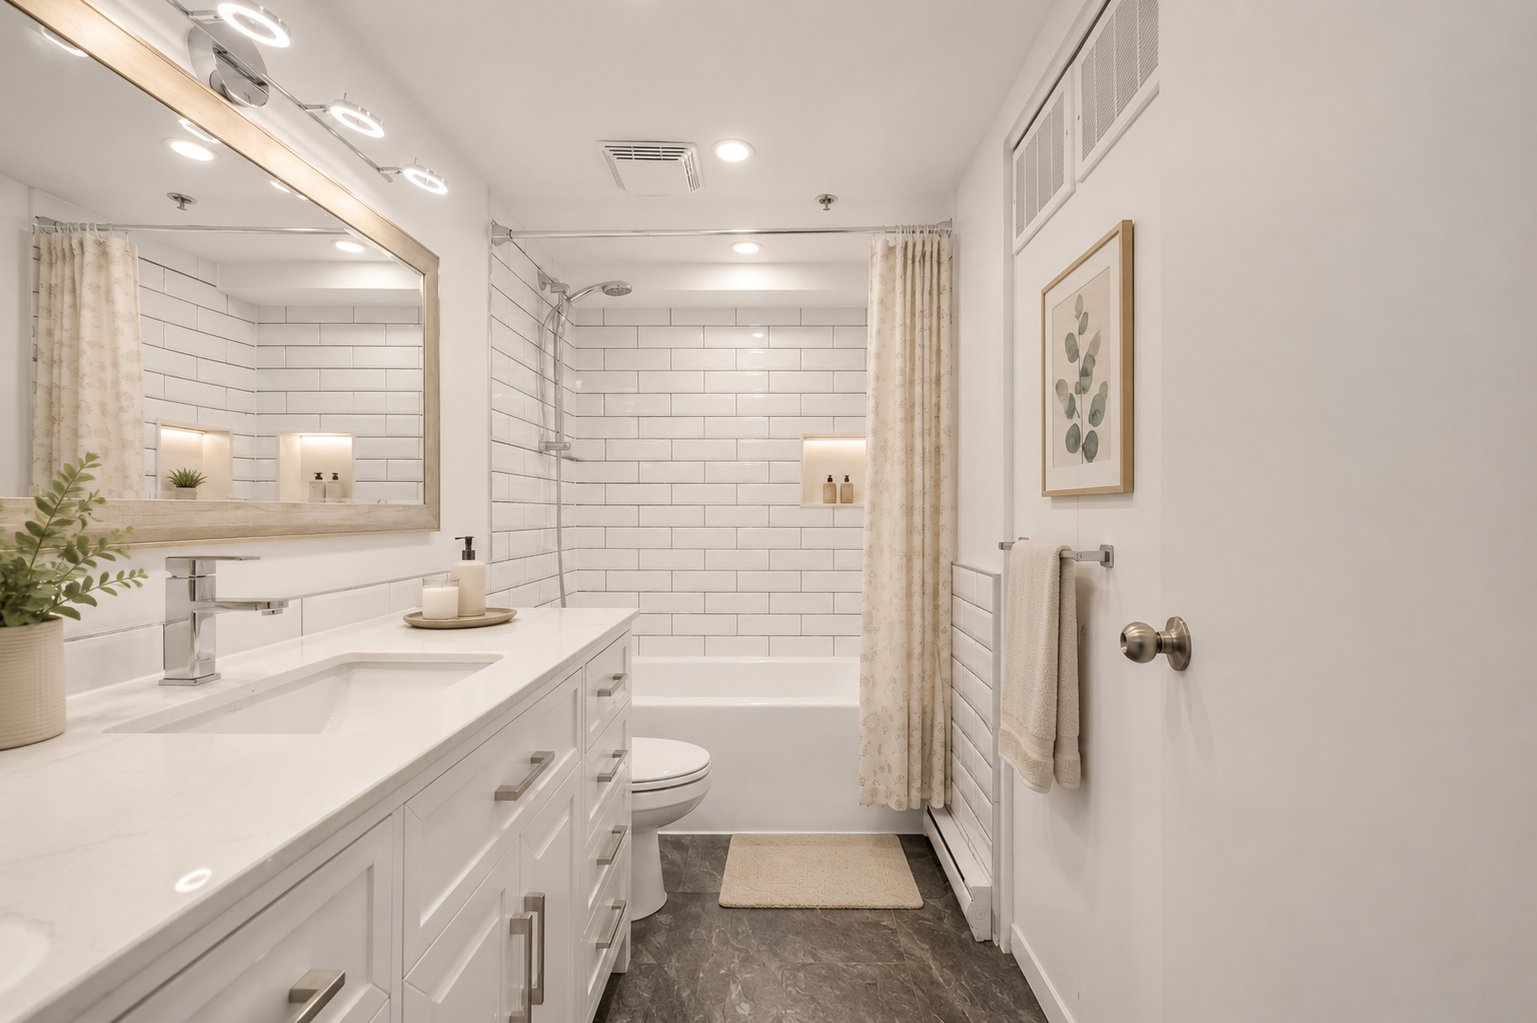
-Renovated bathroom on the main level
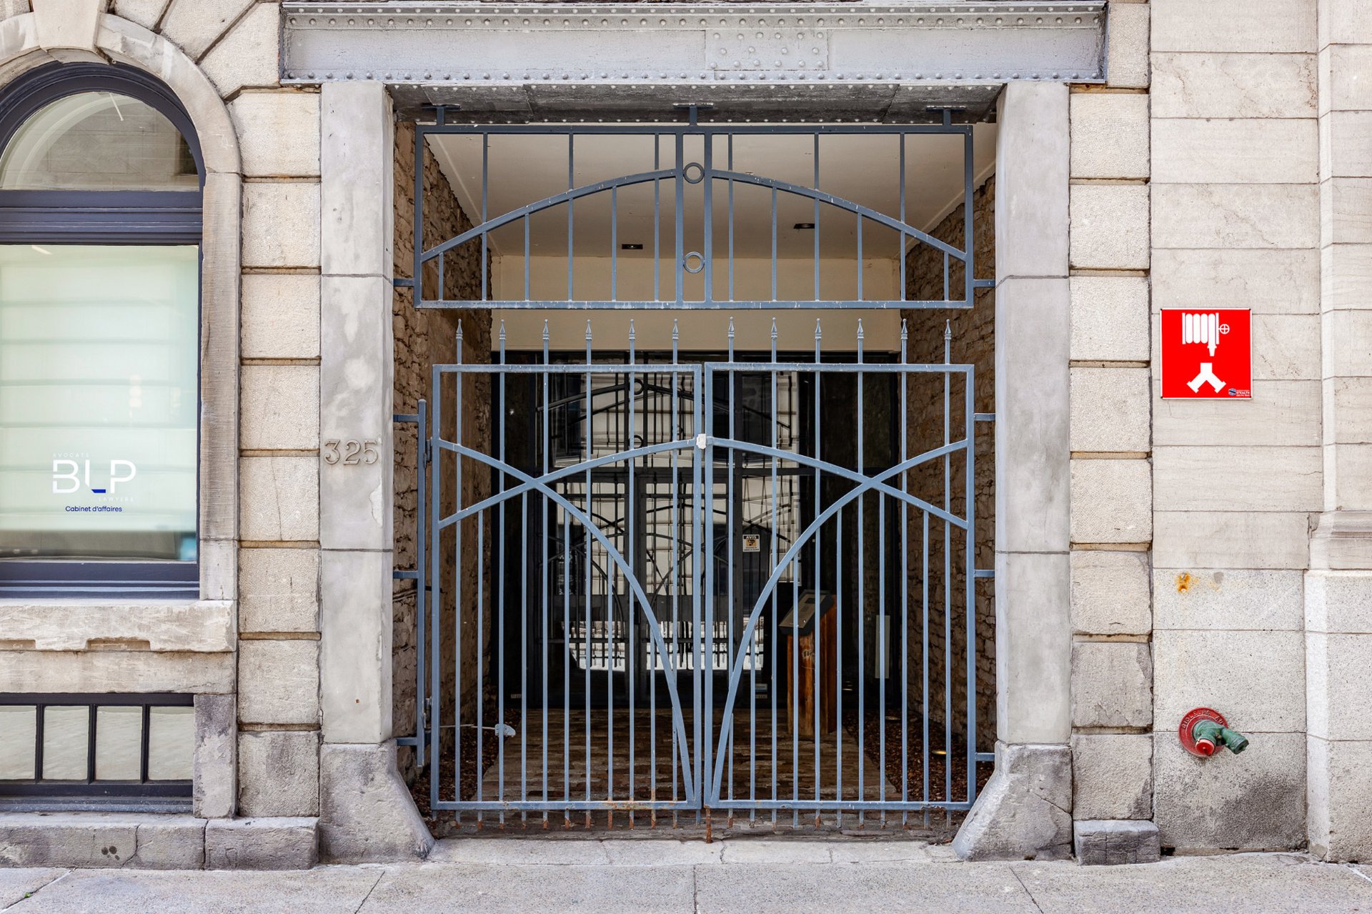
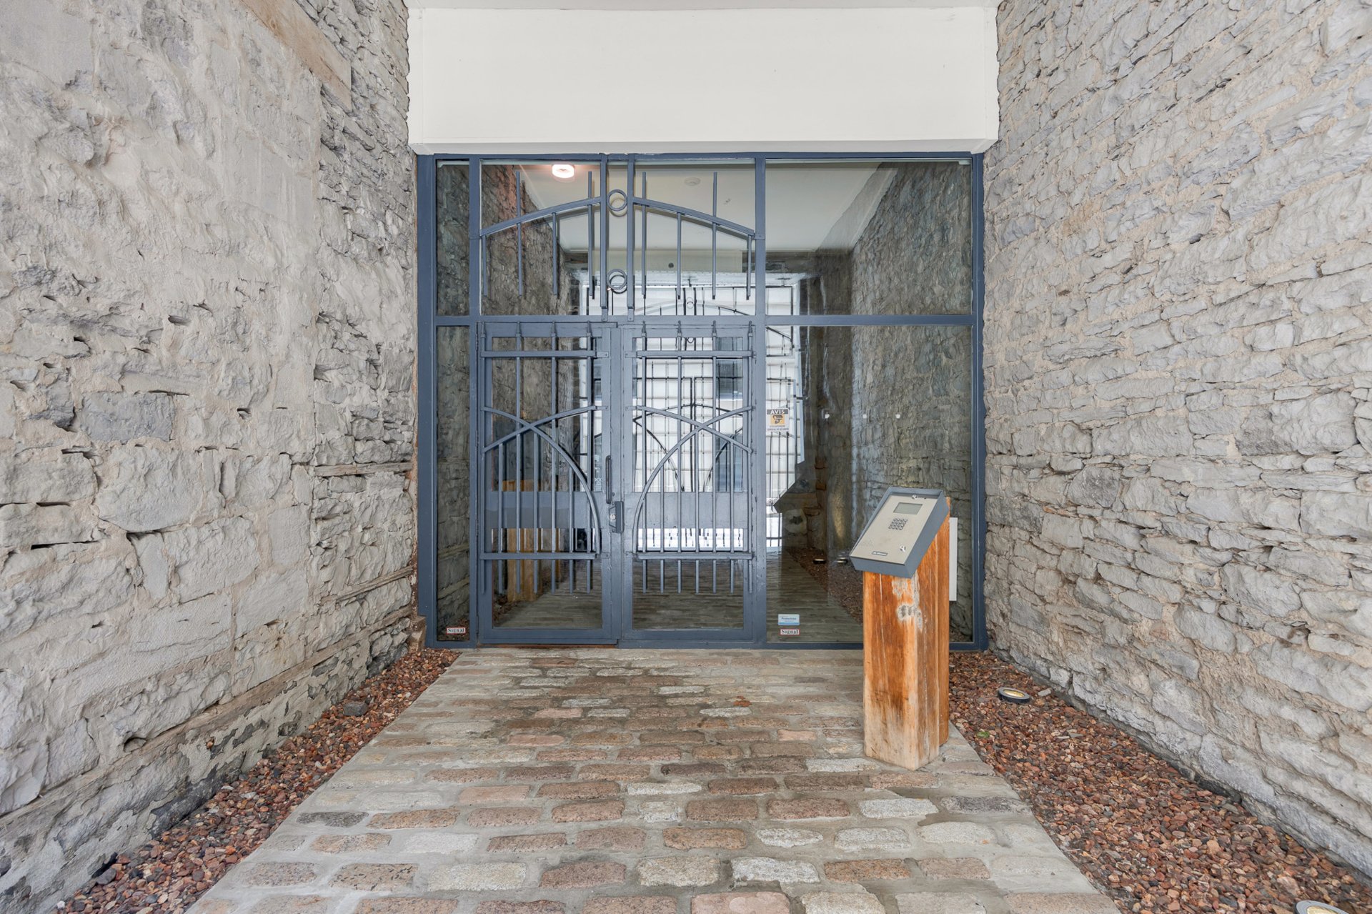
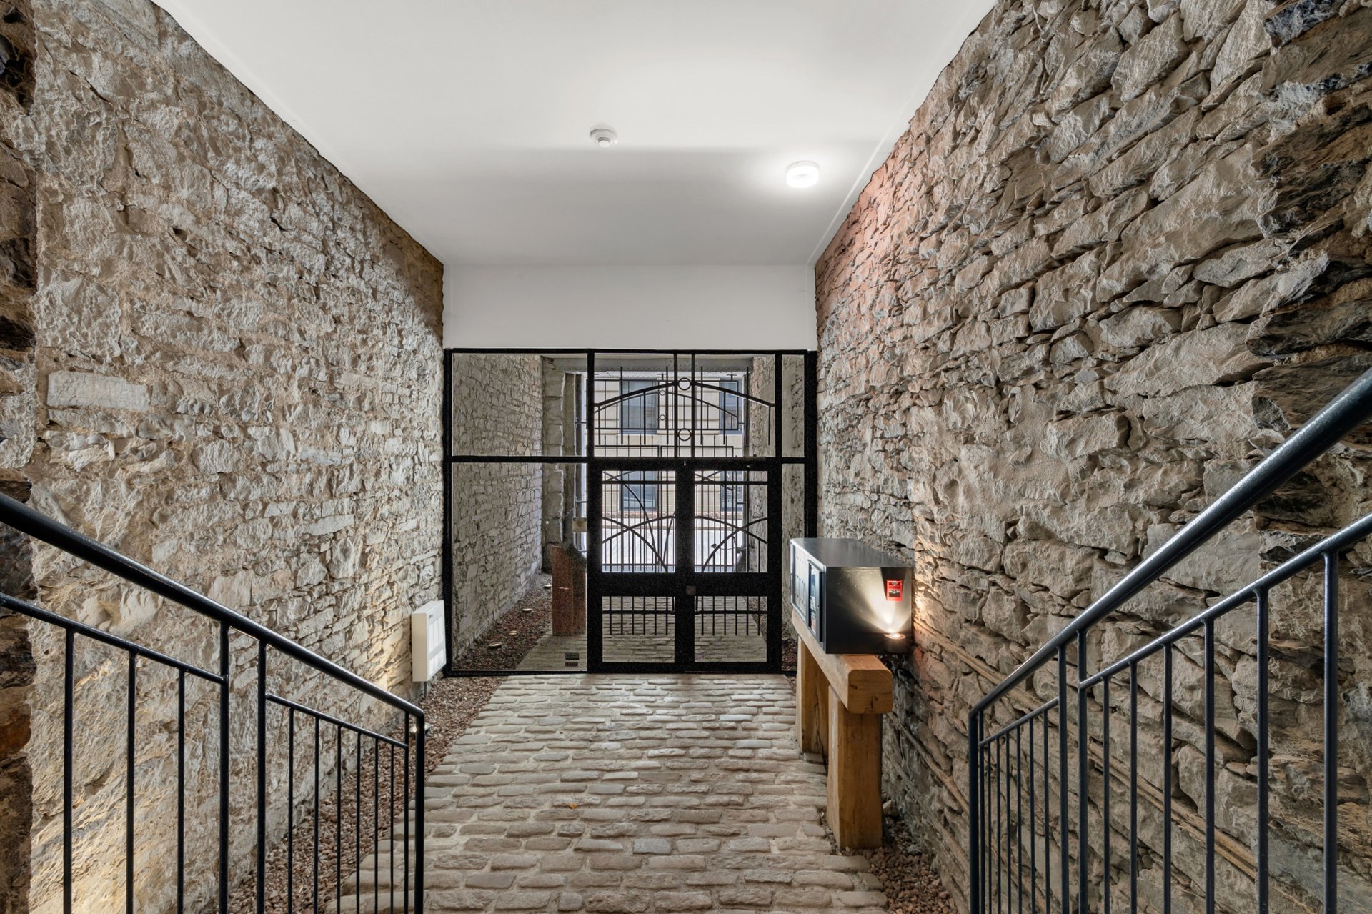
-Offers tons of charm with exposed stone walls and wood
beams
About the building:
-No elevator
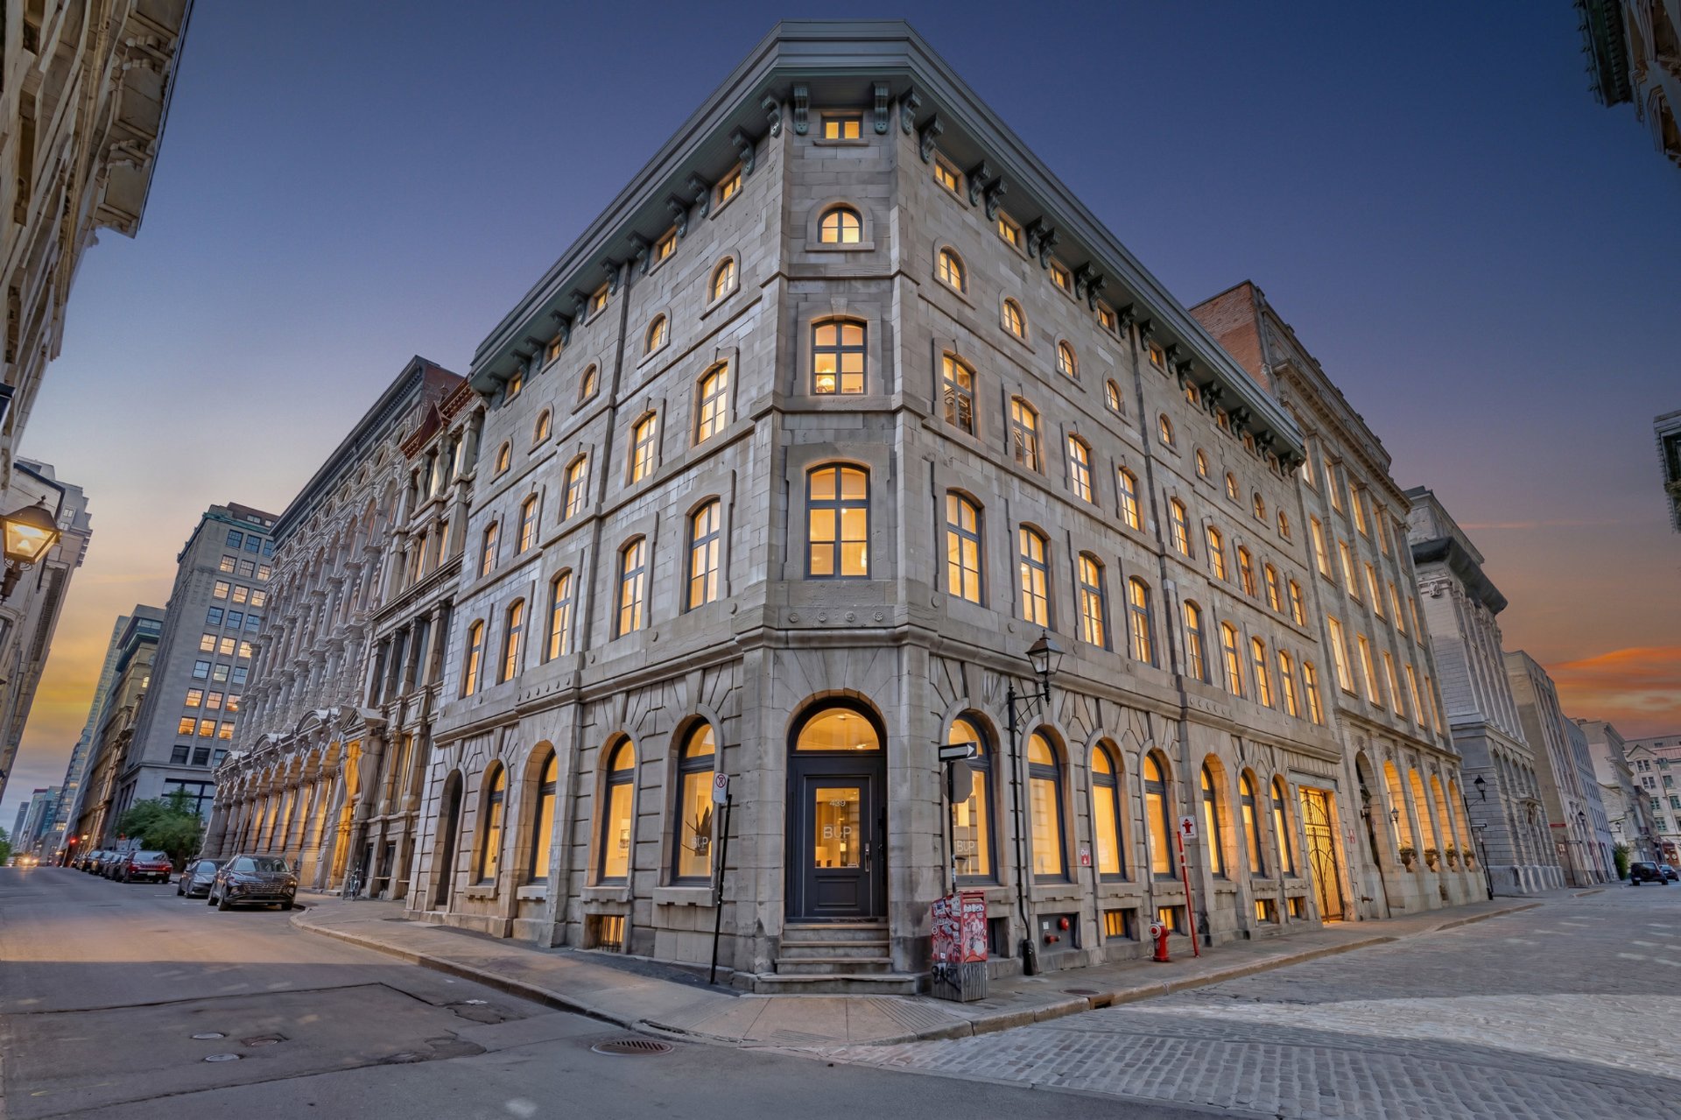
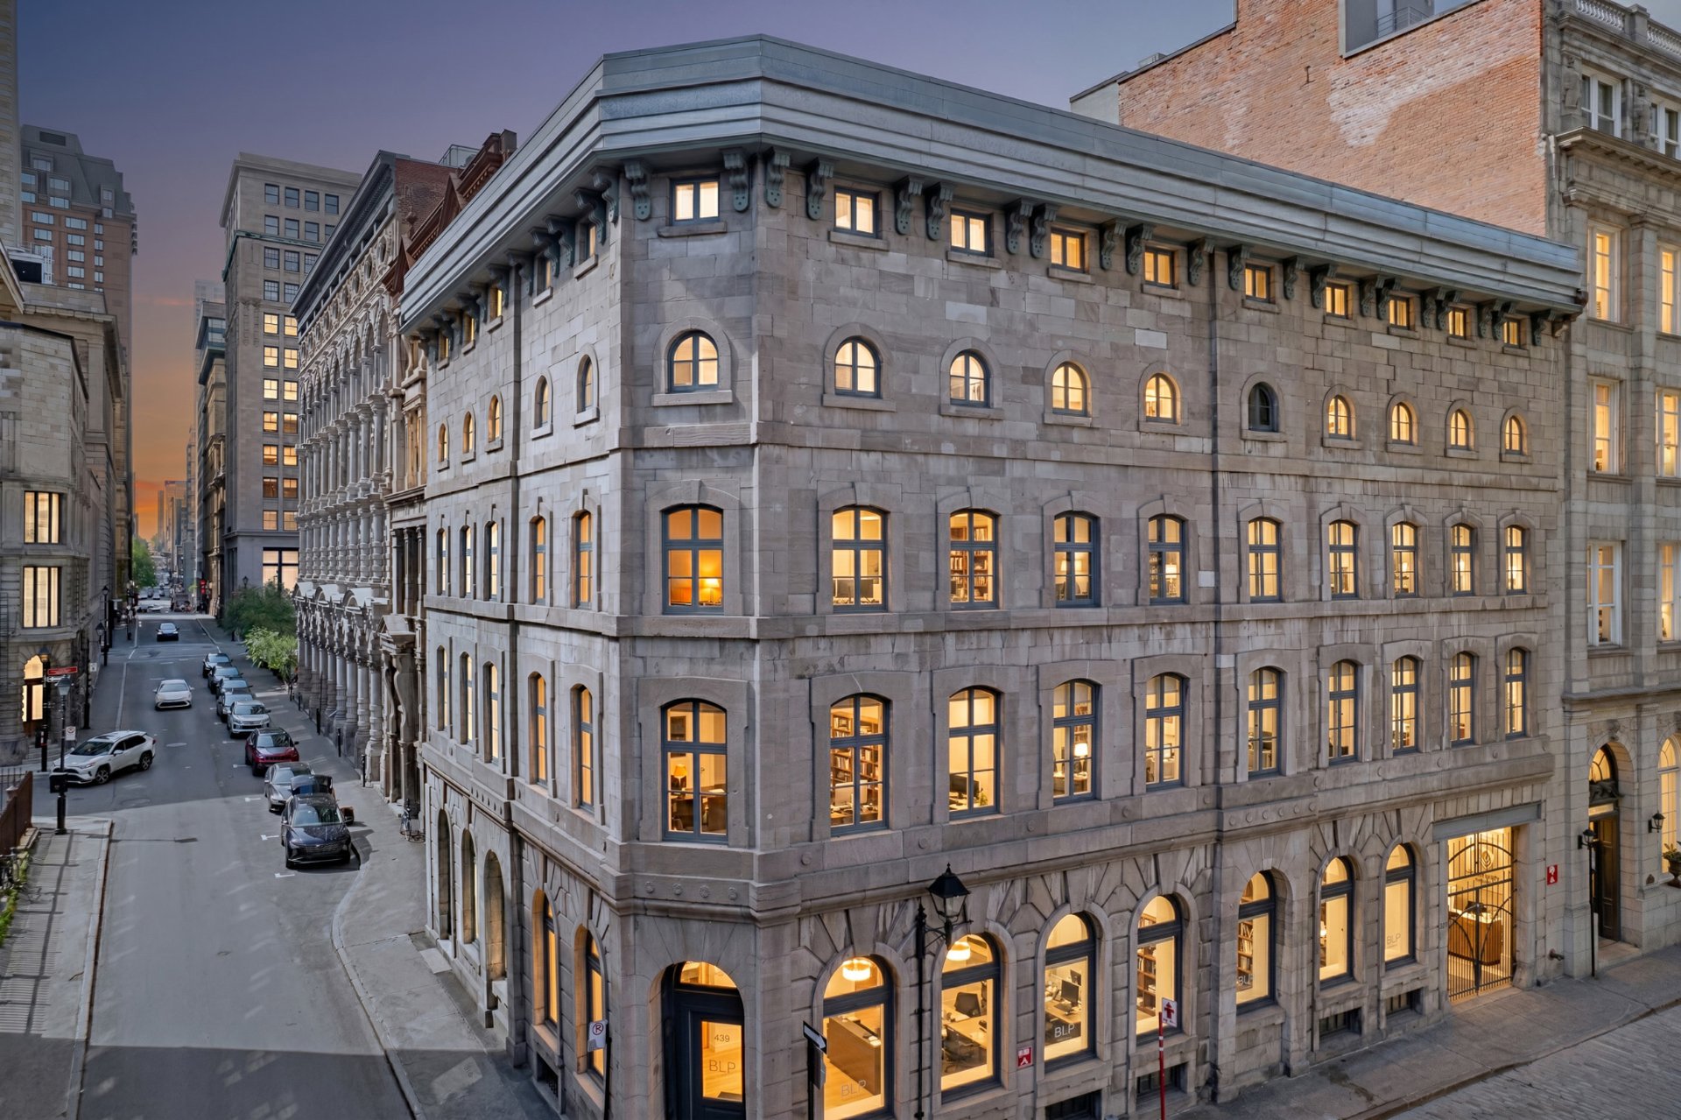
-Originally constructed in 1862, the 4th and 5th floors
were added around 1912 +/-
-Converted to condos in 2001
-A distinguished heritage building recognized as part of
Old Montreal's rich architectural history.
-An exceptional example of Montreal's historic
architecture, reflecting the craftsmanship and character of
its era.
-Beautifully preserved architectural details contribute to
the building's timeless charm and enduring appeal.
About the location:
-Located in the heart of Old Montreal, tucked away on a
quiet one way street
-Steps from Montreals finest boutiques, restaurants, spas,
gyms, pilates/yoga studios, groceries and more amenities
-Steps from public transit: bus, metro (Place d'armes or
Square Victoria), REM, Bonaventure train, and close
proximity to the autoroutes.
-Parking options available for rent nearby
Other declarations and conditions:
-All three units can be purchased together (Unit 401,402
and 403).
-Roof rights to build a private rooftop terrace, subject to
building and city approval.
-24h notice for all visits
-No visits from September 25- October 2, 2026
-All offers to be accompanied by a valid bank pre approval
and signed sellers declaration
-All offers to be left open a minimum of 24h
Loft / Studio
118.8 MC
1862
All appliances, all light fixtures, window treatments, fully furnished and equipped.
Personal items and effects
Co-ownership fees $5400 / year
Municipal Taxes $4084 / year (2026)
School taxes $531 / year (2025)
Detached
| Room | Dimensions | Level | Flooring |
|---|---|---|---|
| Home office | 13.9 x 13.5 P | 4th Floor | Wood |
| Kitchen | 13.5 x 9.4 P | 4th Floor | Wood |
| Dining room | 17.3 x 15.3 P | 4th Floor | Wood |
| Living room | 10.11 x 8.11 P | 4th Floor | Wood |
| Bathroom | 9.7 x 5.0 P | 4th Floor | Ceramic tiles |
| Primary bedroom | 14.8 x 12.11 P | 5th floorth Floor | Wood |
| Bedroom | 10.5 x 10.3 P | 5th floorth Floor | Wood |
| Heating system | Air circulation, Electric baseboard units |
|---|---|
| Proximity | Bicycle path, Cegep, Daycare centre, Golf, High school, Highway, Hospital, Park - green area, Public transport, Réseau Express Métropolitain (REM), University |
| Equipment available | Central heat pump |
| View | City |
| Heating energy | Electricity |
| Sewage system | Municipal sewer |
| Water supply | Municipality |
| Zoning | Residential |

Loading street view...
Loading map...
Phone : 514 934-2480
EMAIL
1 Westmount Square #711, Westmount
(QC) H3Z 2P9


Copyright © 2025 Christina Miller. All rights reserved. | Custom website designed by