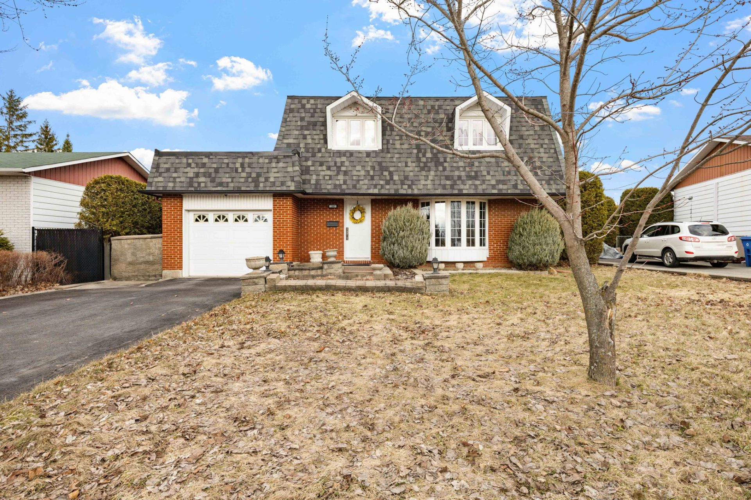
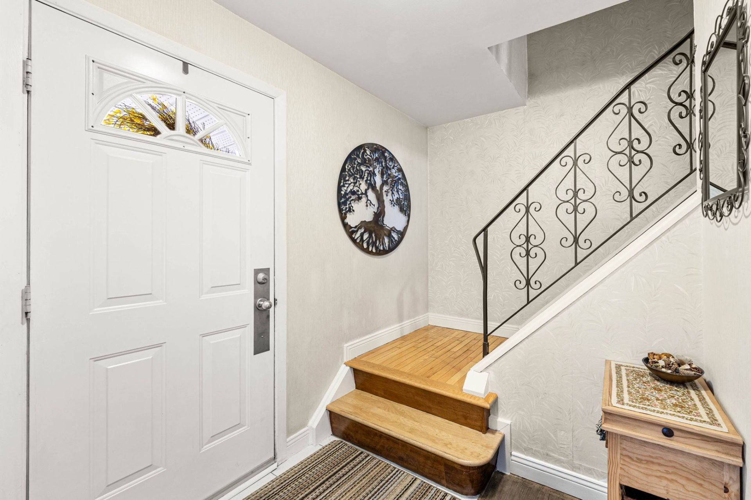
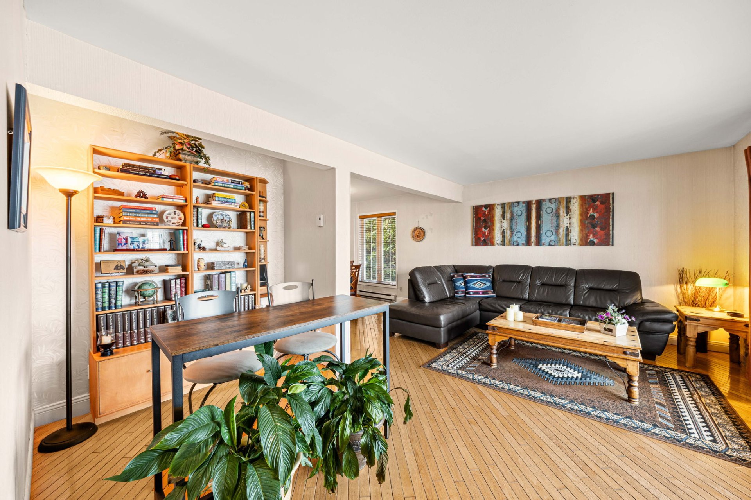
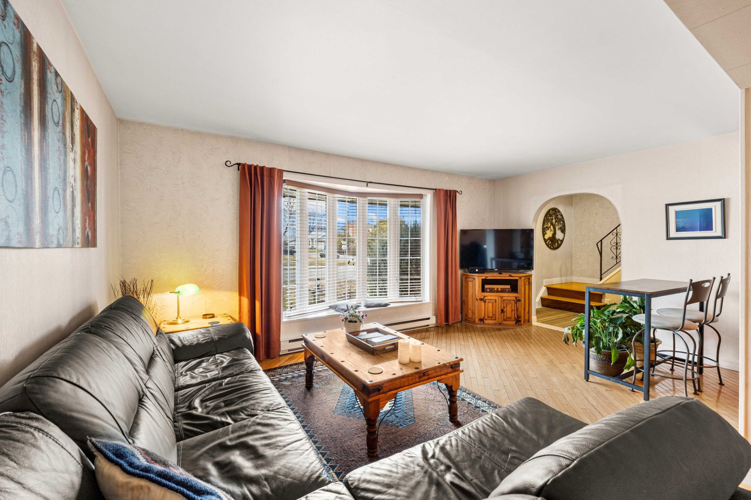
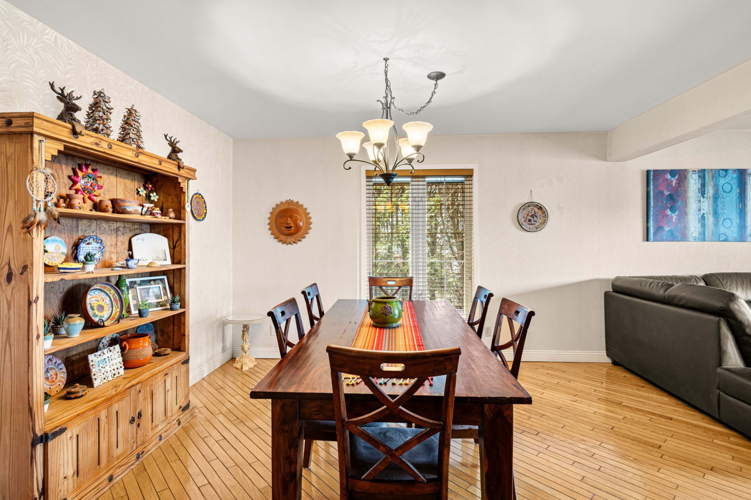
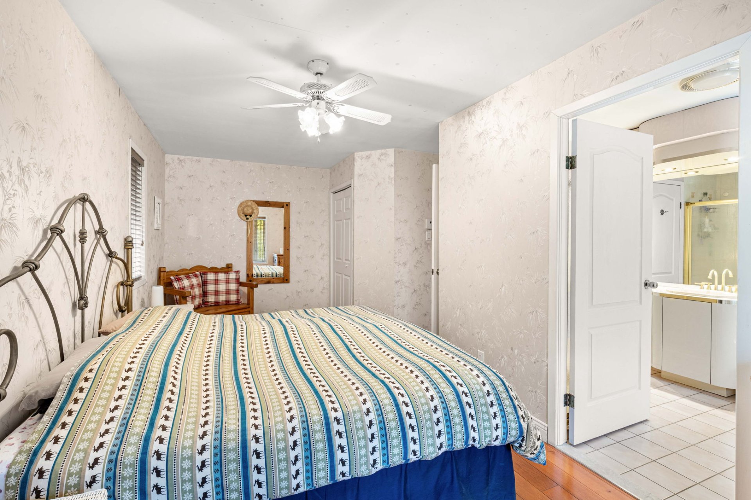
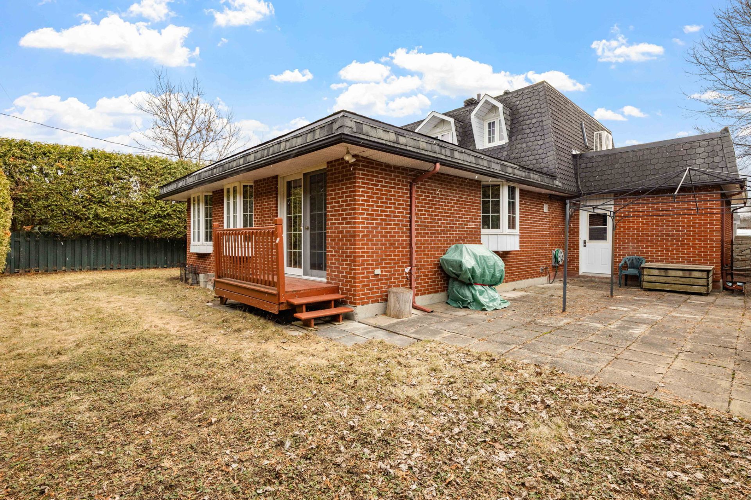
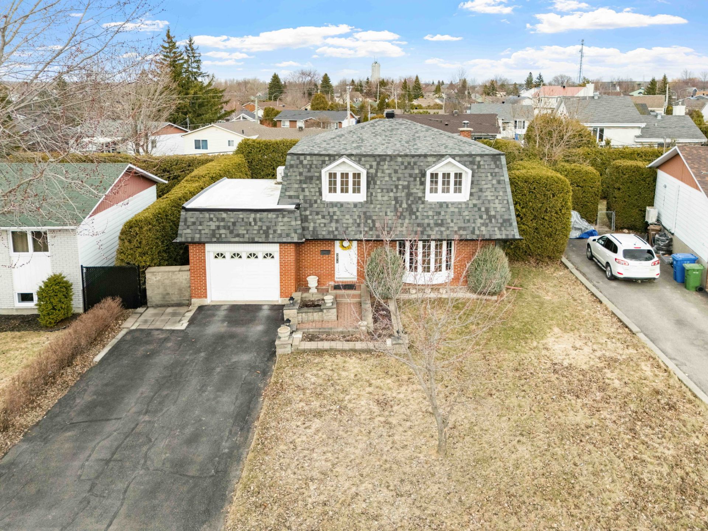
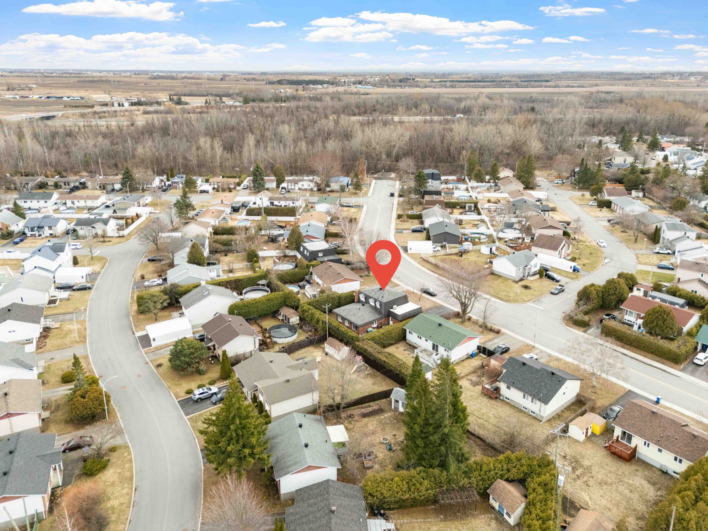
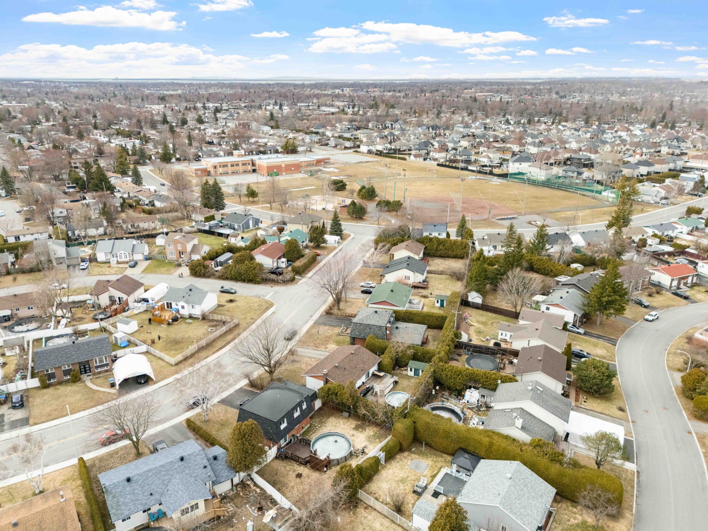
Spacious, well-kept cottage on a quiet cul-de-sac in a sought-after Châteauguay neighborhood. Five bedrooms, an attached garage, and a finished basement give this home the space and flexibility today's buyers are searching for. A practical extension, currently used as a main-floor bedroom with its own ensuite bathroom, adds valuable versatility for larger families, multigenerational living, guests, or anyone wanting extra space on the main level. Just minutes from parks, schools, services, and major routes, this comfortable, functional home sits in a peaceful, family-friendly setting.
**A rare opportunity in Châteauguay -- space, flexibility,
and real value.**
This spacious 5-bedroom cottage delivers outstanding value
in an established, convenient Châteauguay neighborhood. The
layout is as practical as it is flexible: an attached
garage, a finished basement, and a main-floor extension
currently used as a bedroom with its own ensuite -- perfect
for larger families, intergenerational living, guests, or
anyone wanting extra adaptable space.
What truly sets this home apart is the documented care
behind it. This is a property where the guesswork has
already been done:
- TPO roof membrane redone in 2015, warranty valid to June
29, 2035 (documents on file)
- Shingled roof replaced in 2015 (invoice available)
- Foundation repair by Akton Injection, September 2015
- LG 24,000 BTU wall-mounted air conditioner, installed 2006
- Electrical work by J.C. Barrette Inc., including heating
and thermostat upgrades, with a visual inspection dated
September 2, 2025
- New main water shut-off valve (interior and city-side),
2026
- New hot water tank, 2026
- Certificate of location dated August 11, 2025 (on file)
Close to schools, parks, everyday services, and major
routes, this move-in-ready home combines space,
documentation, and genuine value in a family-friendly
setting. A home that has clearly been cared for and
improved over time -- ready for its next owner.
Two or more storey
1976
60 days
Inclusions (WITHOUT WARRANTY): Kitchen appliances (fridge, stove, oven, dishwasher, microwave) Washer and dryer Extra fridge (basement) All light fixtures All blinds All ceiling fans Custom wall units (living room and basement) Sofa bed (basement) Reclining sofa and chair (basement)
Municipal Taxes $4720 / year (2026)
School taxes $341 / year (2025)
Detached
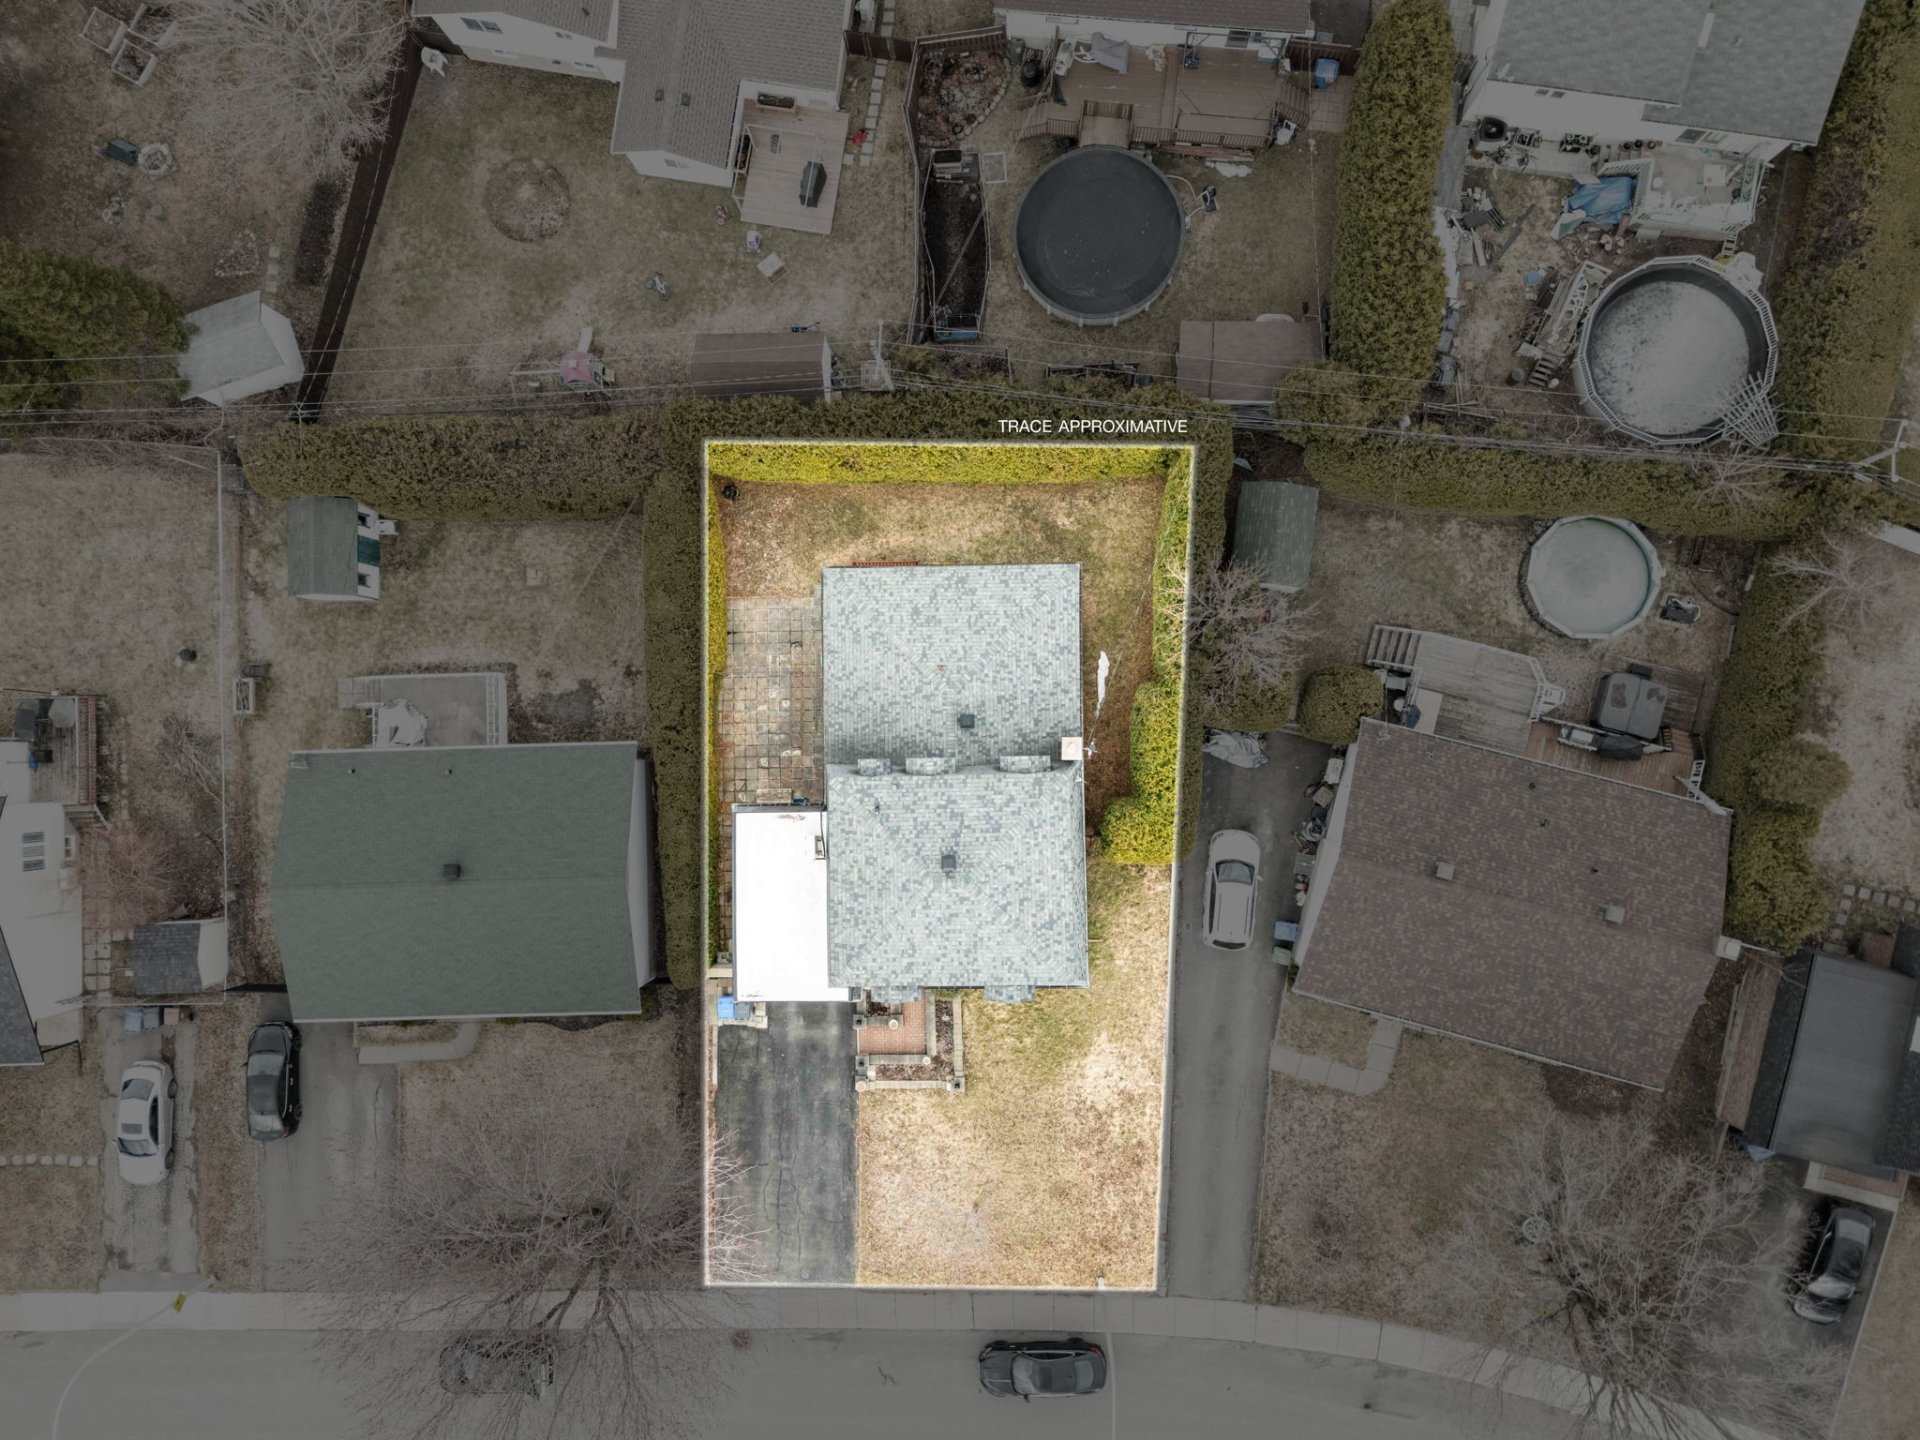
50x43 P
6148 PC
| Room | Dimensions | Level | Flooring |
|---|---|---|---|
| Living room | 18.4 x 15.3 P | Ground Floor | Wood |
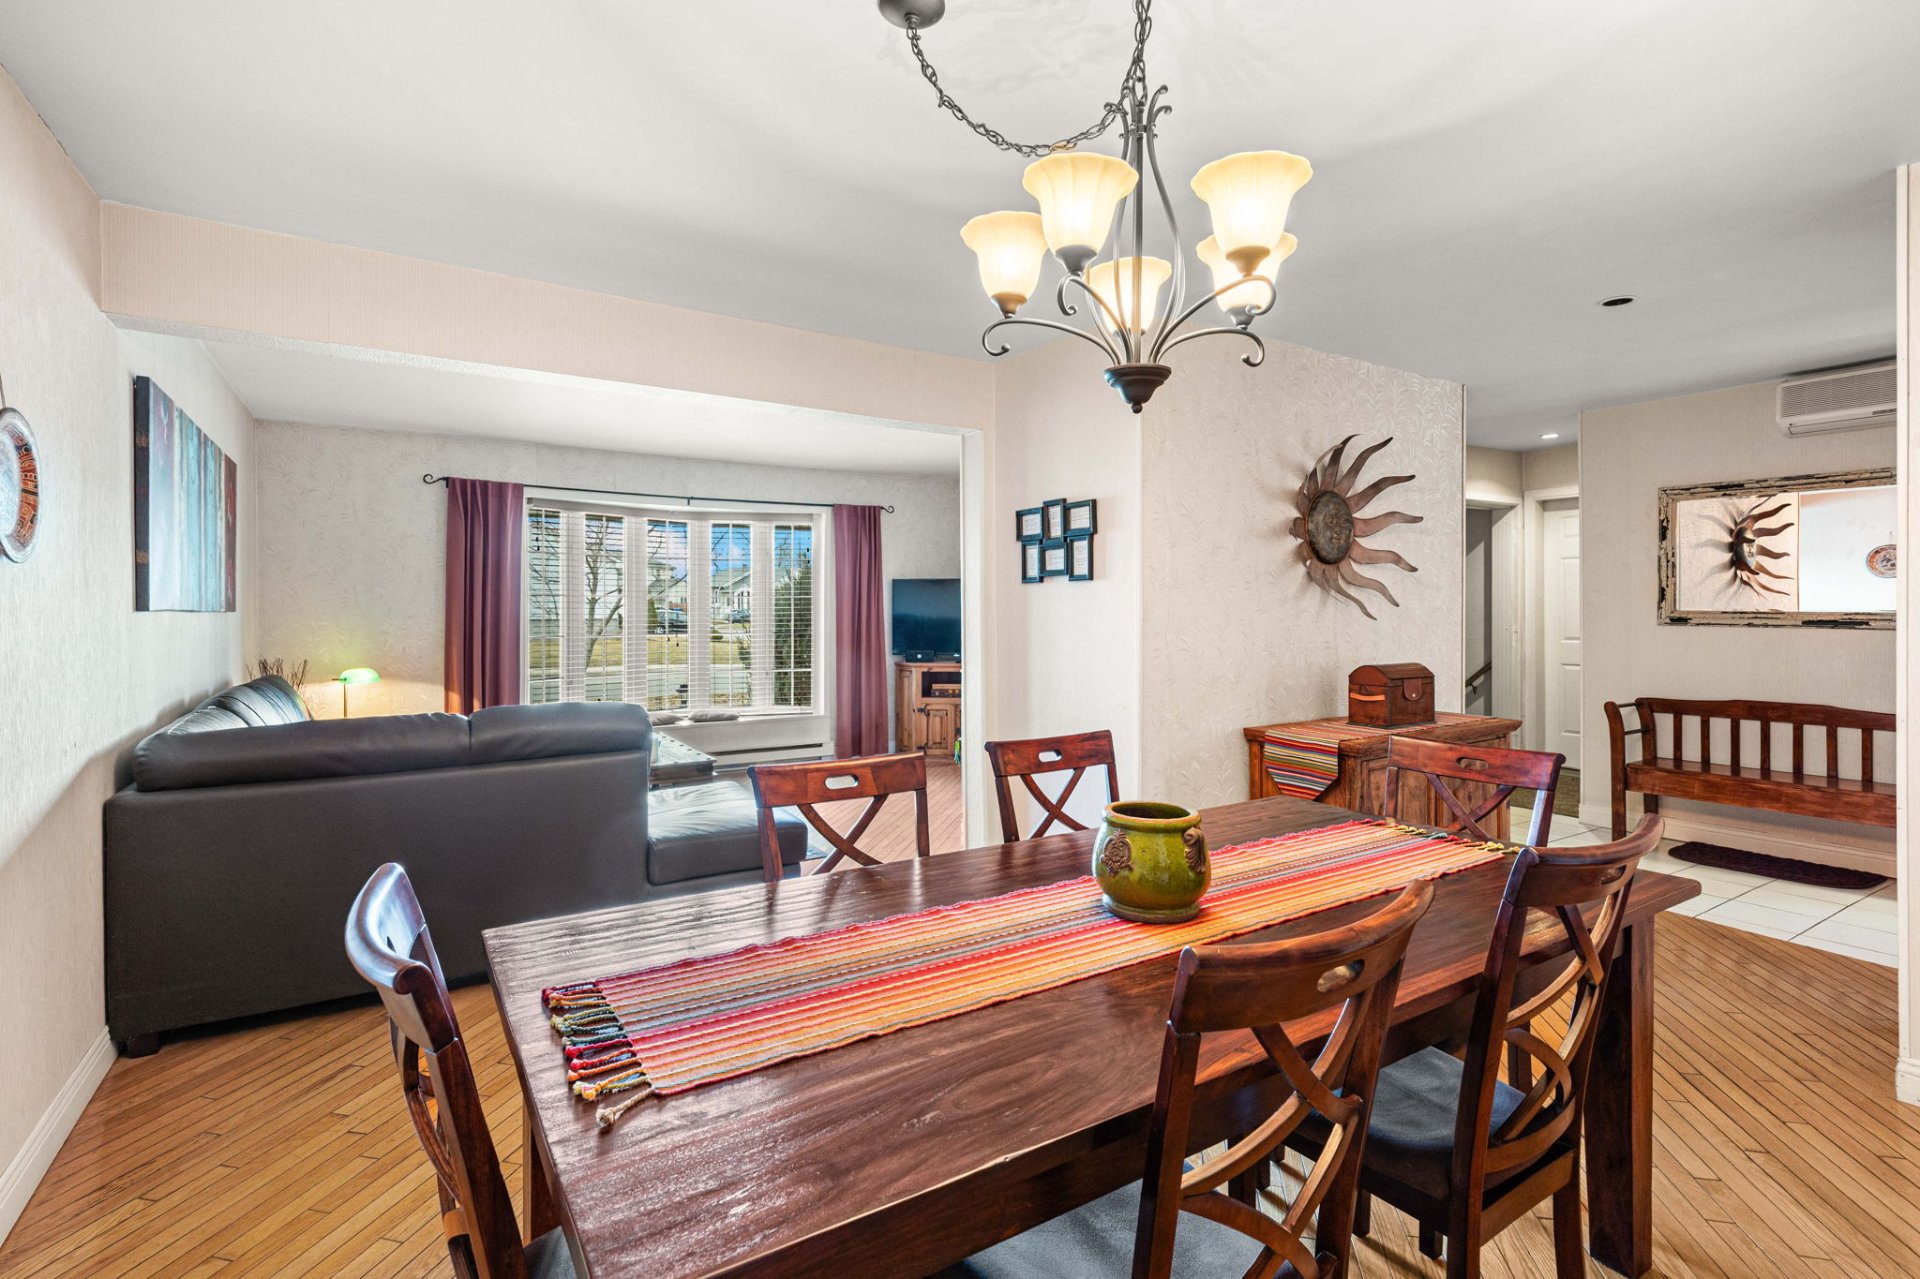
| Dining room | 13.2 x 10.5 P | Ground Floor | Wood |
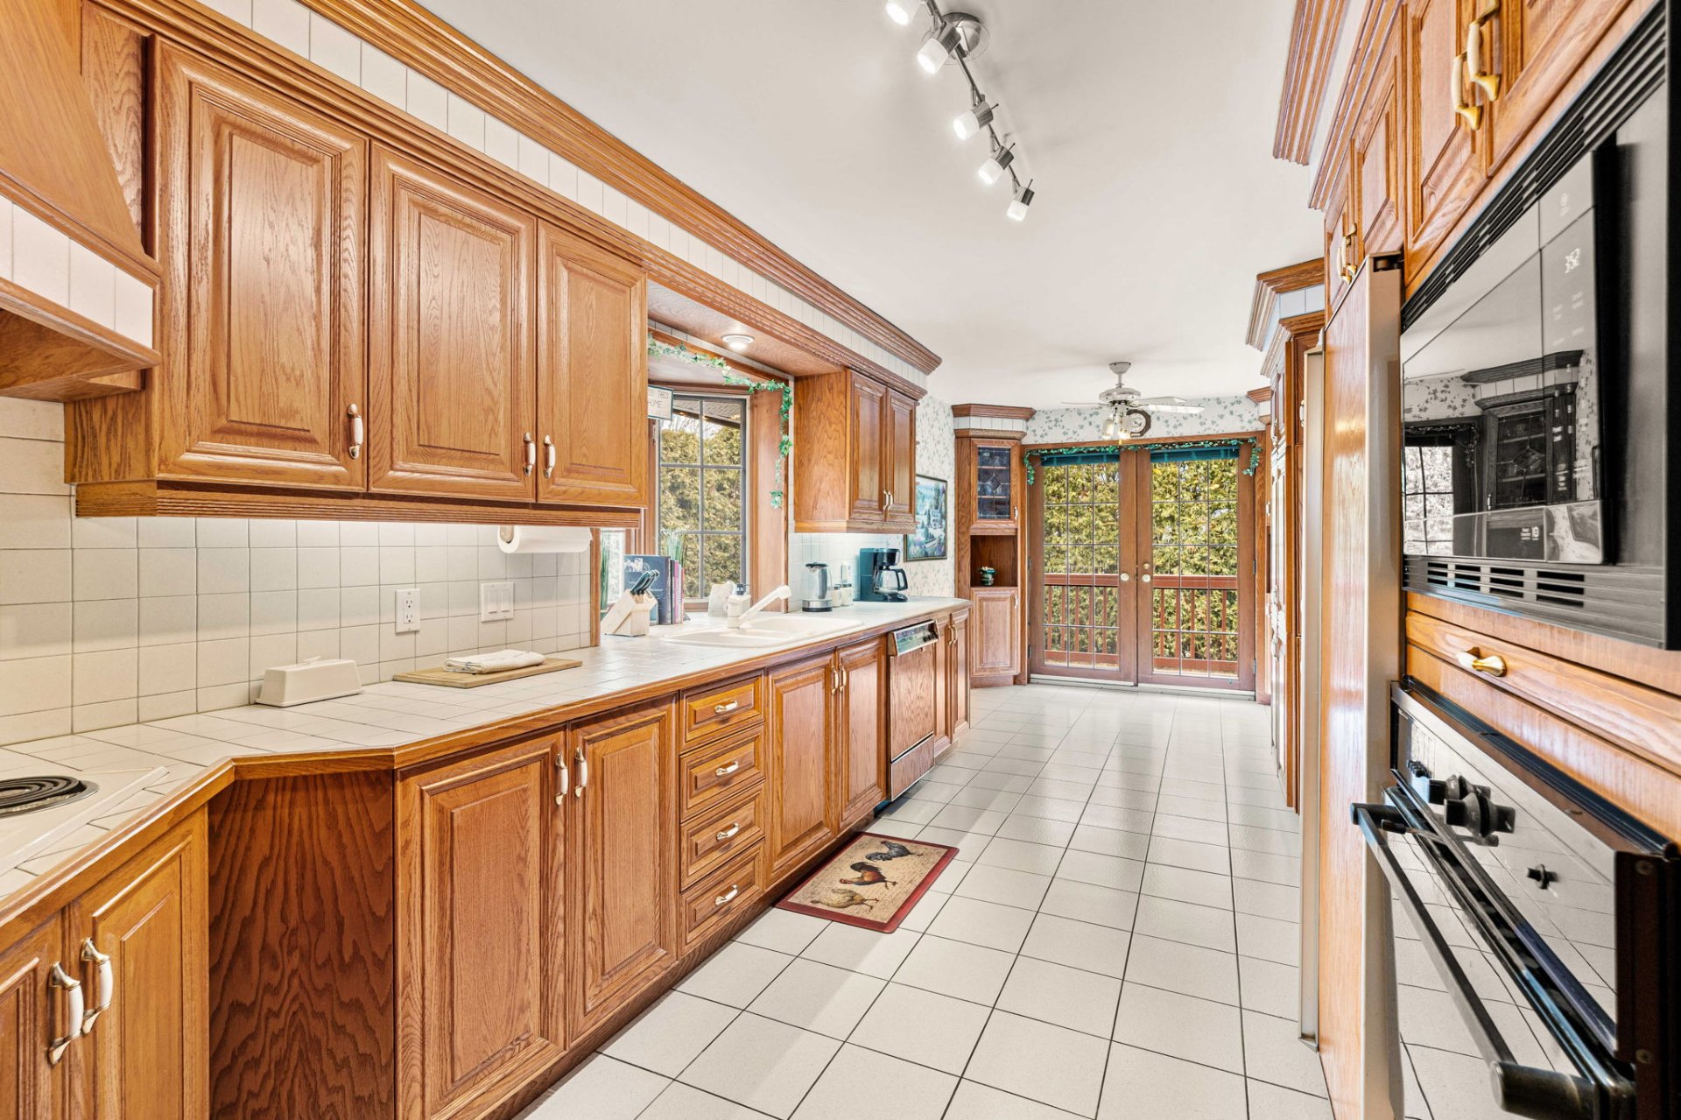
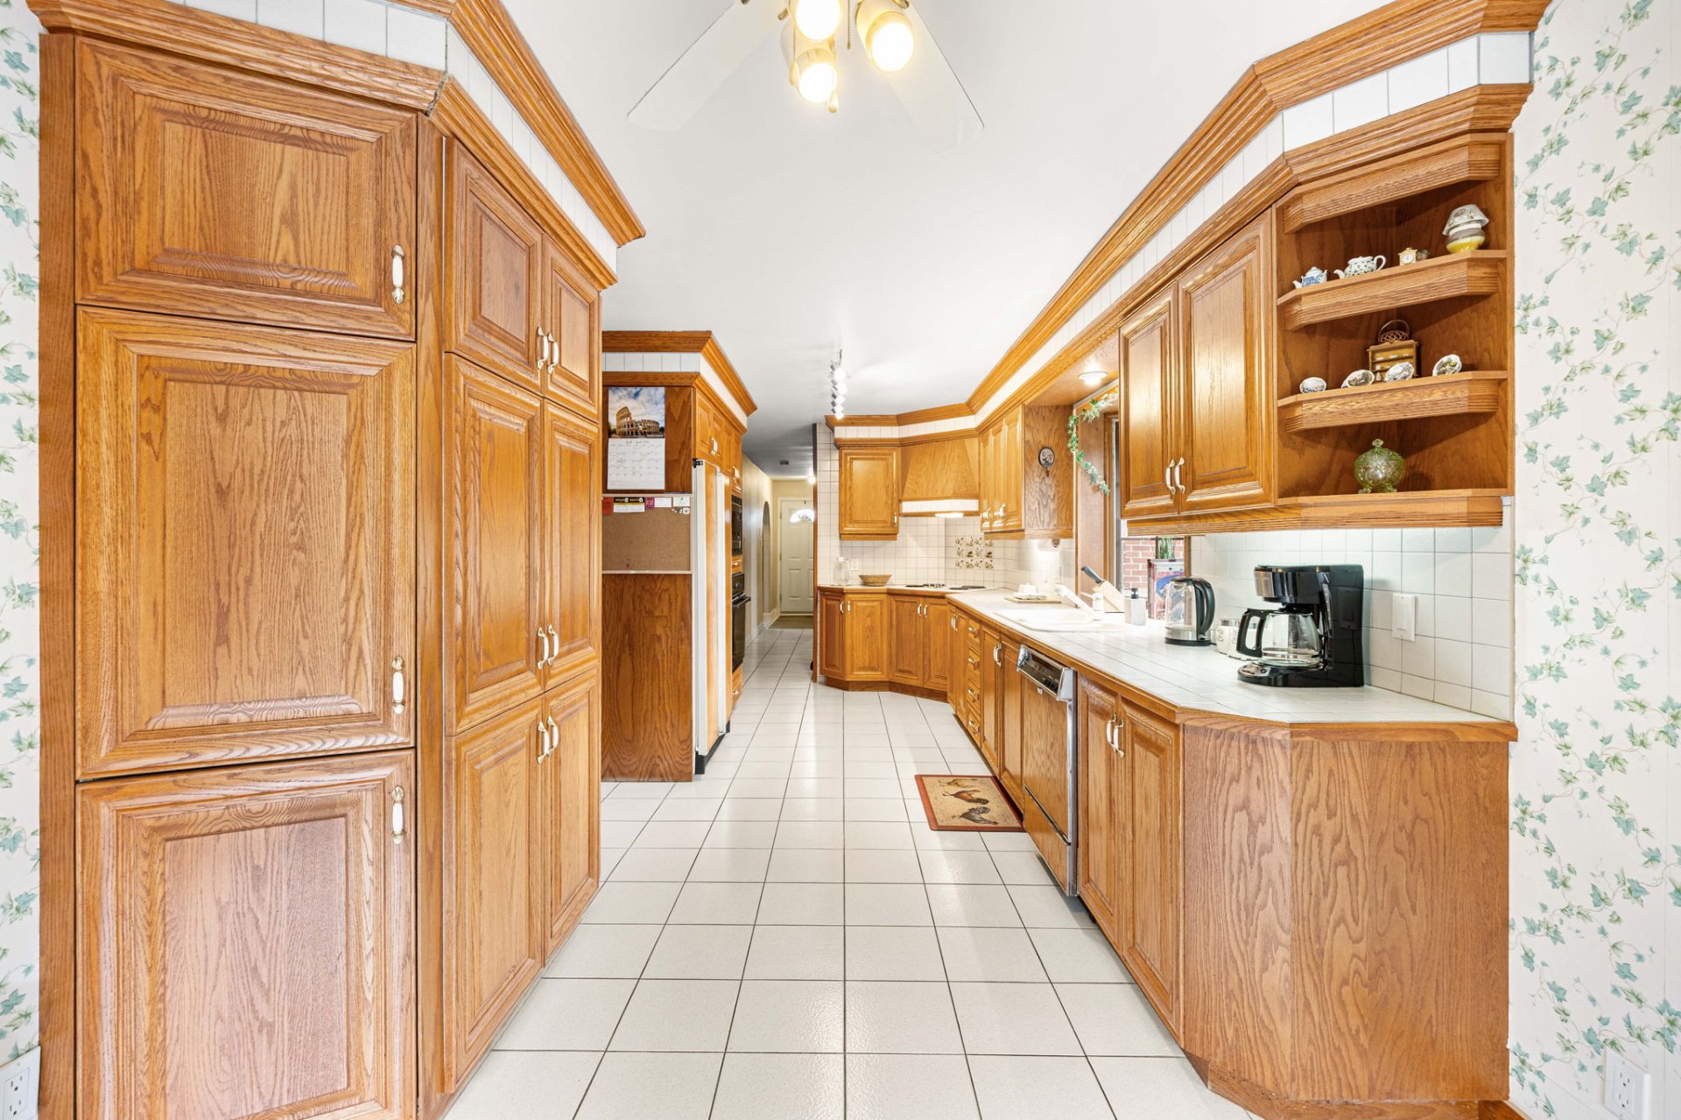
| Kitchen | 9.7 x 13.1 P | Ground Floor | Ceramic tiles |
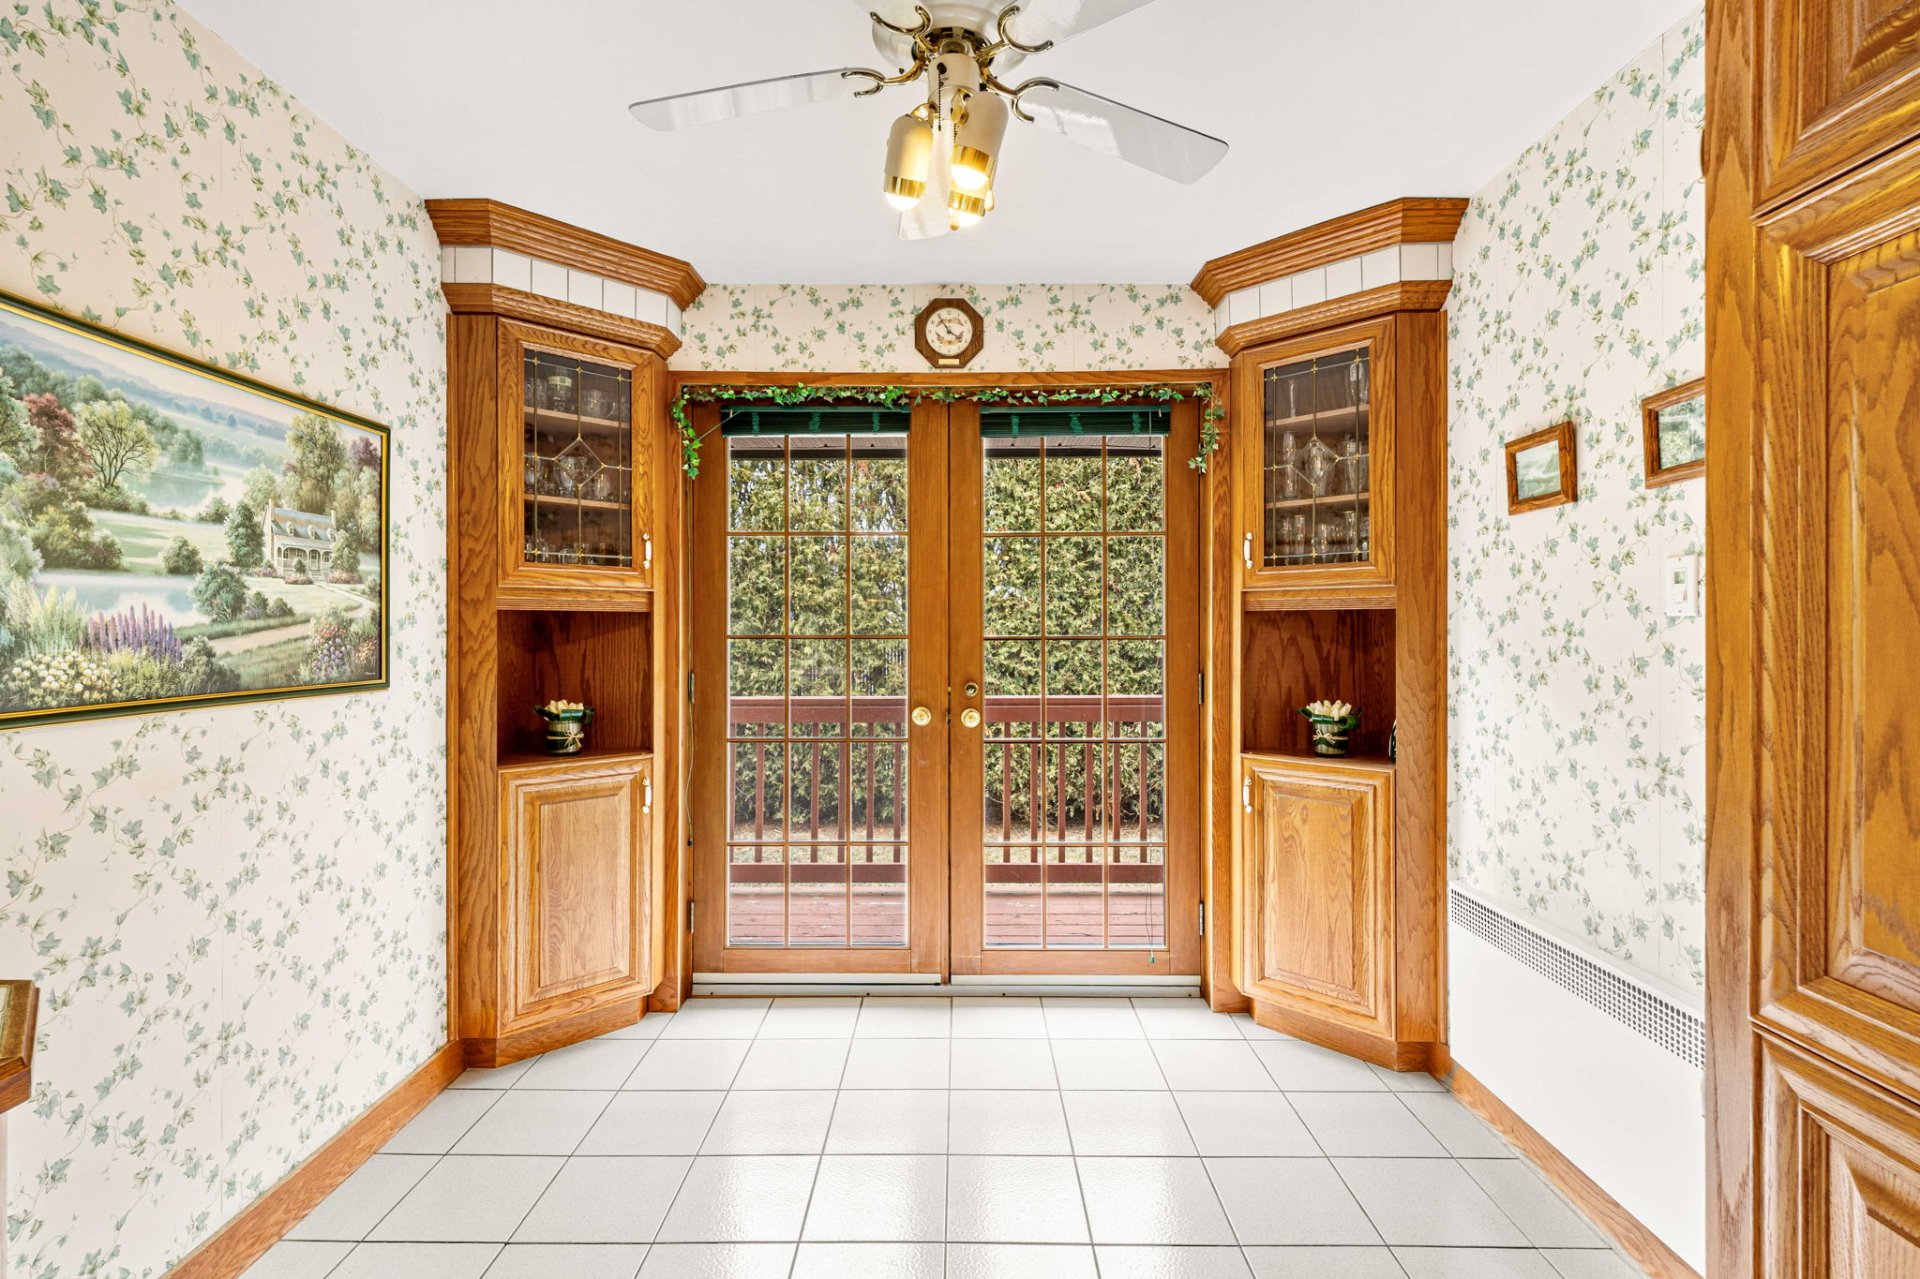
| Dinette | 9.7 x 11.2 P | Ground Floor | Ceramic tiles |
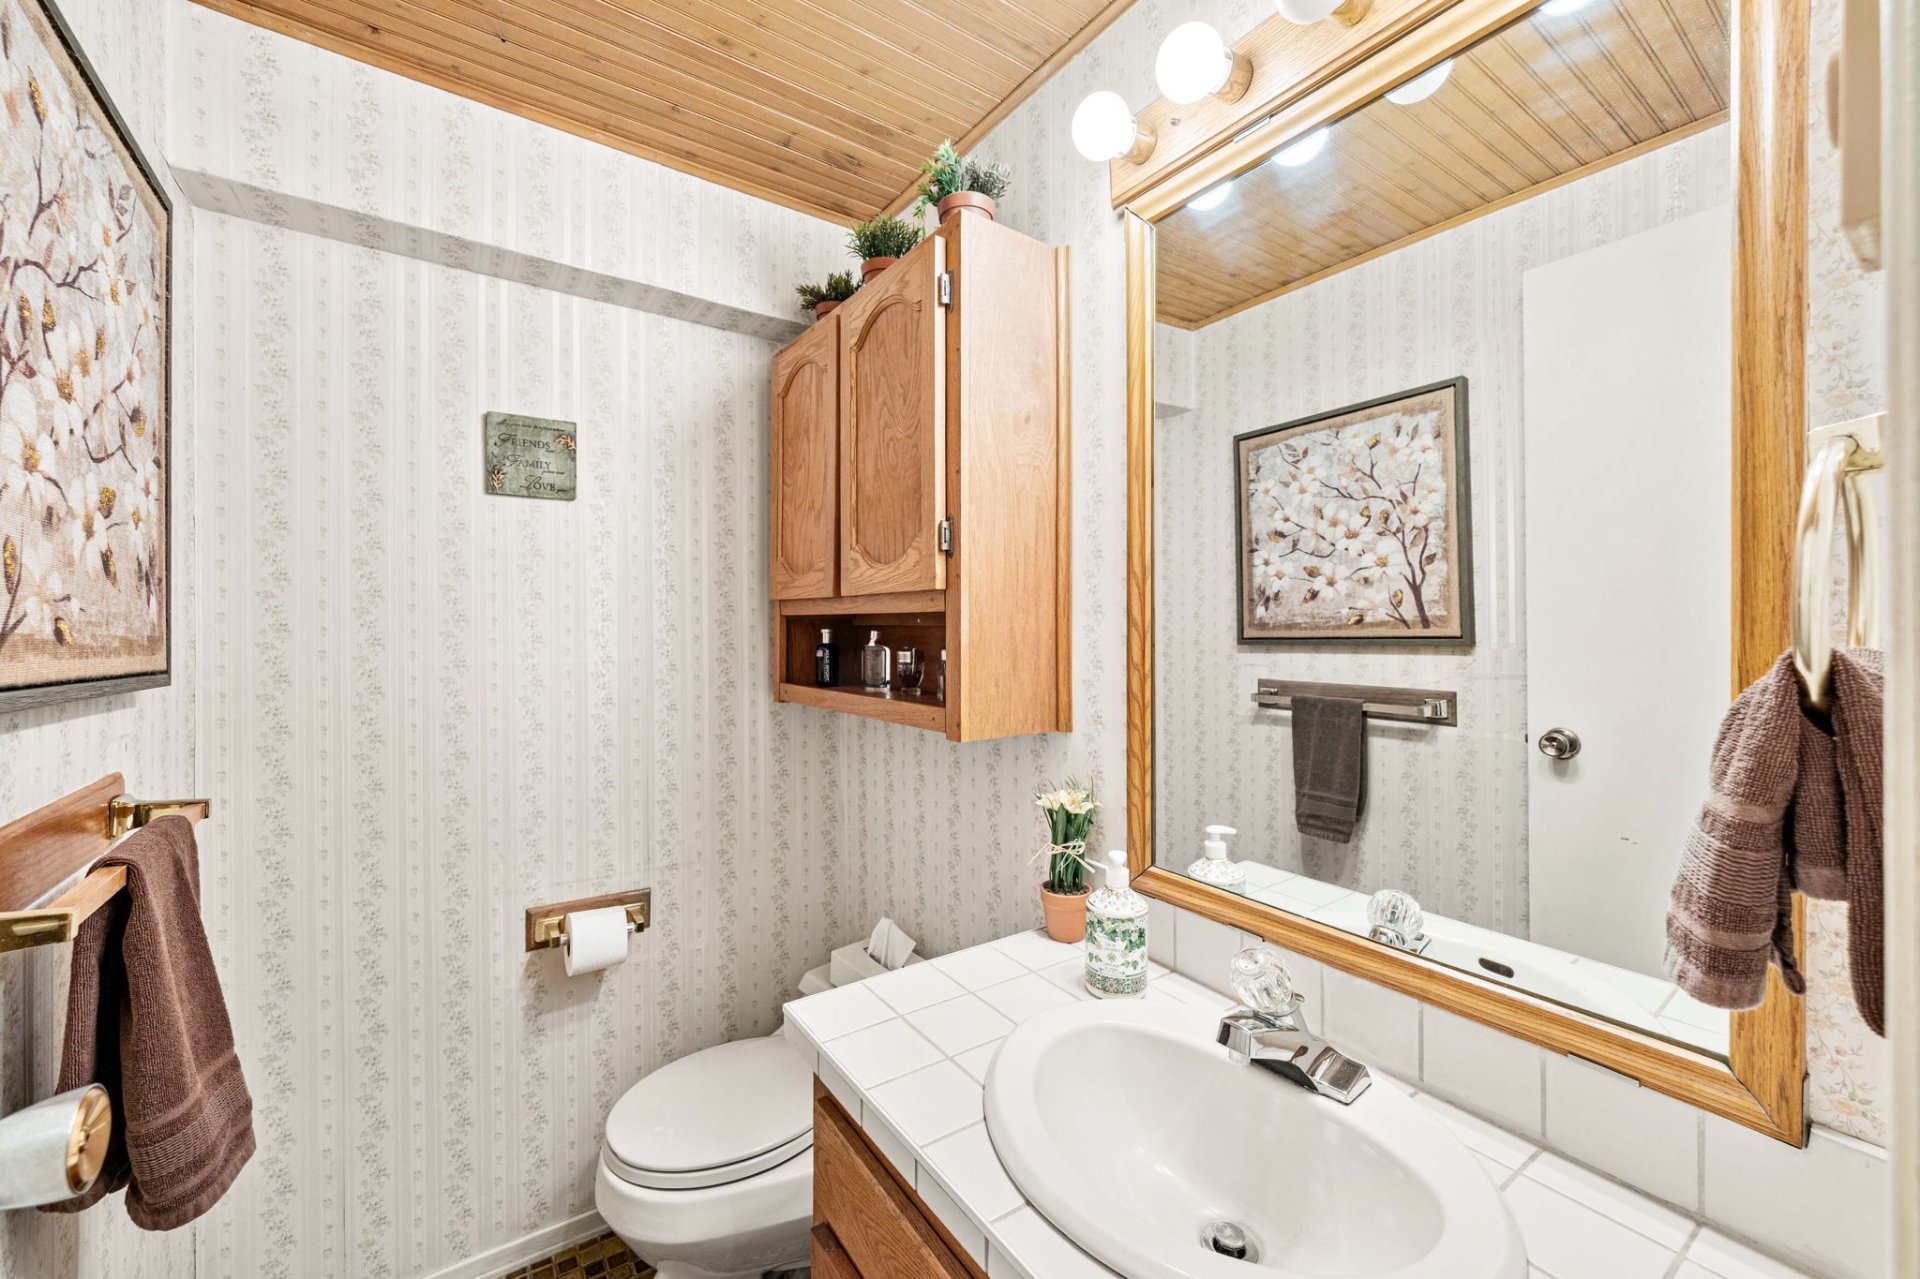
| Bathroom | 7.6 x 10.10 P | Ground Floor | Ceramic tiles |
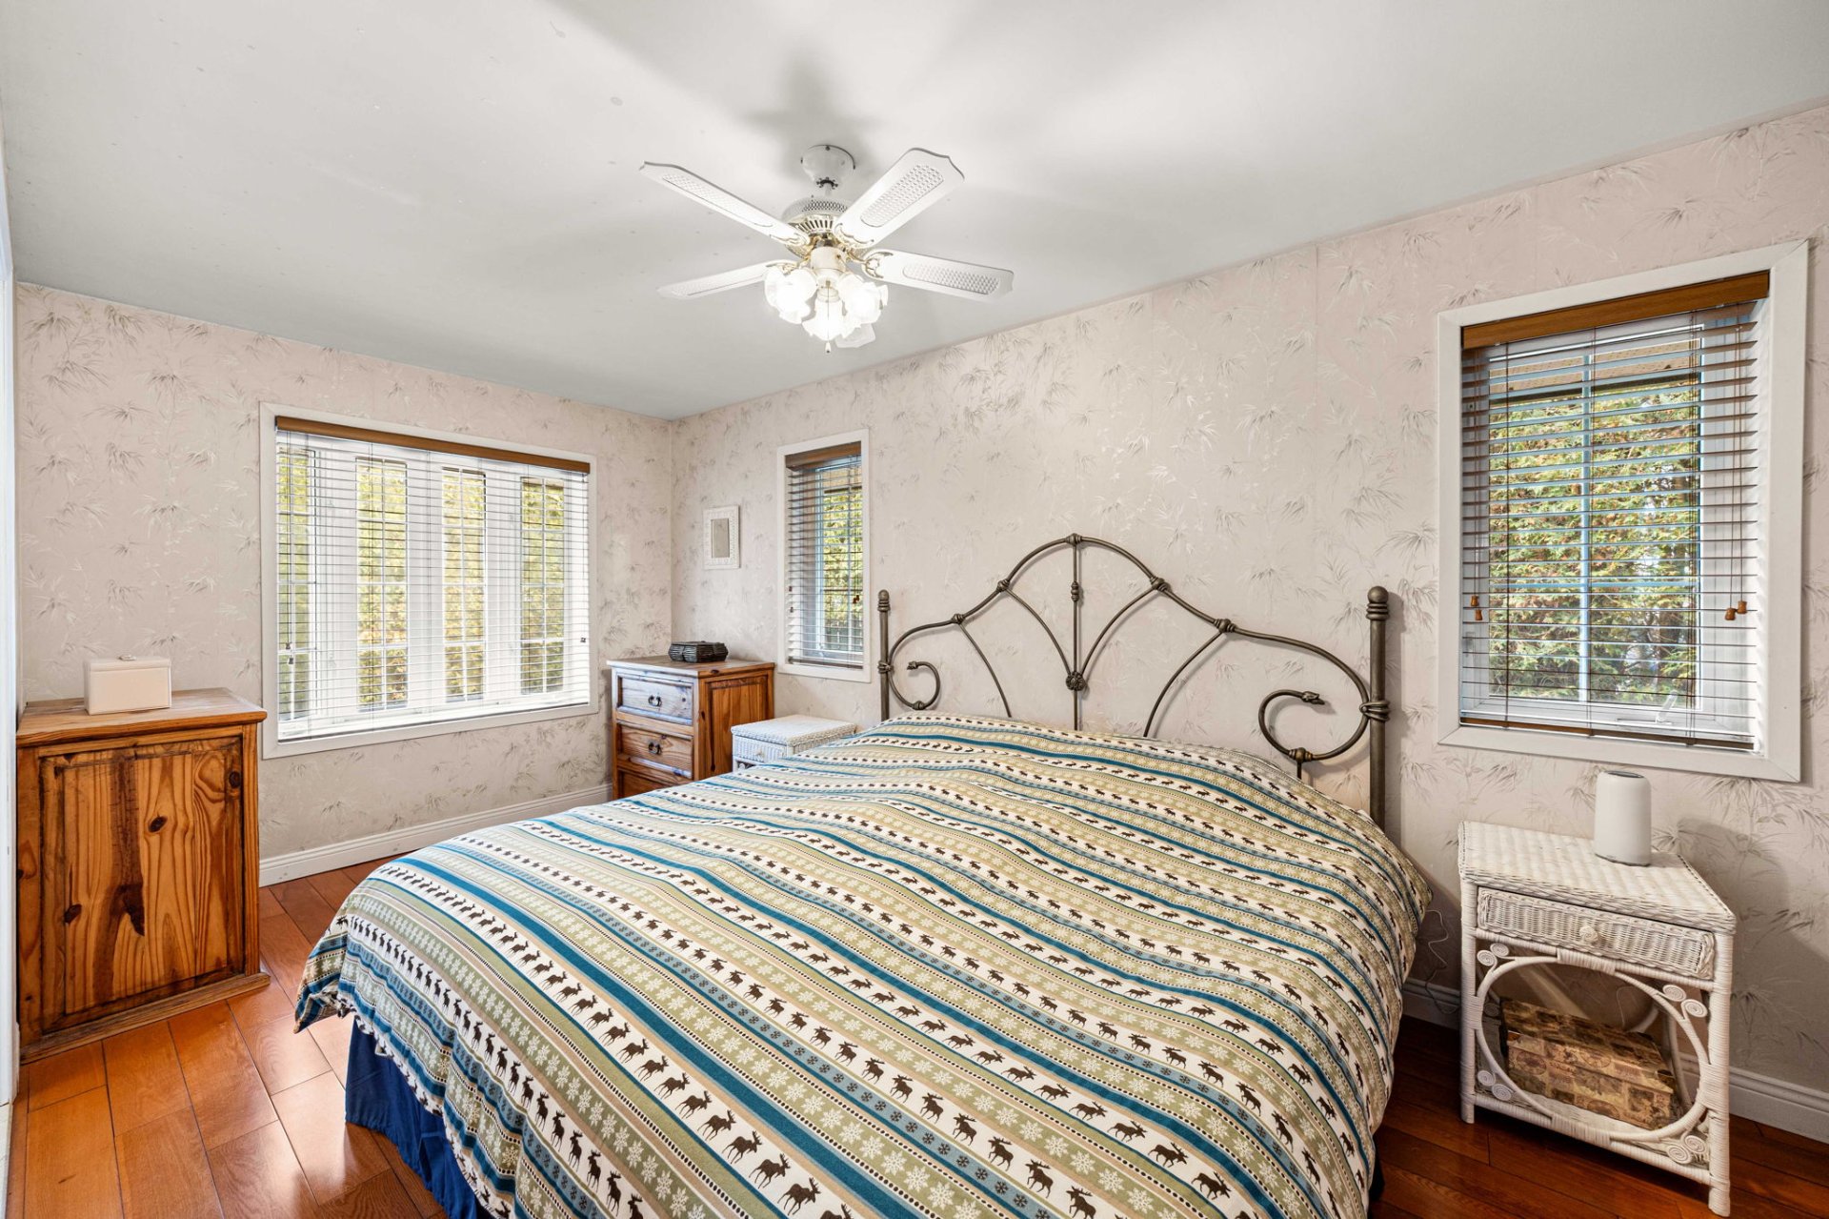
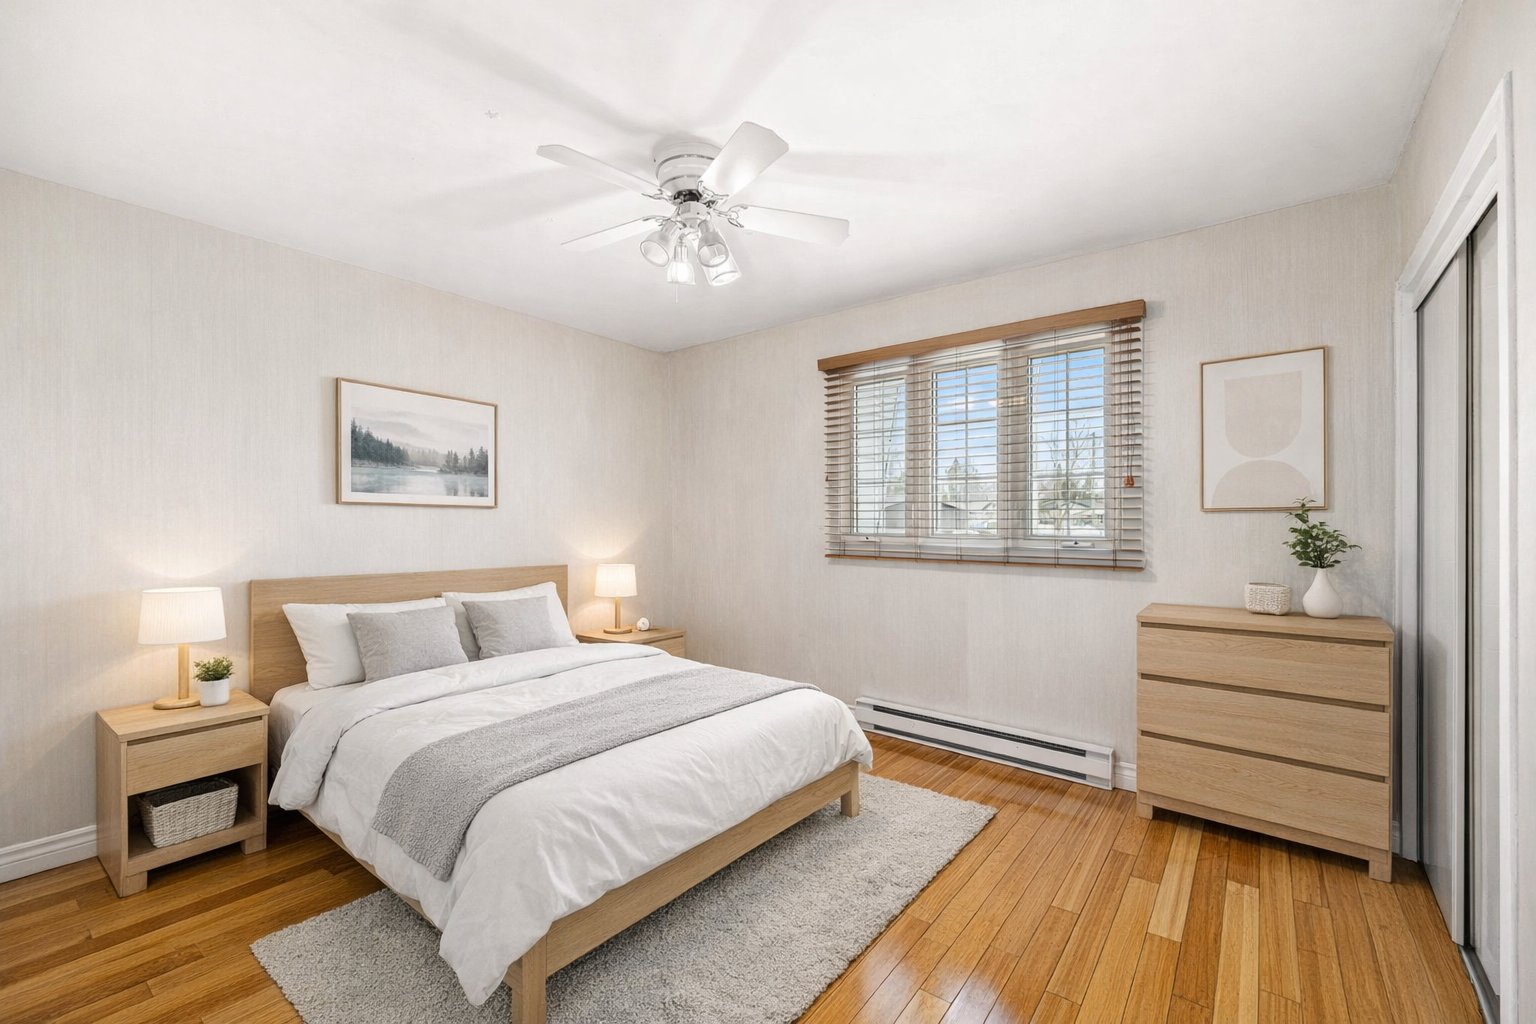
| Bedroom | 11.6 x 19.7 P | Ground Floor | Wood |
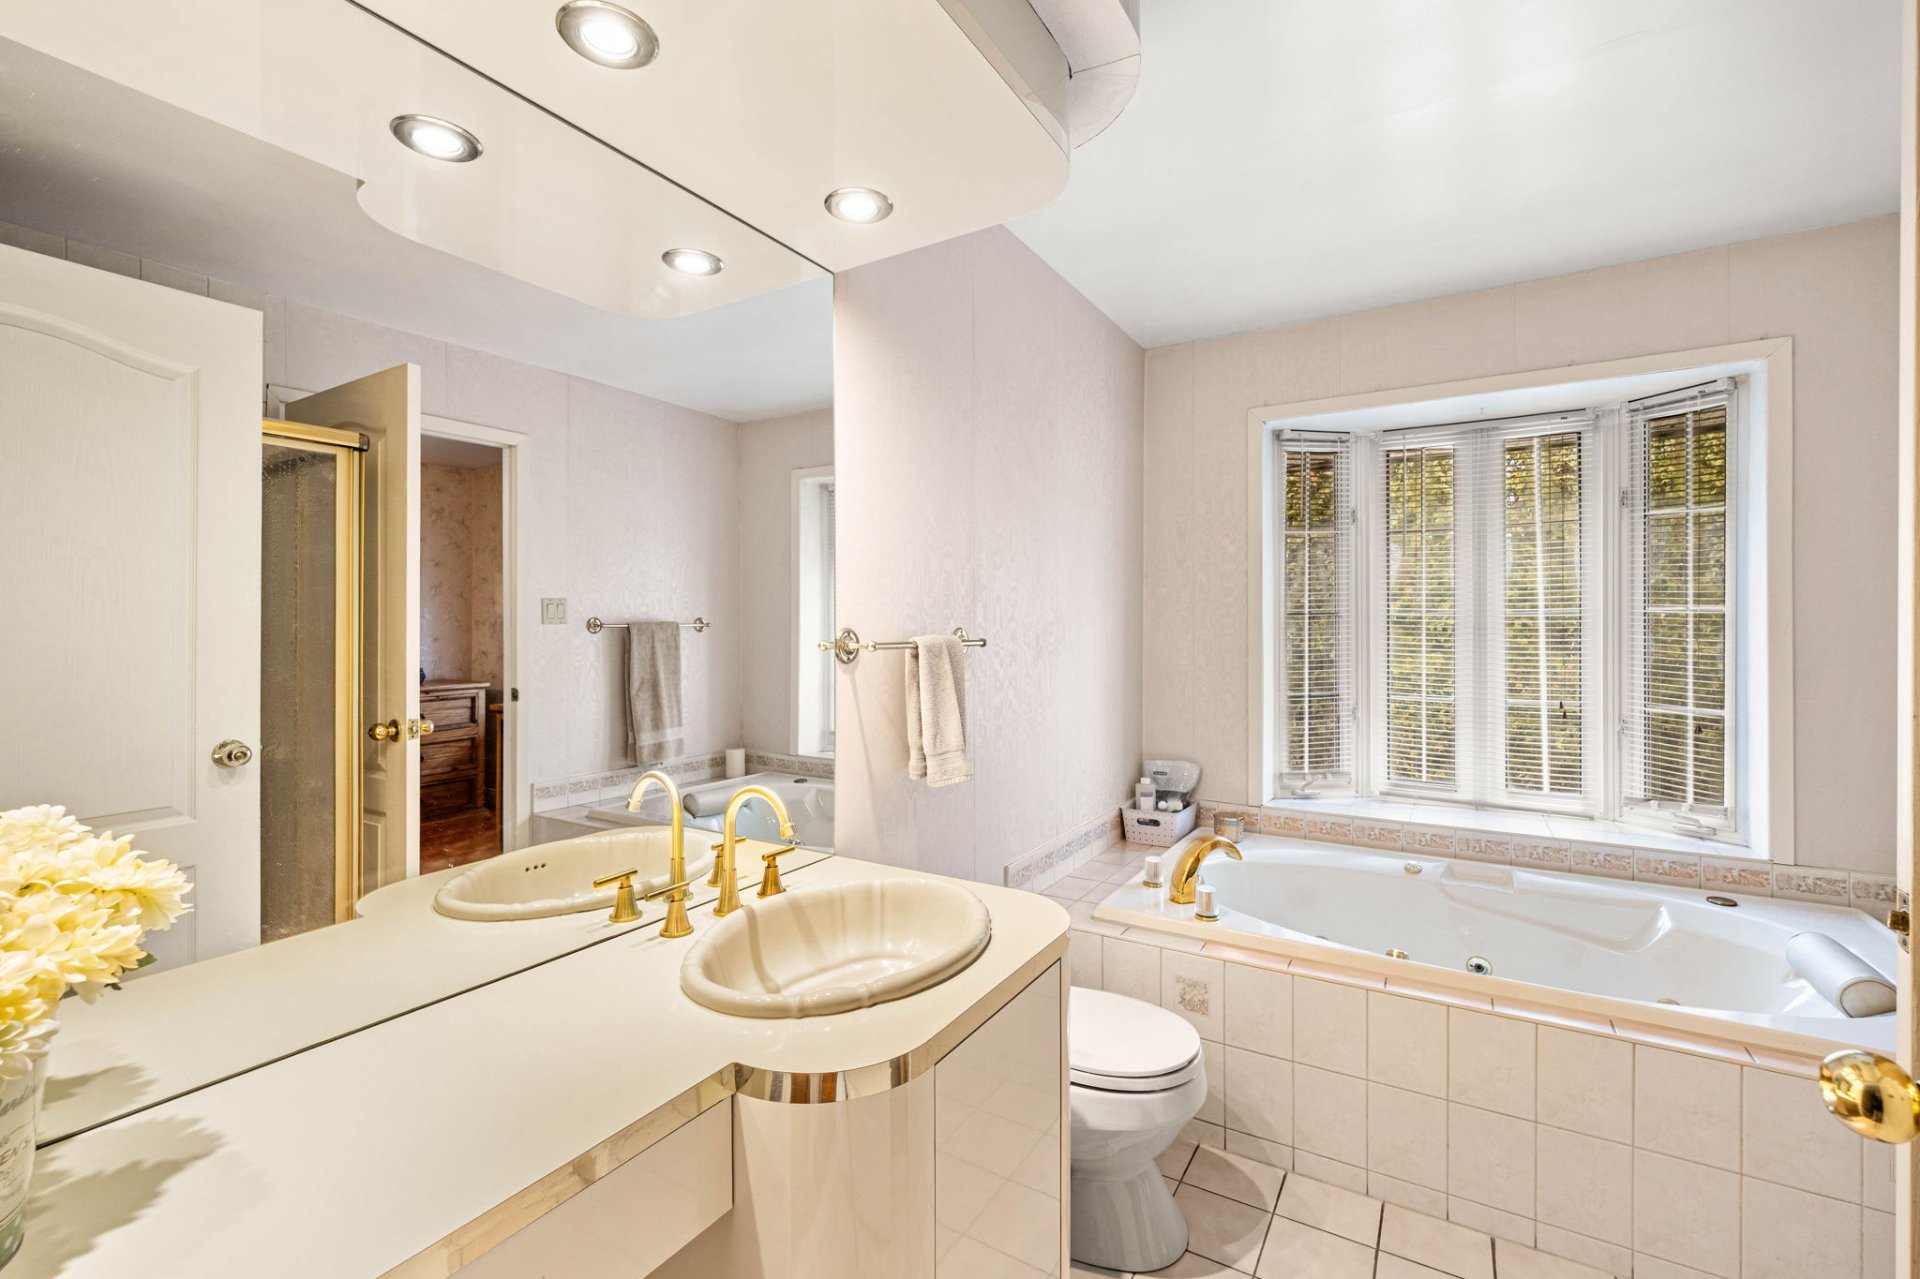
| Washroom | 4.1 x 5.9 P | Ground Floor | Ceramic tiles |
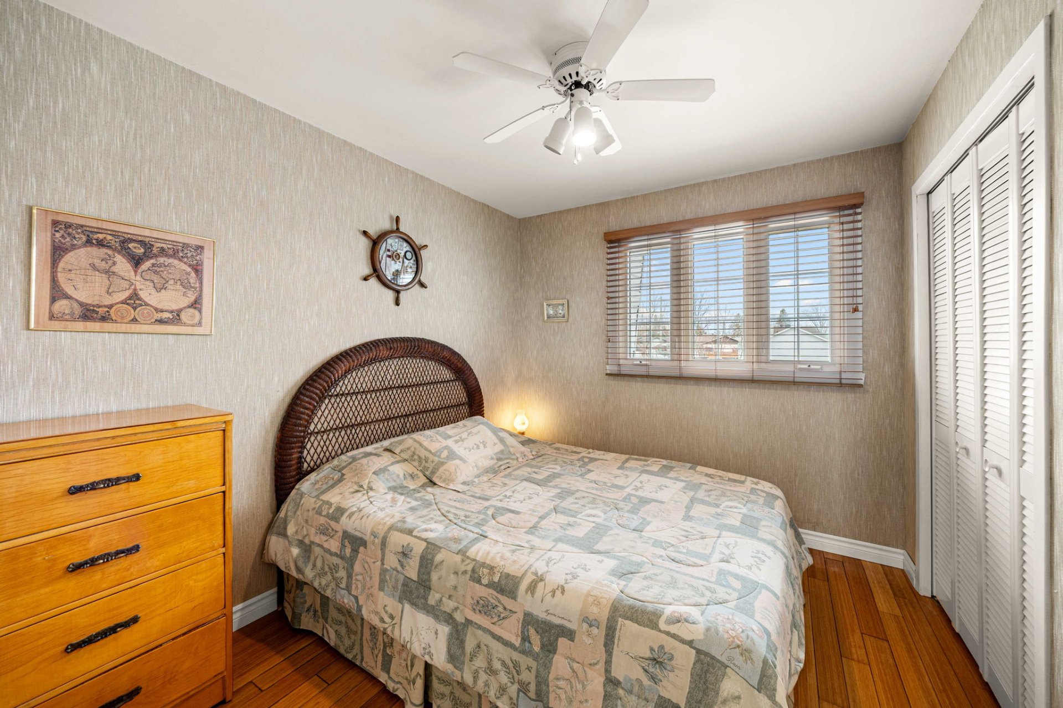
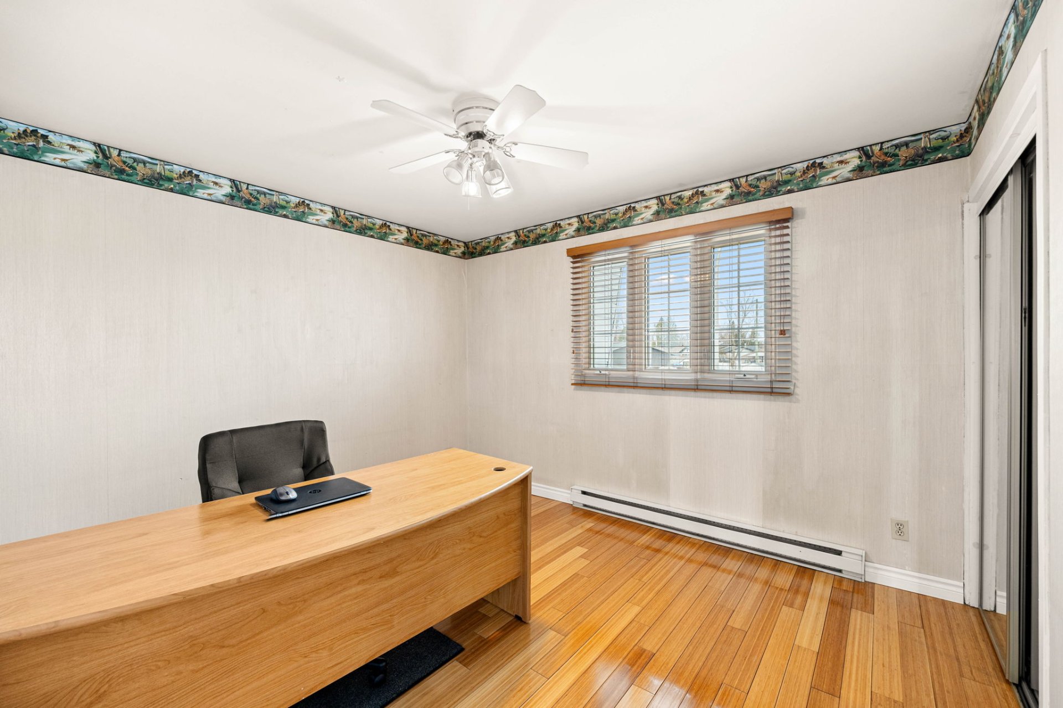
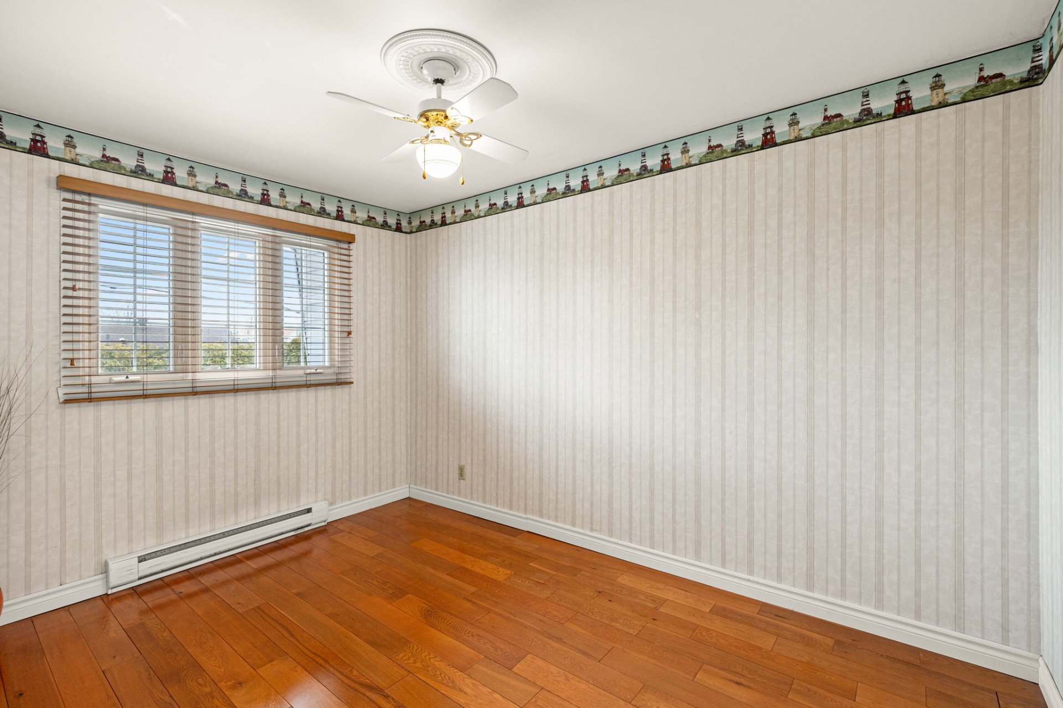
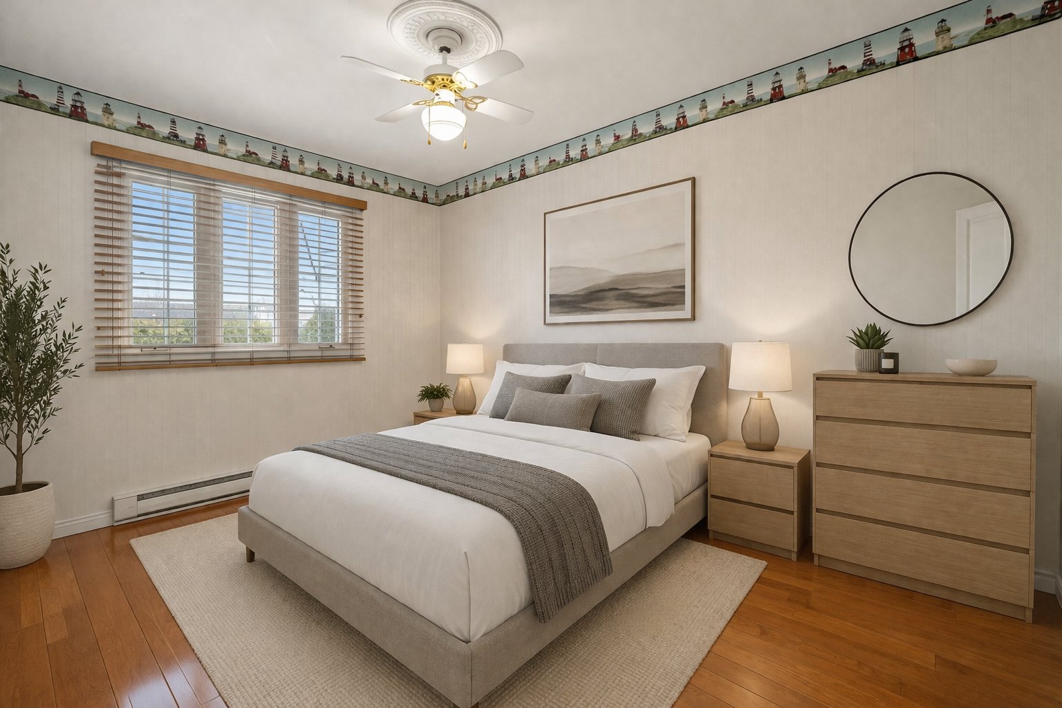
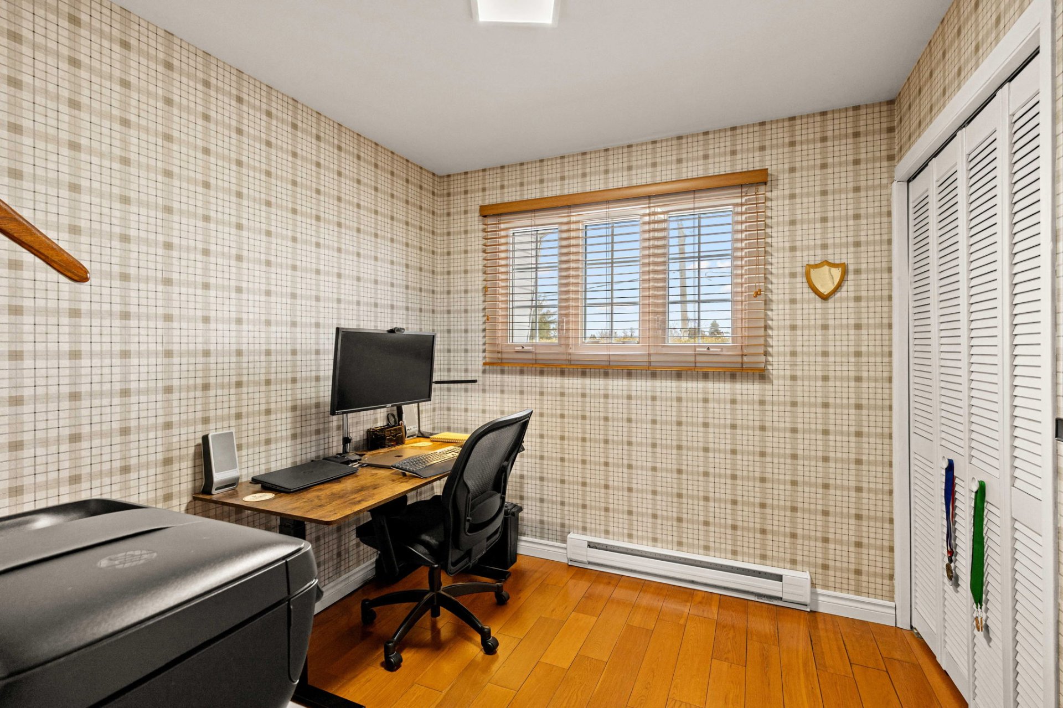
| Bedroom | 8.4 x 9.4 P | 2nd Floor | Wood |
| Bedroom | 7.9 x 8.11 P | 2nd Floor | Wood |
| Bedroom | 12.0 x 9.4 P | 2nd Floor | Wood |
| Bedroom | 8.6 x 12.4 P | 2nd Floor | Wood |
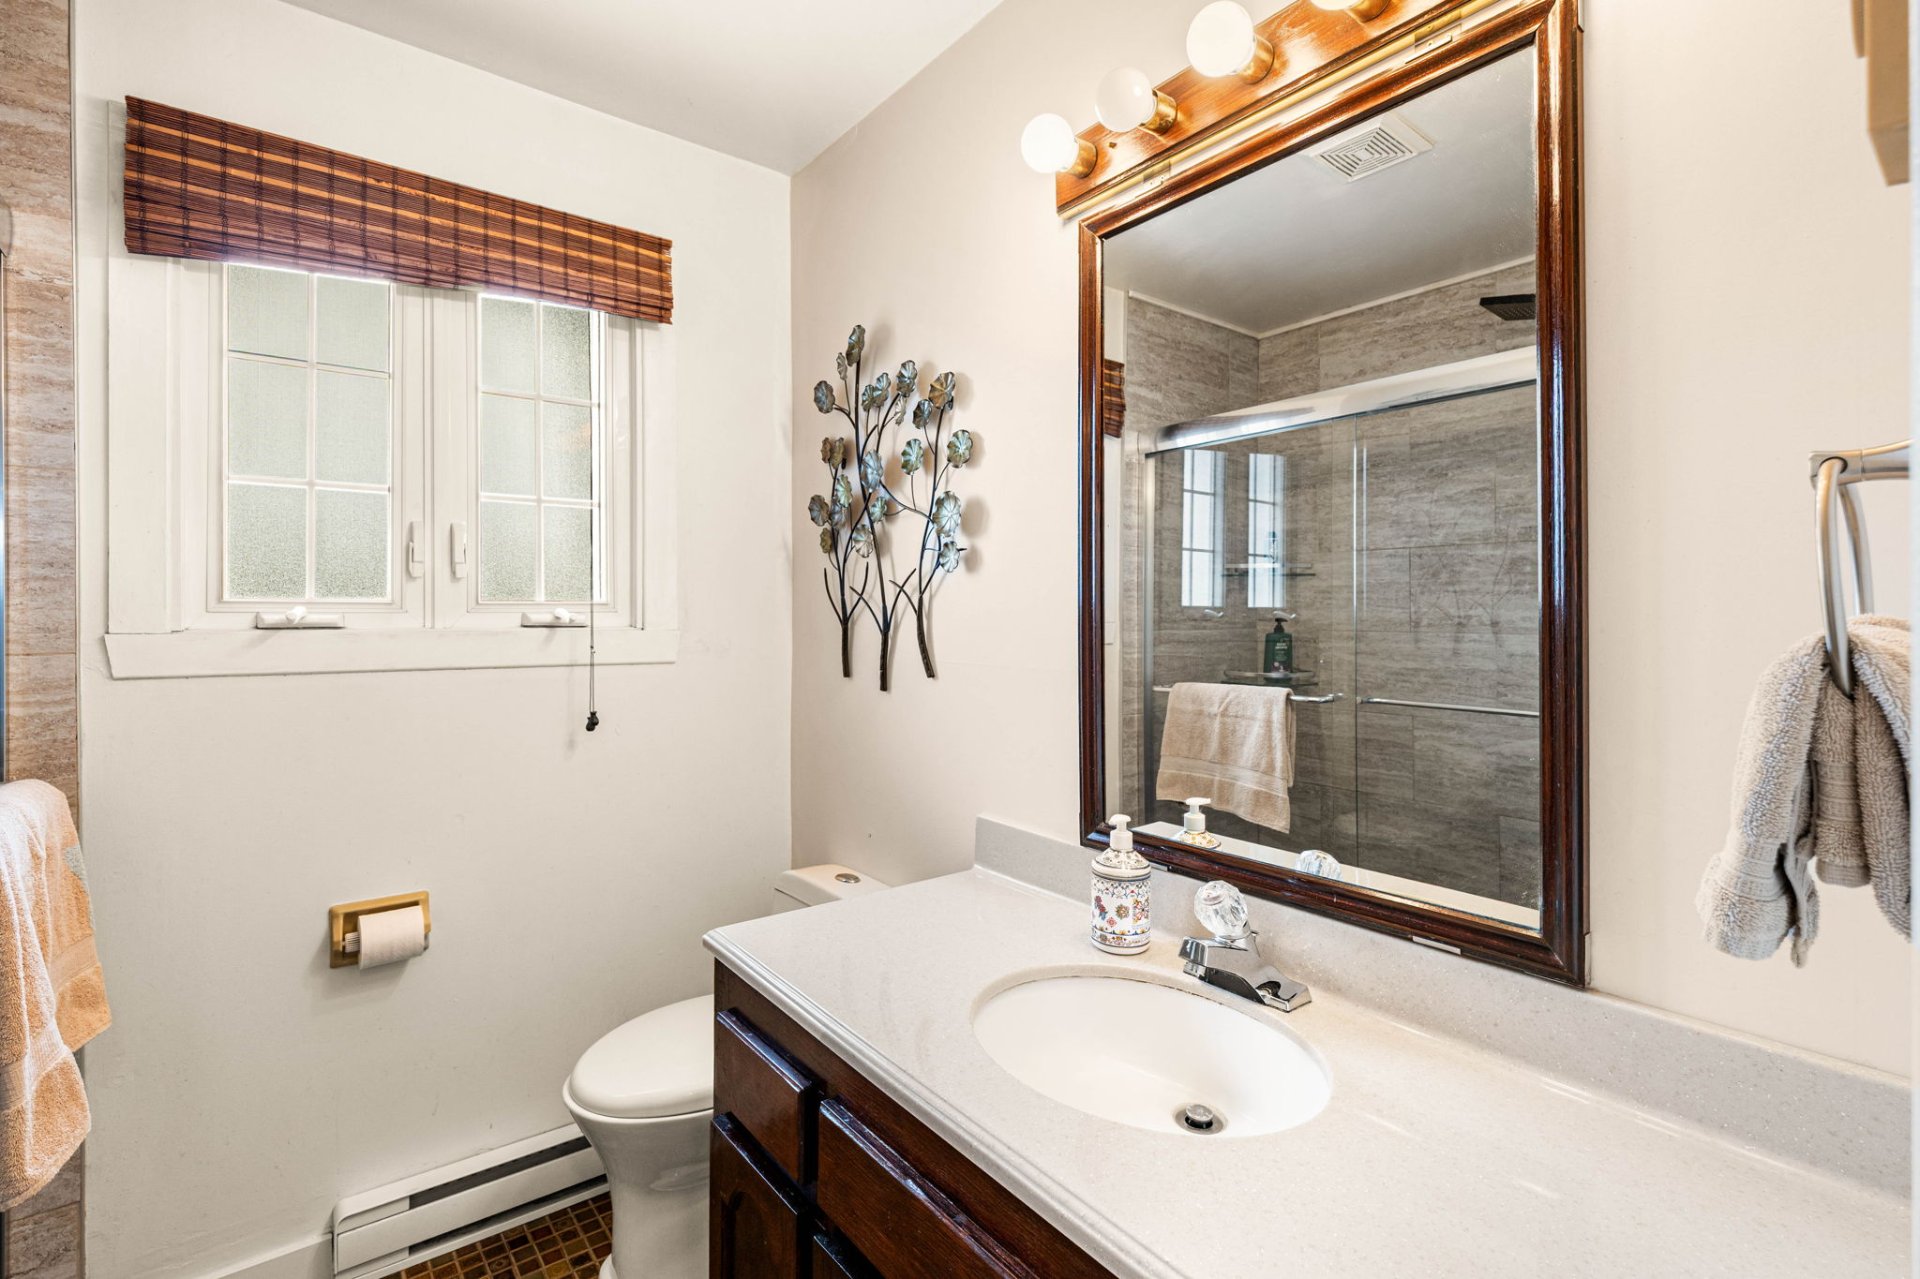
| Bathroom | 6.10 x 6.9 P | 2nd Floor | Ceramic tiles |
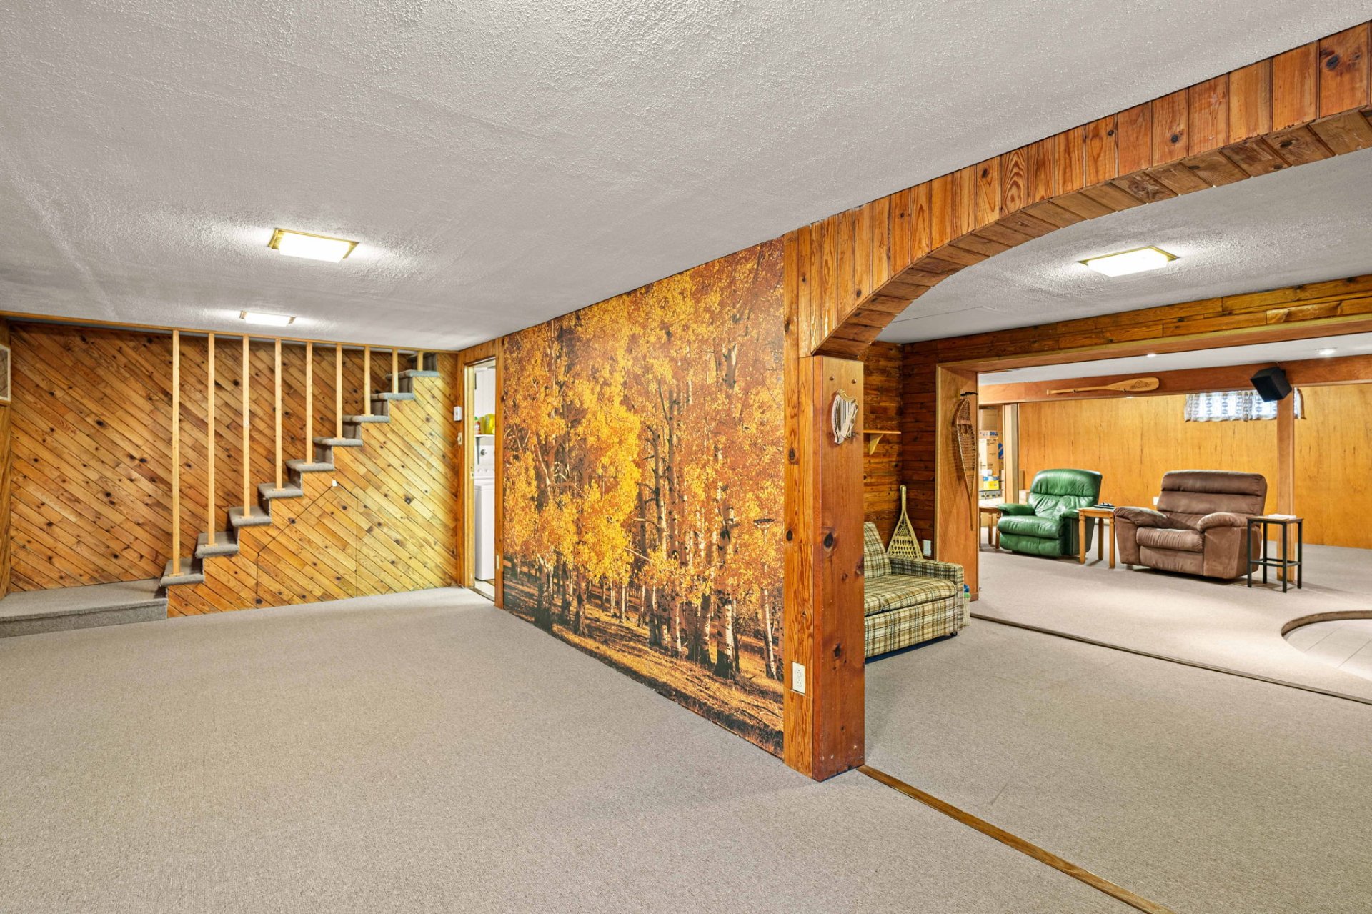
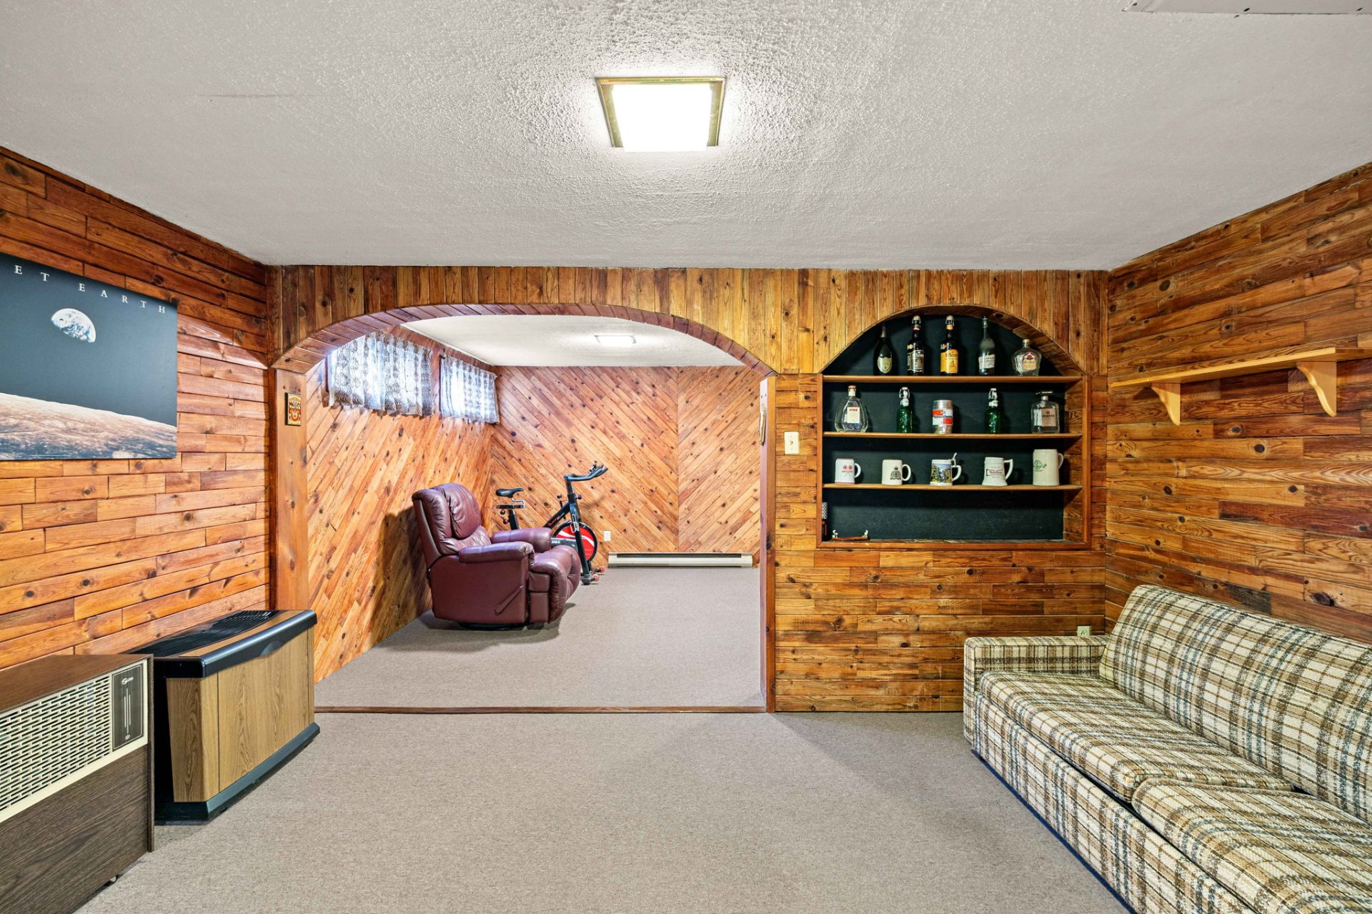
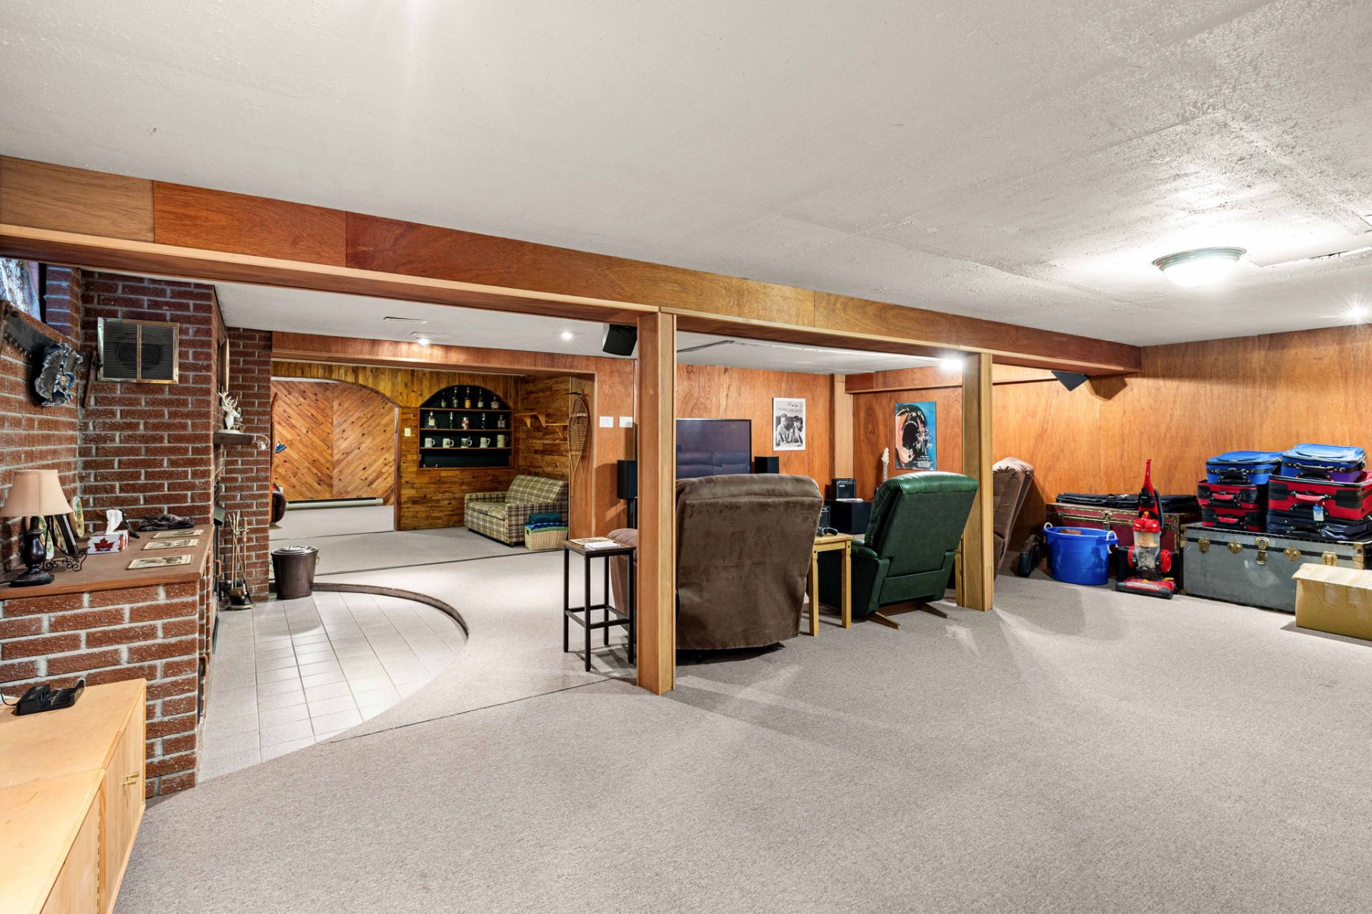
| Family room | 23.9 x 11.1 P | Basement | Carpet |
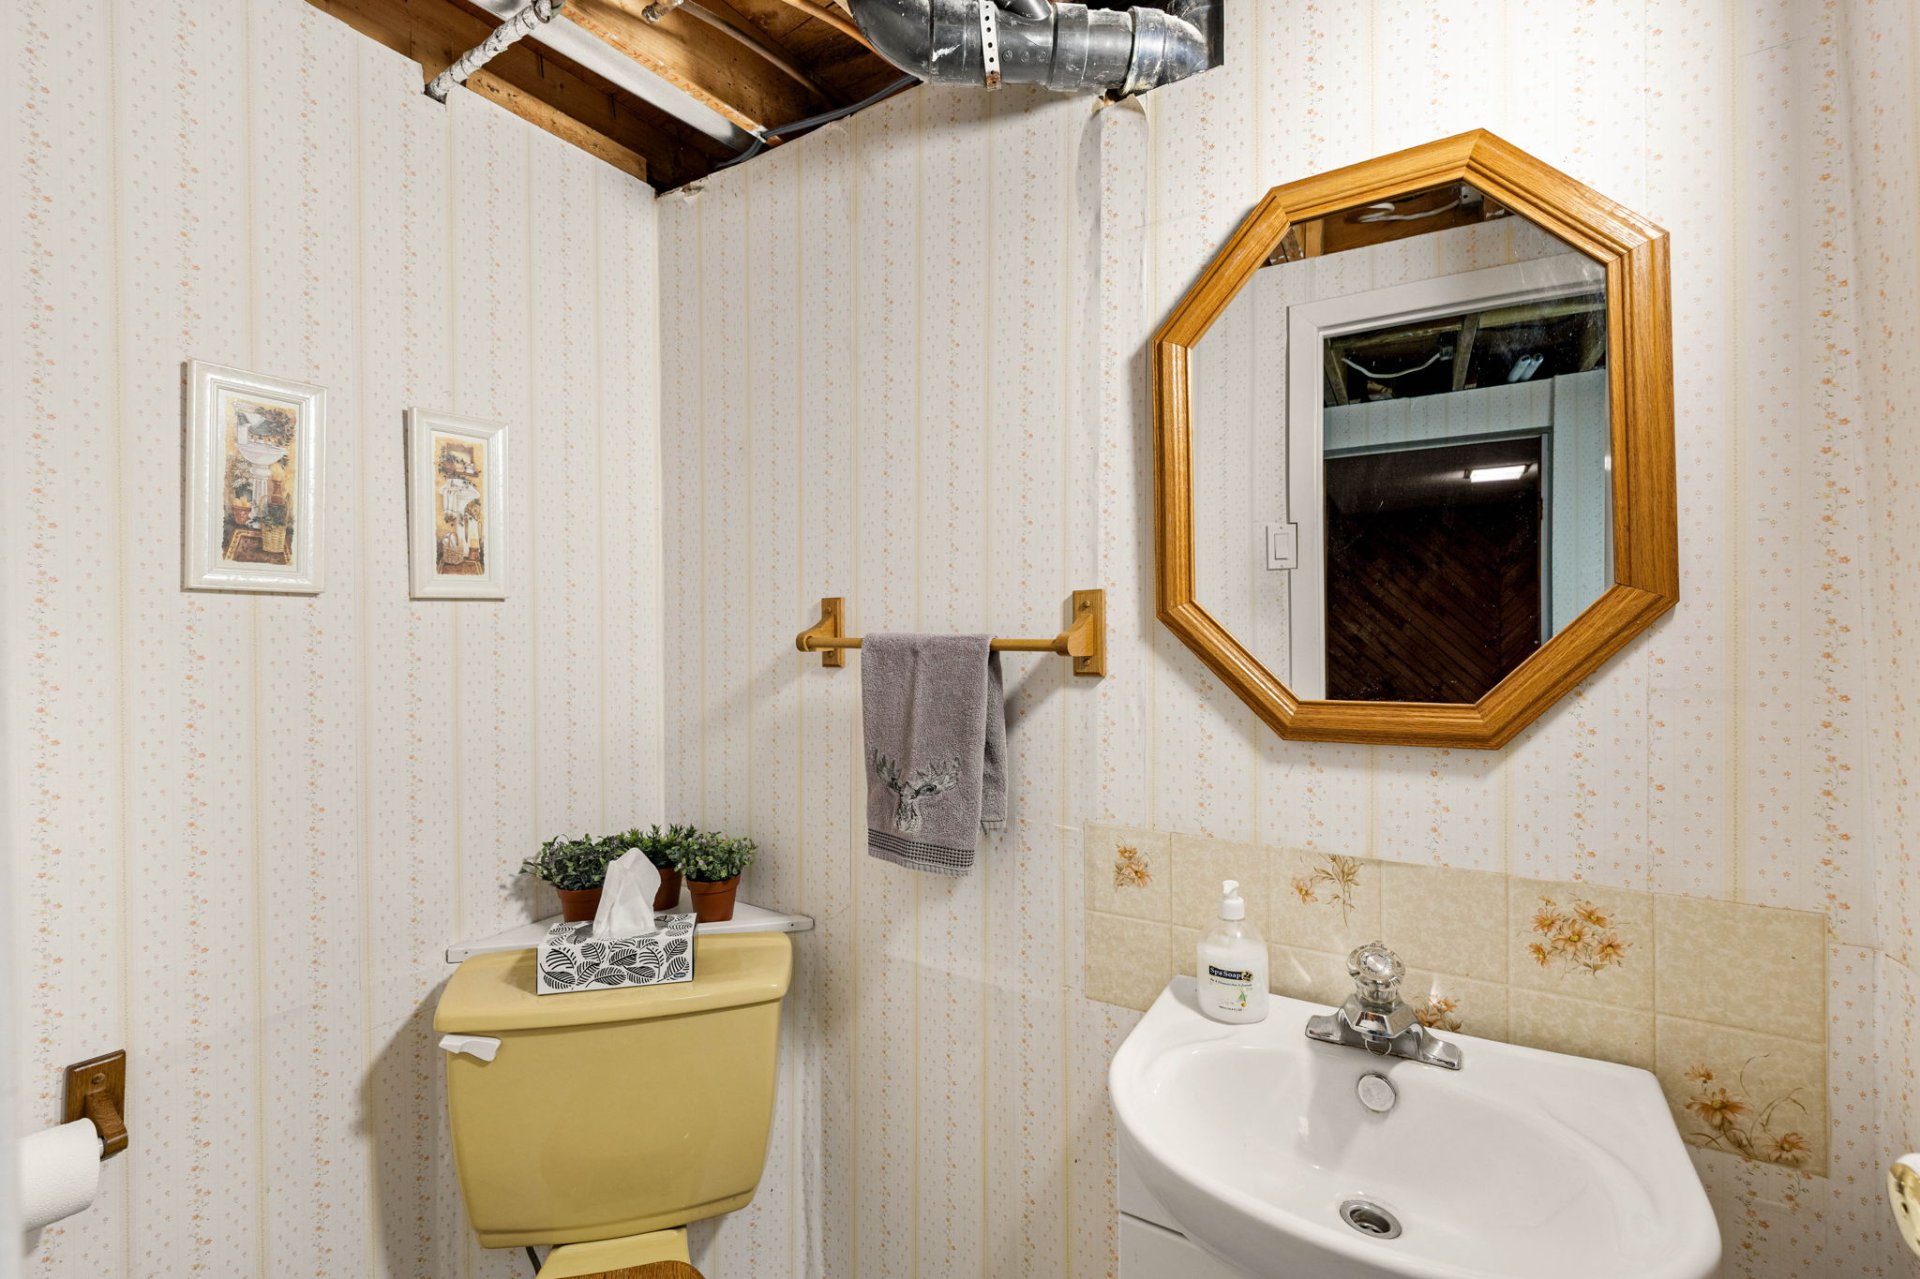
| Washroom | 6.4 x 3.8 P | Basement | Linoleum |
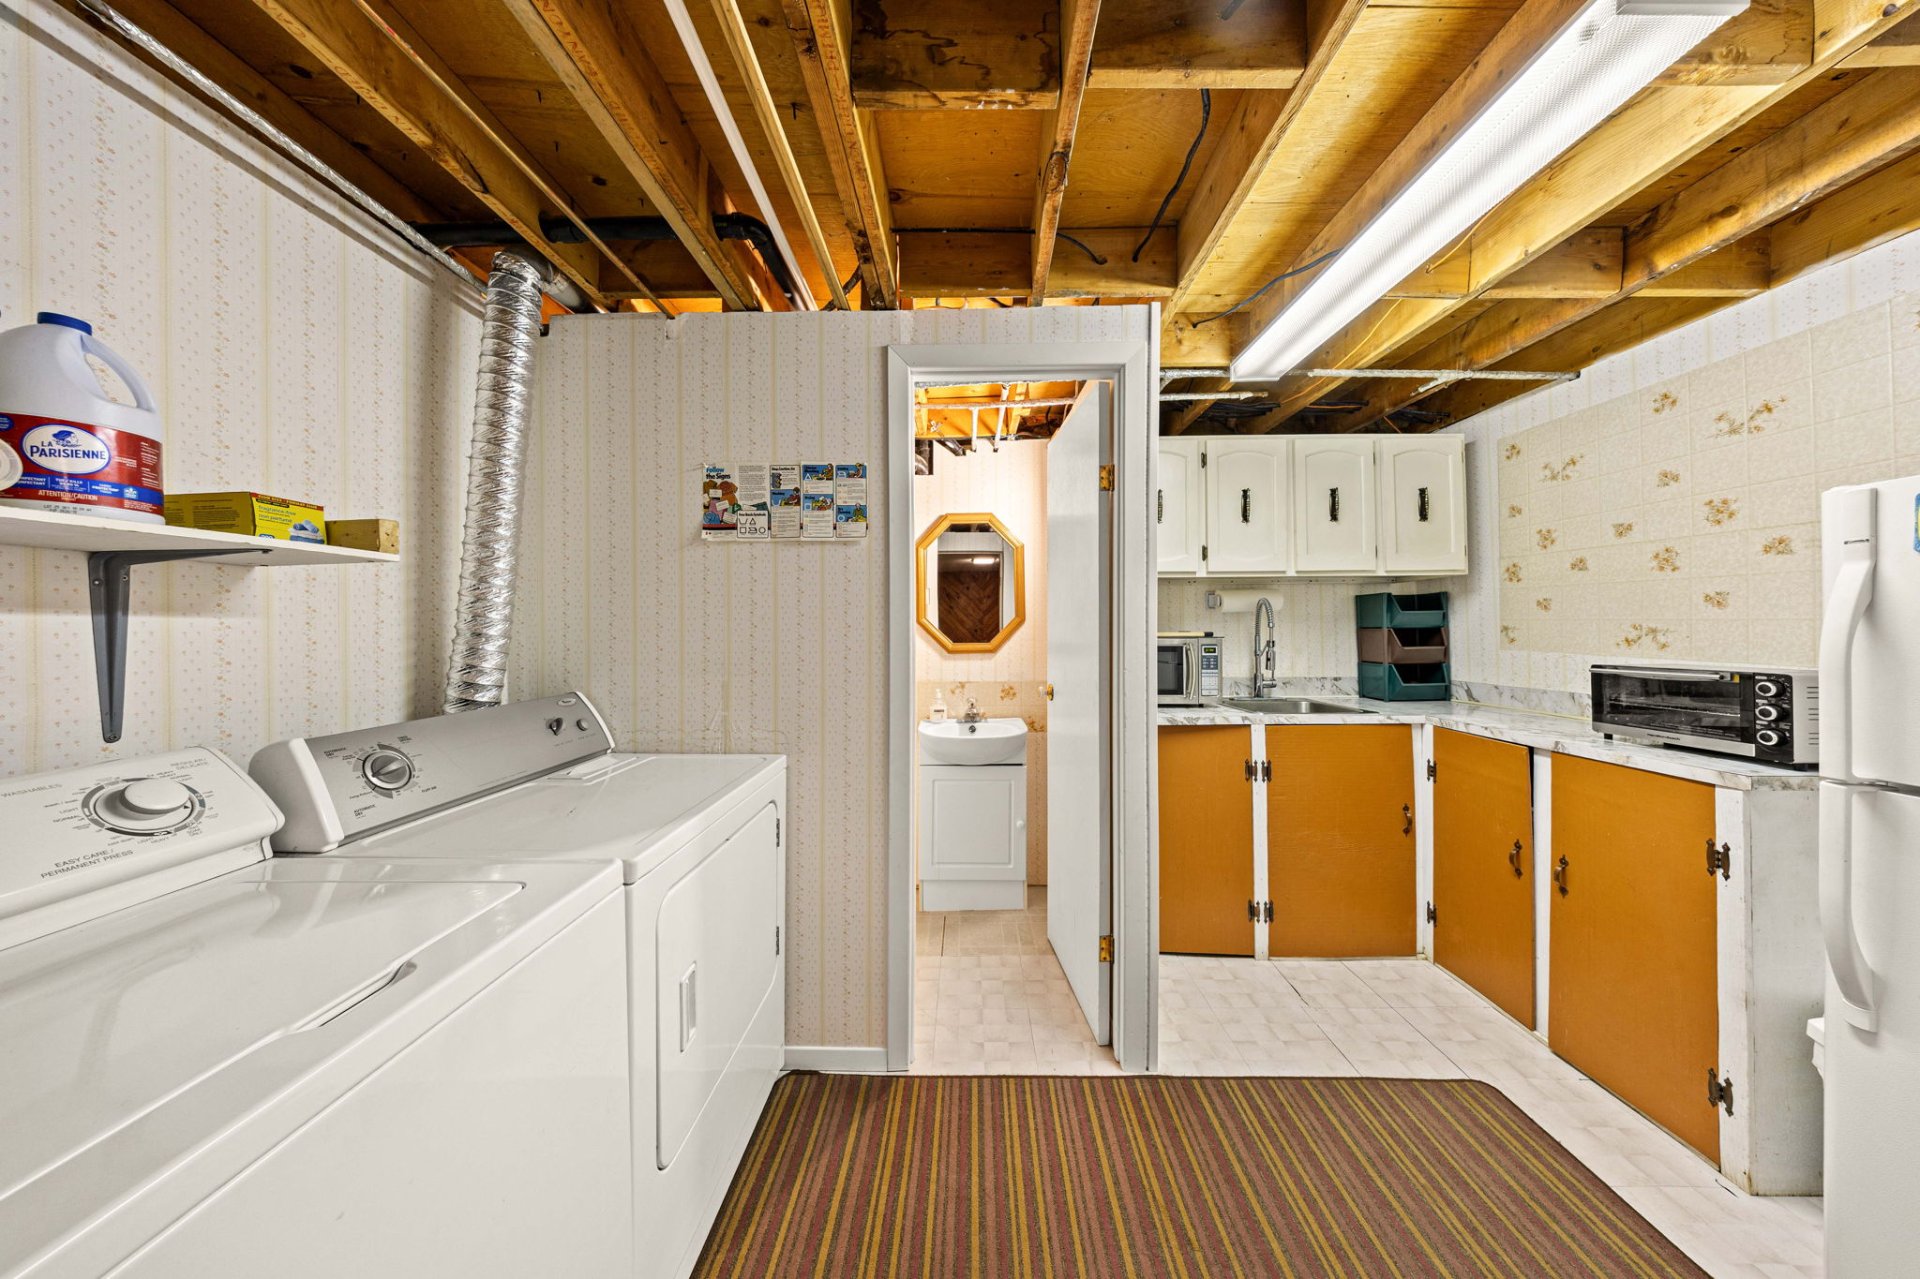
| Laundry room | 11.4 x 8.9 P | Basement | Linoleum |
| Family room | 14.0 x 10.4 P | Basement | Carpet |
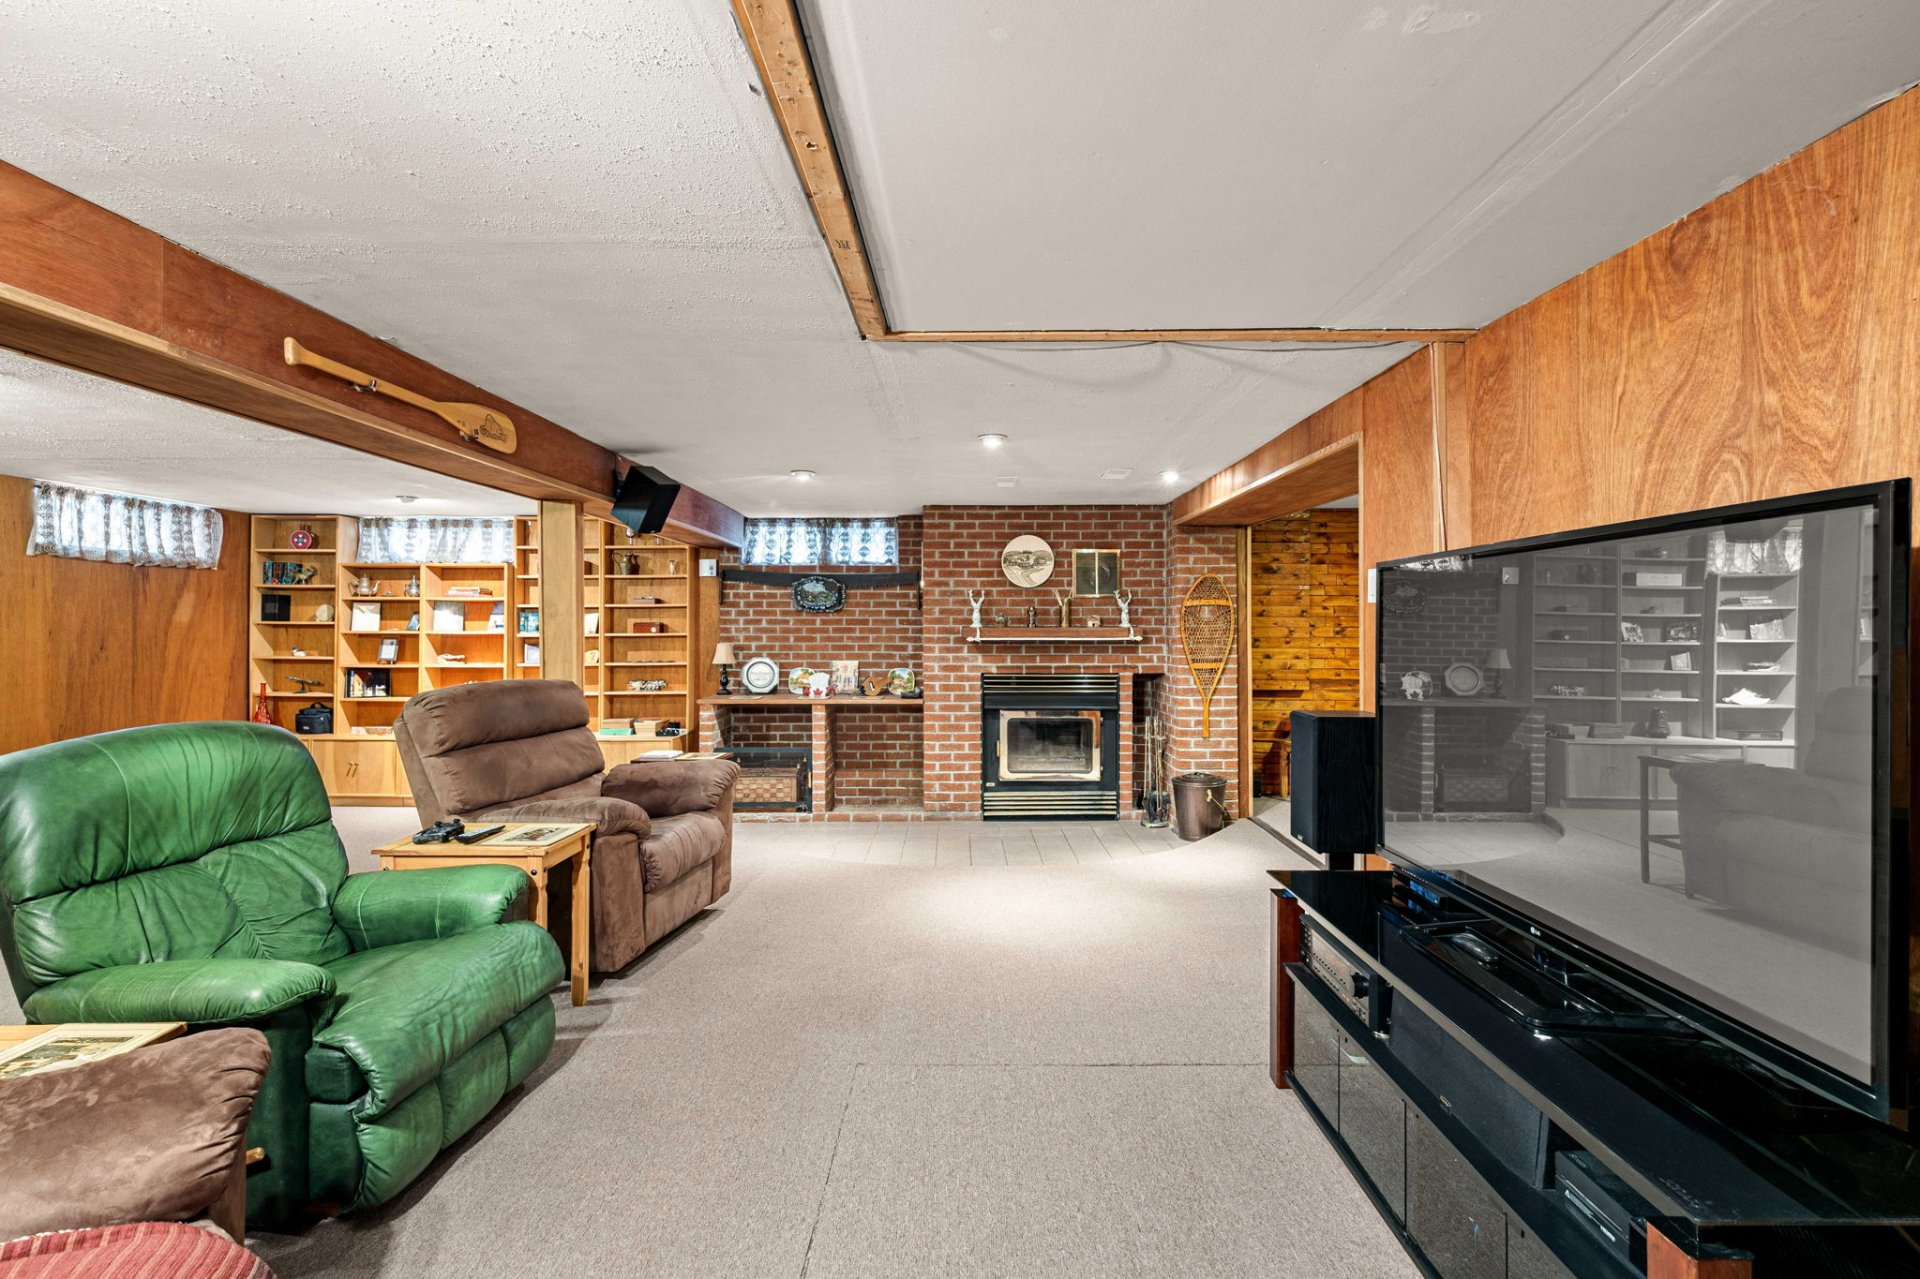
| Family room | 26.6 x 22.4 P | Basement | Carpet |
| Basement | 6 feet and over, Finished basement |
|---|---|
| Driveway | Asphalt |
| Roofing | Asphalt shingles, Elastomer membrane |
| Siding | Brick |
| Window type | Crank handle, Sliding |
| Distinctive features | Cul-de-sac |
| Heating system | Electric baseboard units, Space heating baseboards |
| Equipment available | Electric garage door, Private yard, Wall-mounted air conditioning |
| Heating energy | Electricity |
| Proximity | Elementary school, High school |
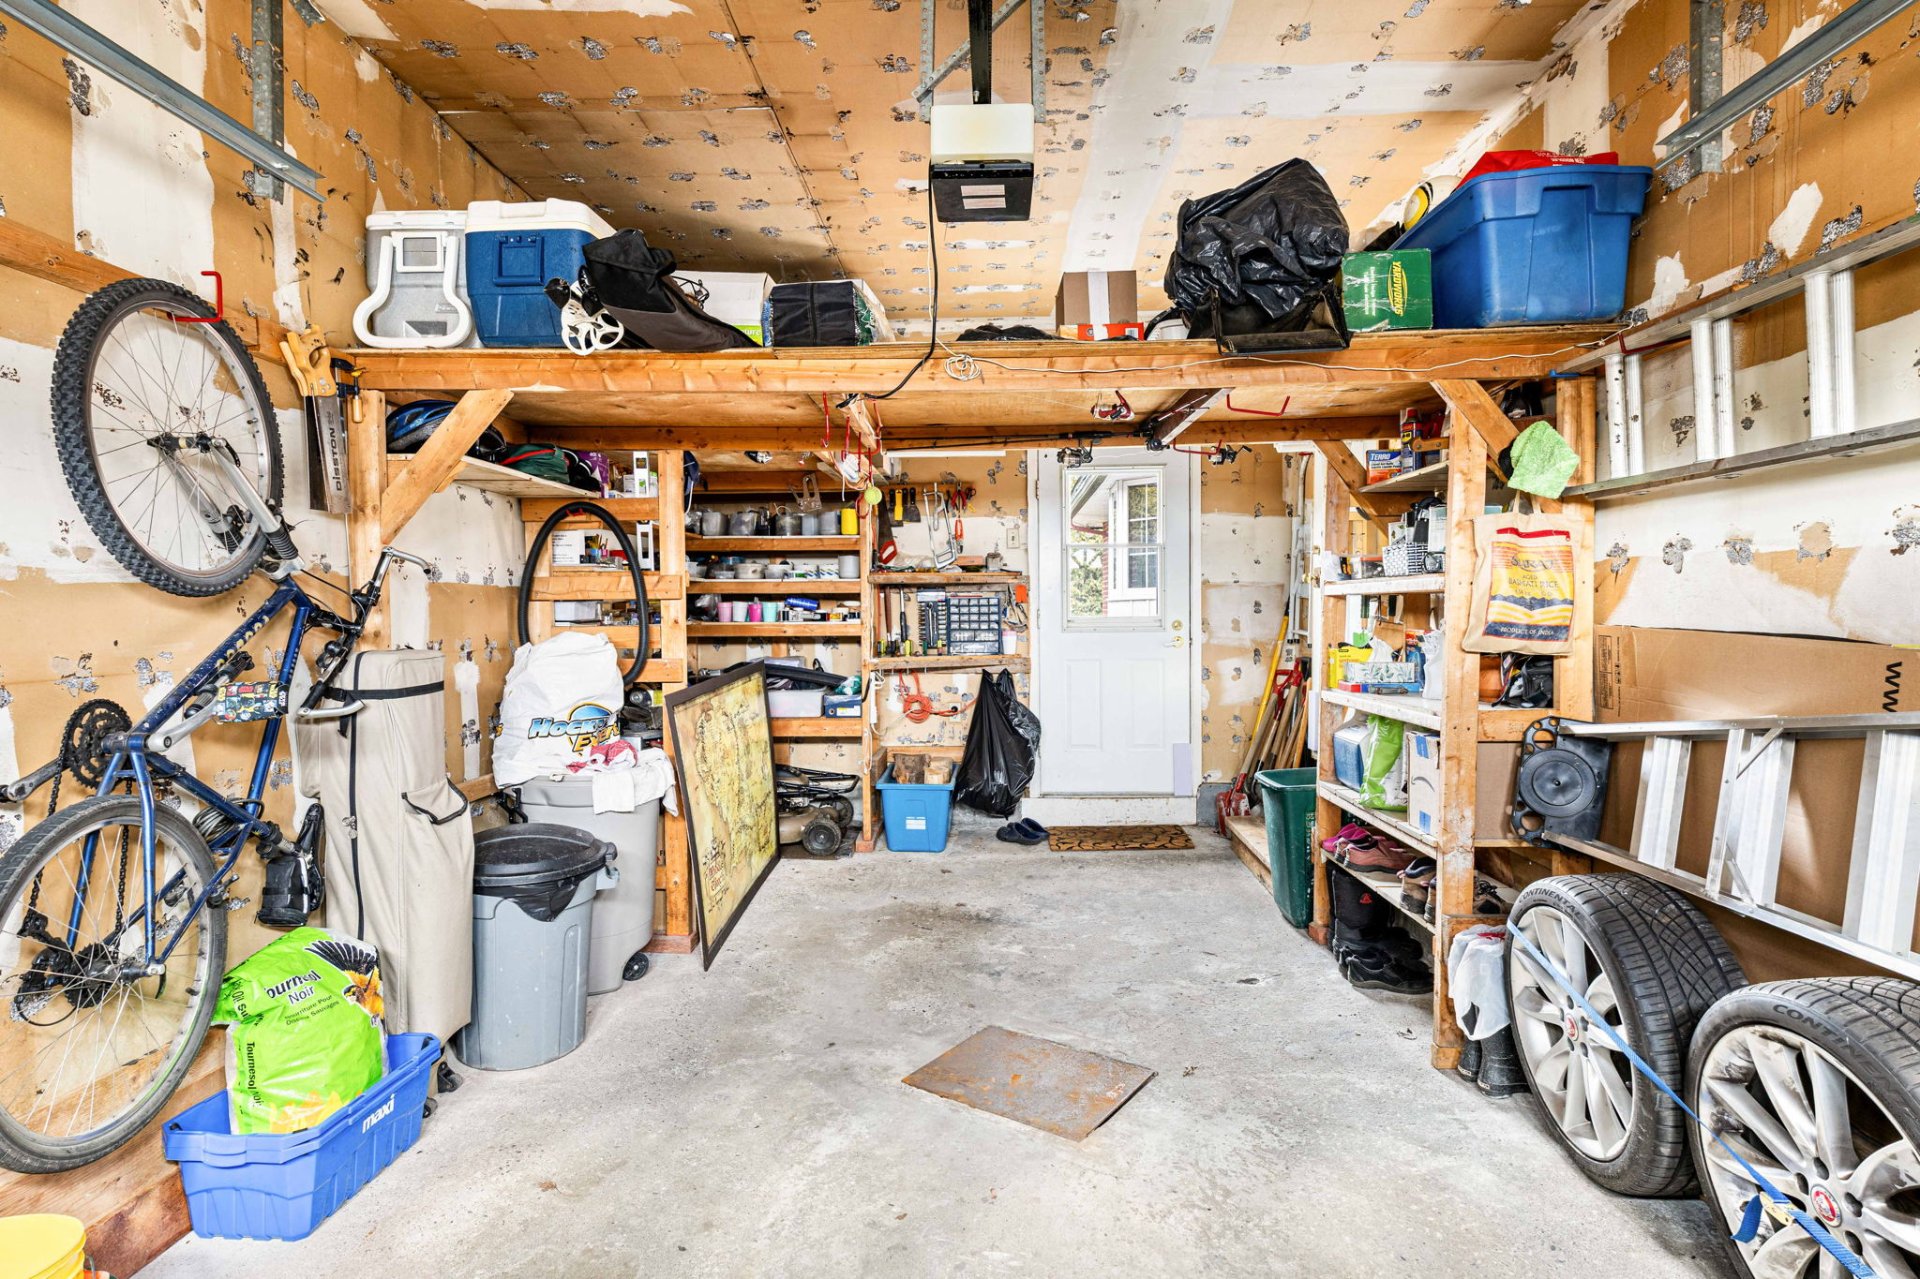
| Garage | Fitted |
| Parking | Garage, Outdoor |
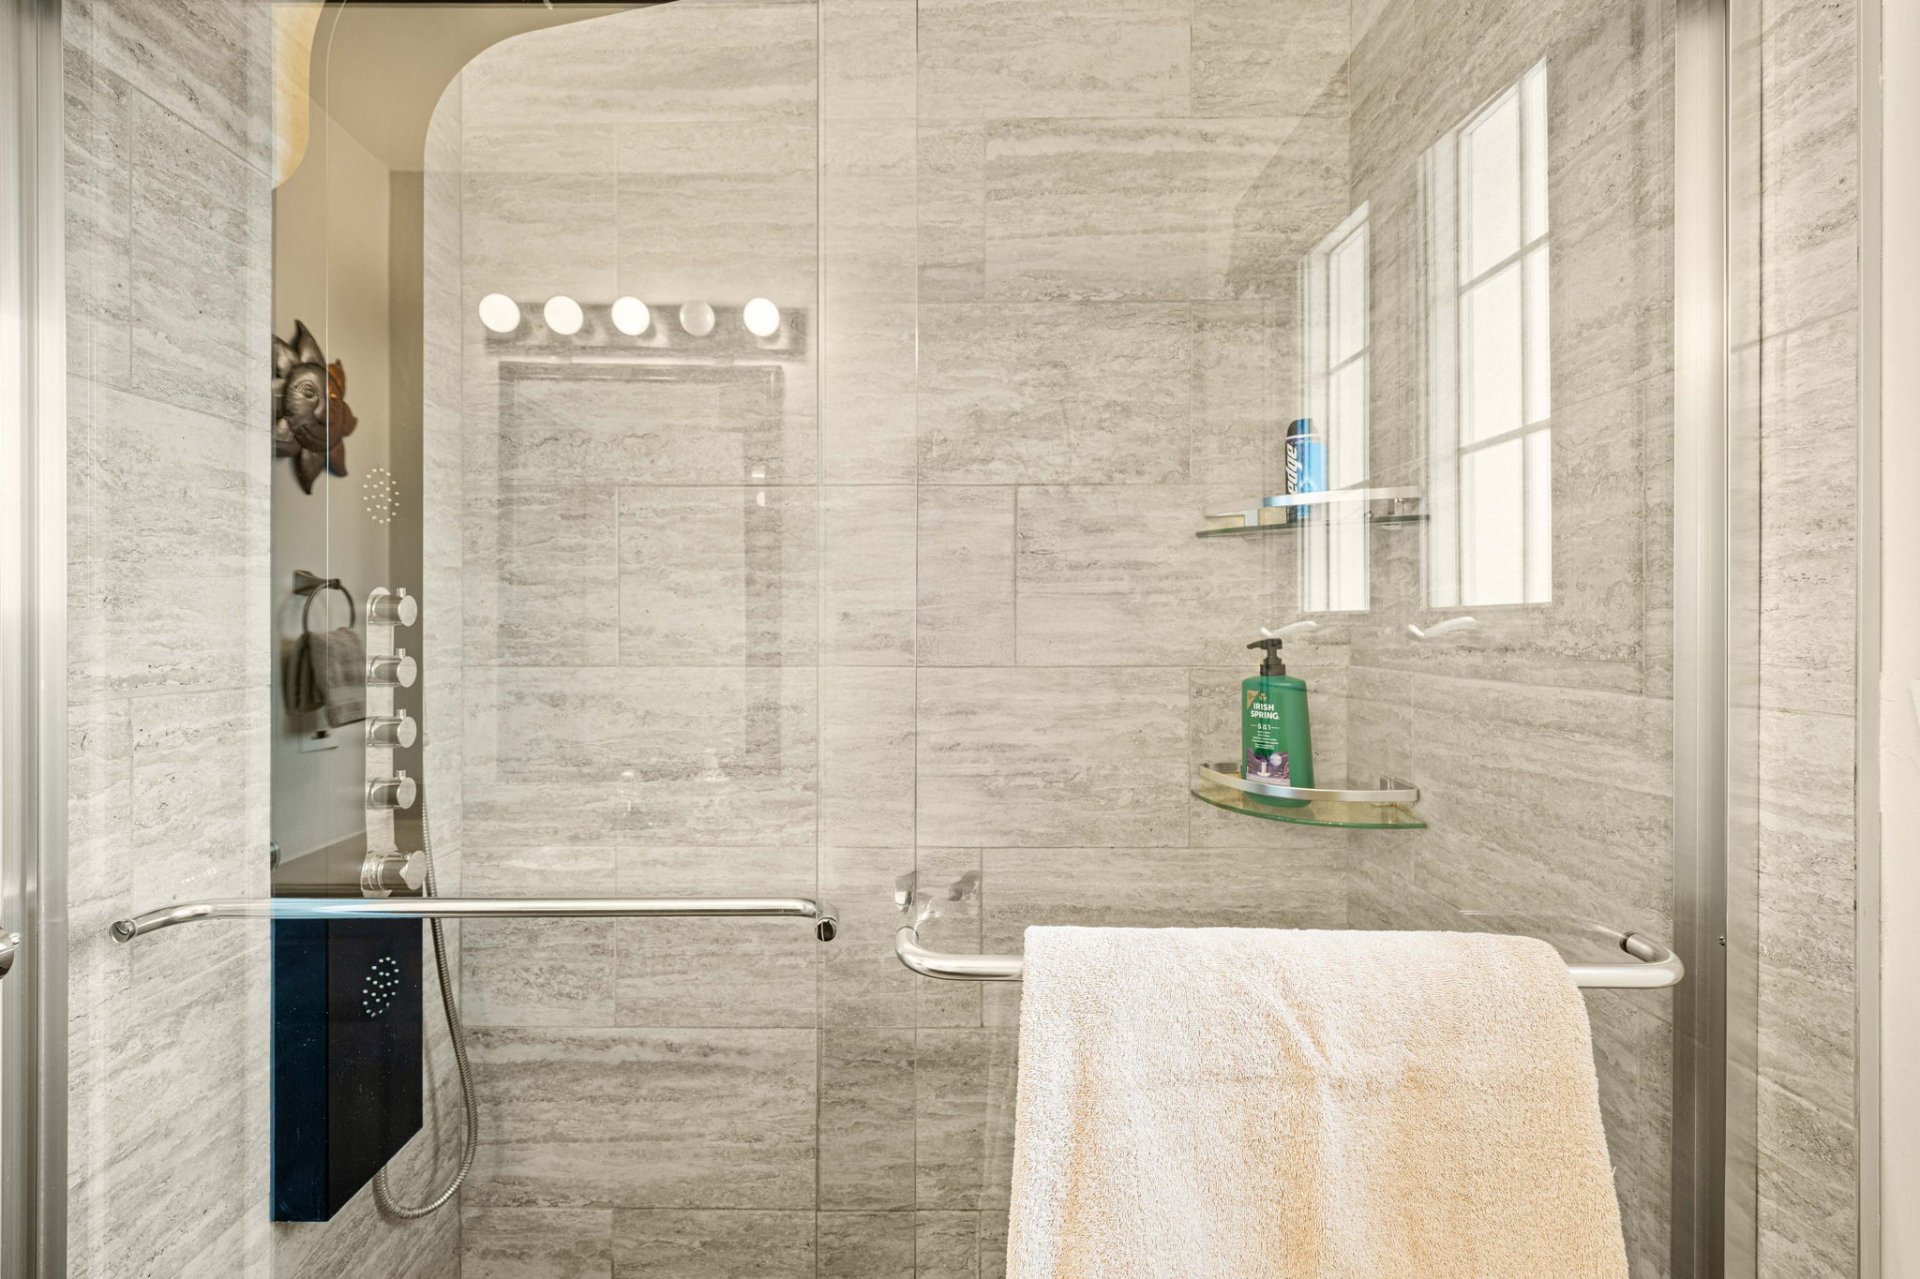
| Bathroom / Washroom | Jacuzzi bath-tub, Seperate shower |
| Sewage system | Municipal sewer |
| Water supply | Municipality |
| Foundation | Poured concrete |
| Zoning | Residential |
| Cupboard | Wood |
| Hearth stove | Wood fireplace |

Loading street view...
Loading map...
Phone : 514 934-2480
EMAIL
1 Westmount Square #711, Westmount
(QC) H3Z 2P9


Copyright © 2025 Christina Miller. All rights reserved. | Custom website designed by