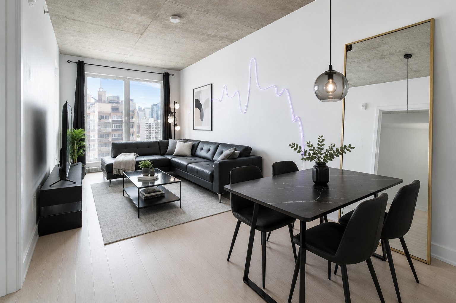
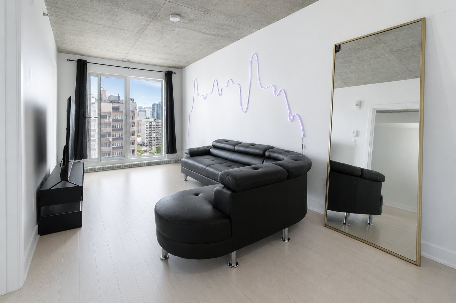
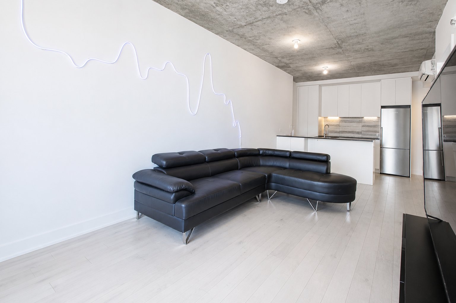
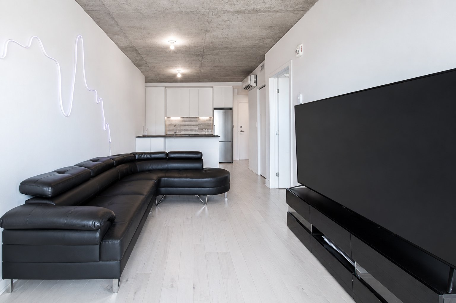
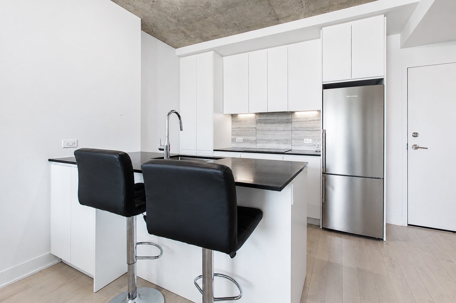
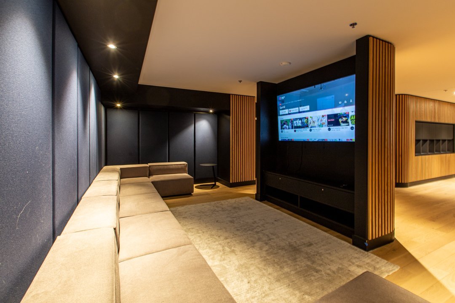
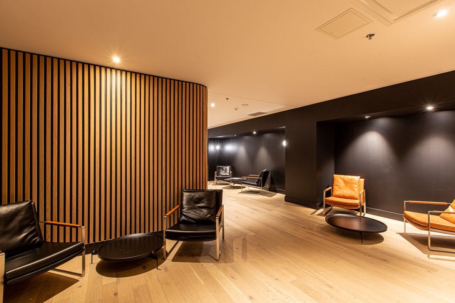
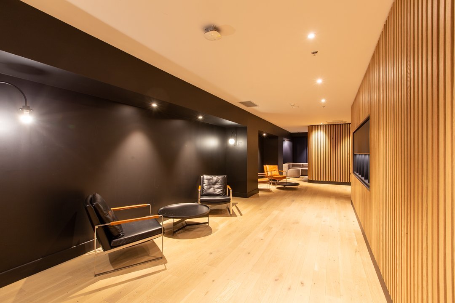
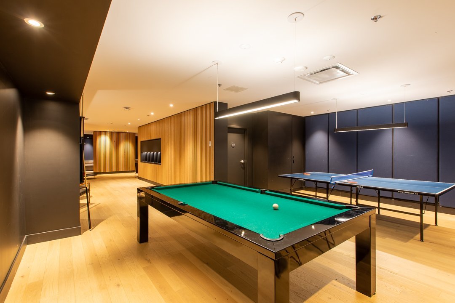
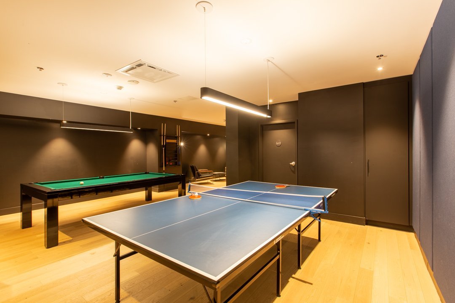
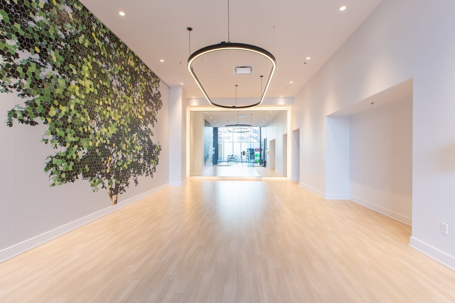
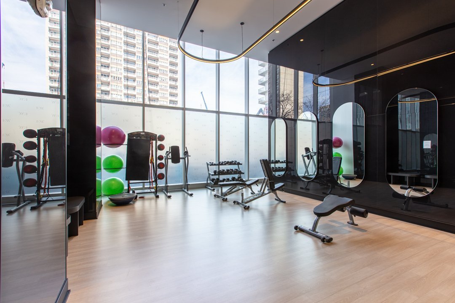
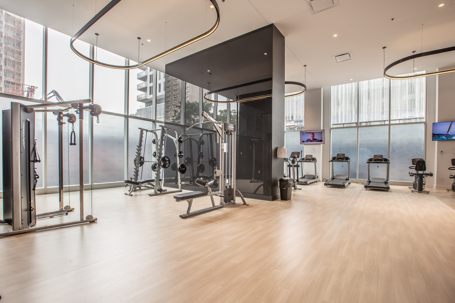
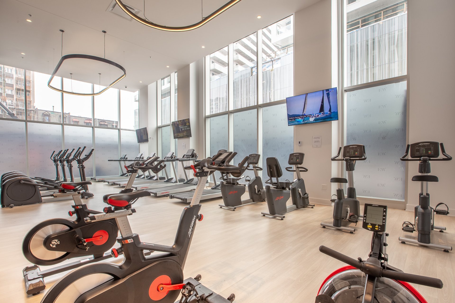
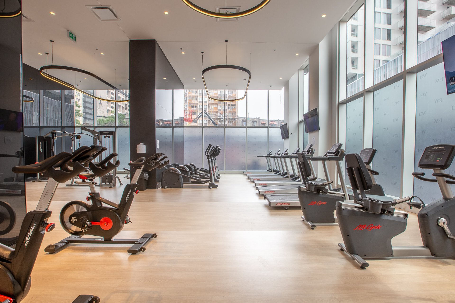
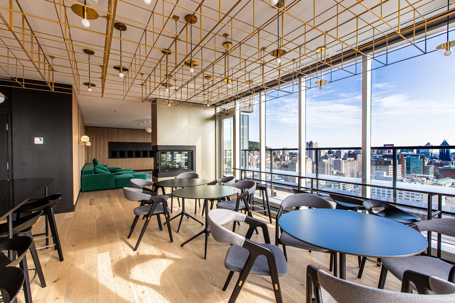
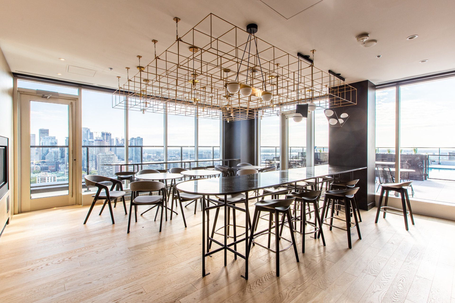
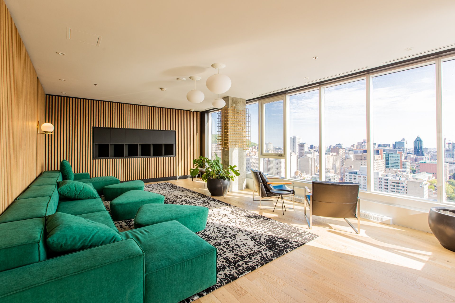
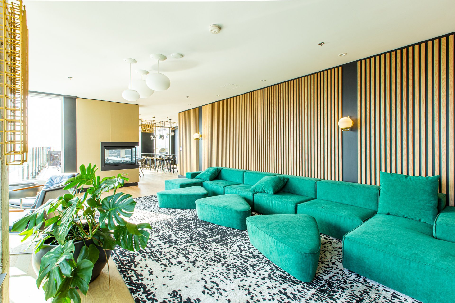
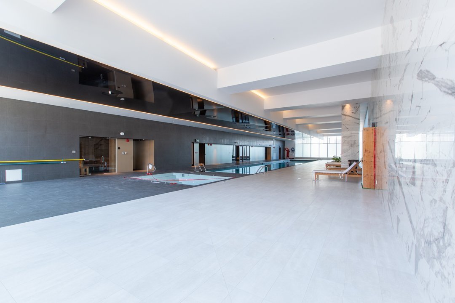
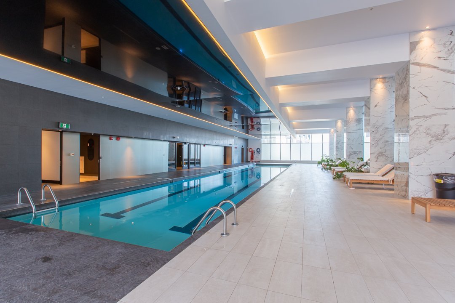
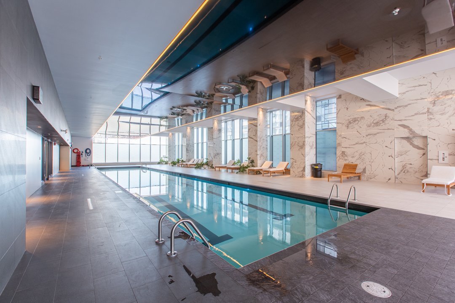
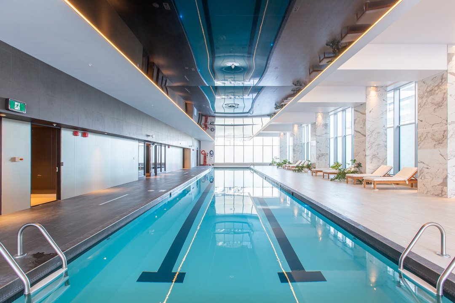
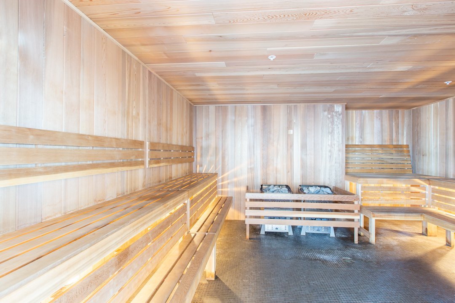
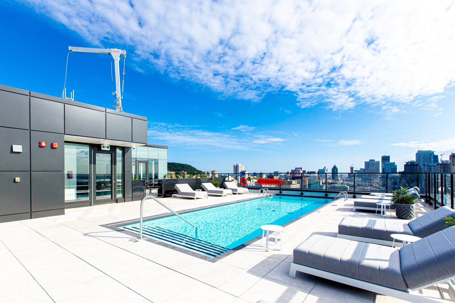
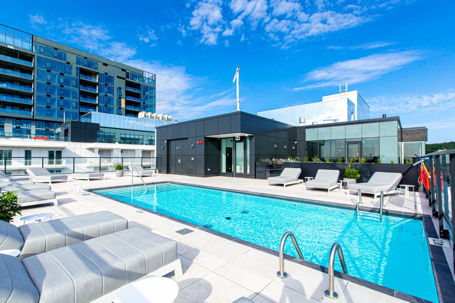
Welcome to the EST WEST! A few steps away from restaurants, bars, shops, parks, Alexis Nihon, and less than a minute walk from Metro Atwater. This building has amazing facilities, such as a spa that includes an indoor pool, hot tub and Scandinavian Sauna, a fitness centre that is 11,000 sq ft and a rooftop lounge.
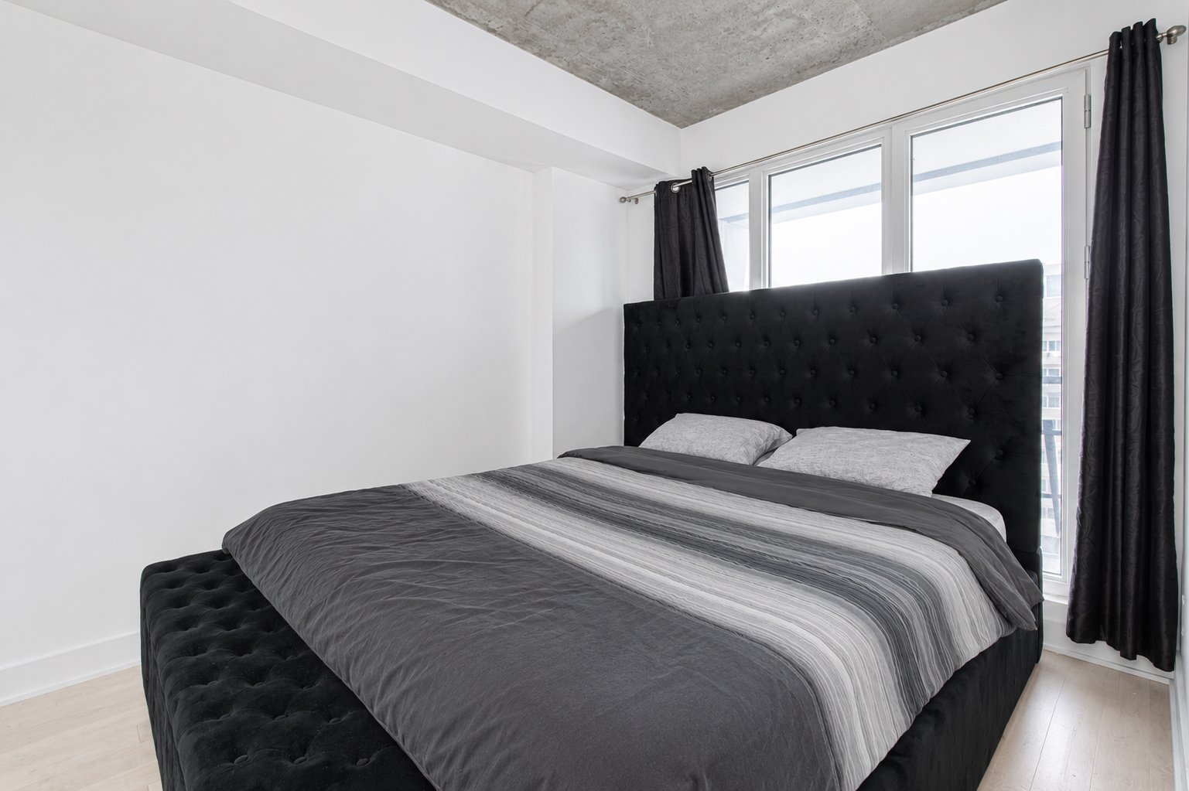
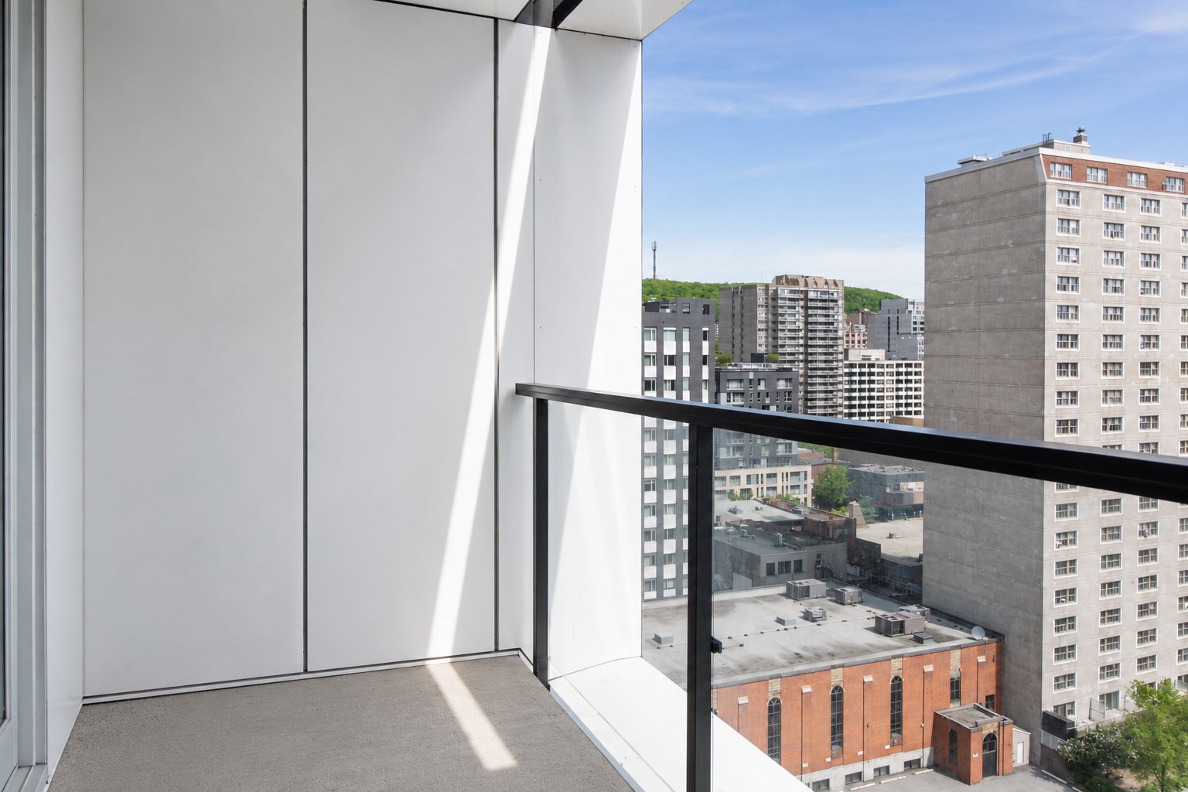
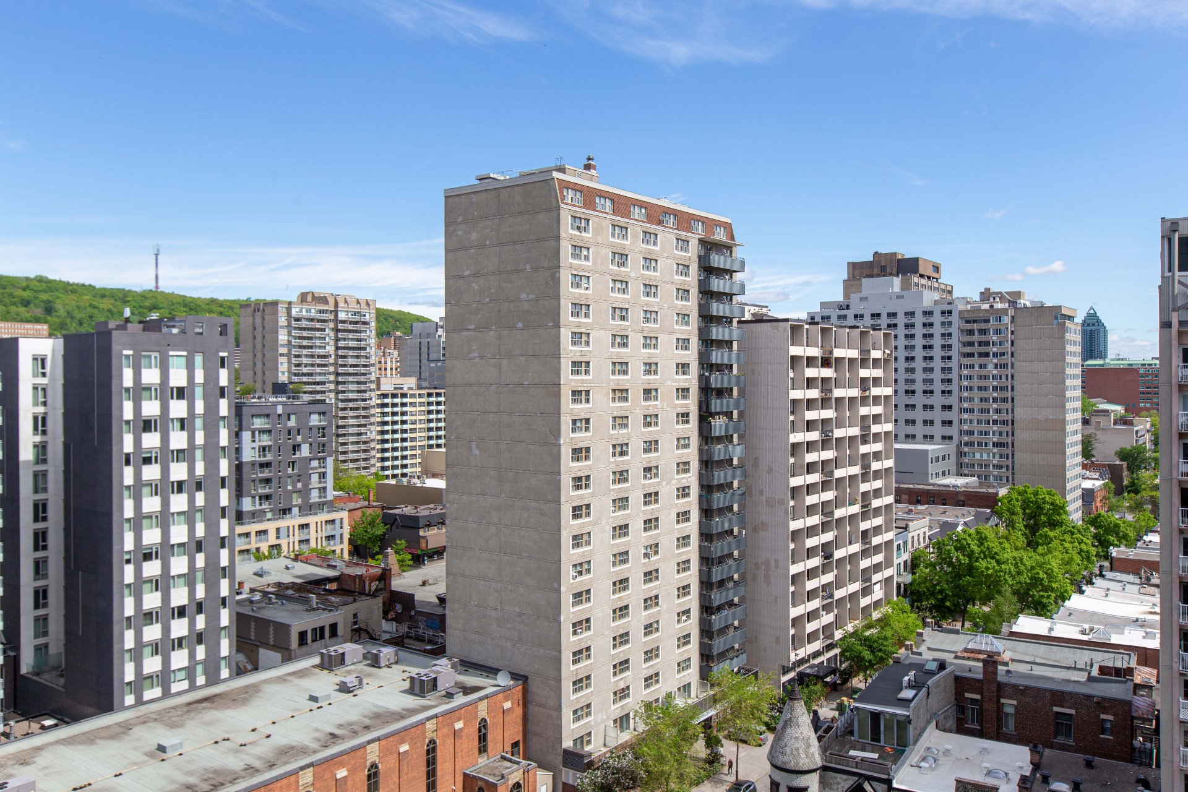
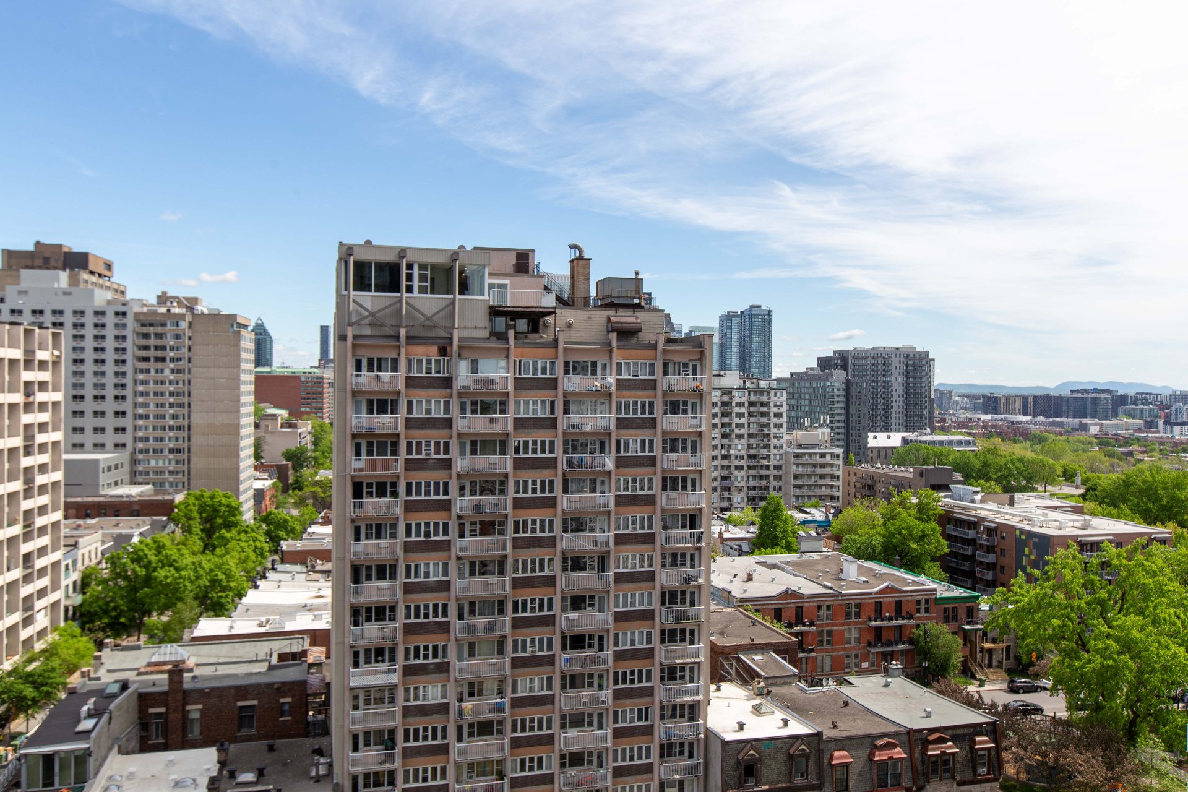
This bright 1 bedroom condo offers unobstructed views of
the downtown skyline and an efficient, well-designed
layout. Cozy yet highly functional, it's an ideal space for
professionals and students alike, with generous storage and
a smart use of every square foot.
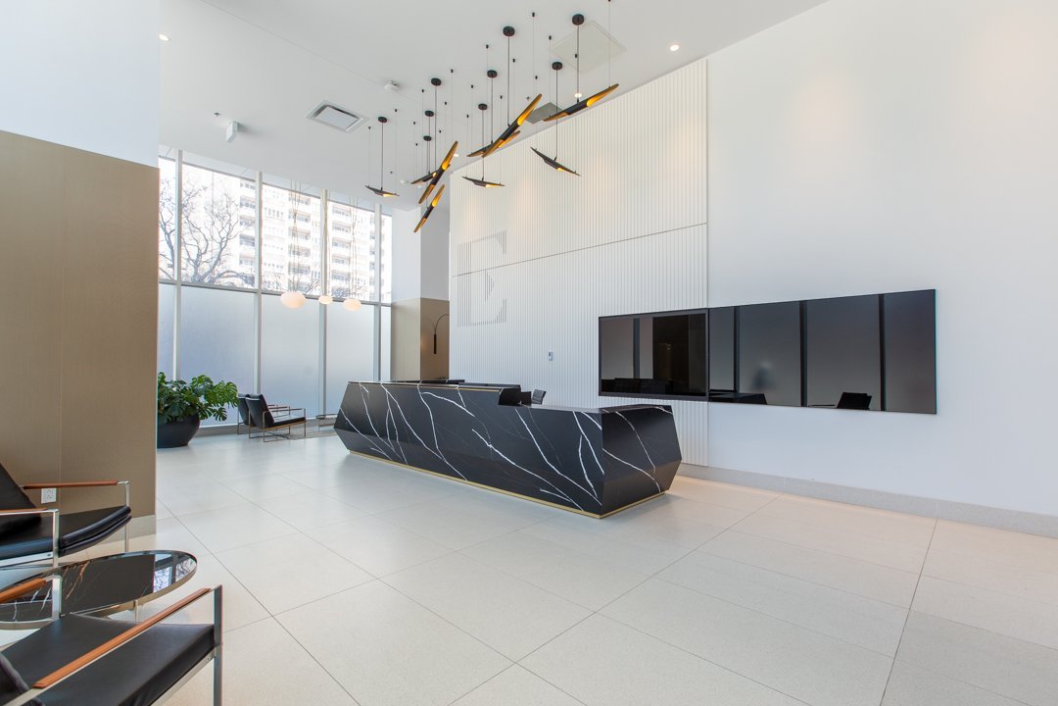
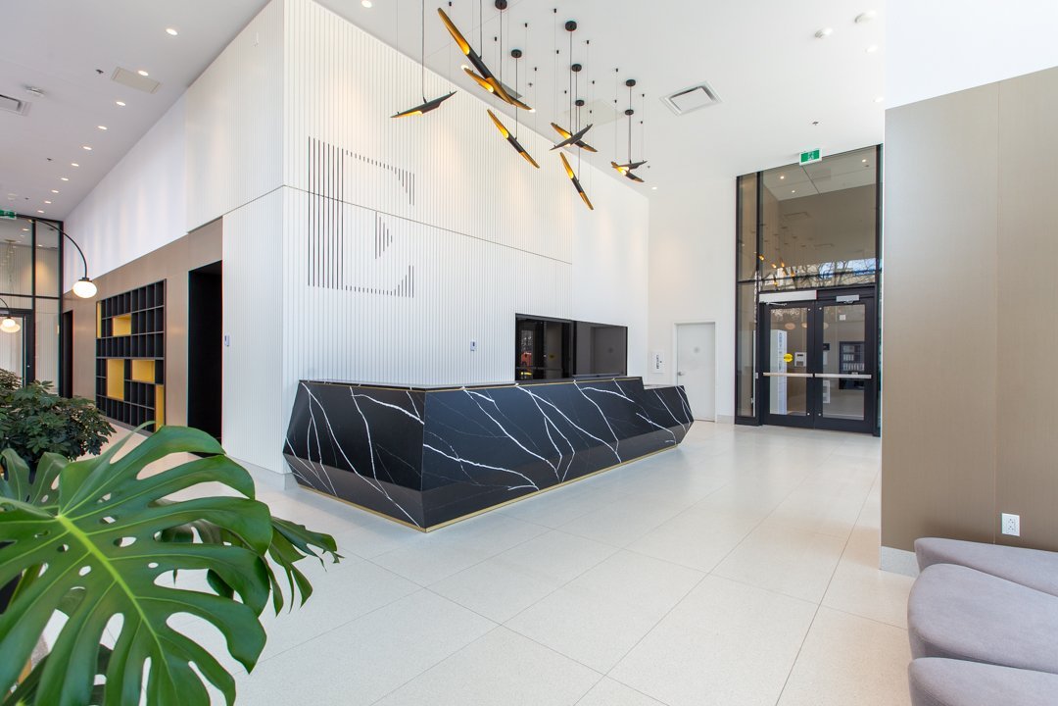
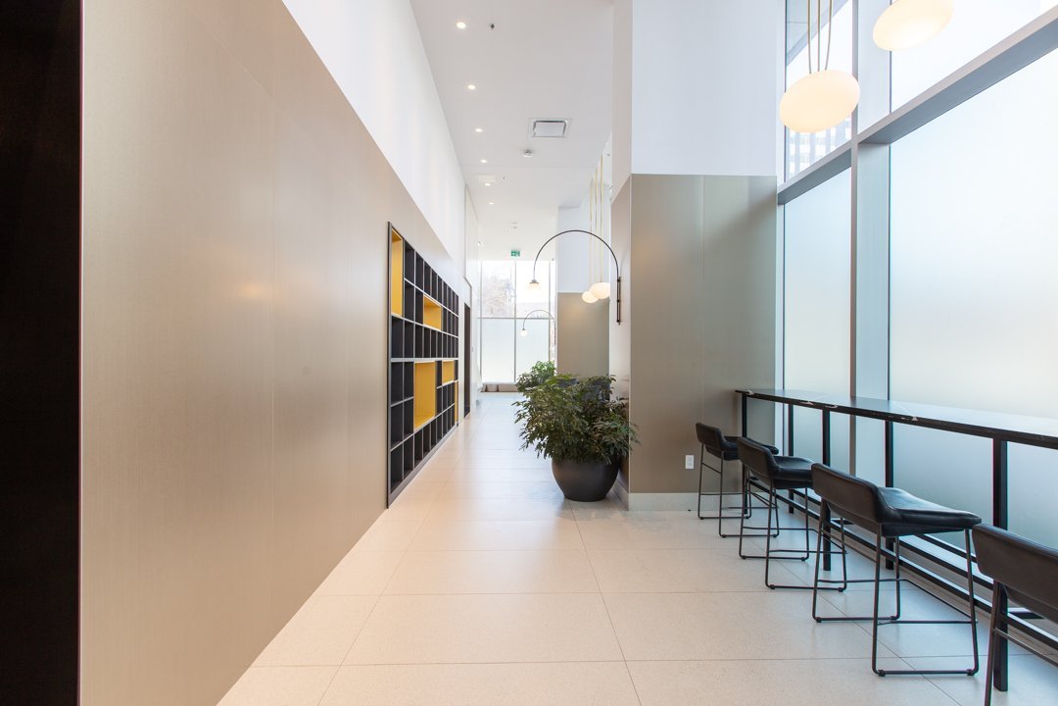
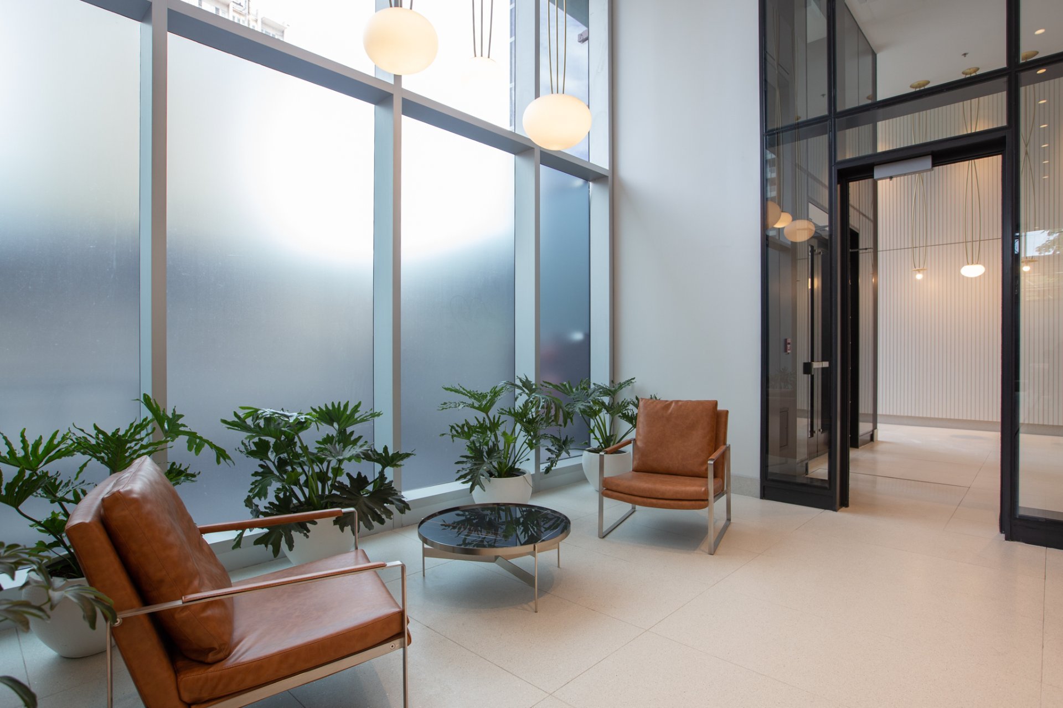
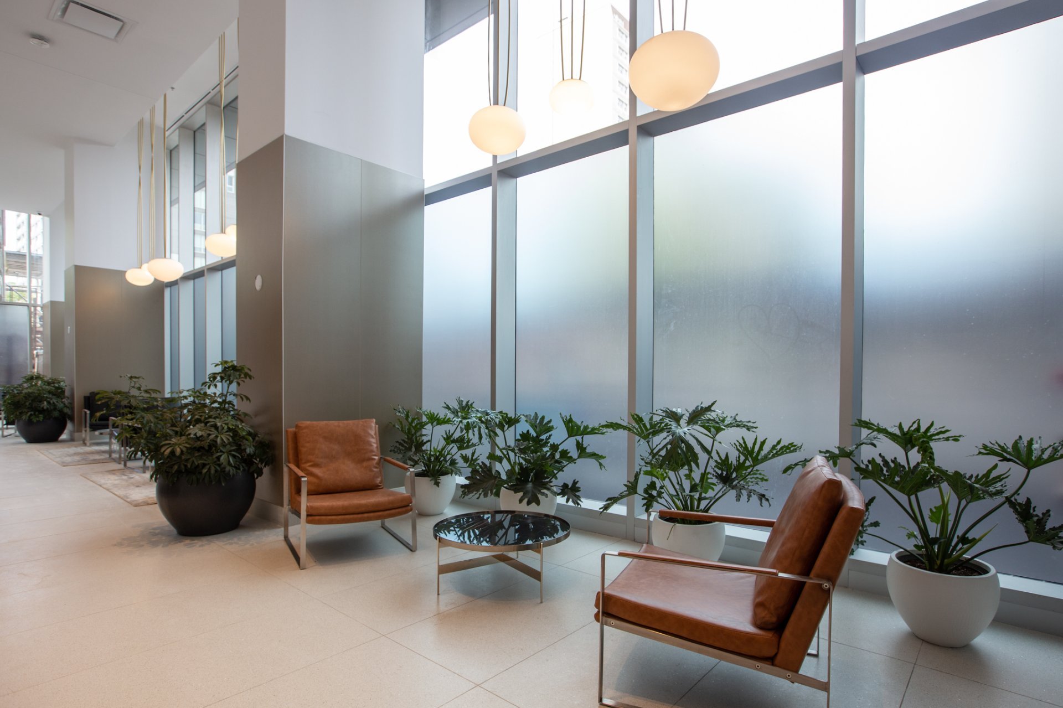
Living at EstWest means enjoying a lifestyle where luxury
and convenience meet. From the elegant entrance hall to the
panoramic rooftop terrace, the inviting urban chalet to the
versatile lounges, and the impressive 11,000-sq-ft fitness
centre to the serene pools, every detail is crafted to
elevate daily living.
Perfectly positioned between Westmount and downtown
Montreal, this visionary development blends nature, modern
design, and convenient commercial spaces, an excellent
choice for occupants seeking comfort without the upkeep of
a house.
Steps from restaurants, cafés, boutiques, parks, Alexis
Nihon, and just seconds from Atwater metro, EstWest
delivers unmatched accessibility. Residents also enjoy
outstanding amenities, including an indoor pool, hot tub,
Scandinavian sauna, state-of-the-art fitness centre, and a
stylish rooftop lounge.
Apartment
469 PC
2021
15 days
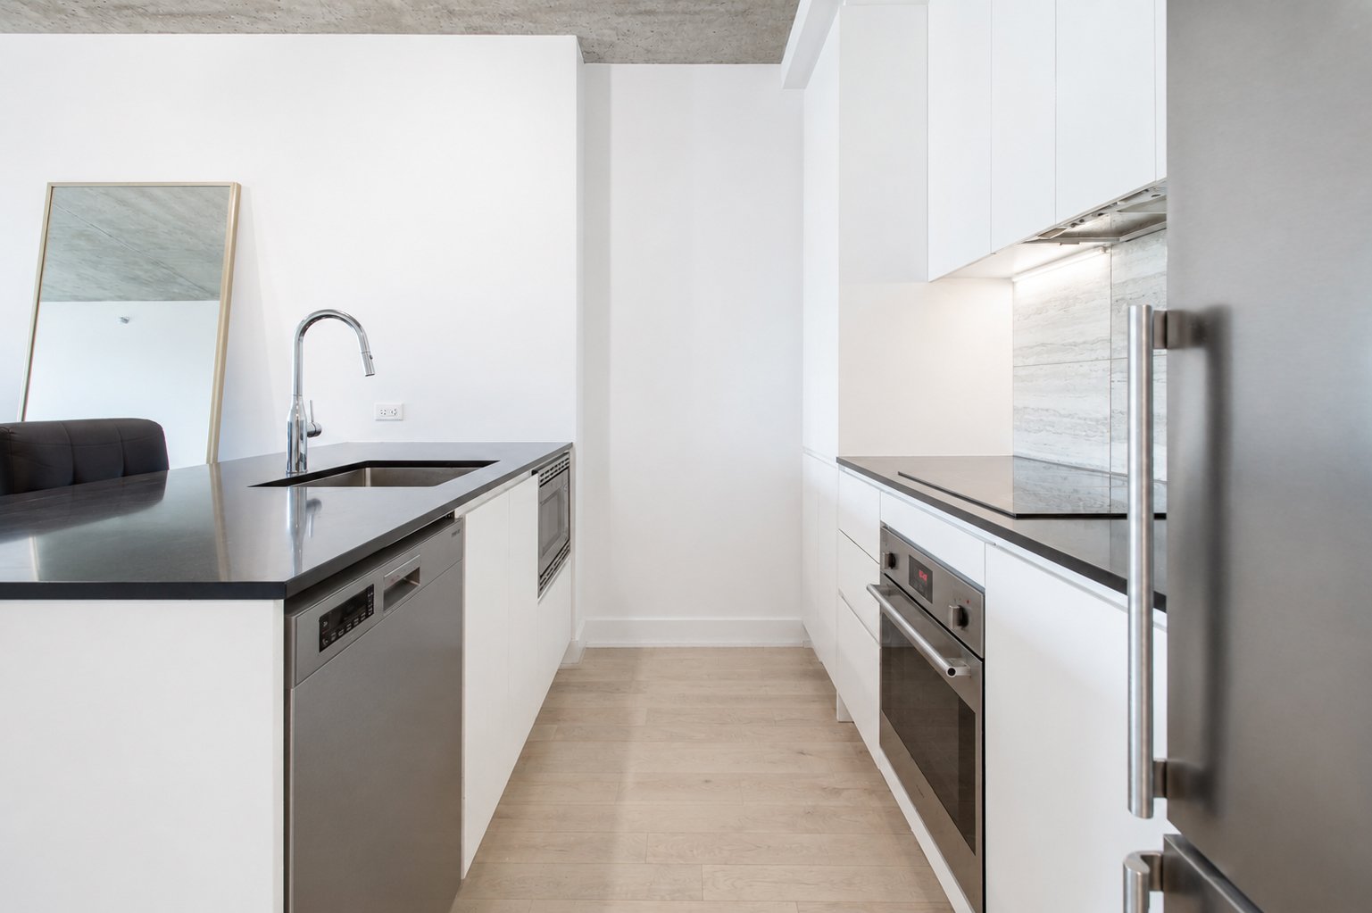
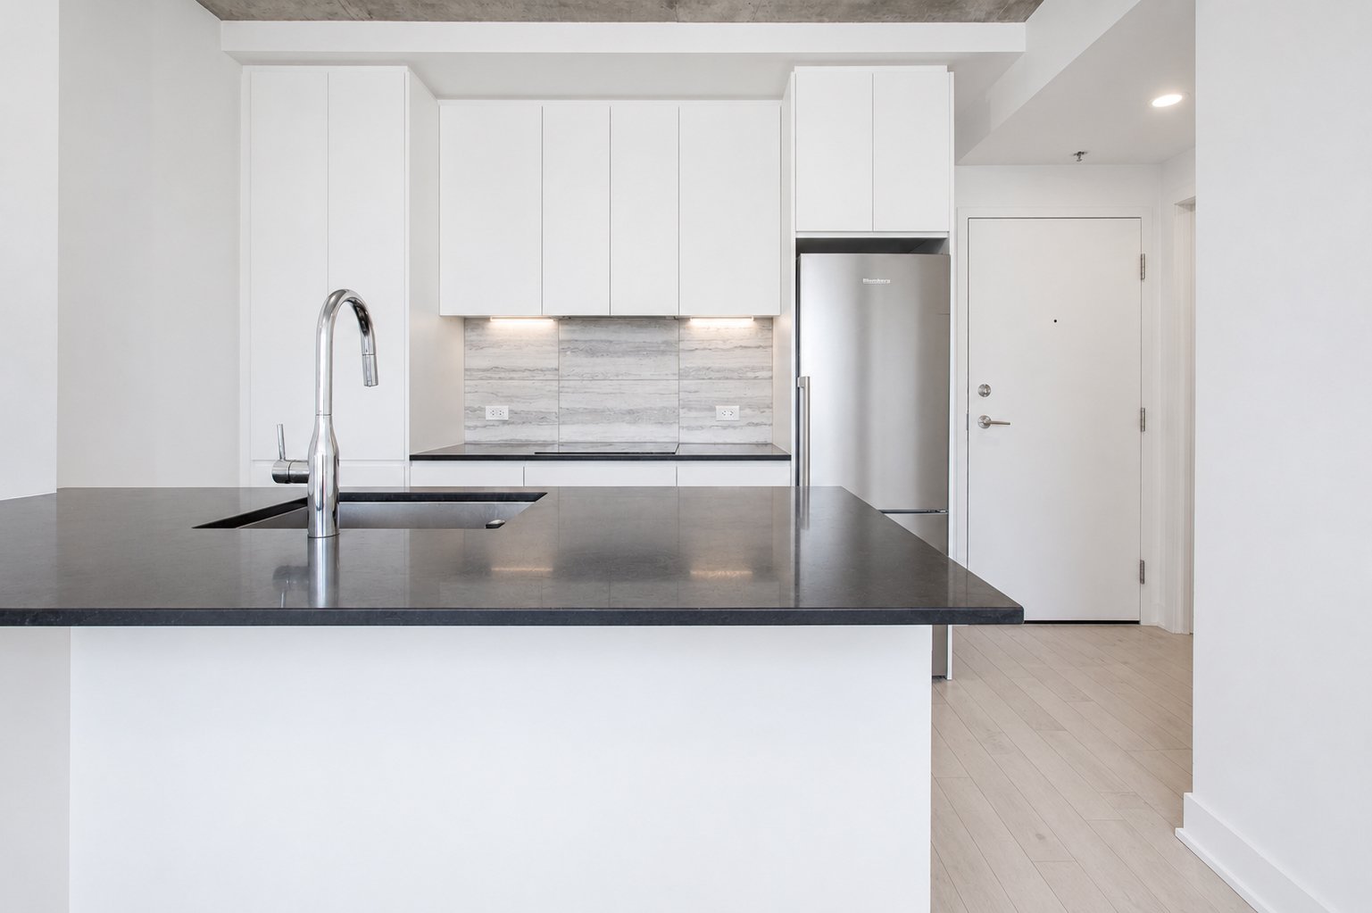
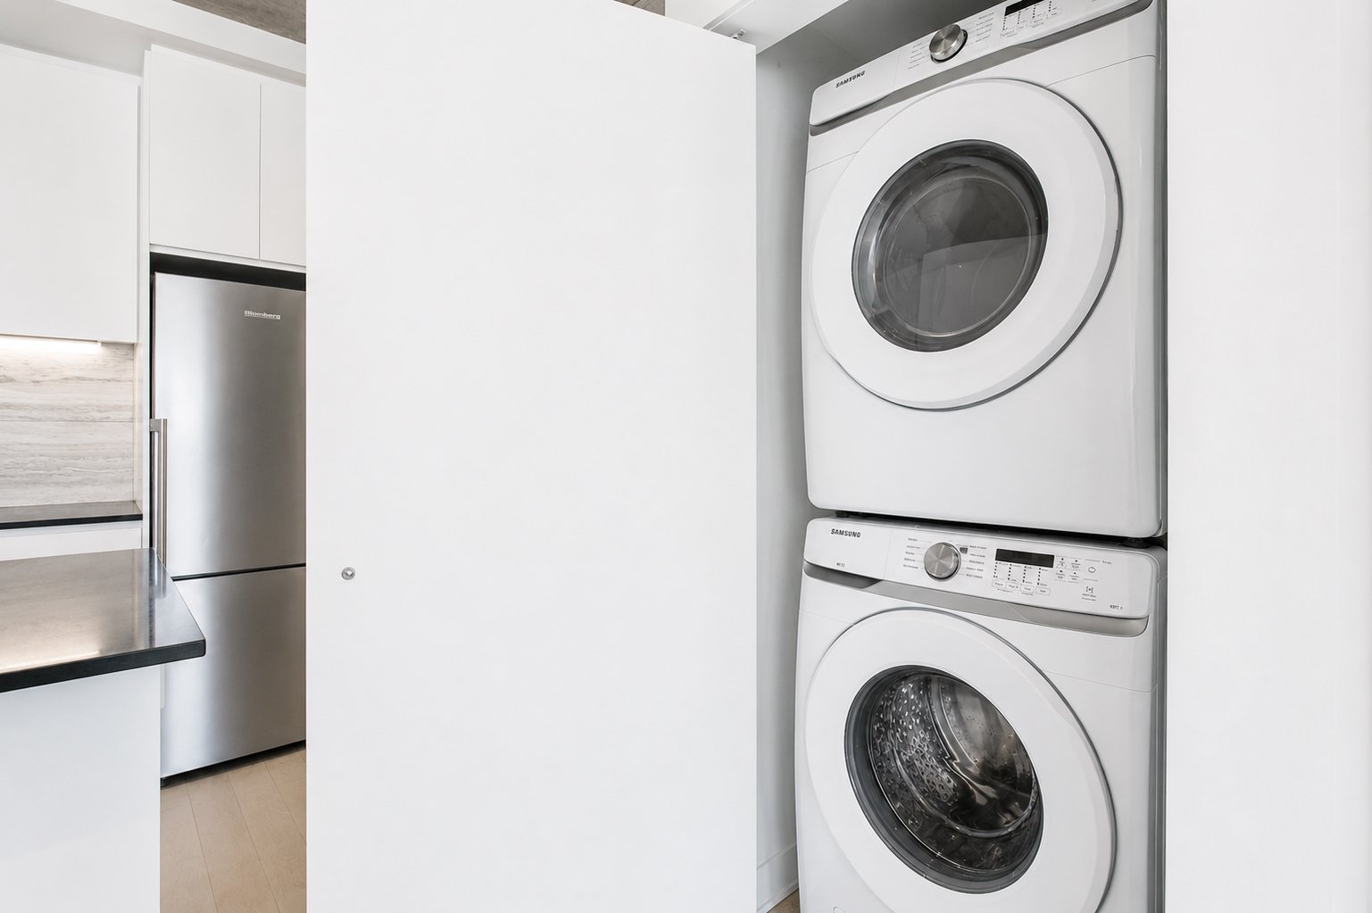
The refrigerator, stove, and dishwasher washer/dryer are not included in the sale price; however, they will remain in the condo and be provided in their current condition. These items shall be given without any legal warranty of quality and shall be accepted by the buyer as is.
Co-ownership fees $4824 / year
Municipal Taxes $2844 / year (2026)
School taxes $341 / year (2026)
Detached
| Room | Dimensions | Level | Flooring |
|---|---|---|---|
| Kitchen | 9.4 x 8.2 P | 14thth Floor | Wood |
| Dining room | 9.0 x 6.4 P | 14thth Floor | Wood |
| Living room | 11.9 x 9.0 P | 14thth Floor | Wood |
| Bedroom | 10.3 x 8.10 P | 14thth Floor | Wood |
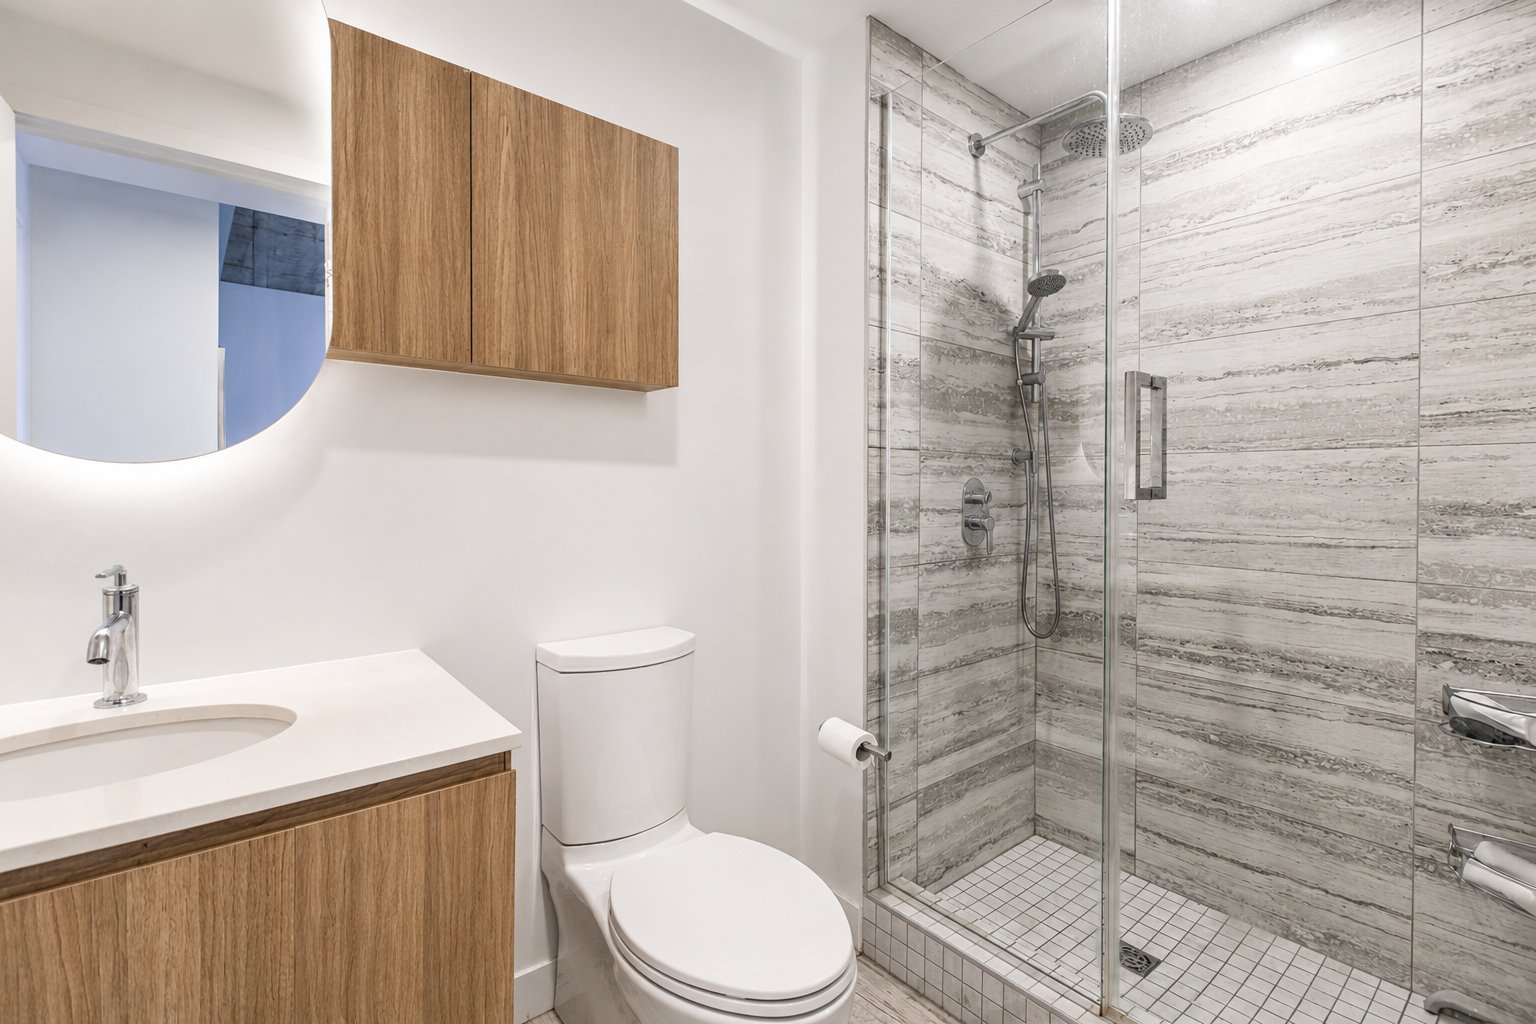
| Bathroom | 8.6 x 4.8 P | 14thth Floor | Ceramic tiles |
| entrance | 5.1 x 4.1 P | 14thth Floor | Wood |
| Proximity | Bicycle path, Cegep, Elementary school, High school, Highway, Hospital, Park - green area, Public transport, University |
|---|---|
| Heating system | Electric baseboard units |
| Heating energy | Electricity |
| Easy access | Elevator |
| Equipment available | Entry phone, Sauna, Wall-mounted air conditioning |
| Garage | Fitted |
| Parking | Garage |
| View | Mountain, Water |
| Sewage system | Municipal sewer |
| Water supply | Municipality |
| Zoning | Residential |



Loading street view...
Loading map...
Phone : 514 934-2480
EMAIL
1 Westmount Square #711, Westmount
(QC) H3Z 2P9


Copyright © 2025 Christina Miller. All rights reserved. | Custom website designed by