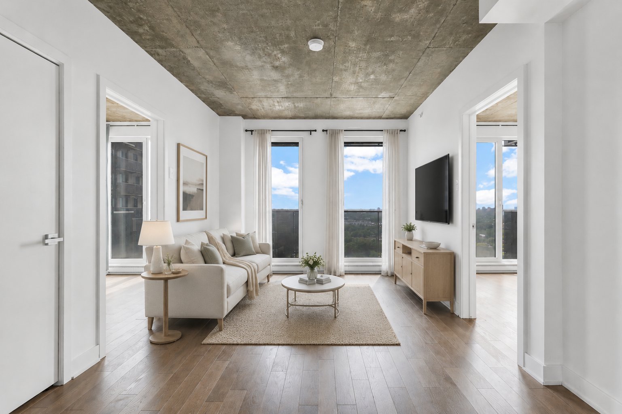
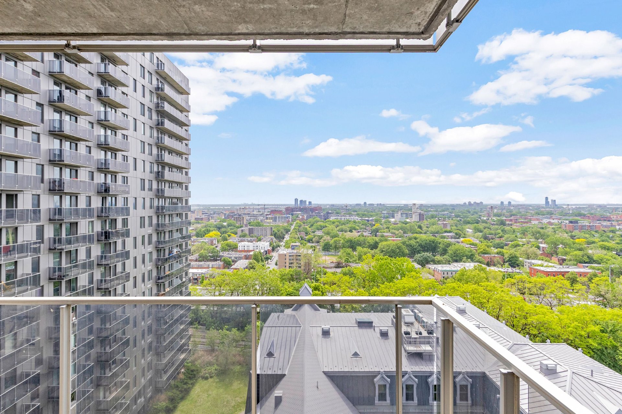
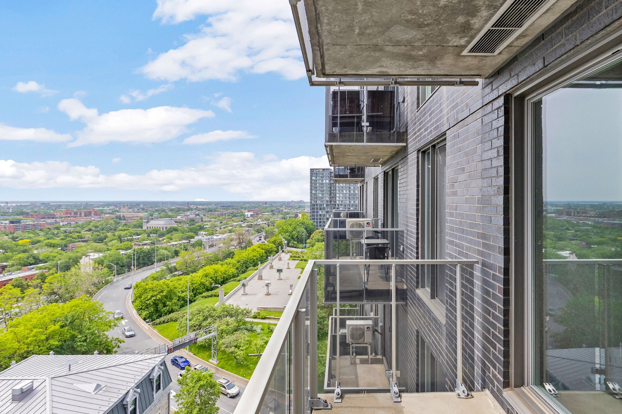
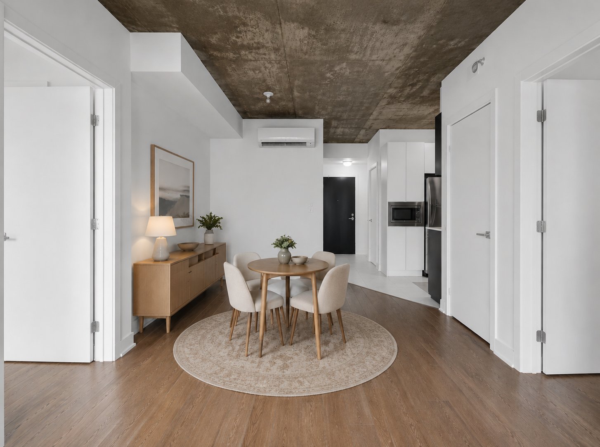
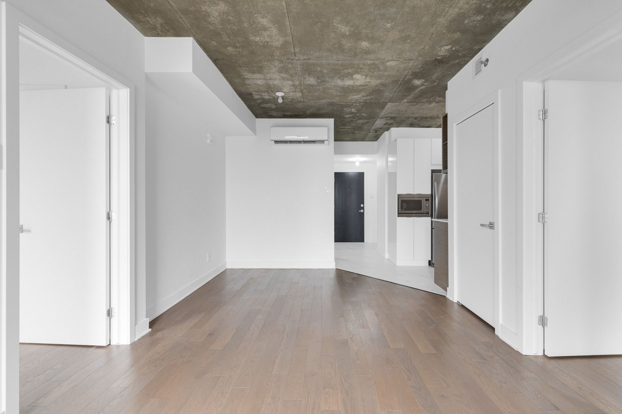
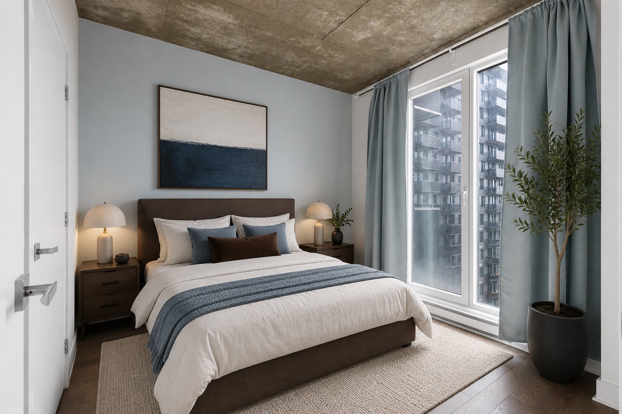
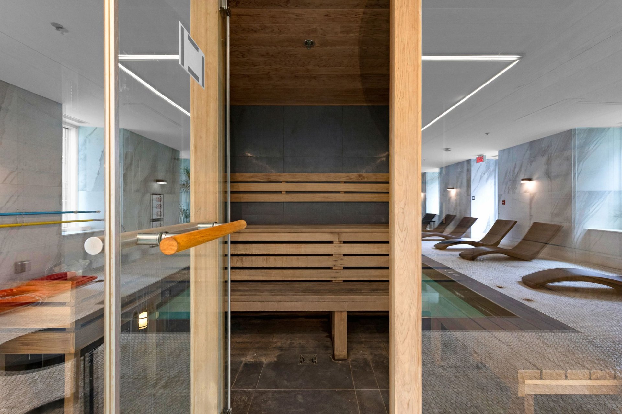
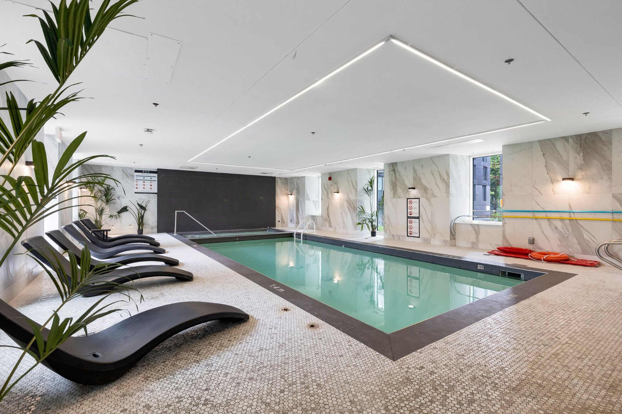
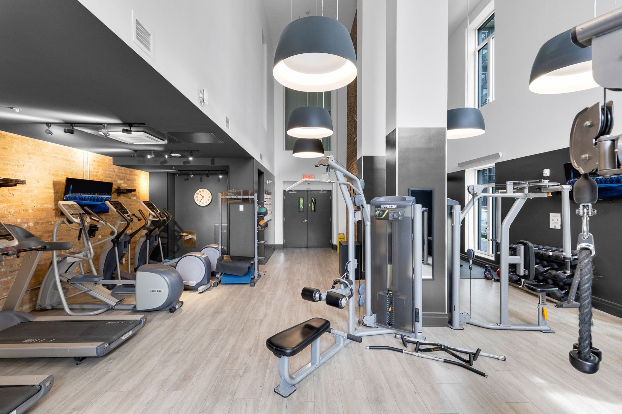
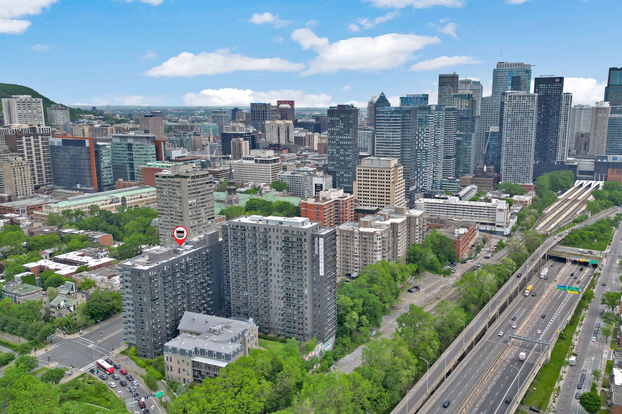
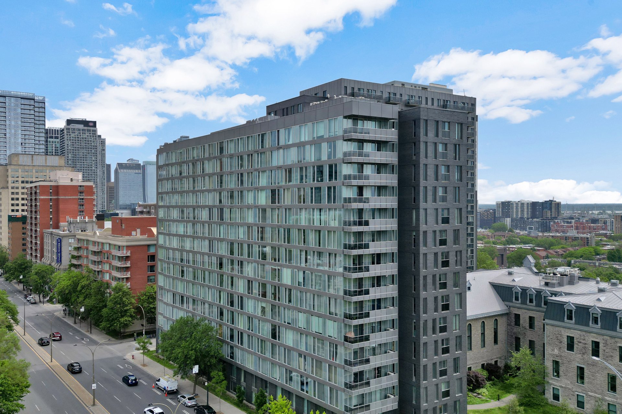
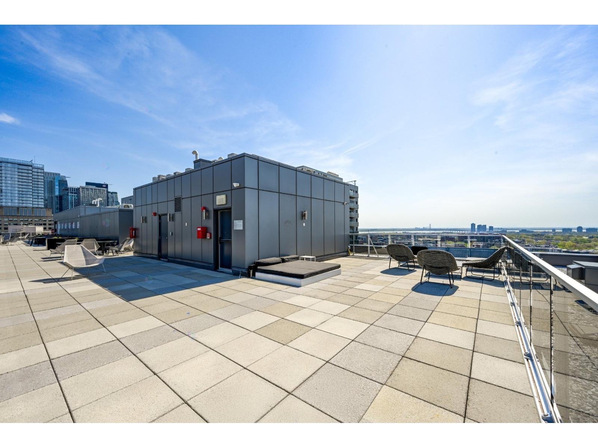
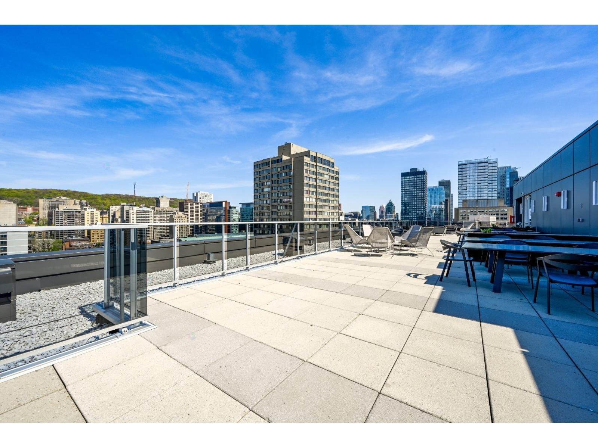
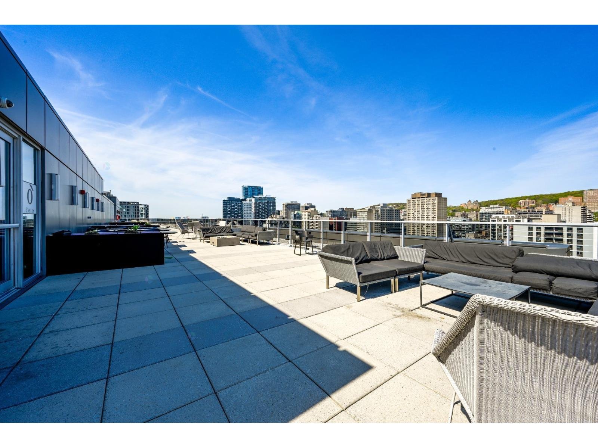
Perched on the 12th floor of the O'Nessy condo project, this chic south-facing condo captures stunning city and water views, flooded with natural light through expansive windows. Thoughtfully designed with 2 bedrooms, a spacious bathroom, and a sleek, fully equipped kitchen. Enjoy a private balcony and refined finishes throughout. Full-service building with indoor pool, gym, sauna, lounge & rooftop terrace. ideally located in the heart of downtown steps from McGill, Concordia and all amenities.
About the condo:
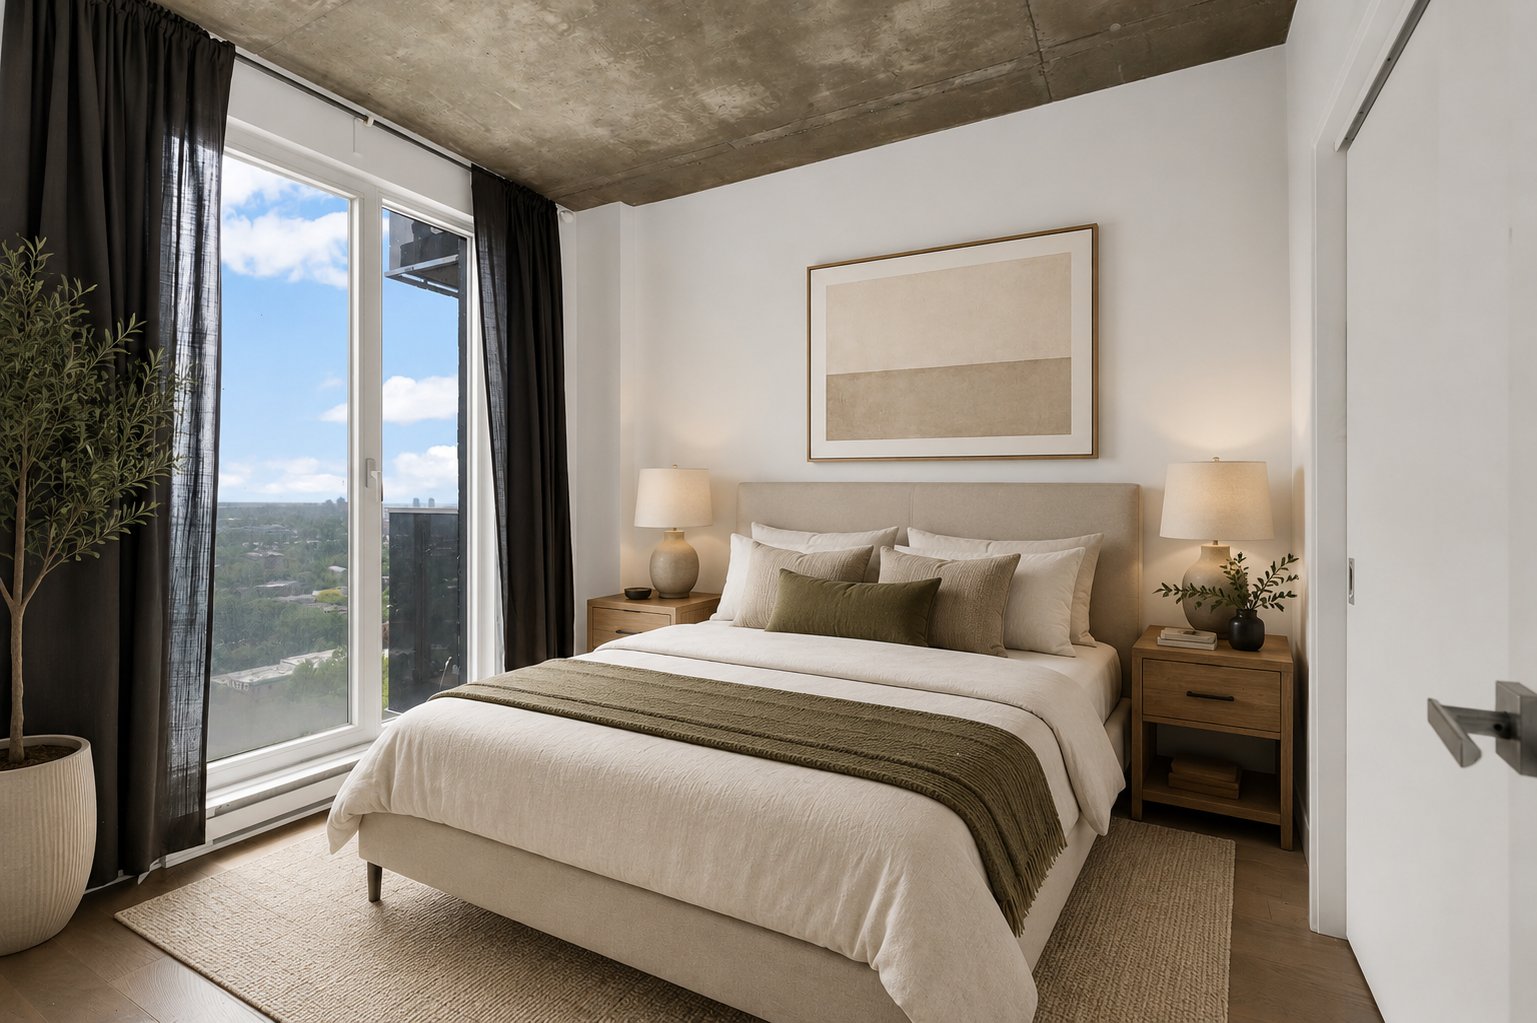
-Stunning southern views from the 12th floor overlooking
the river + city
-Large windows providing an abundance of natural light
-private balcony
-Well optimized 2 bedroom layout
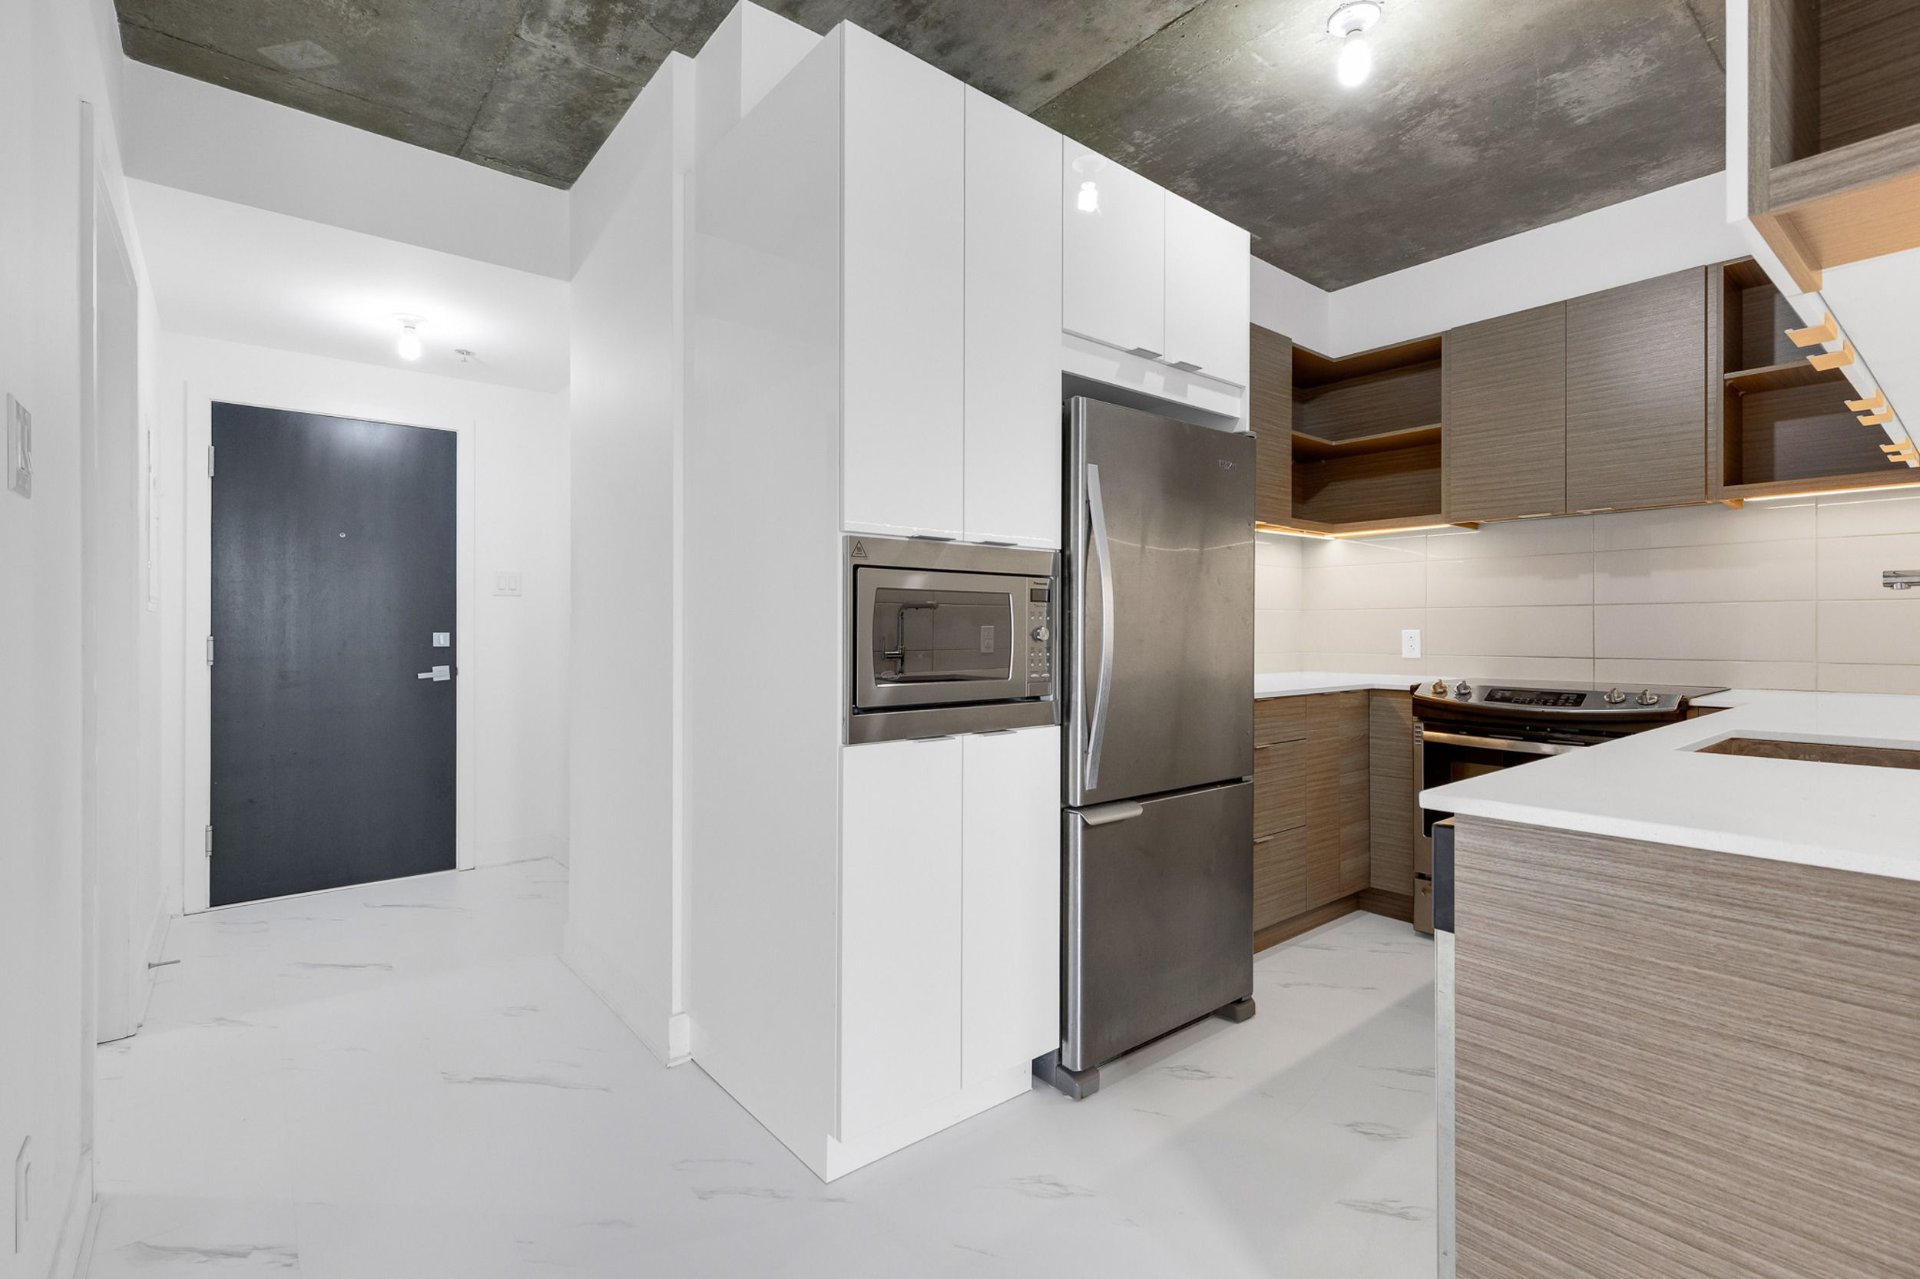
-Open concept kitchen/living room/dining room
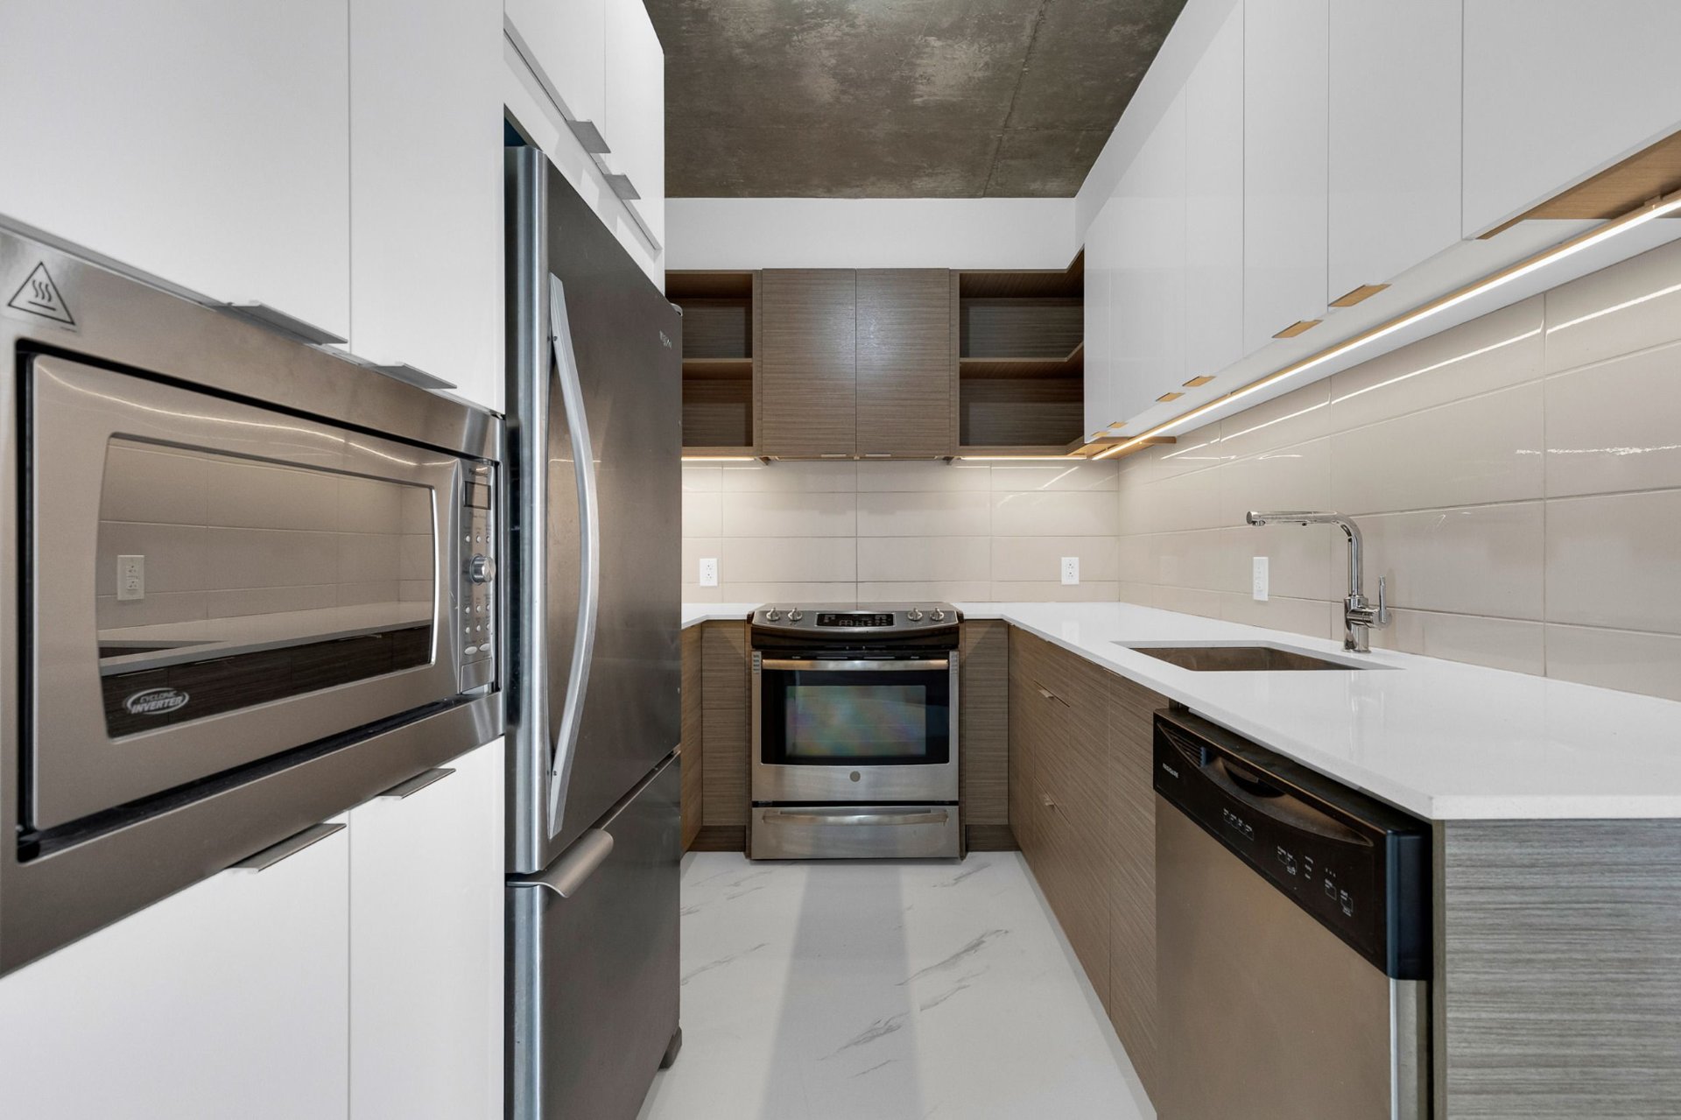
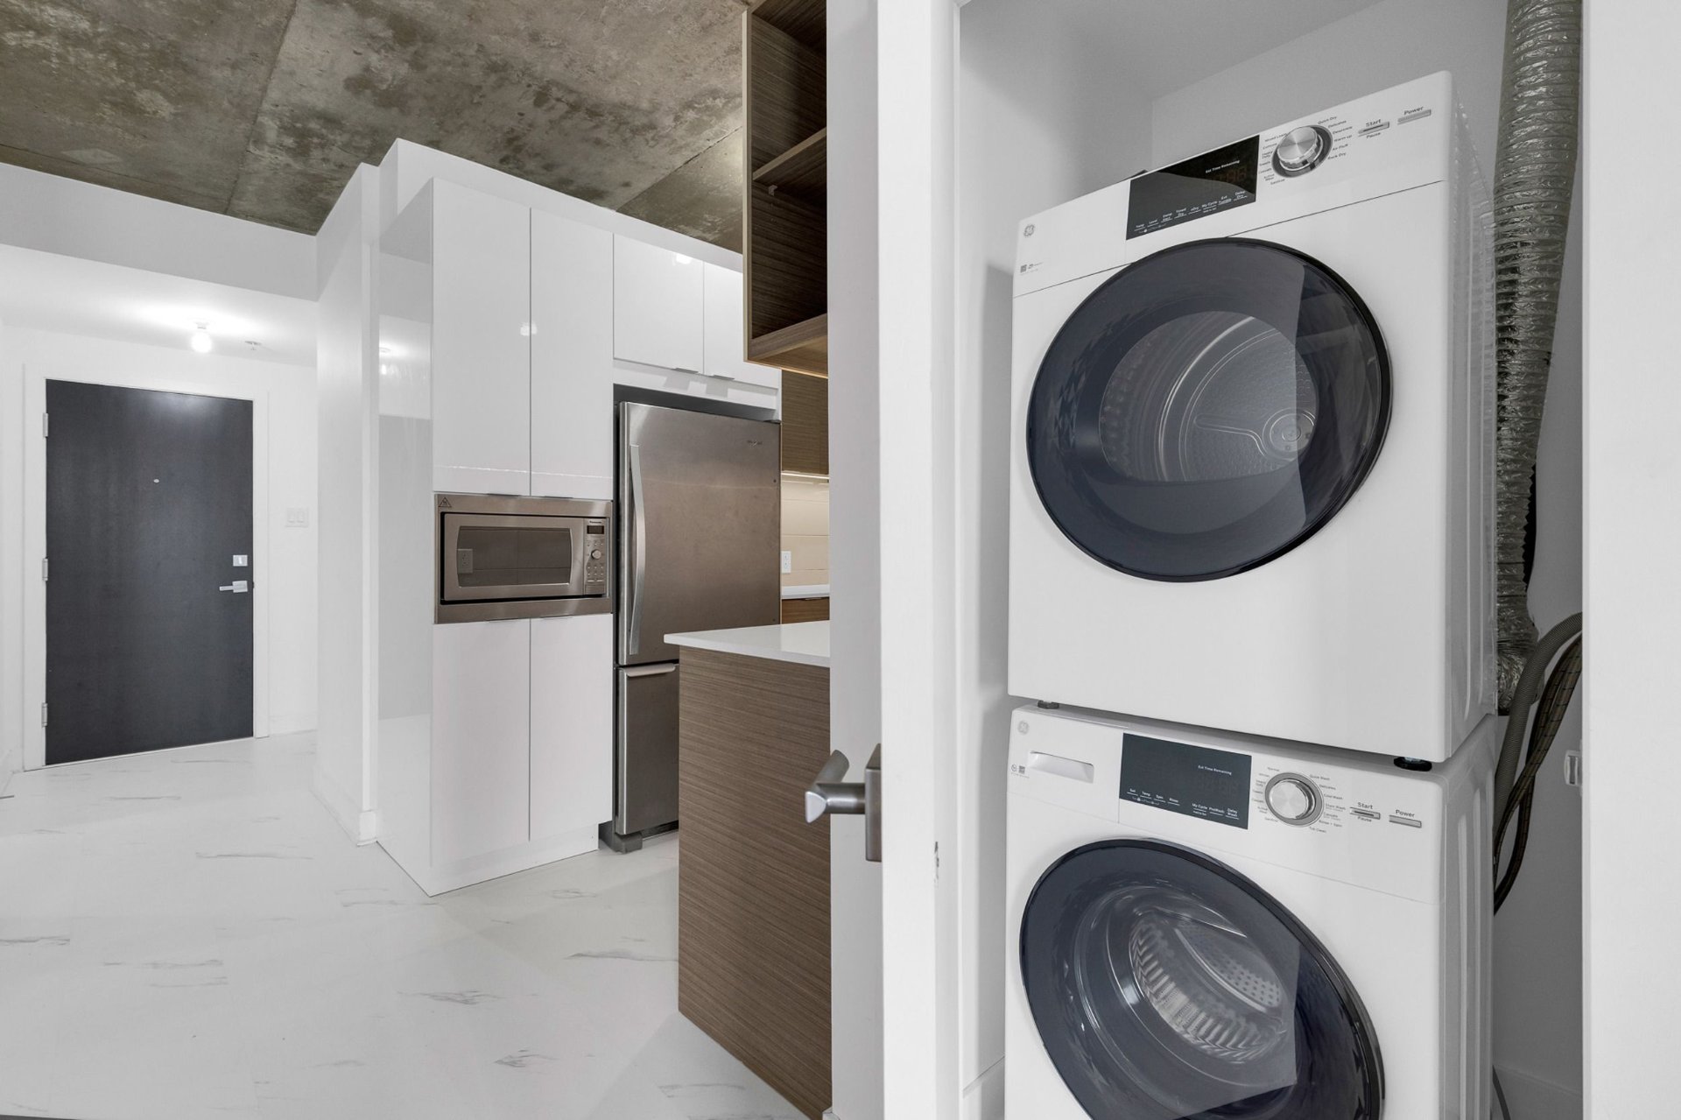
-Kitchen offers tons of cabinets, stainless steel
appliances and stone counter tops
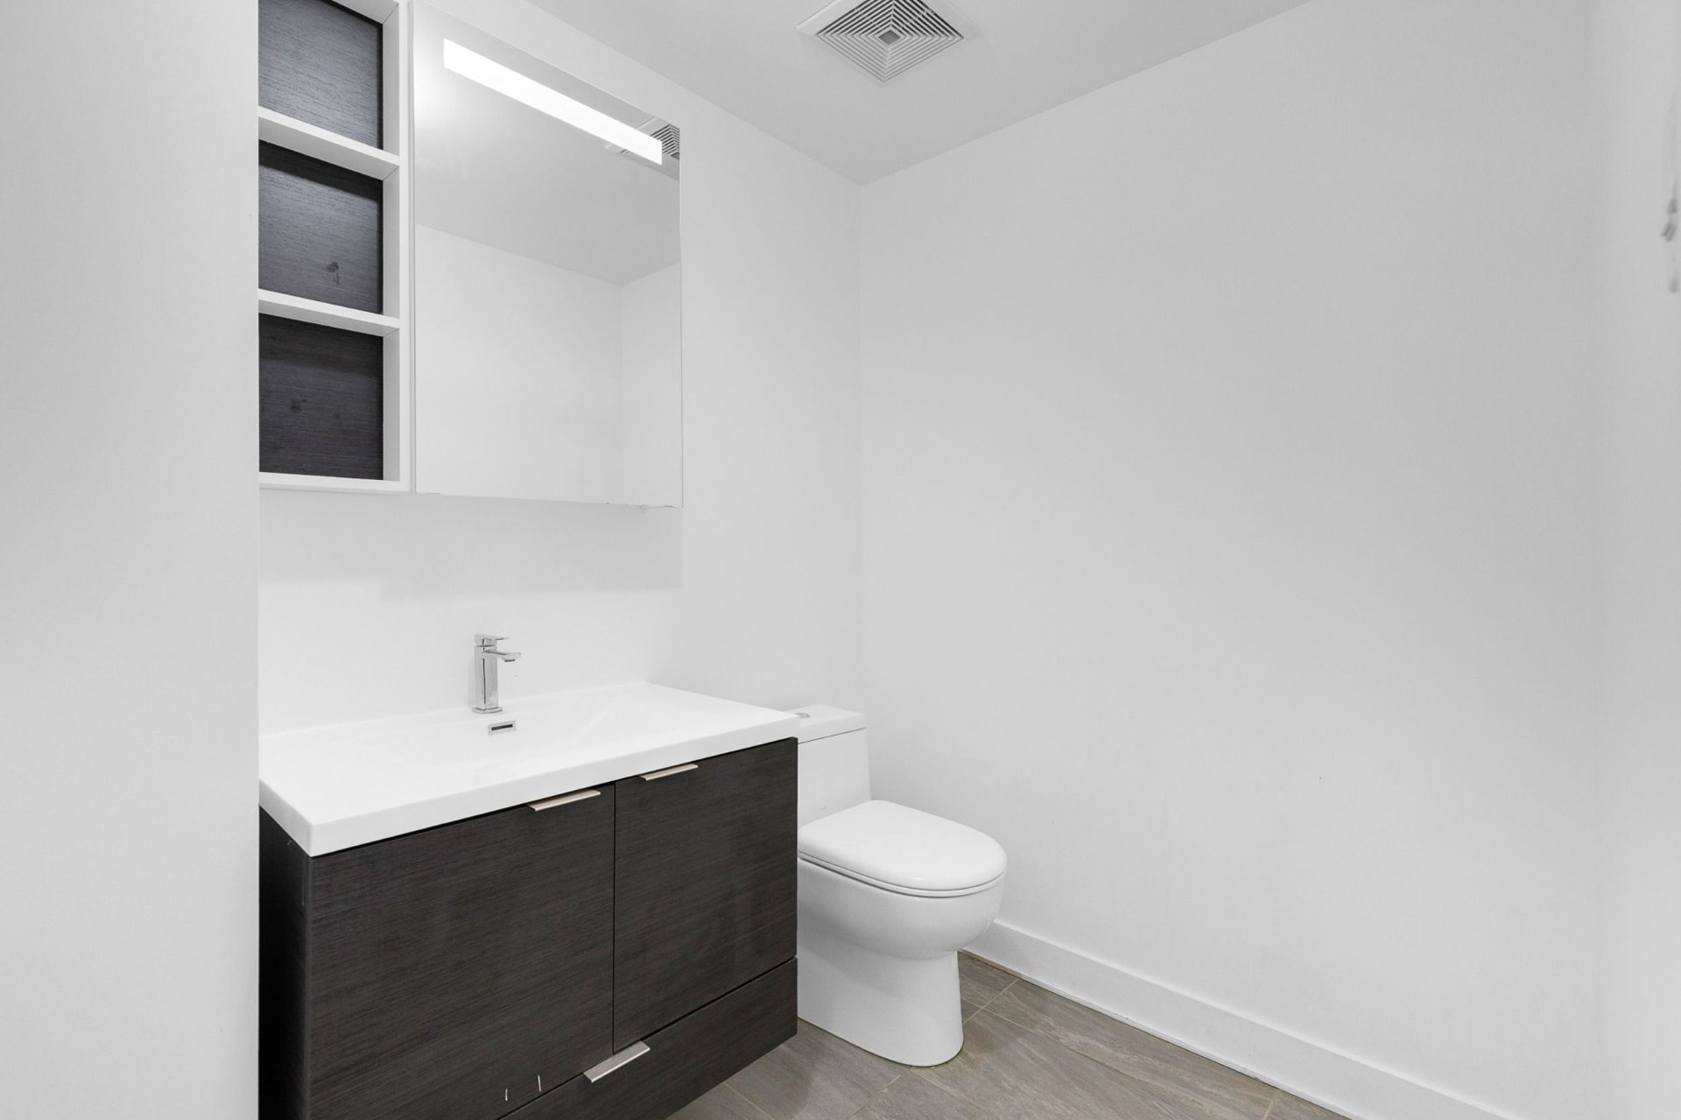
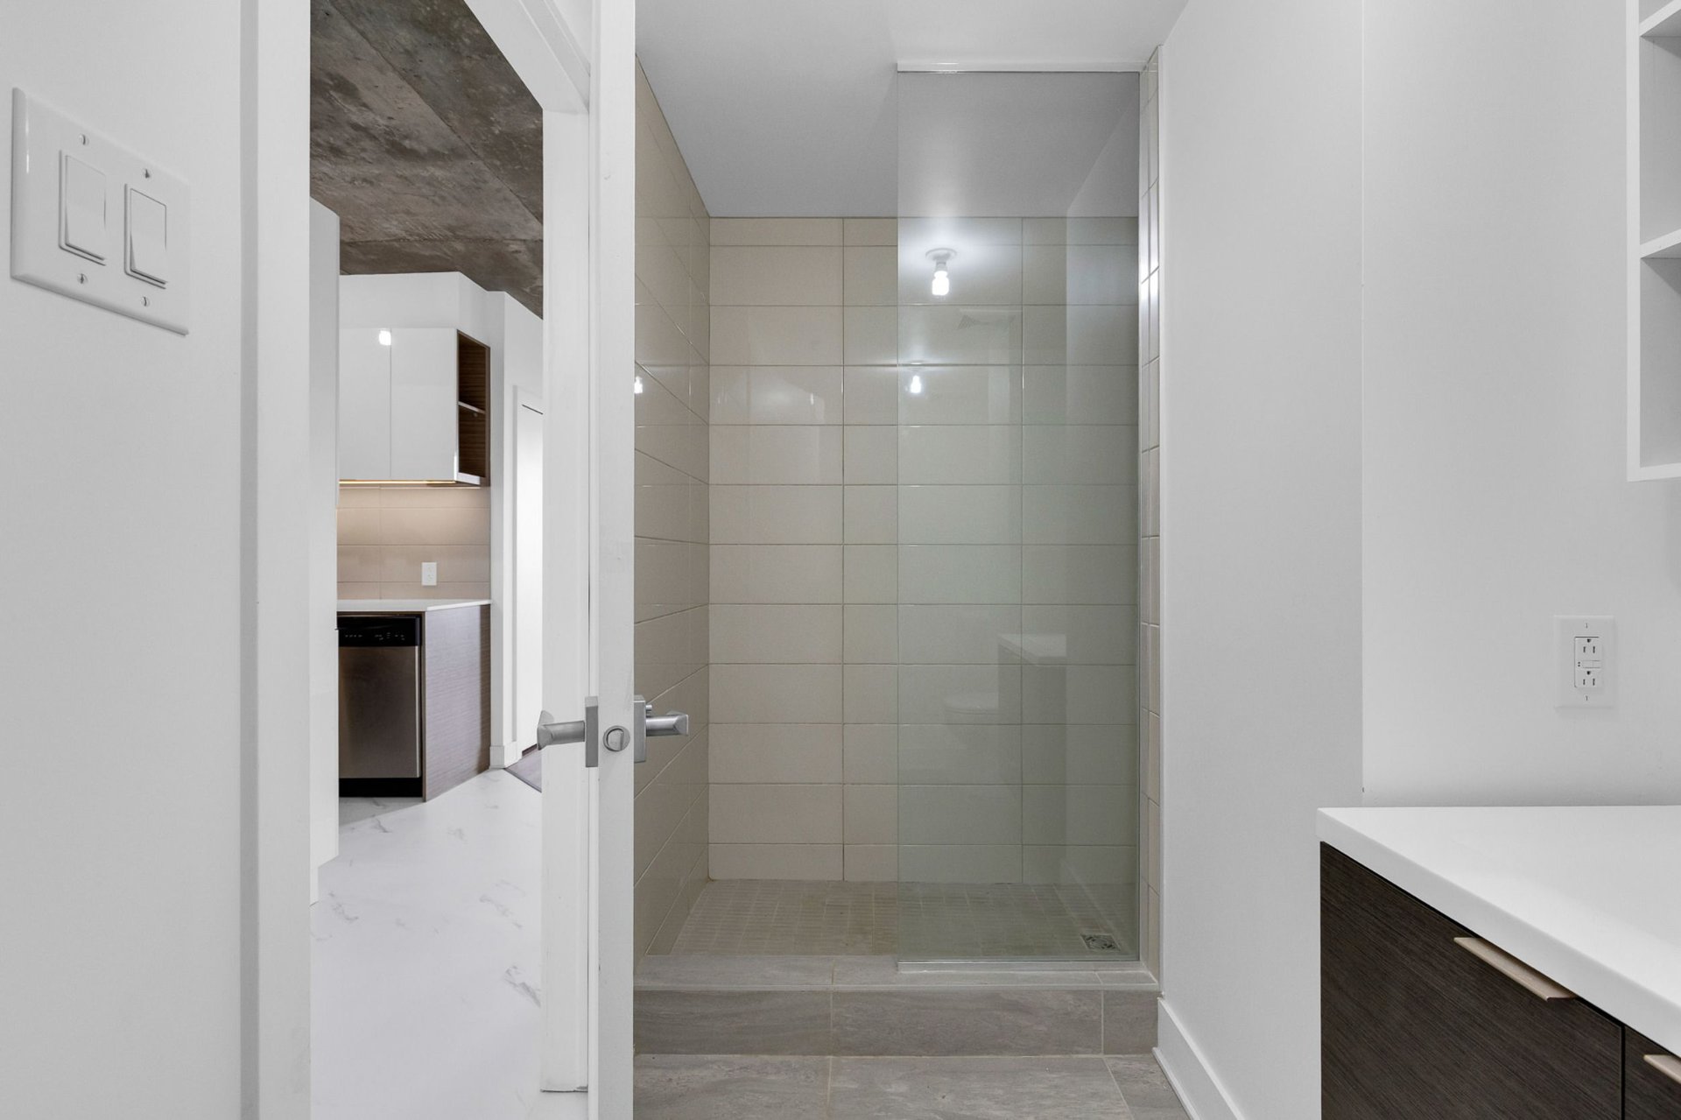
-Spacious bathroom with shower
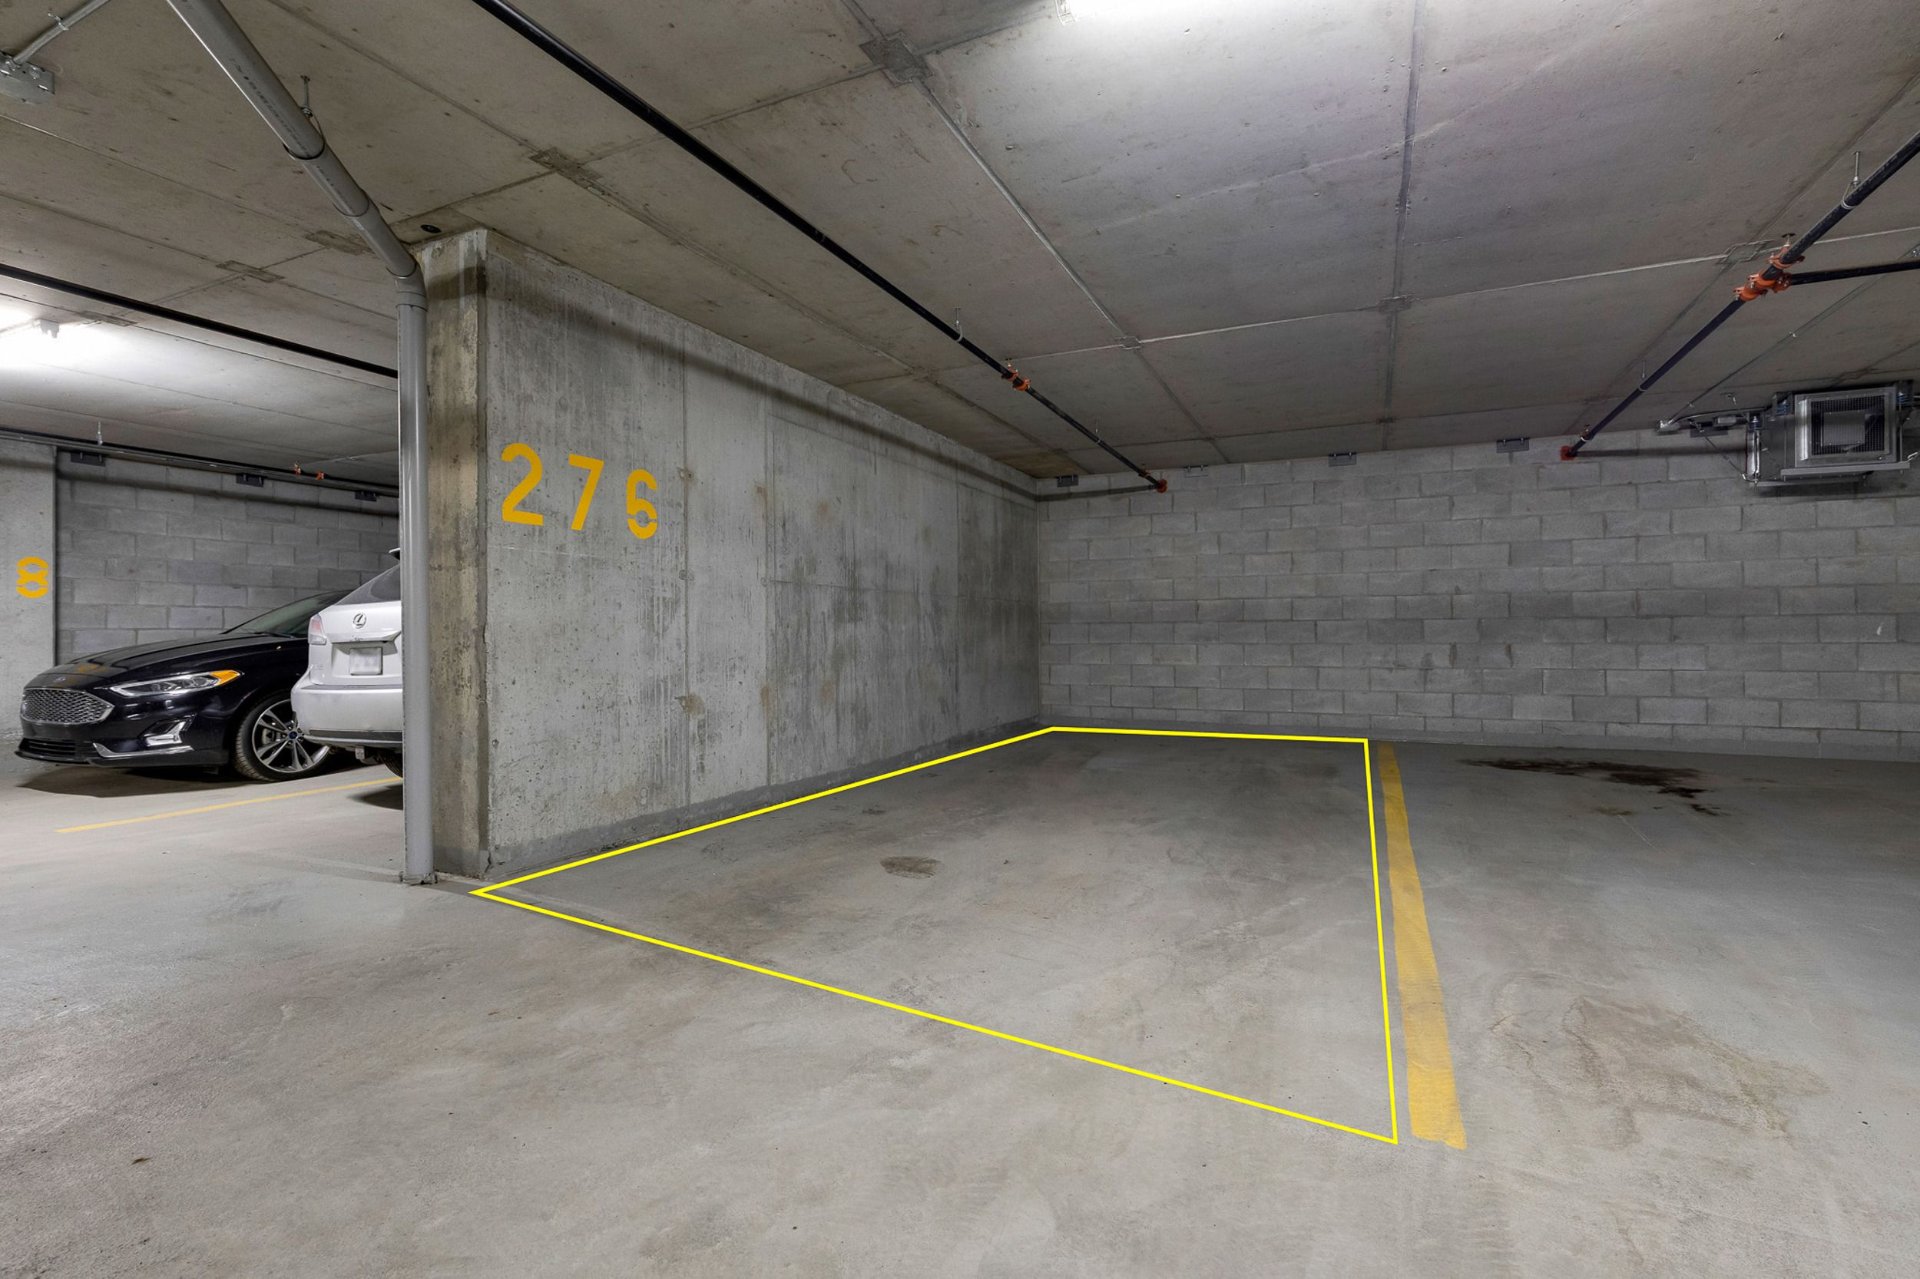
-Indoor garage + locker included
About the building:
-2017 construction
-High speed elevators
-Offers 5 star amenities: indoor pool, gym, sauna, lounge &
rooftop terrace.
-Intercom
About the location:
-Located in the heart of downtown, Montreal
-Steps from Concordia University, Mcgill university, ETS,
Lasalle college, Dawson college, Marianopolis and other
amazing schools.
-Steps from Montreals finest restaurants, boutiques, gyms,
exercise studios and services.
-Walking distance to pharmacies and grocery stores
-Steps to public transit (bus, metro, REM and train) and
easily accessible to autoroutes
Other declarations and conditions:
*For sale with no legal warranty to quality, at the risk
and peril of the buyer.
-Minimum 24h notice for all visits
-Visits by appointment only
-All offers to be accompanied by a valid bank pre-approval
and signed sellers declaration
Apartment
62 MC
2017
14 days
Fridge, stove, dishwasher, hotte, washer and dryer.
Co-ownership fees $4476 / year
Municipal Taxes $1732 / year (2026)
School taxes $452 / year (2025)
Detached
| Room | Dimensions | Level | Flooring |
|---|---|---|---|
| Bedroom | 9.5 x 9.1 P | 12th floor th Floor | Wood |
| Bedroom | 10.0 x 8.9 P | 12th floor th Floor | Wood |
| Bathroom | 10.5 x 5.8 P | 12th floor th Floor | Ceramic tiles |
| Kitchen | 9.5 x 7.7 P | 12th floor th Floor | Ceramic tiles |
| Living room | 20.10 x 10.5 P | 12th floor th Floor | Wood |
| Hallway | 4.10 x 8.2 P | 12th floor th Floor | Ceramic tiles |
| Garage | Attached, Fitted, Heated, Single width |
|---|---|
| Proximity | Bicycle path, Cegep, Daycare centre, Elementary school, High school, Highway, Hospital, Park - green area, Public transport, Réseau Express Métropolitain (REM), University |
| View | City, Panoramic, Water |
| Available services | Common areas, Exercise room, Indoor pool, Sauna |
| Heating system | Electric baseboard units |
| Heating energy | Electricity |
| Easy access | Elevator |
| Equipment available | Entry phone, Private balcony, Wall-mounted air conditioning |
| Parking | Garage |
| Pool | Indoor |
| Sewage system | Municipal sewer |
| Water supply | Municipality |
| Zoning | Residential |
| Restrictions/Permissions | Short-term rentals not allowed |

Loading street view...
Loading map...
Phone : 514 934-2480
EMAIL
1 Westmount Square #711, Westmount
(QC) H3Z 2P9


Copyright © 2025 Christina Miller. All rights reserved. | Custom website designed by