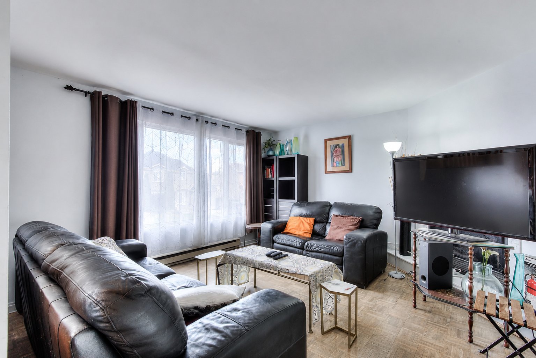
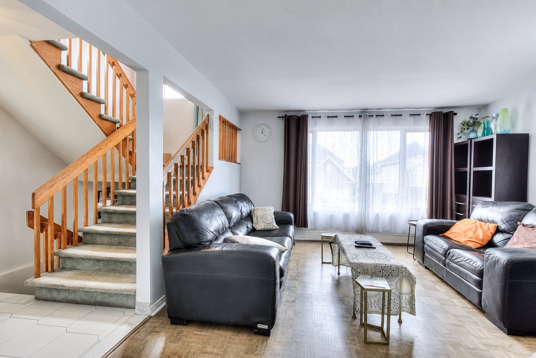
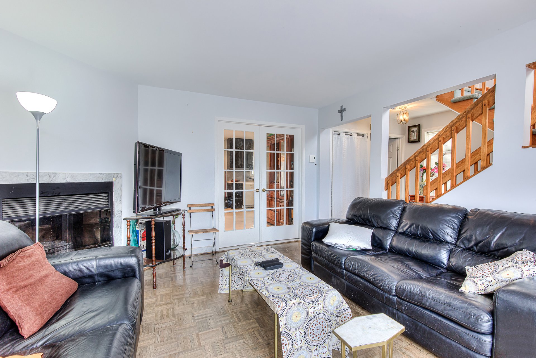
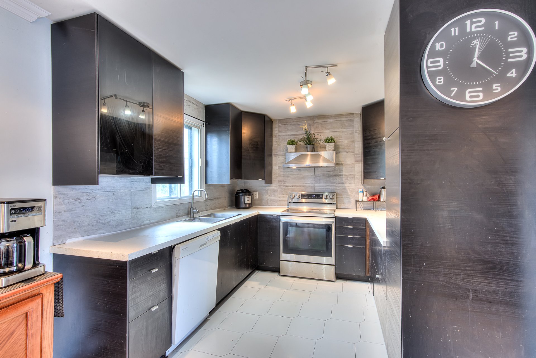
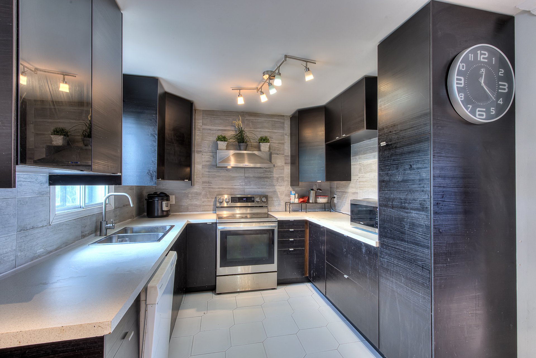
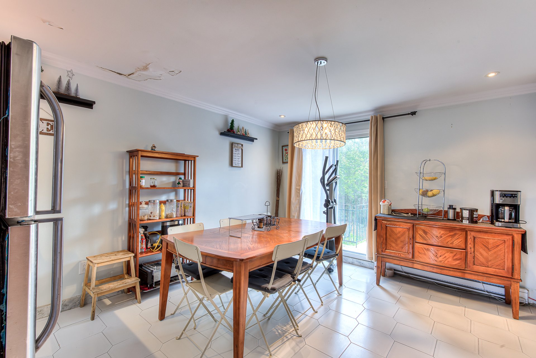
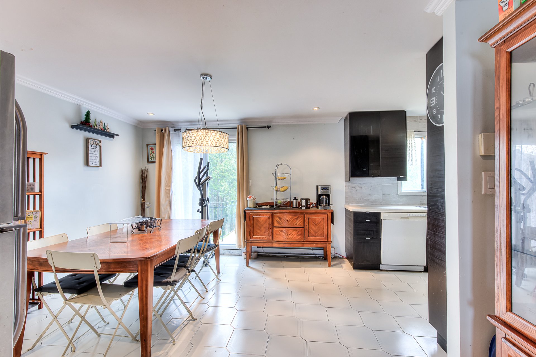
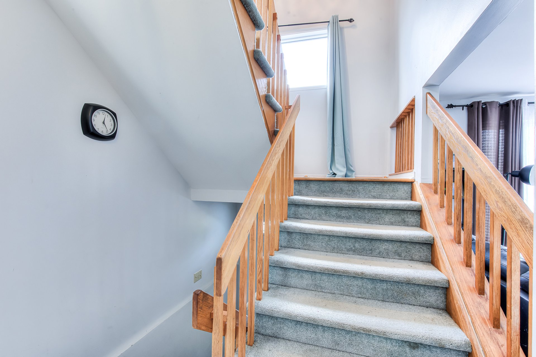
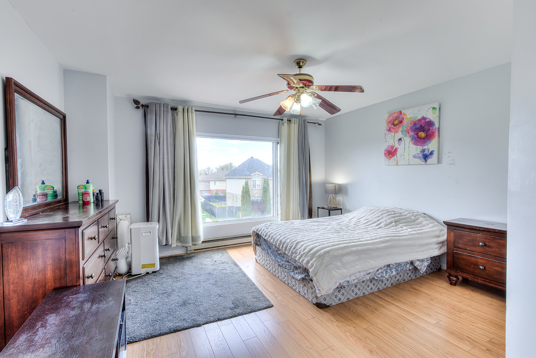
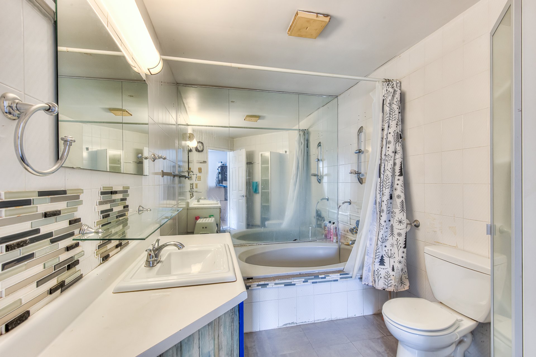
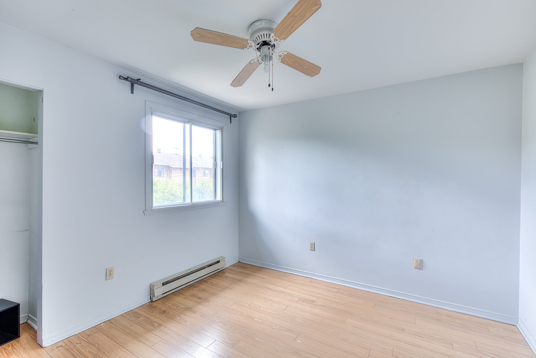
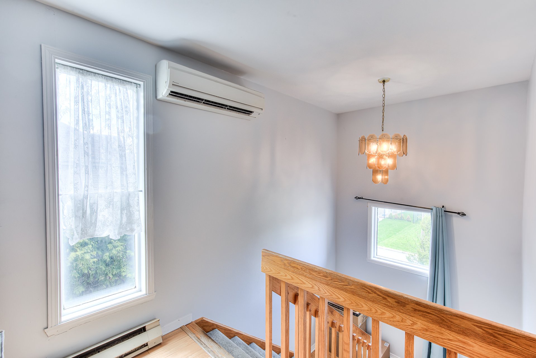
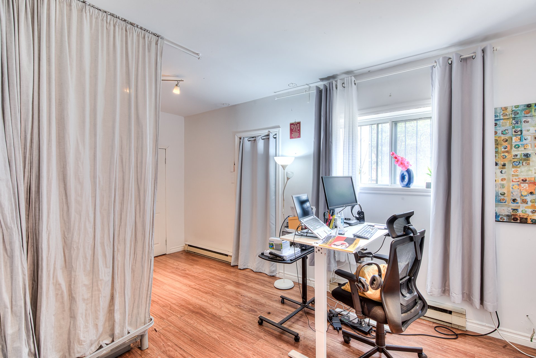
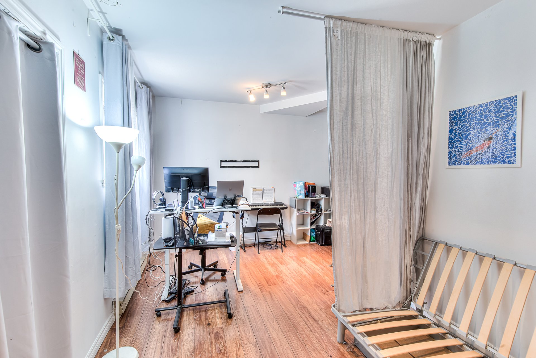
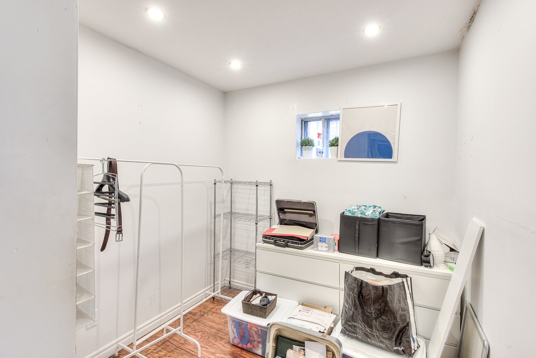
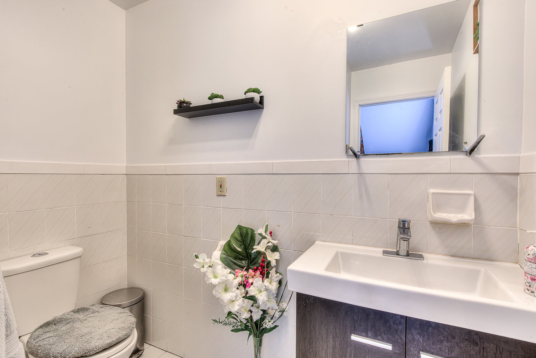
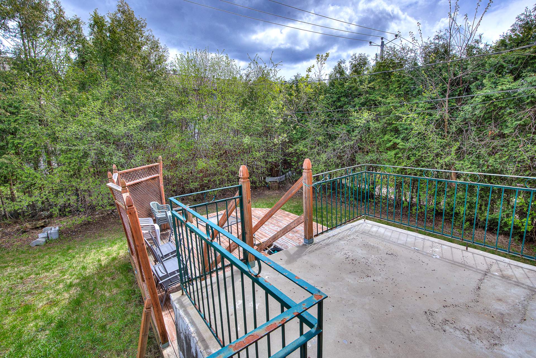
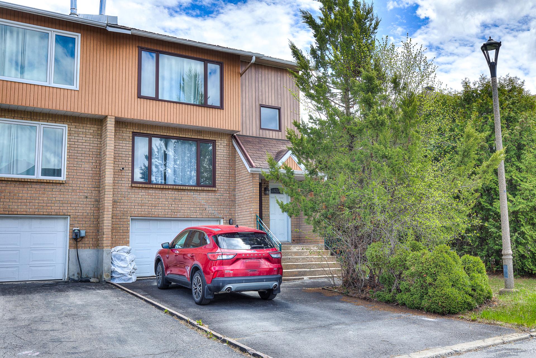
Beautiful end-unit townhouse on a quiet, child-safe street. Built in 1988, this bright home offers 3 bedrooms, 1 bathrooms, 1 powder room, an indoor garage, and a double driveway. The main floor features an open-concept living/dining area, large windows, a spacious kitchen, and a powder room. Upstairs offers 3 good-sized bedrooms with hardwood floors and a full bathroom. Finished basement with high ceilings, recreation room, office, and backyard access. Private yard with cedar hedges. Steps to bus, Parc Grier, Deauville Park, and community pool.
*A new location certificate will be ordered by the
seller.**The sale is made without legal warranty of
quality, at the buyer's own risk.*
Two or more storey
1988
60 days
Appliances, window coverings, light fixtures
Municipal Taxes $3605 / year (2026)
School taxes $406 / year (2026)
Semi-detached
3261.46 PC
| Room | Dimensions | Level | Flooring |
|---|---|---|---|
| Living room | 13.3 x 13.10 P | Ground Floor | Parquetry |
| Dining room | 15.5 x 10.10 P | Ground Floor | Ceramic tiles |
| Kitchen | 10.1 x 8.2 P | Ground Floor | Ceramic tiles |
| Primary bedroom | 13.11 x 12.0 P | 2nd Floor | Floating floor |
| Bedroom | 11.3 x 10.11 P | 2nd Floor | Floating floor |
| Bedroom | 10.2 x 9.7 P | 2nd Floor | Floating floor |
| Family room | 17.3 x 9.10 P | Basement | Floating floor |
| Home office | 8.2 x 7.10 P | Basement | Floating floor |
| Rental appliances | Alarm system, Water heater |
|---|---|
| Driveway | Asphalt |
| Garage | Attached |
| Proximity | Bicycle path, Cegep, Elementary school, Park - green area, Public transport |
| Equipment available | Central vacuum cleaner system installation, Electric garage door |
| Basement | Finished basement, Separate entrance |
| Parking | Garage, Outdoor |
| Cupboard | Melamine |
| Sewage system | Municipal sewer |
| Water supply | Municipality |
| Zoning | Residential |



Loading street view...
Loading map...
Phone : 514 934-2480
EMAIL
1 Westmount Square #711, Westmount
(QC) H3Z 2P9


Copyright © 2025 Christina Miller. All rights reserved. | Custom website designed by