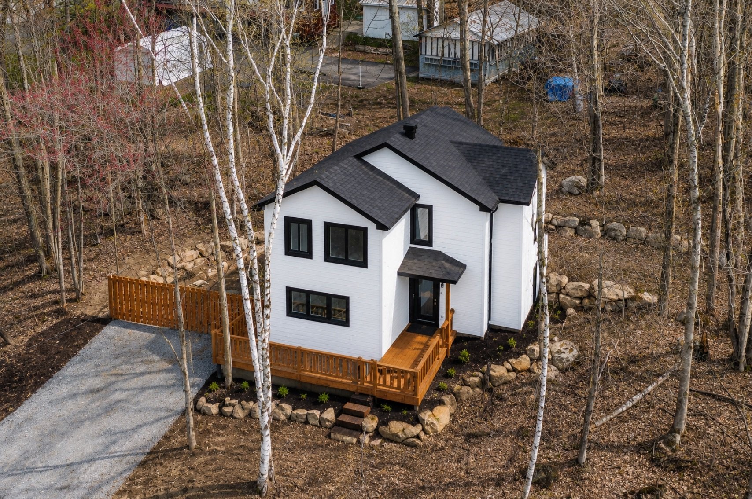
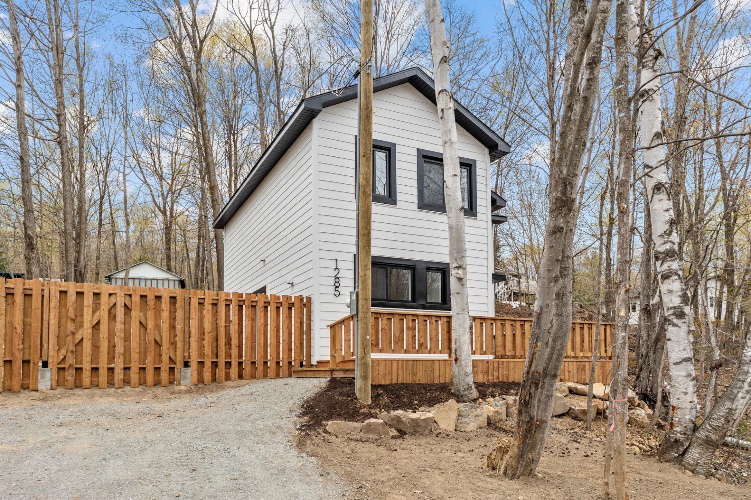
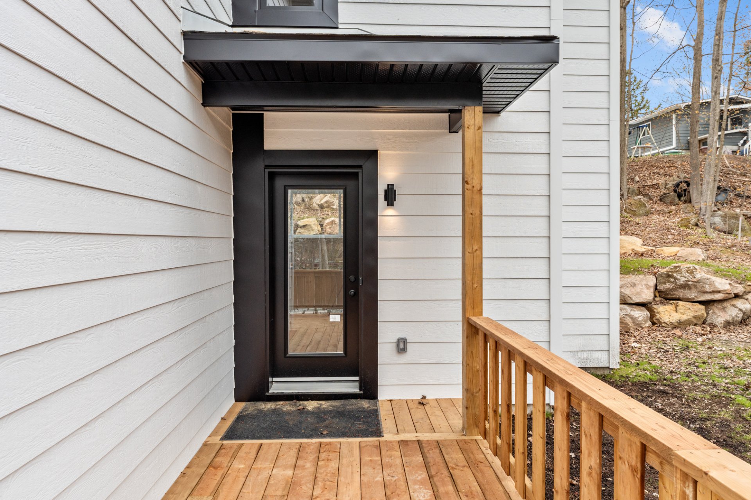
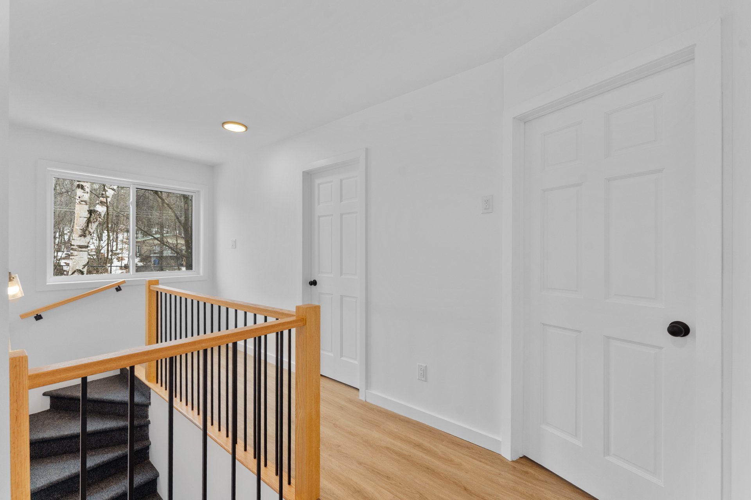
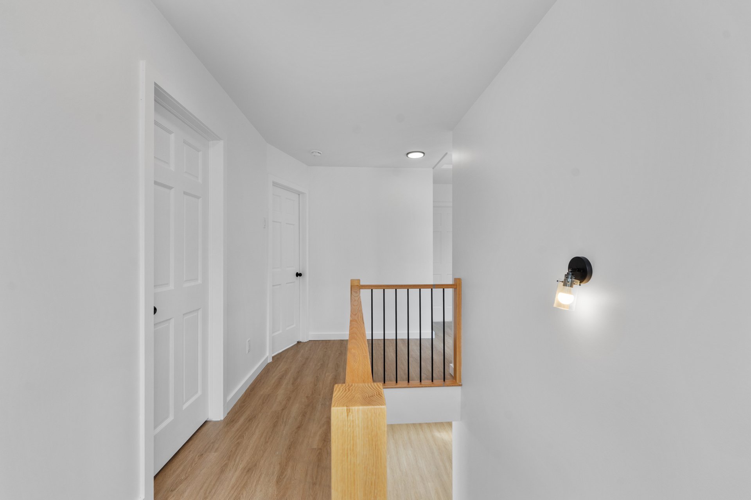
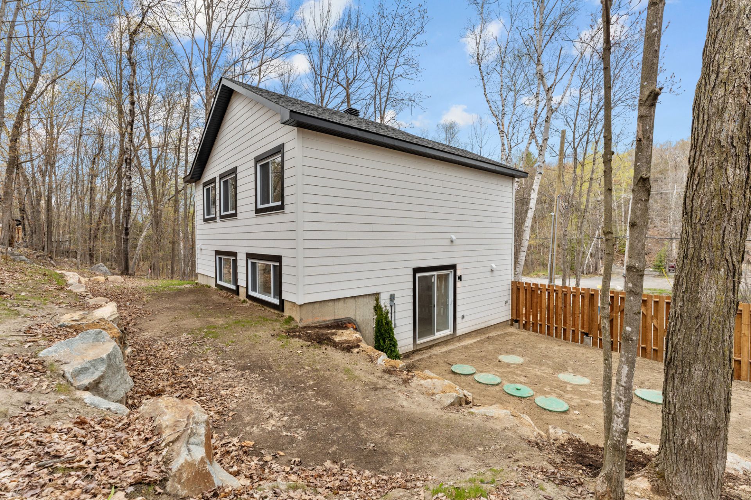
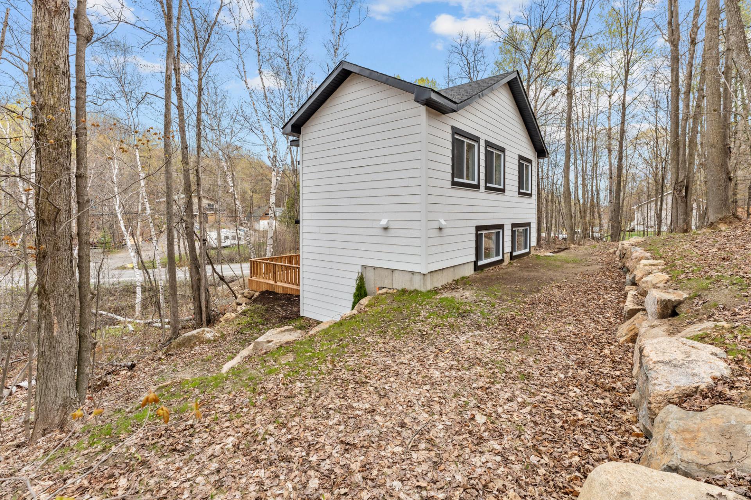
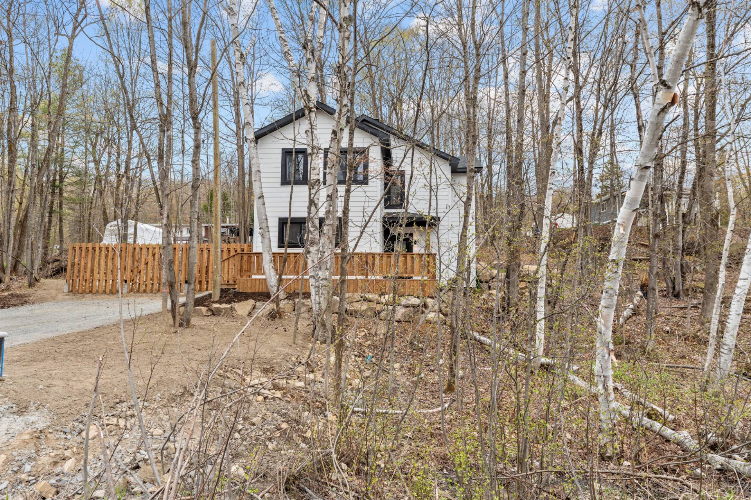
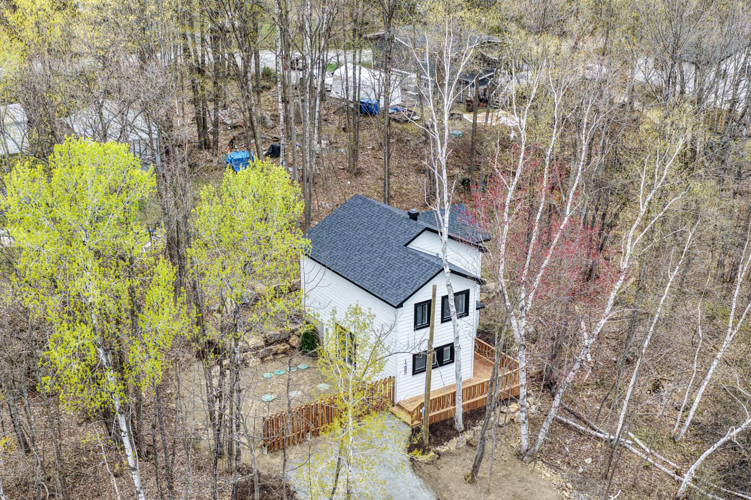
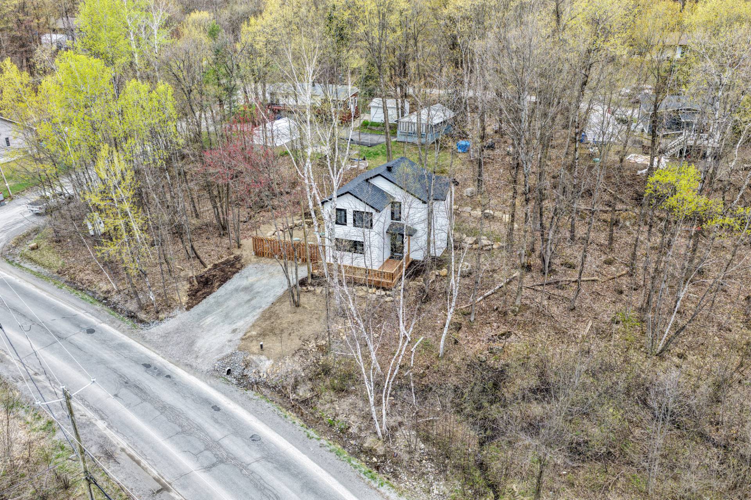
Two or more storey
2025
30 days
Municipal Taxes $0 / year
School taxes $0 / year
Detached
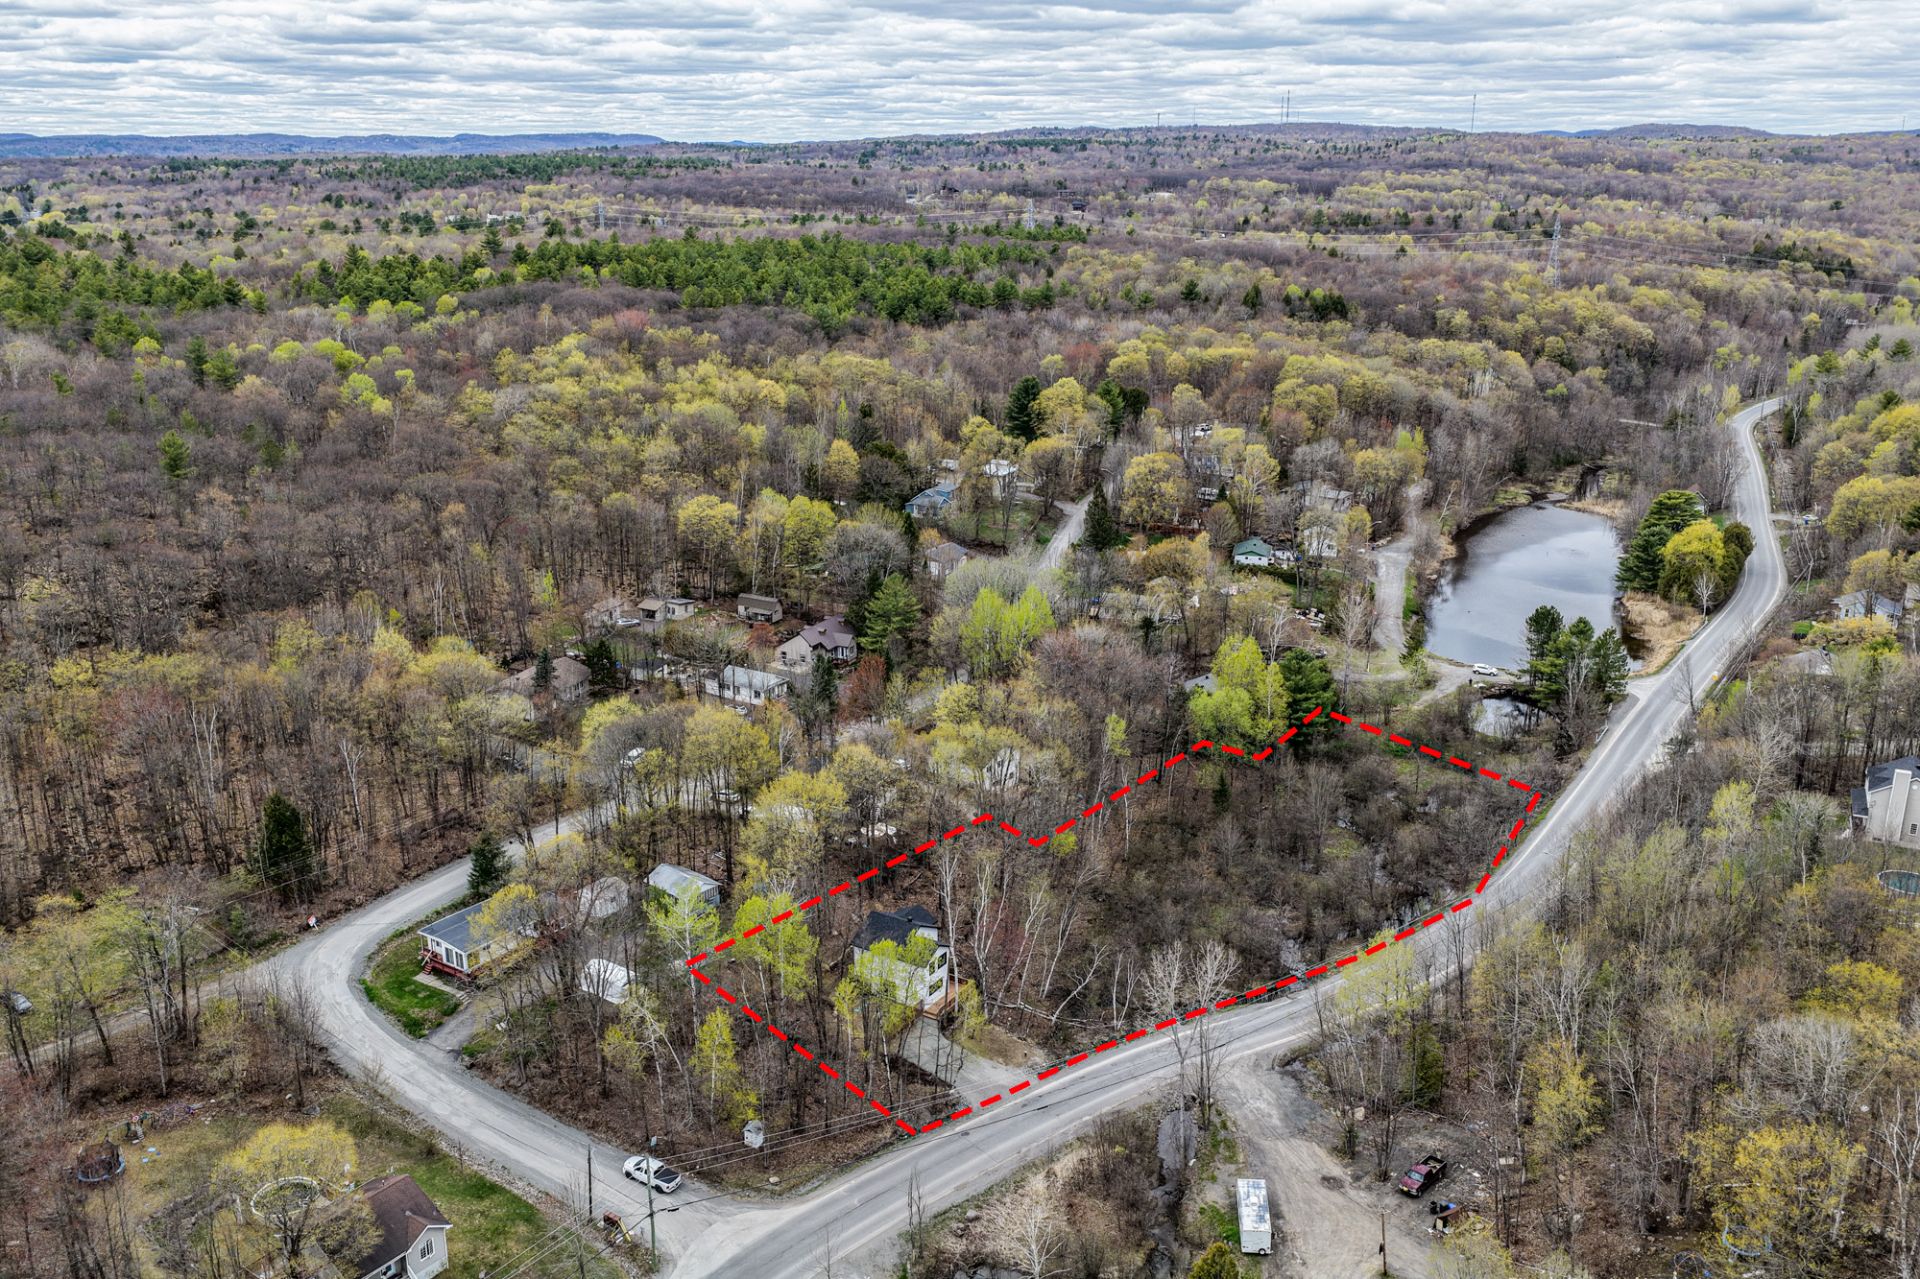
30x30 P
58500 PC
| Room | Dimensions | Level | Flooring |
|---|---|---|---|
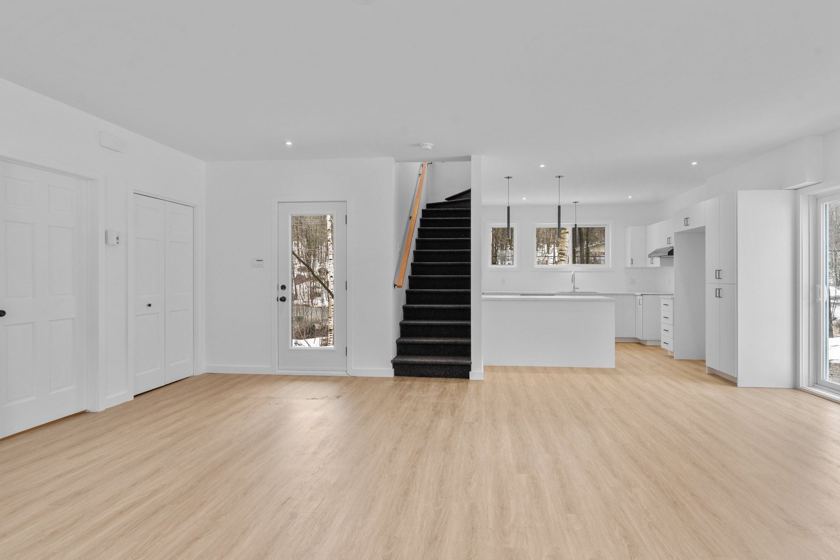
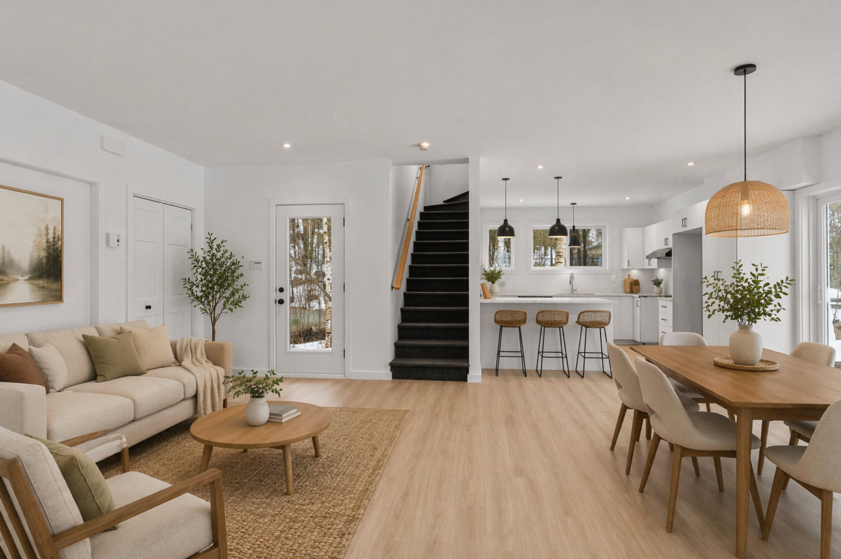
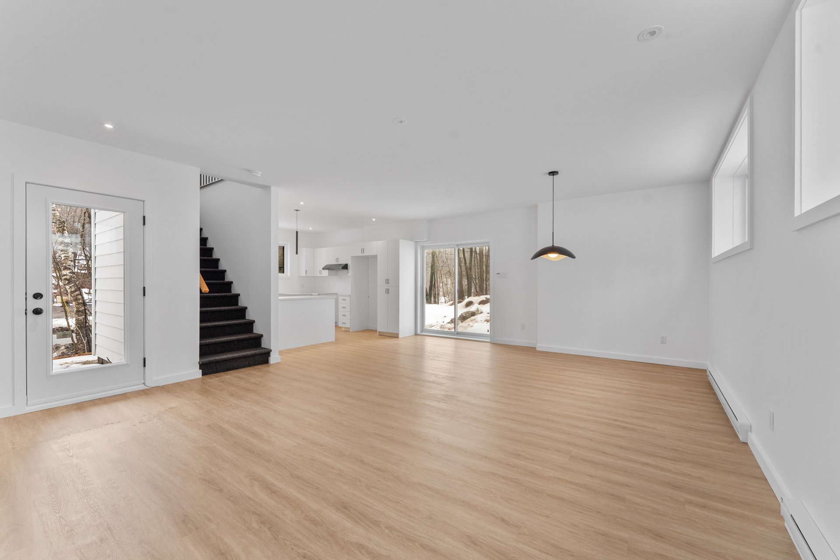
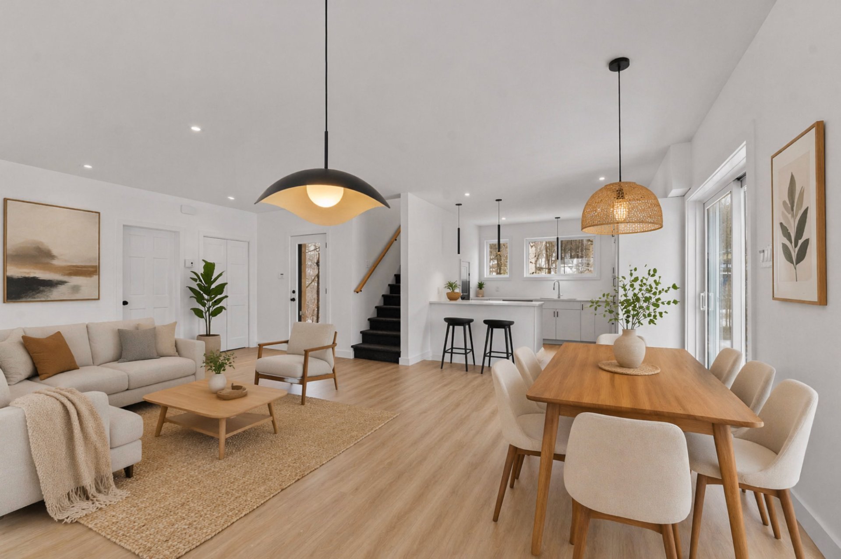
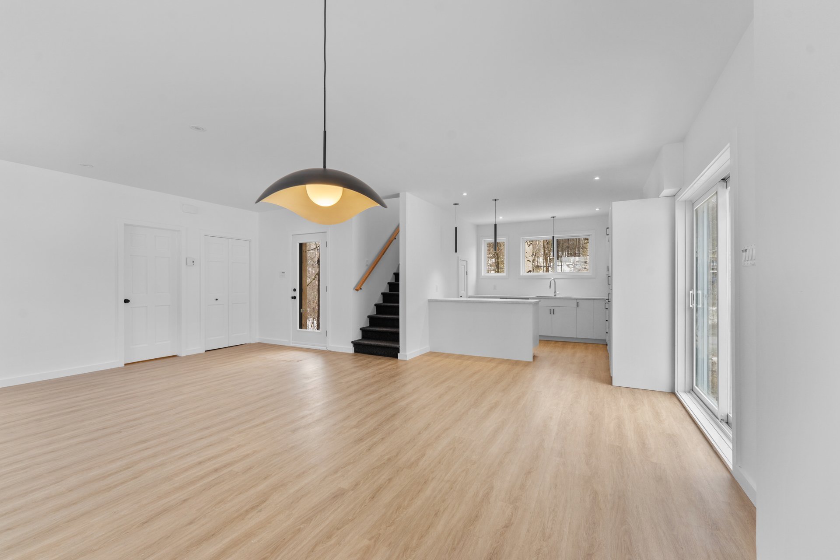
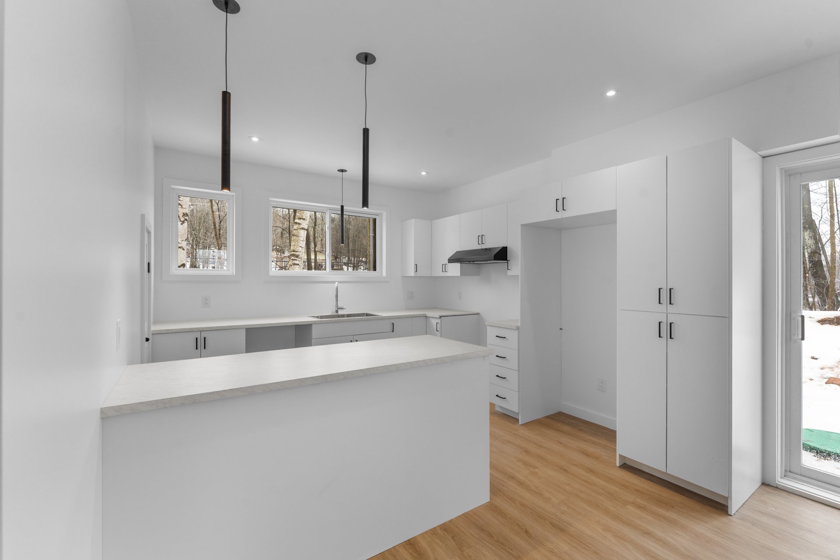
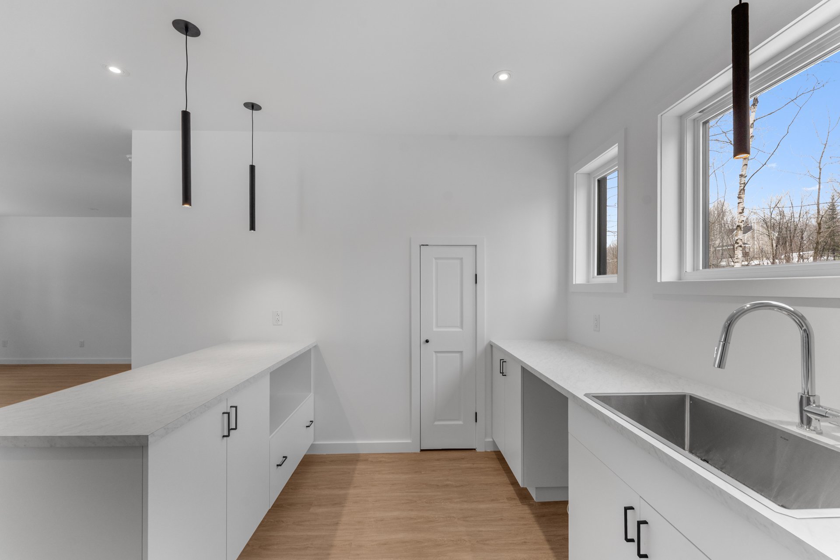
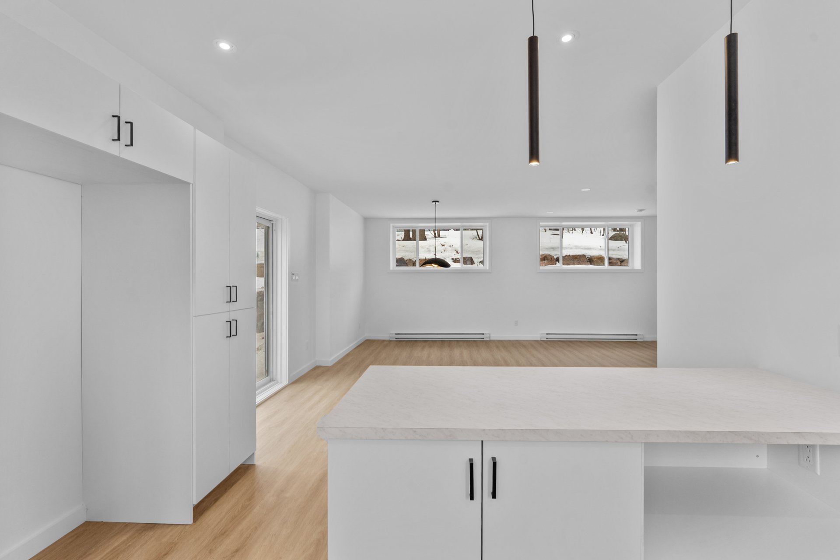
| Kitchen | 11.7 x 11.2 P | Ground Floor | |
| Dining room | 13.0 x 10.0 P | Ground Floor | |
| Living room | 13.0 x 10.0 P | Ground Floor | |
| Washroom | 5.8 x 5.3 P | Ground Floor | |
| 5.0 x 7.0 P | Ground Floor | ||
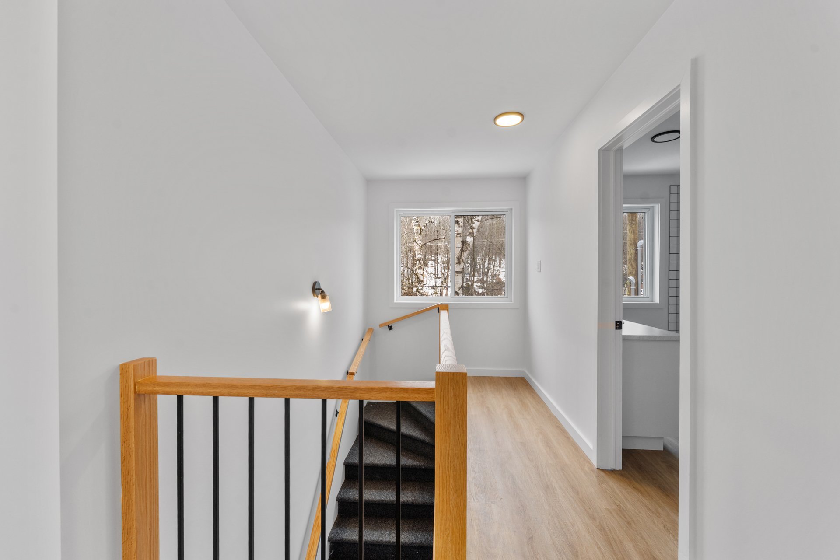
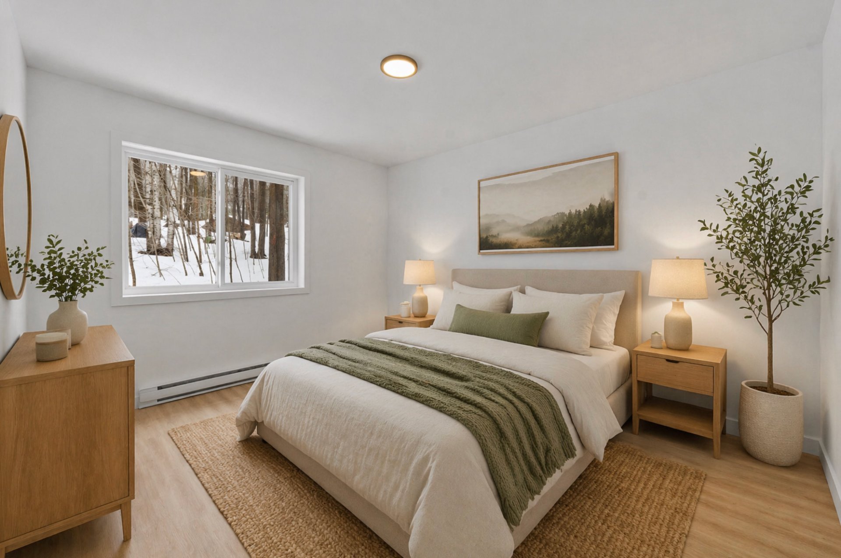
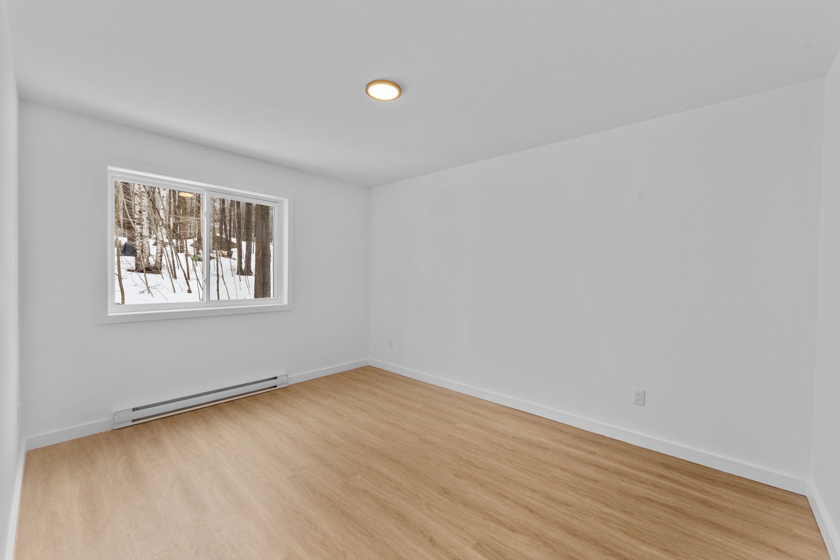
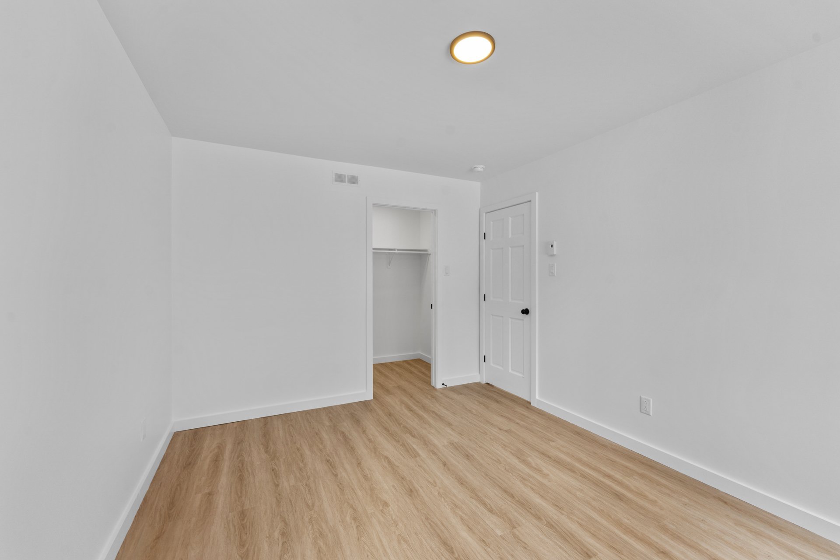
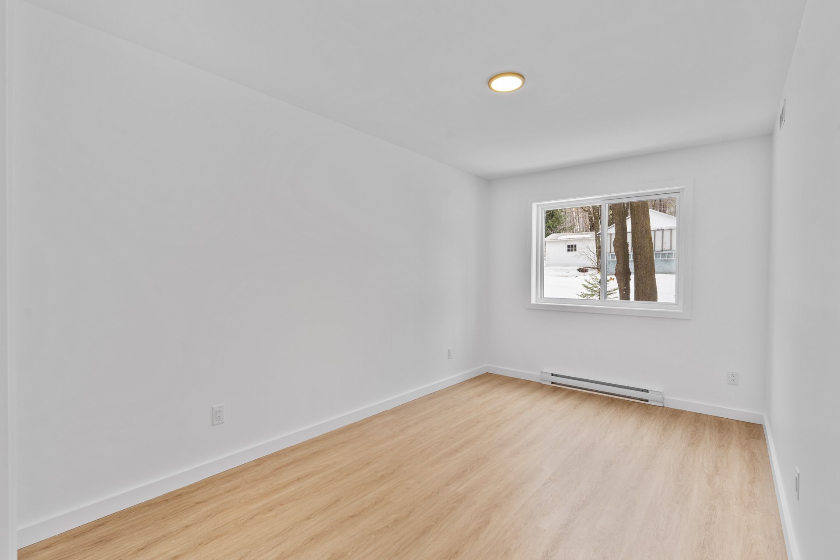
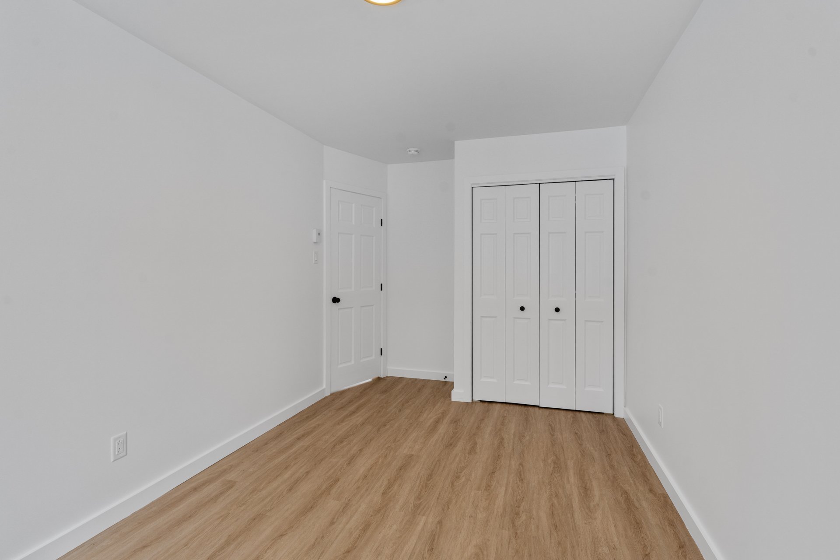
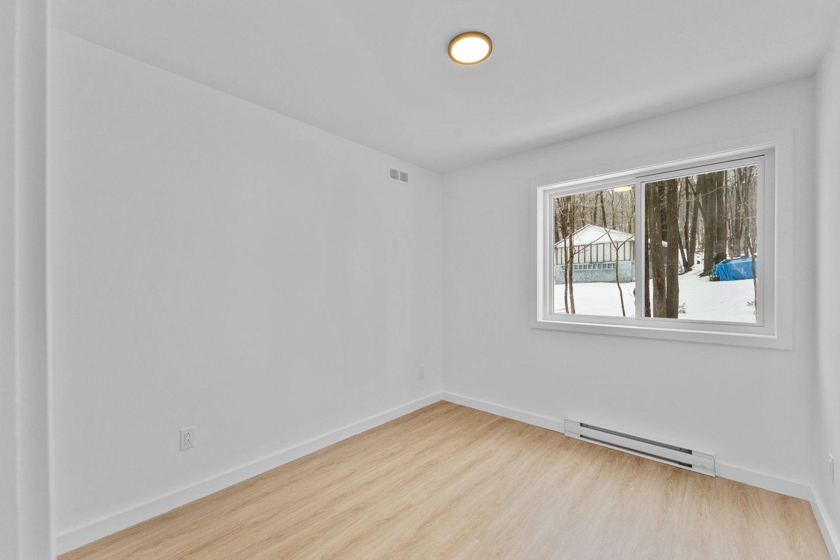
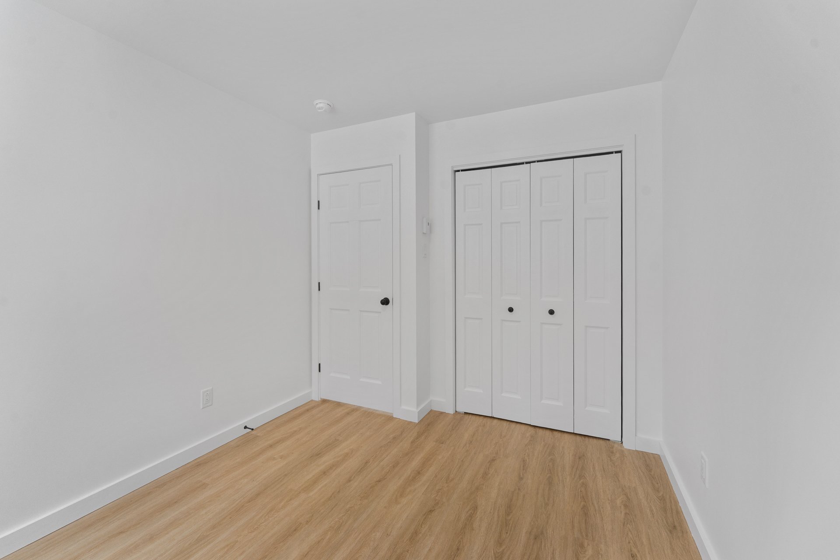
| Primary bedroom | 10.3 x 13.3 P | 2nd Floor | |
| Bedroom | 8.11 x 10.9 P | 2nd Floor | |
| Bedroom | 8.10 x 16.3 P | 2nd Floor | |
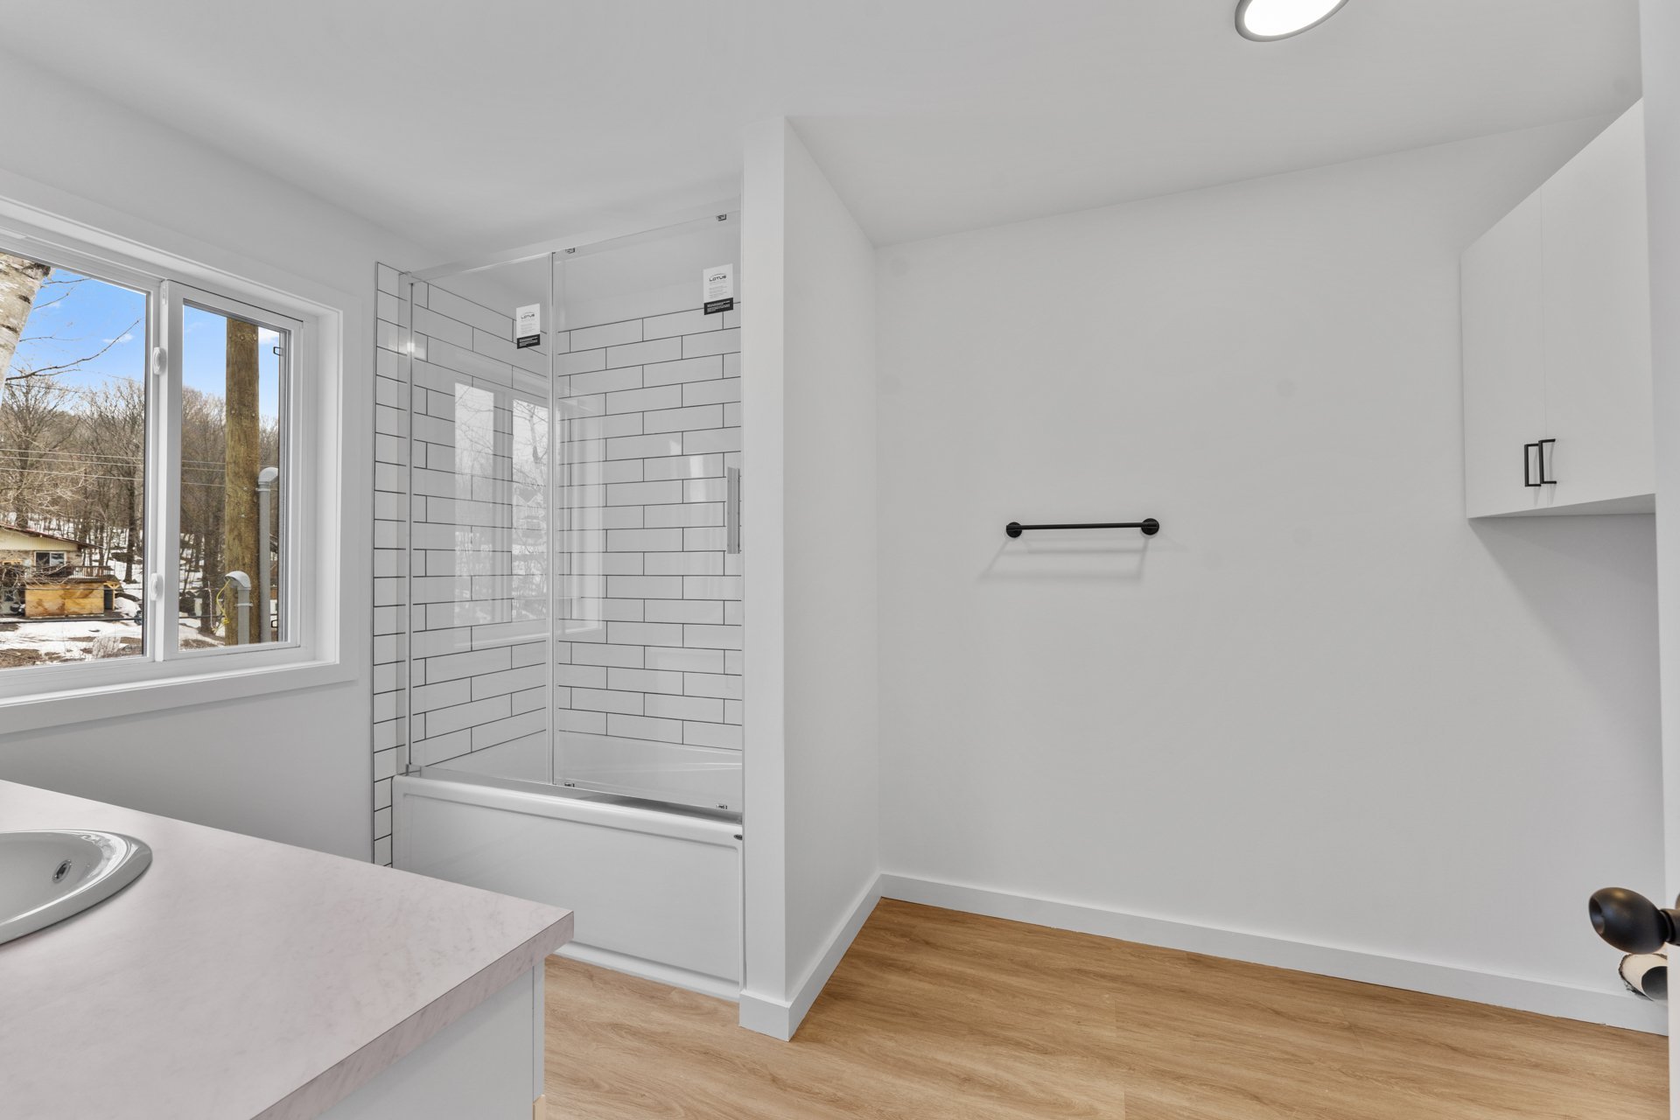
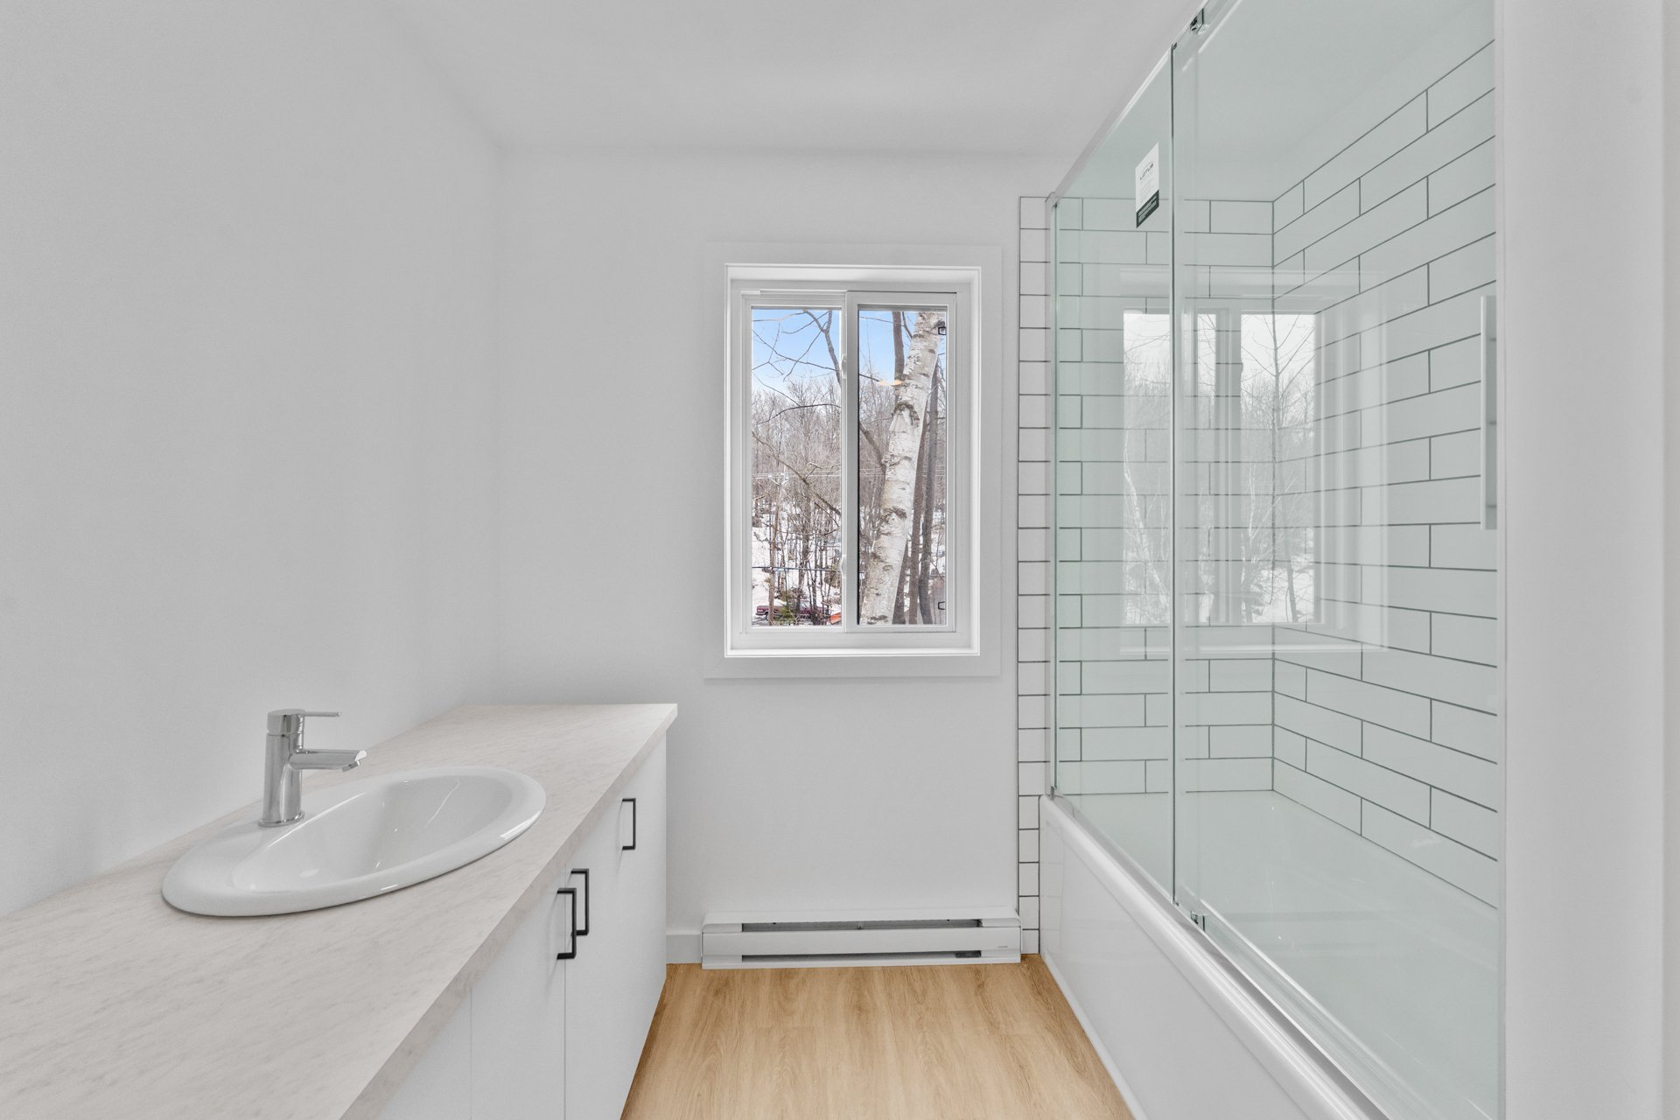
| Bathroom | 12.5 x 7.10 P | 2nd Floor |
| Water supply | Artesian well |
|---|---|
| Roofing | Asphalt shingles |
| Basement foundation | Concrete slab on the ground |
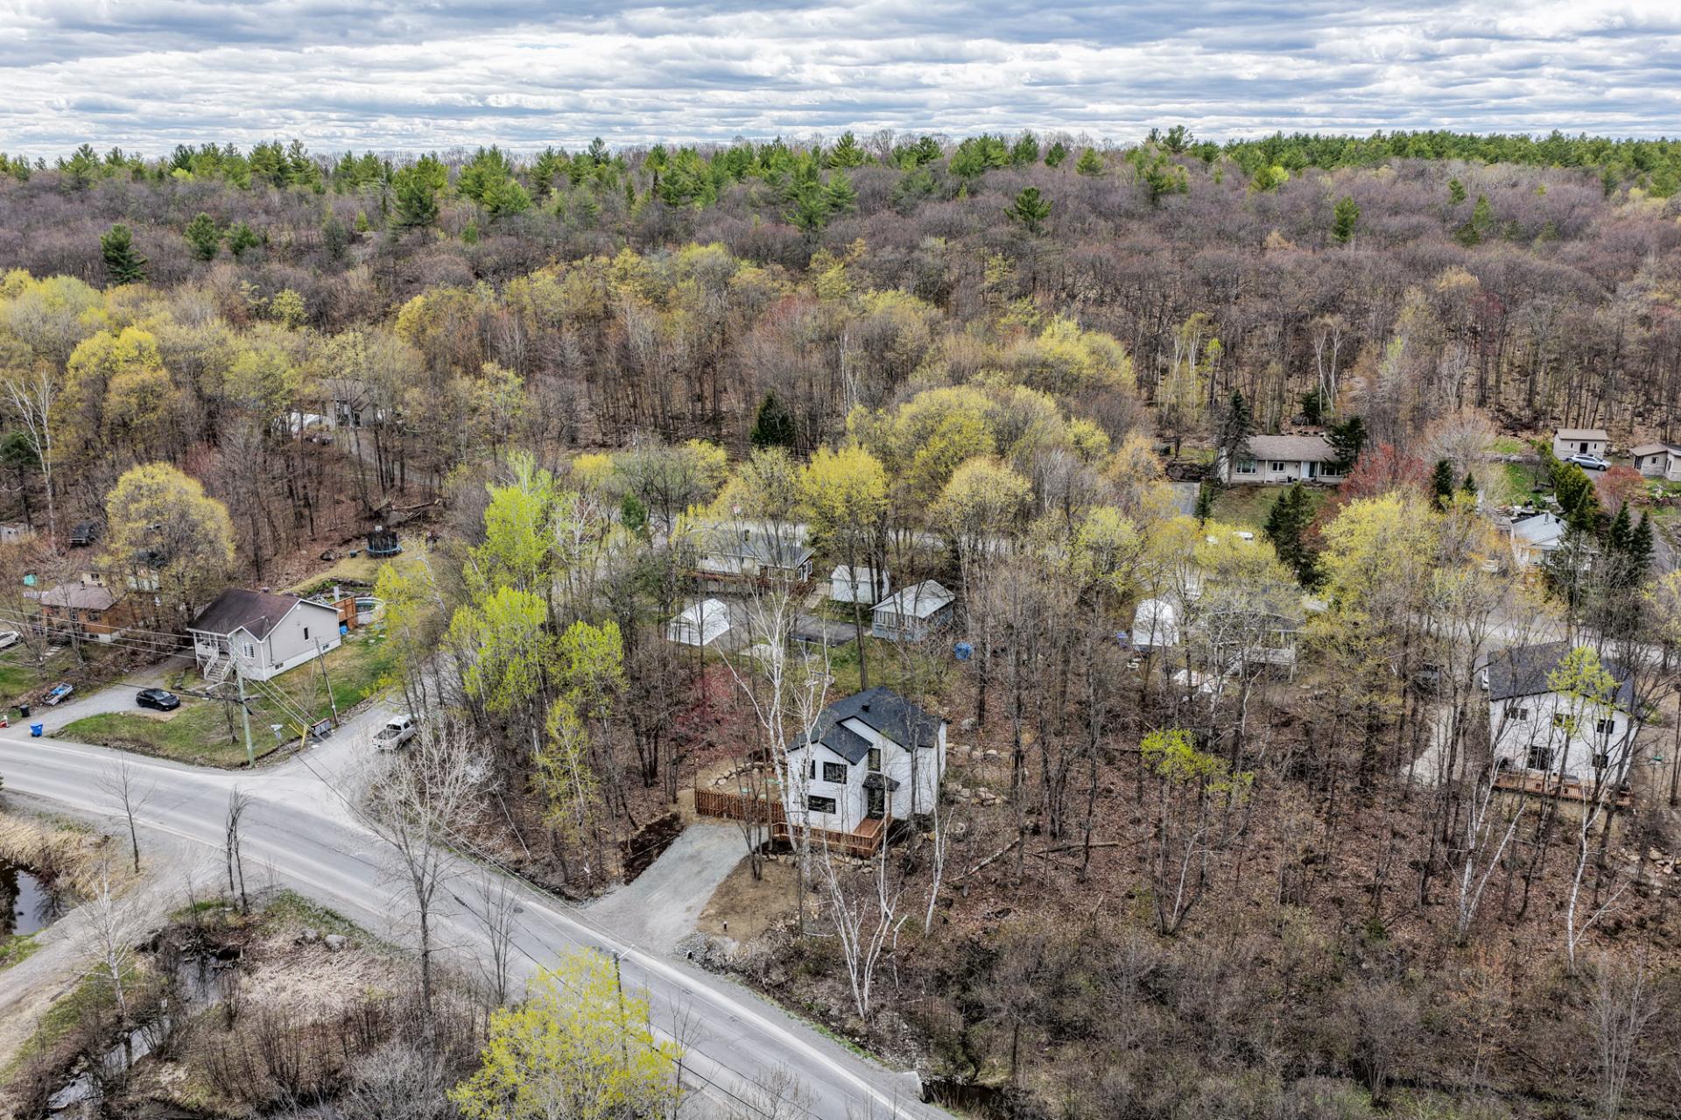
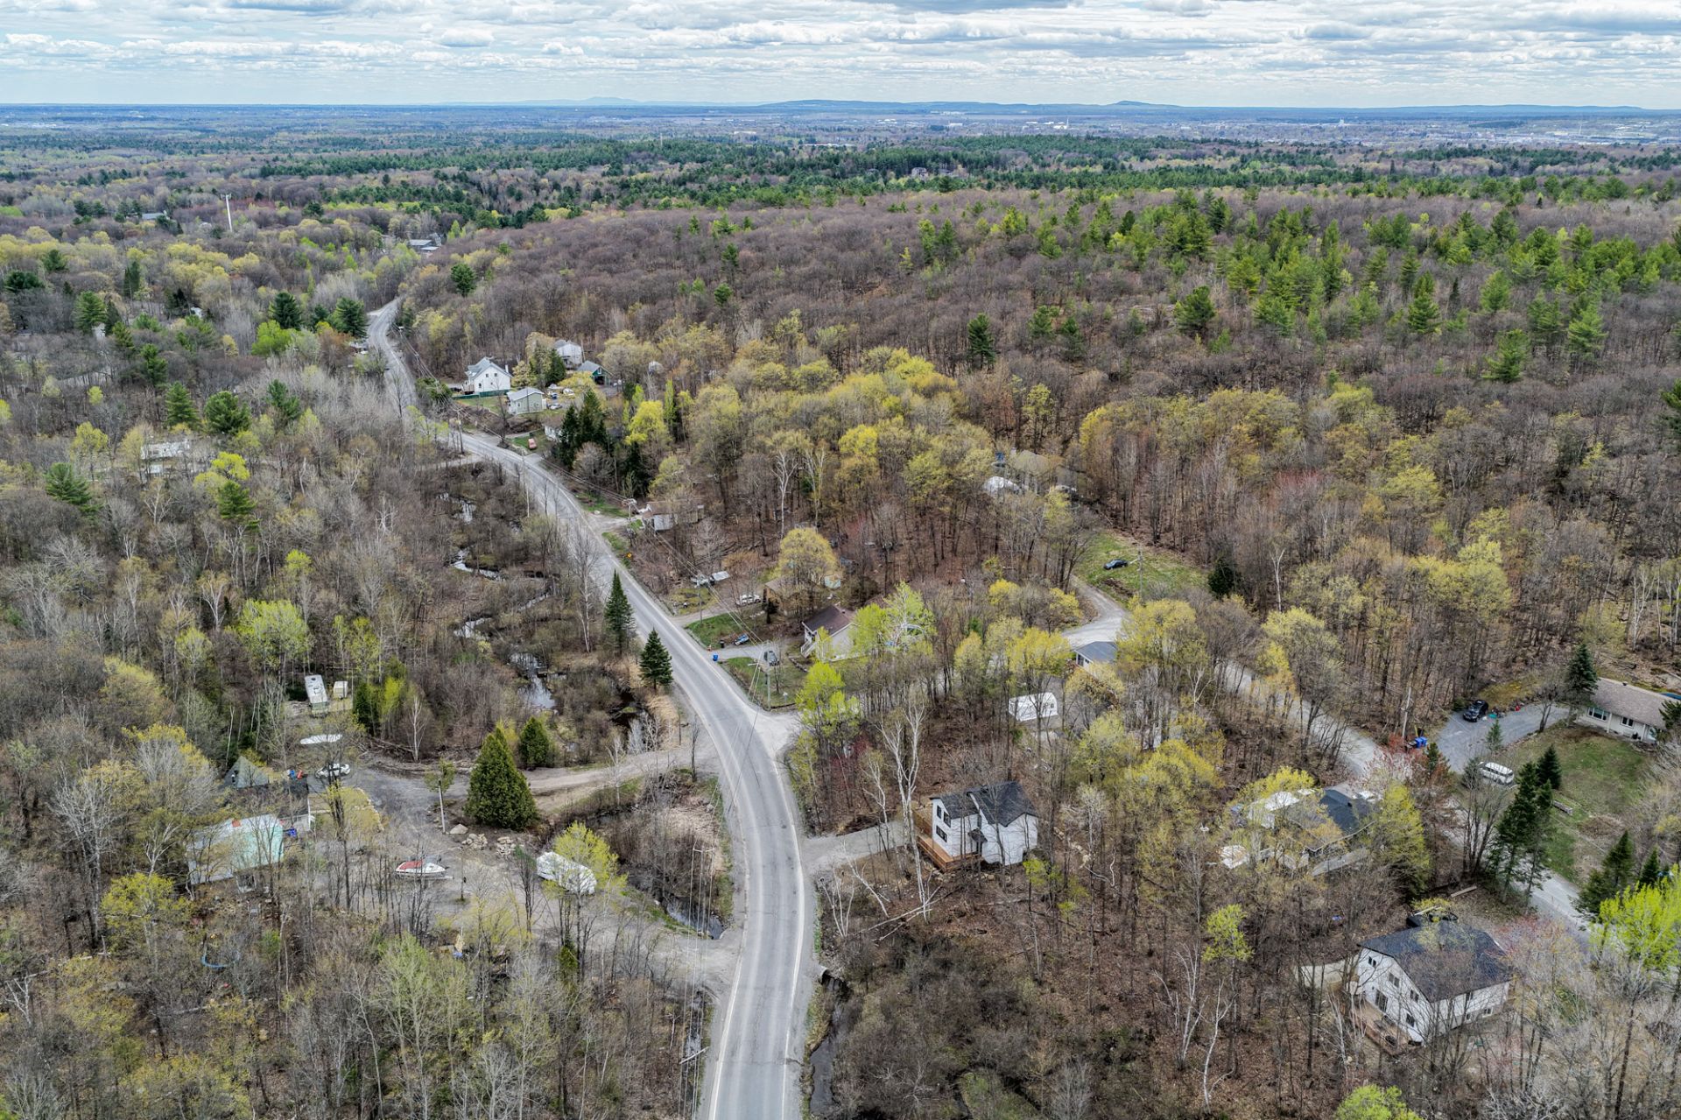
| Proximity | Daycare centre, Elementary school, High school, Highway, University |
| Heating system | Electric baseboard units |
| Heating energy | Electricity |
| Basement | No basement |
| Parking | Outdoor |
| Foundation | Poured concrete |
| Windows | PVC |
| Zoning | Residential |
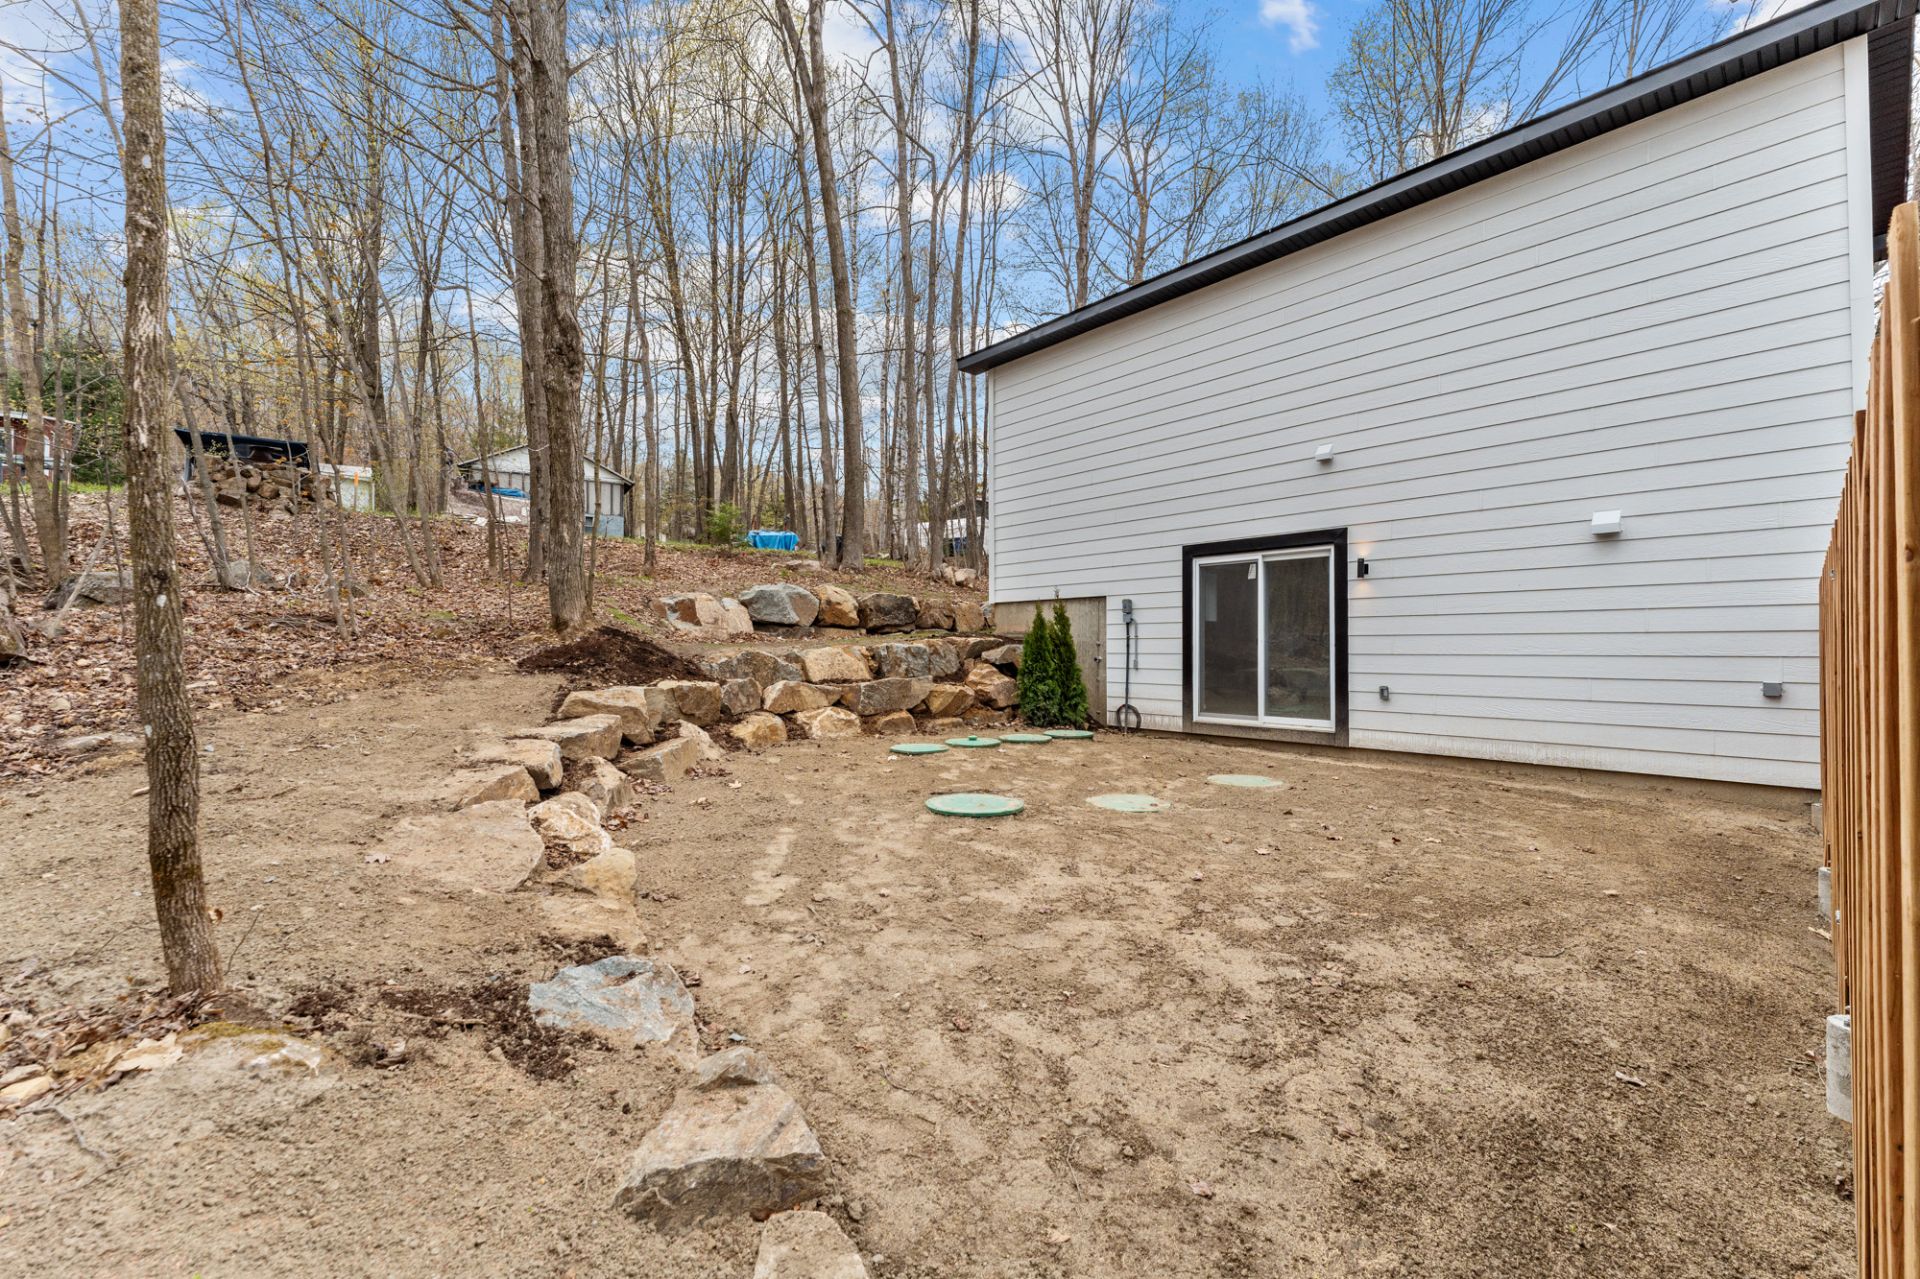
| Sewage system | Septic tank |
| Window type | Sliding |
| Equipment available | Ventilation system |
| Distinctive features | Wooded lot: hardwood trees |


Loading street view...
Loading map...
Phone : 514 934-2480
EMAIL
1 Westmount Square #711, Westmount
(QC) H3Z 2P9


Copyright © 2025 Christina Miller. All rights reserved. | Custom website designed by