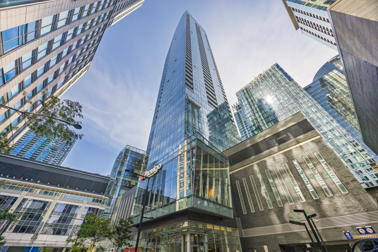
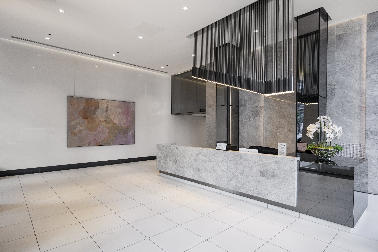
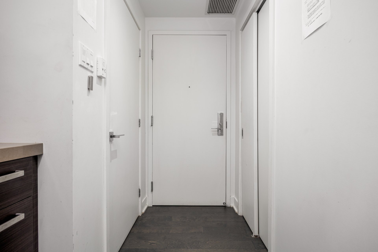
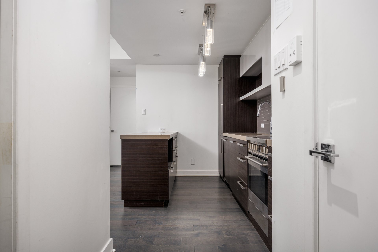
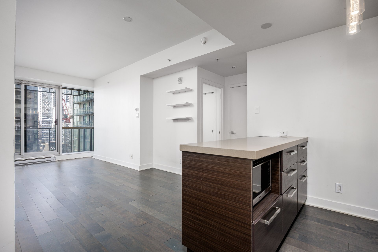
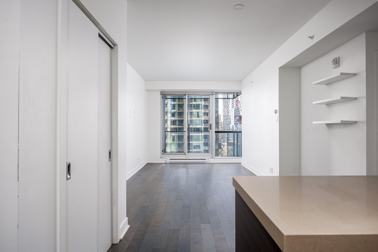
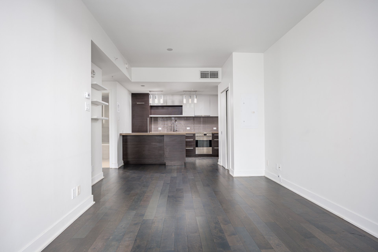
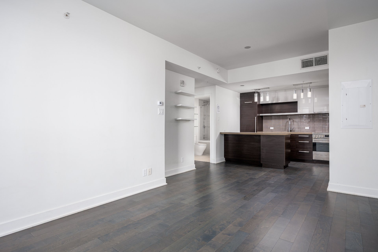
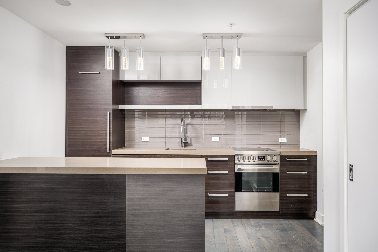
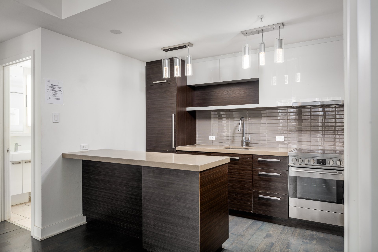
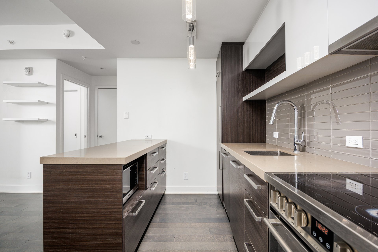
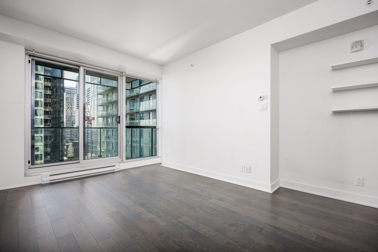
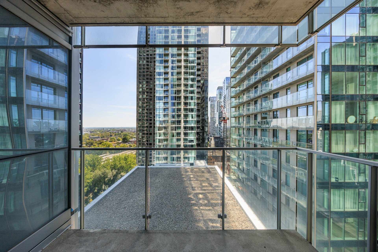
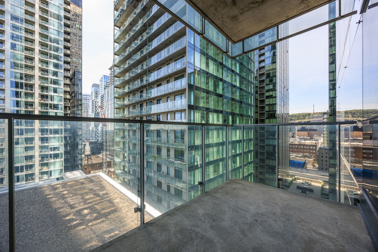
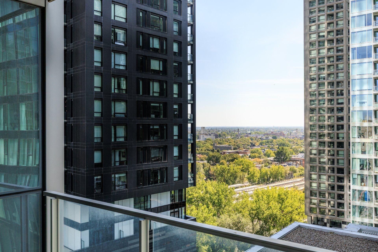
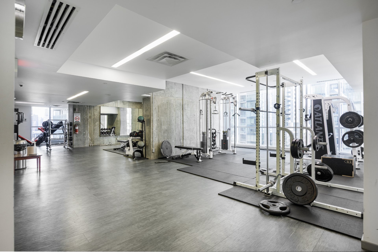
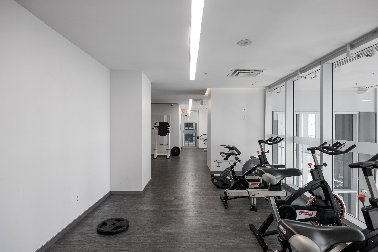
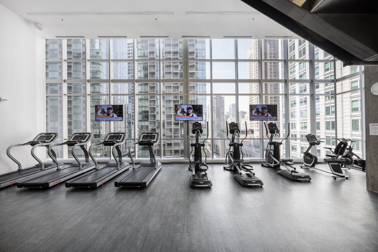
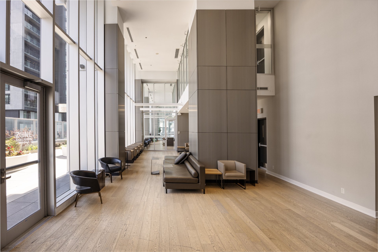
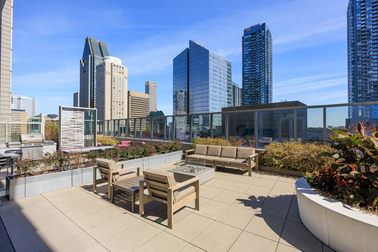
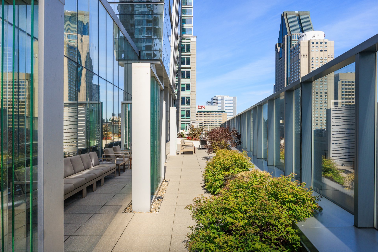
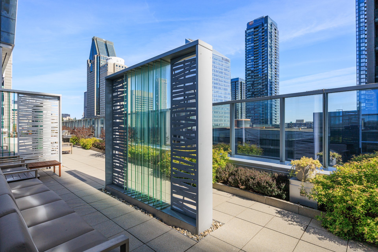
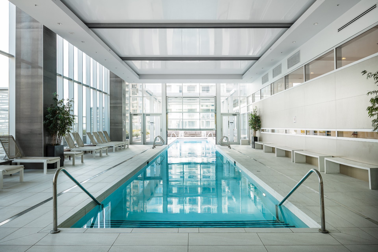
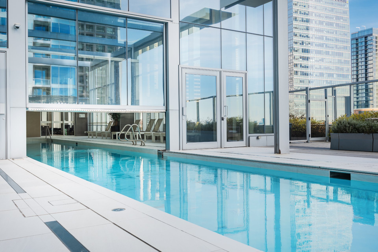
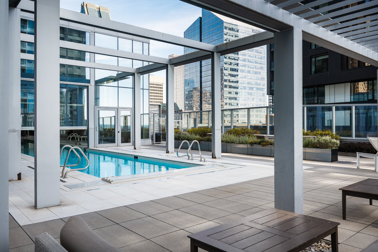
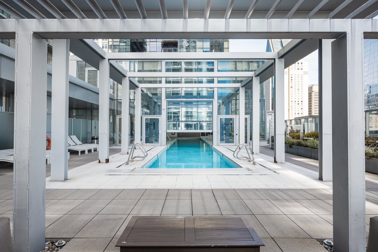
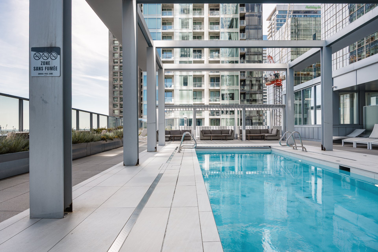
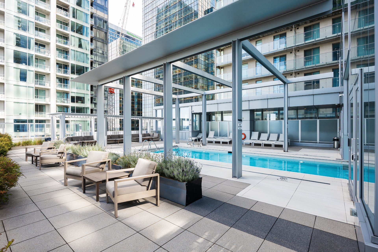
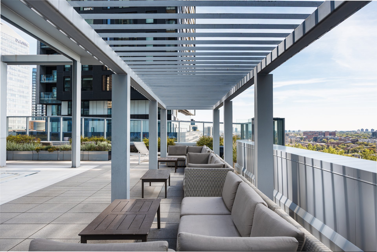
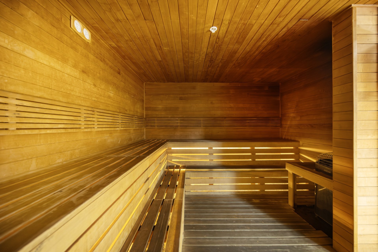
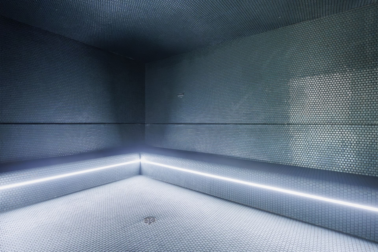
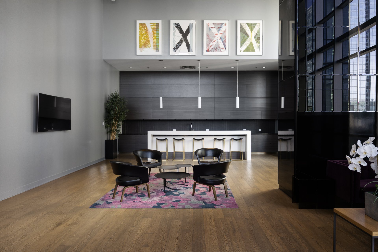
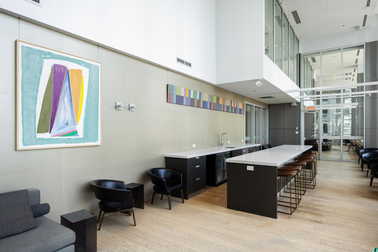
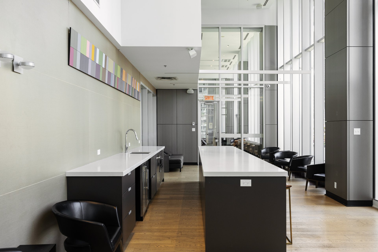
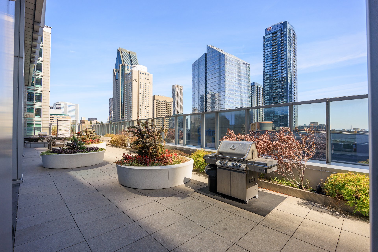
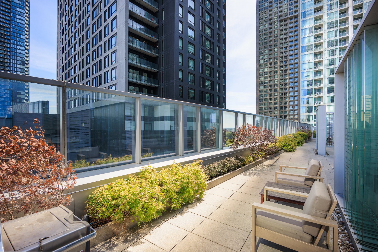
Stunning 1-bedroom, 1-bathroom condo located in the heart of downtown, offering the perfect blend of style, comfort, and convenience. Built in 2018, this bright and modern unit is ideal for a first-time buyer or as a chic pied-à-terre. Enjoy unparalleled access to public transit with the REM just steps away, making commuting effortless. This sought-after building features exceptional amenities, including an indoor and outdoor pool, expansive two-floor gym, steam room, sauna, lounge area, massage room, and a beautifully designed outdoor terrace. A rare opportunity to own in a prime location with resort-style living--don't miss out!
L'Avenue - The Residences
- PRIME location in the heart of Downtown West Montreal
- Secure building with 24/7 doorman
- Expansive indoor and outdoor pools
- Multiple impressive terraces
- Generous and elegant shared spaces
- Fully equipped two-level fitness center
- Boldly contemporary architecture
Ideally located in the heart of Montreal's most prestigious
district, L/Avenue places you just steps from the city's
top destinations + the REM transit system.
Art Galleries | Museums
- Montreal Museum of Fine Arts
- McCord Stewart Museum
- Pointe-à-Callière Museum
- PHI Centre
- Belgo Building
Concert Halls | Theatres
- Bell Centre
- Place des Arts
- Montreal Symphony Orchestra (OSM)
- Théâtre du Nouveau Monde (TNM)
Landmarks
- Mount Royal Park
- Dorchester Square
- Phillips Square
- de la Montagne Street
- Peel Street
- Sherbrooke Street West | Ritz-Carlton Hotel
Shopping
- Holt Renfrew Ogilvy | Four Seasons Hotel
- Château d'Ivoire
- Place Ville Marie PVM
- Maison Birks
- Eaton Centre | Time Out Market
Universities
- McGill University
- Concordia University
- HEC Montréal (affiliated with Université de Montréal)
- UQAM | ÉTS
Apartment
55.1 MC
2018
30 days
There is no inclusion, neither internal nor external.
Co-ownership fees $12 / year
Municipal Taxes $2545 / year (2025)
School taxes $323 / year (2025)
Detached
| Room | Dimensions | Level | Flooring |
|---|---|---|---|
| Living room | 15.3 x 11.8 P | 11th floorth Floor | Wood |
| Kitchen | 11.1 x 6.11 P | 11th floorth Floor | Wood |
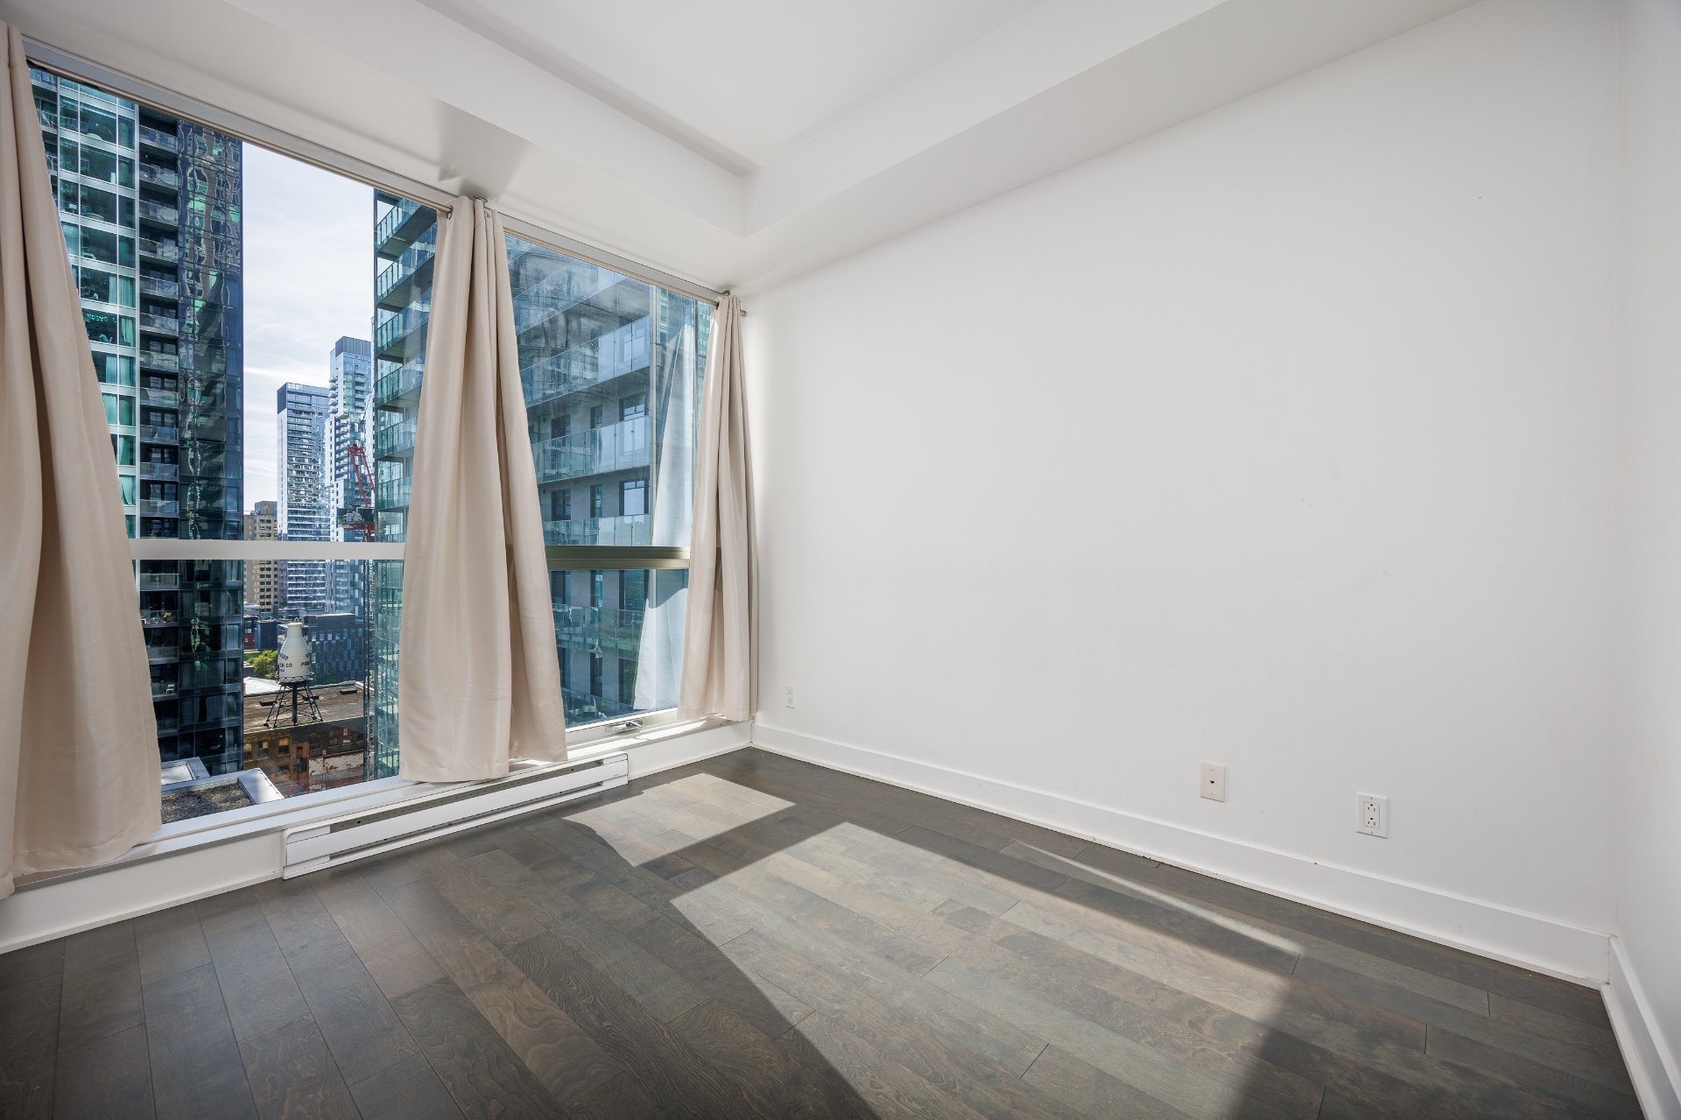
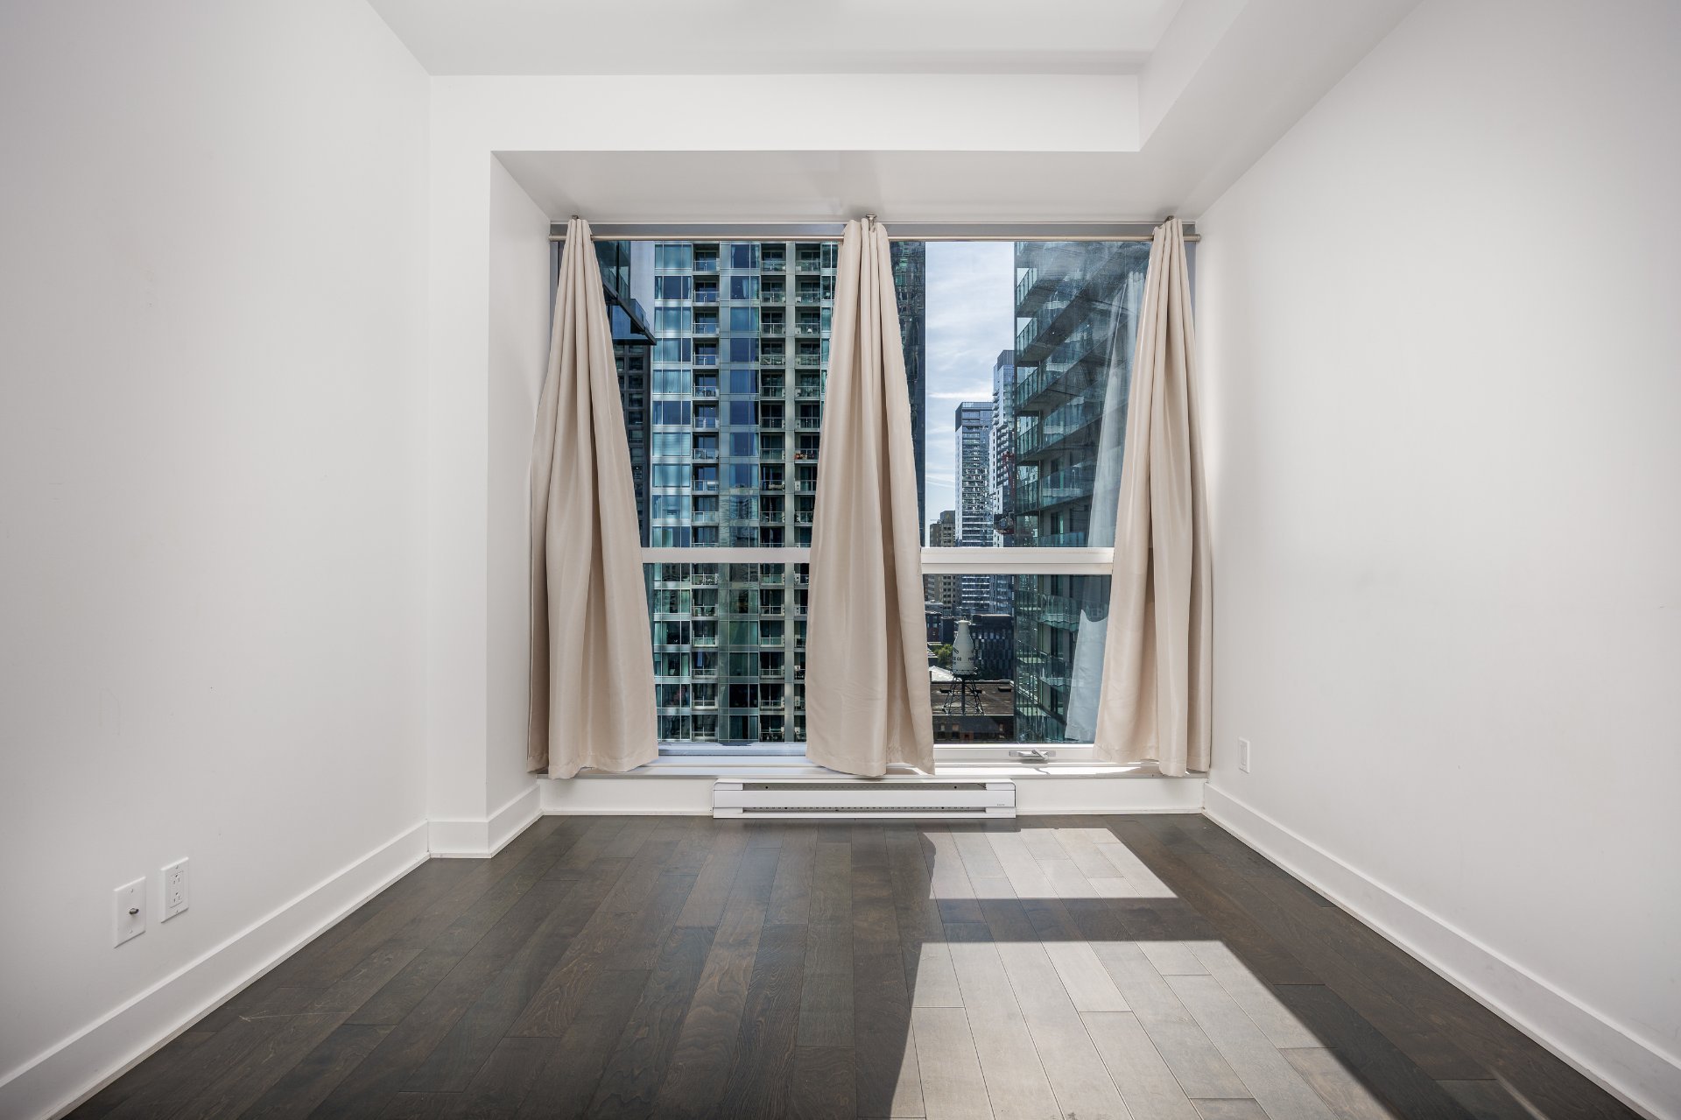
| Bedroom | 7.9 x 5.10 P | 11th floorth Floor | Wood |
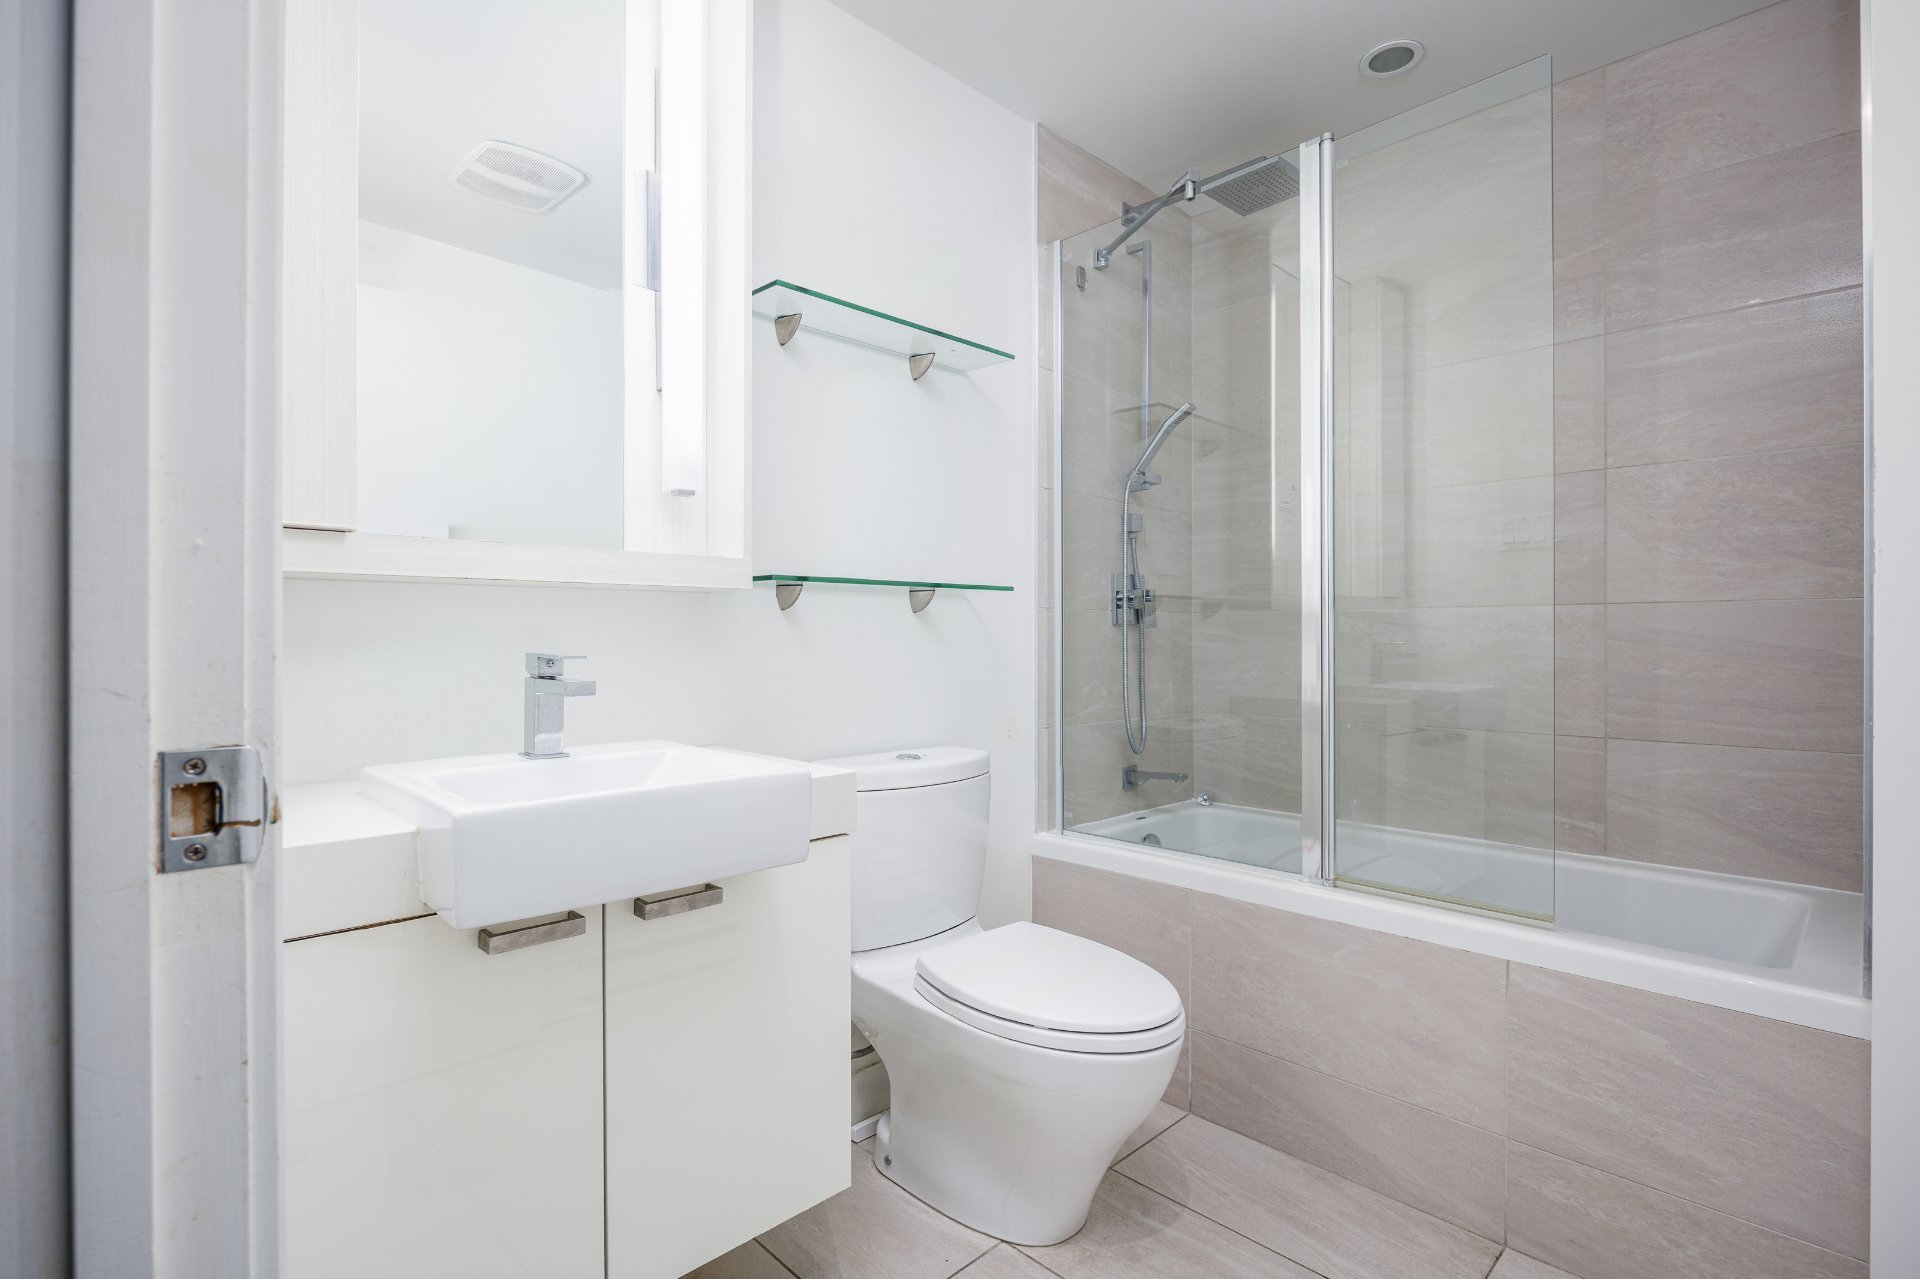
| Bathroom | 7.9 x 5.10 P | 11th floorth Floor | Tiles |
| Windows | Aluminum |
|---|---|
| Proximity | Bicycle path, Cegep, Daycare centre, Elementary school, High school, Highway, Hospital, Park - green area, Public transport, Réseau Express Métropolitain (REM), University |
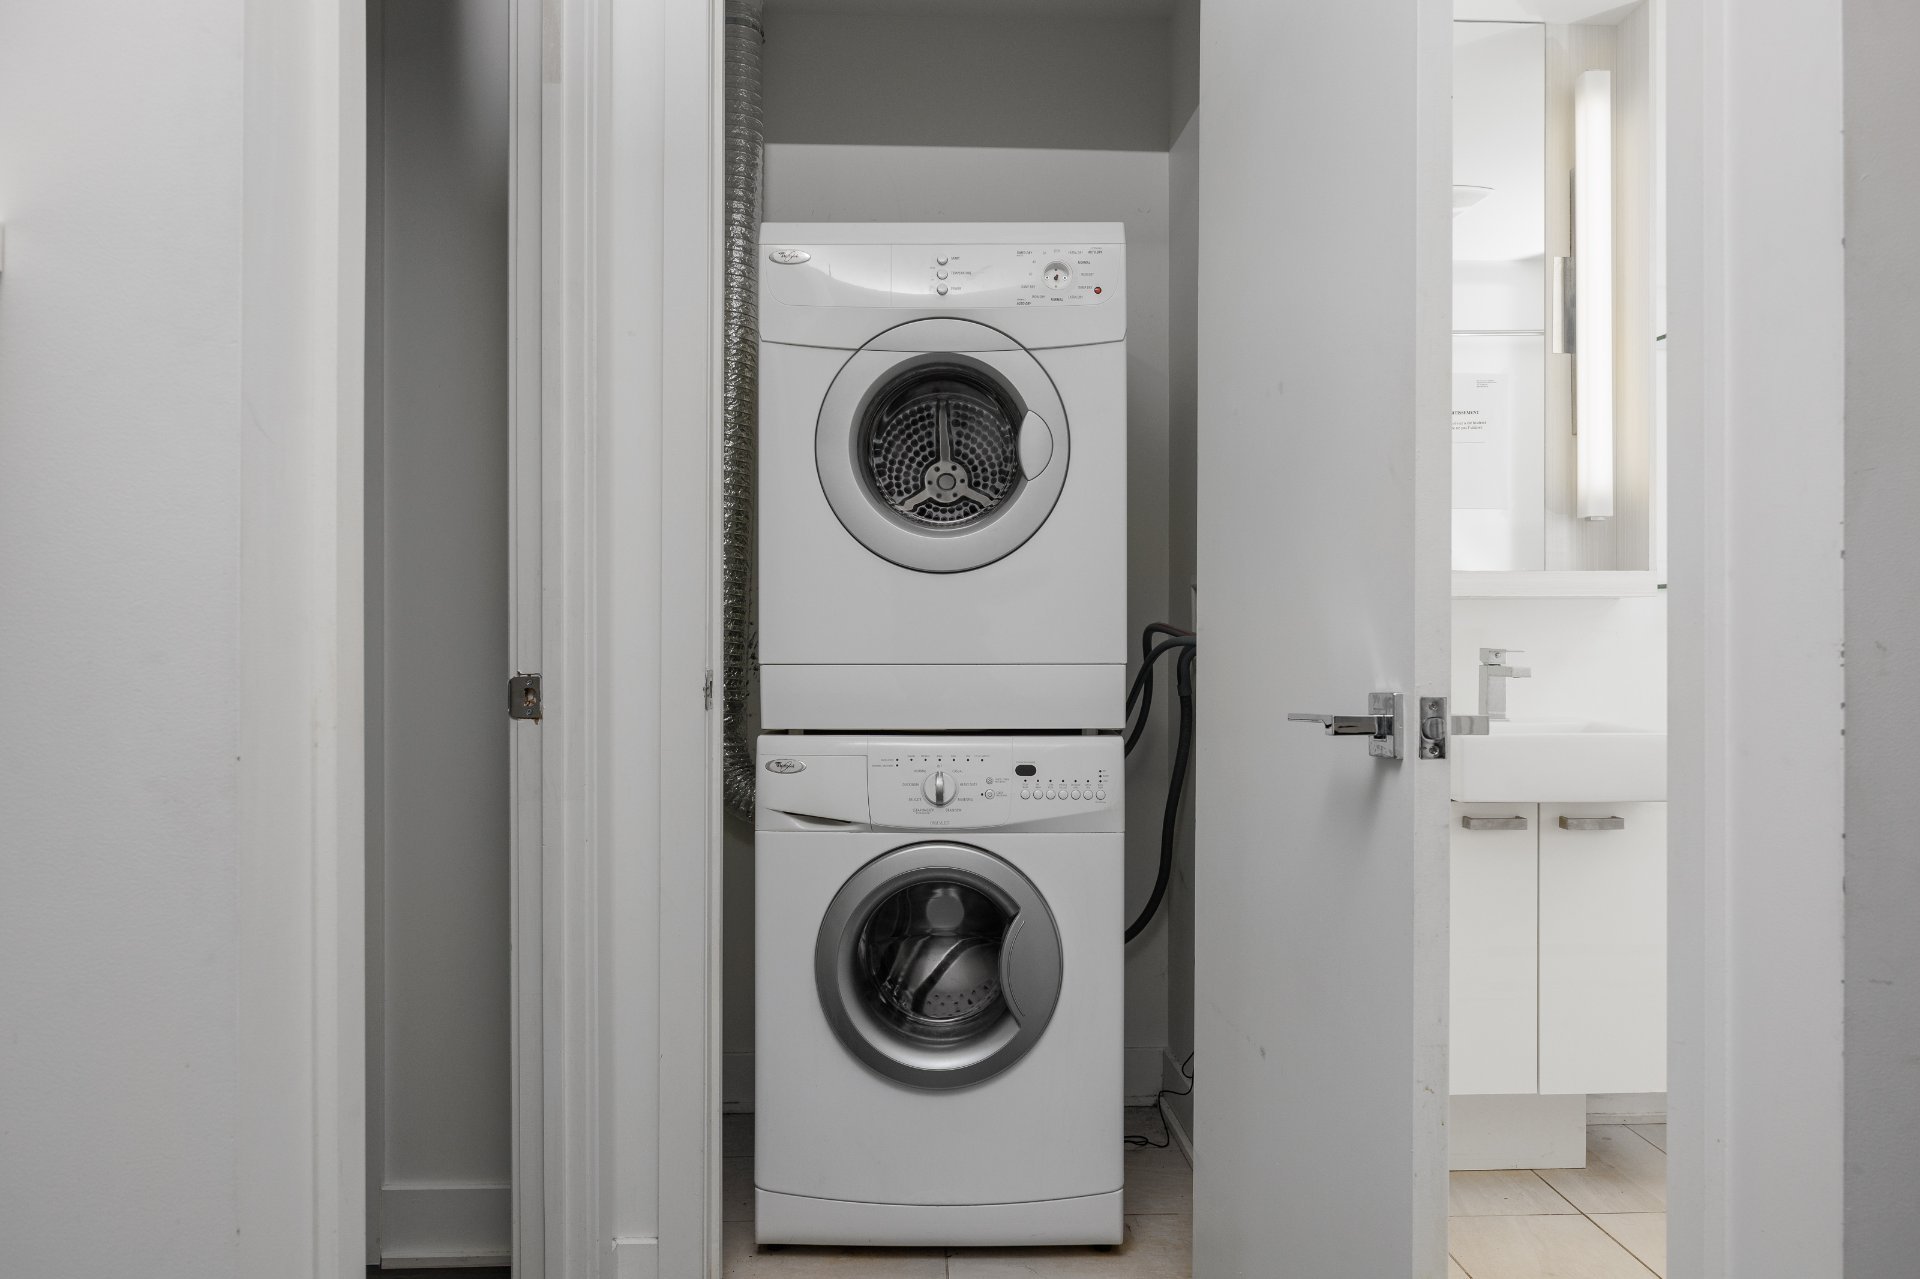
| Equipment available | Central air conditioning, Entry phone, Ventilation system |
| Siding | Concrete |
| Window type | Crank handle, French window |
| Heating system | Electric baseboard units, Radiant |
| Sewage system | Municipal sewer |
| Water supply | Municipality |
| Restrictions/Permissions | Pets allowed with conditions |
| Zoning | Residential |

Loading street view...
Loading map...
Phone : 514 934-2480
EMAIL
1 Westmount Square #711, Westmount
(QC) H3Z 2P9


Copyright © 2025 Christina Miller. All rights reserved. | Custom website designed by