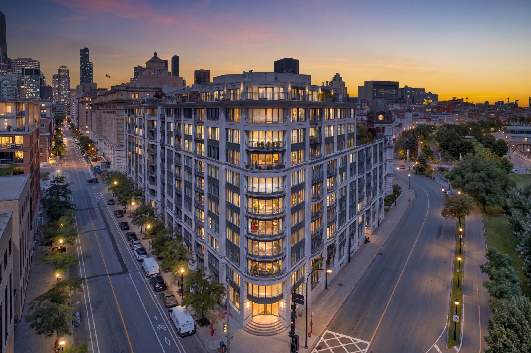
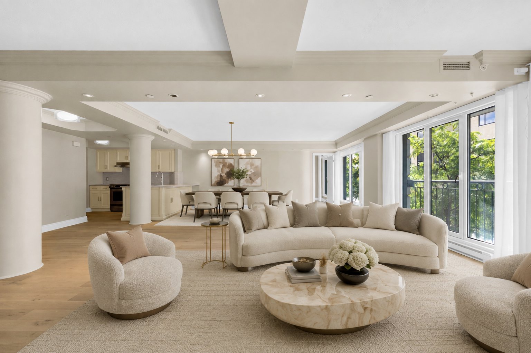
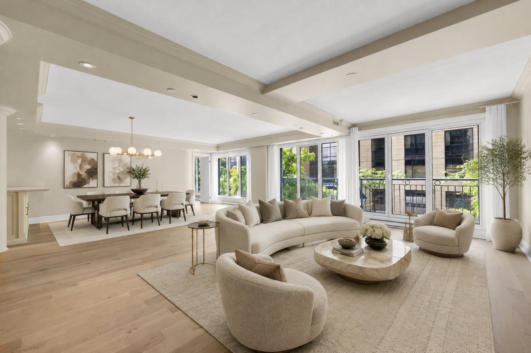
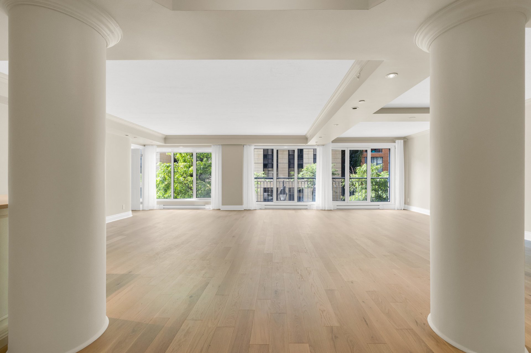
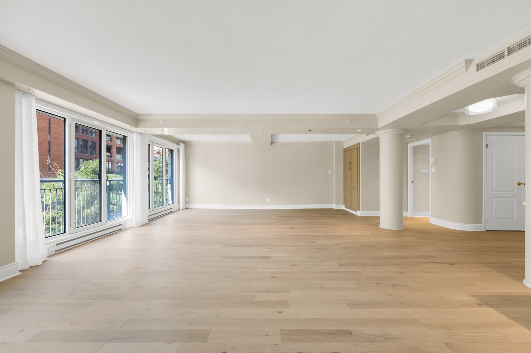
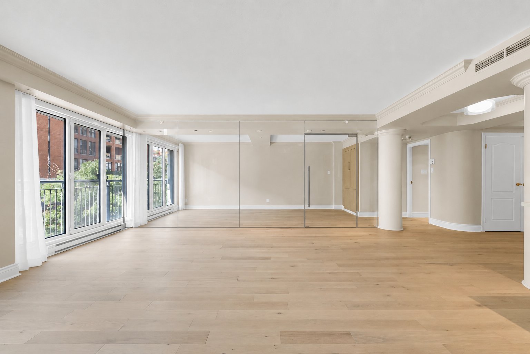
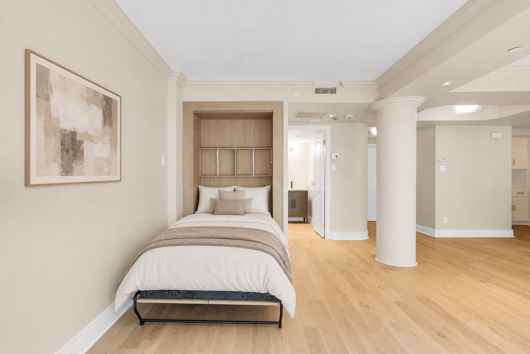
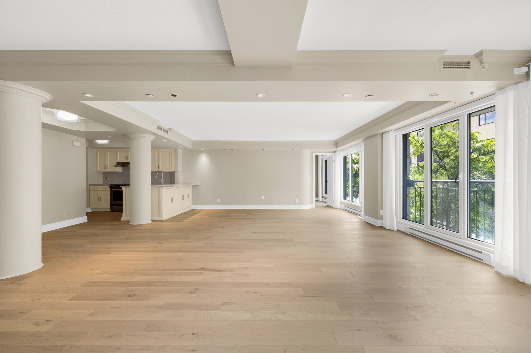
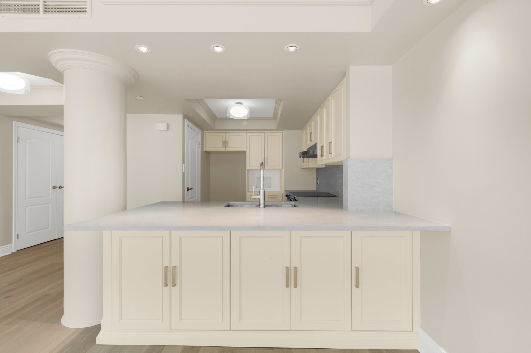
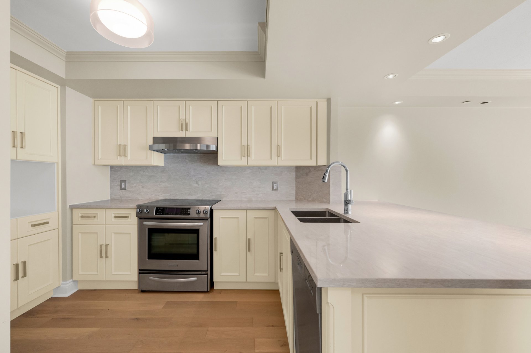
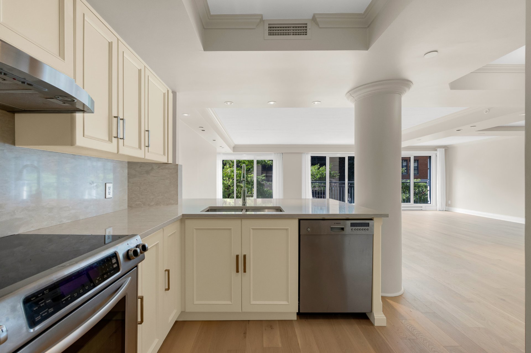
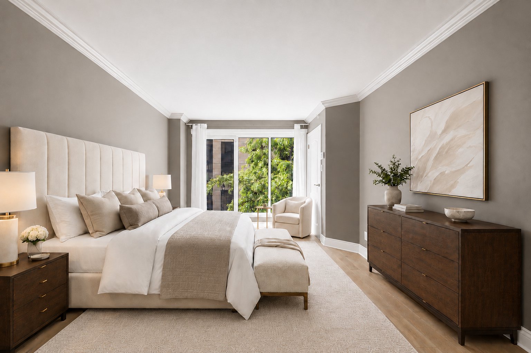
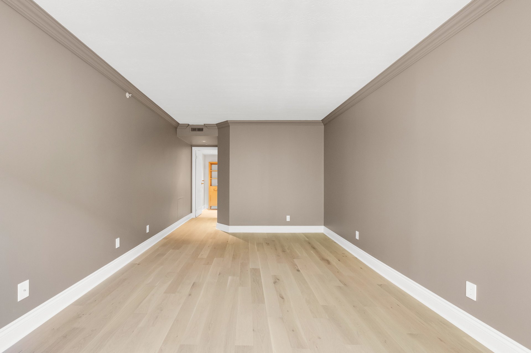
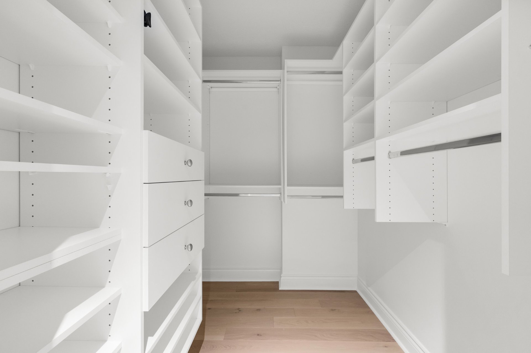
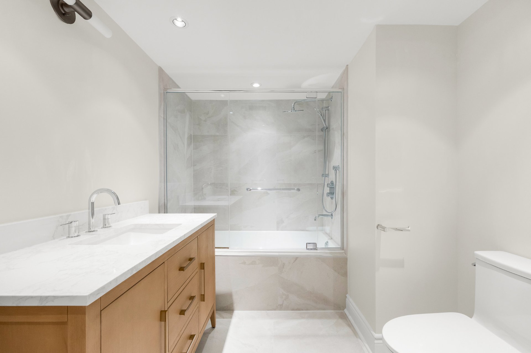
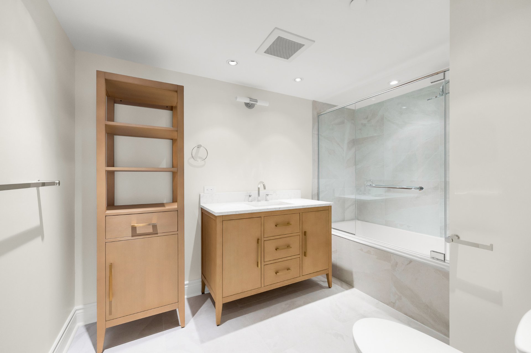
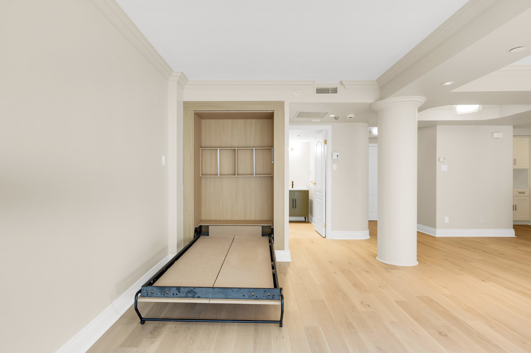
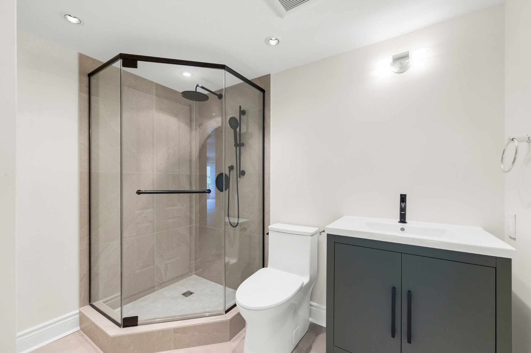
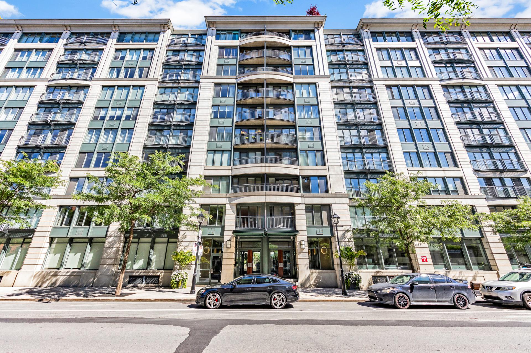
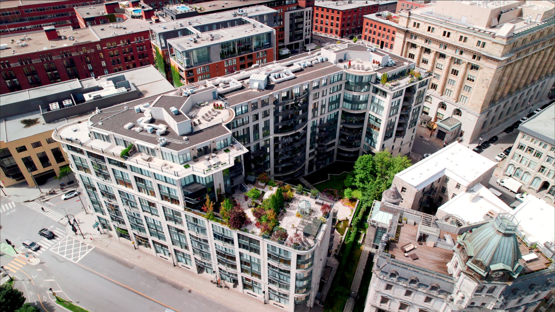
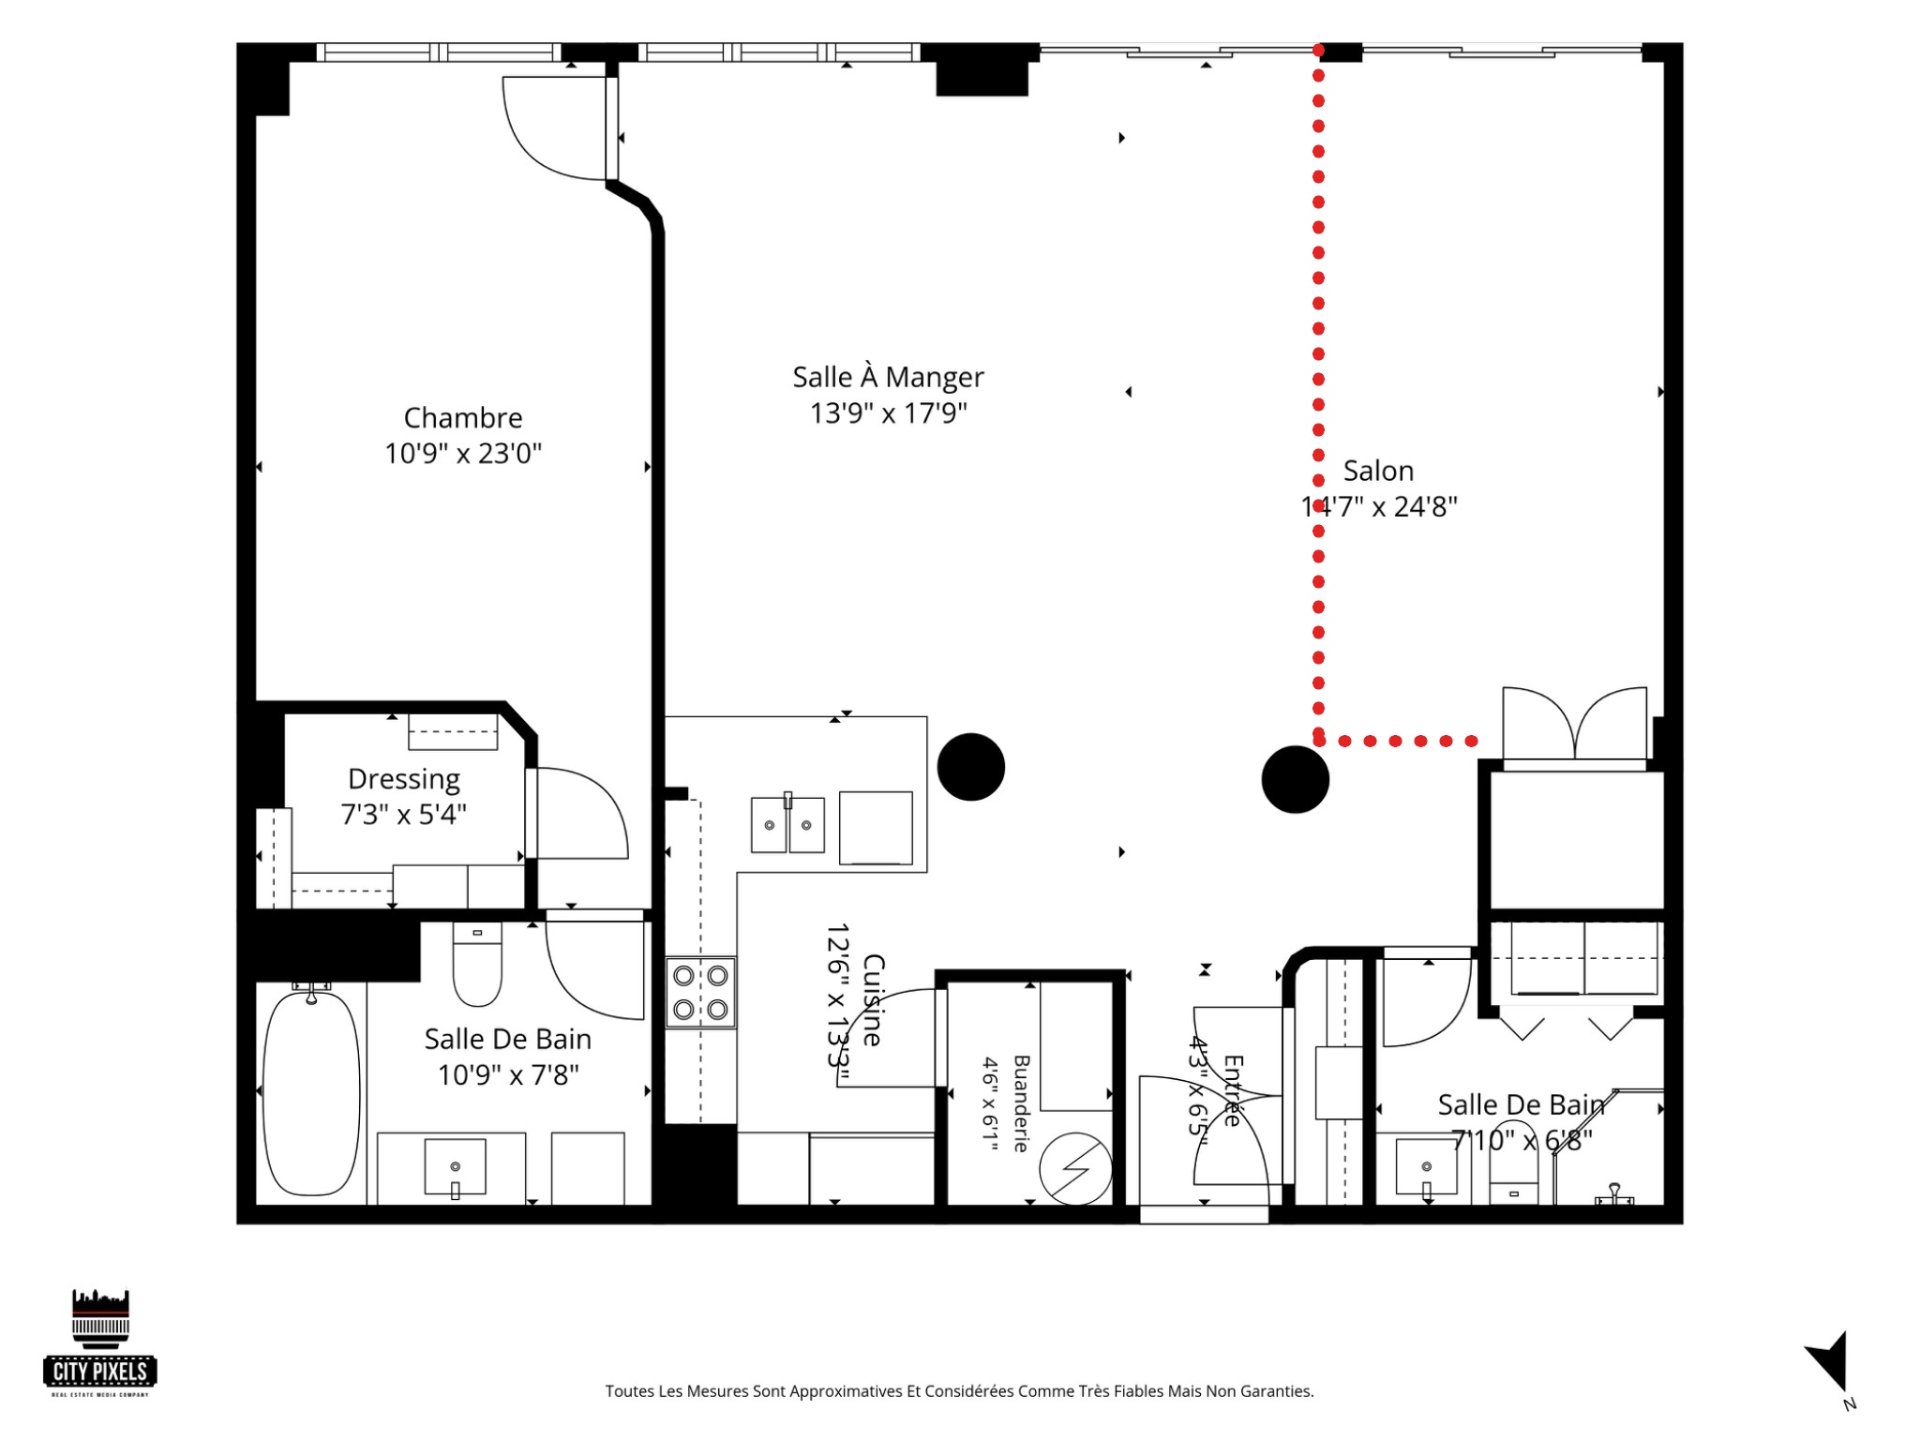
Bright and fully renovated unit at 1 McGill, one of Old Montréal's most iconic buildings. Featuring elegant light-toned finishes, generous living spaces and the option to add a wall to create a second bedroom. A rare opportunity in a landmark building, steps from the waterfront and the best of Old Montréal.
The Property:
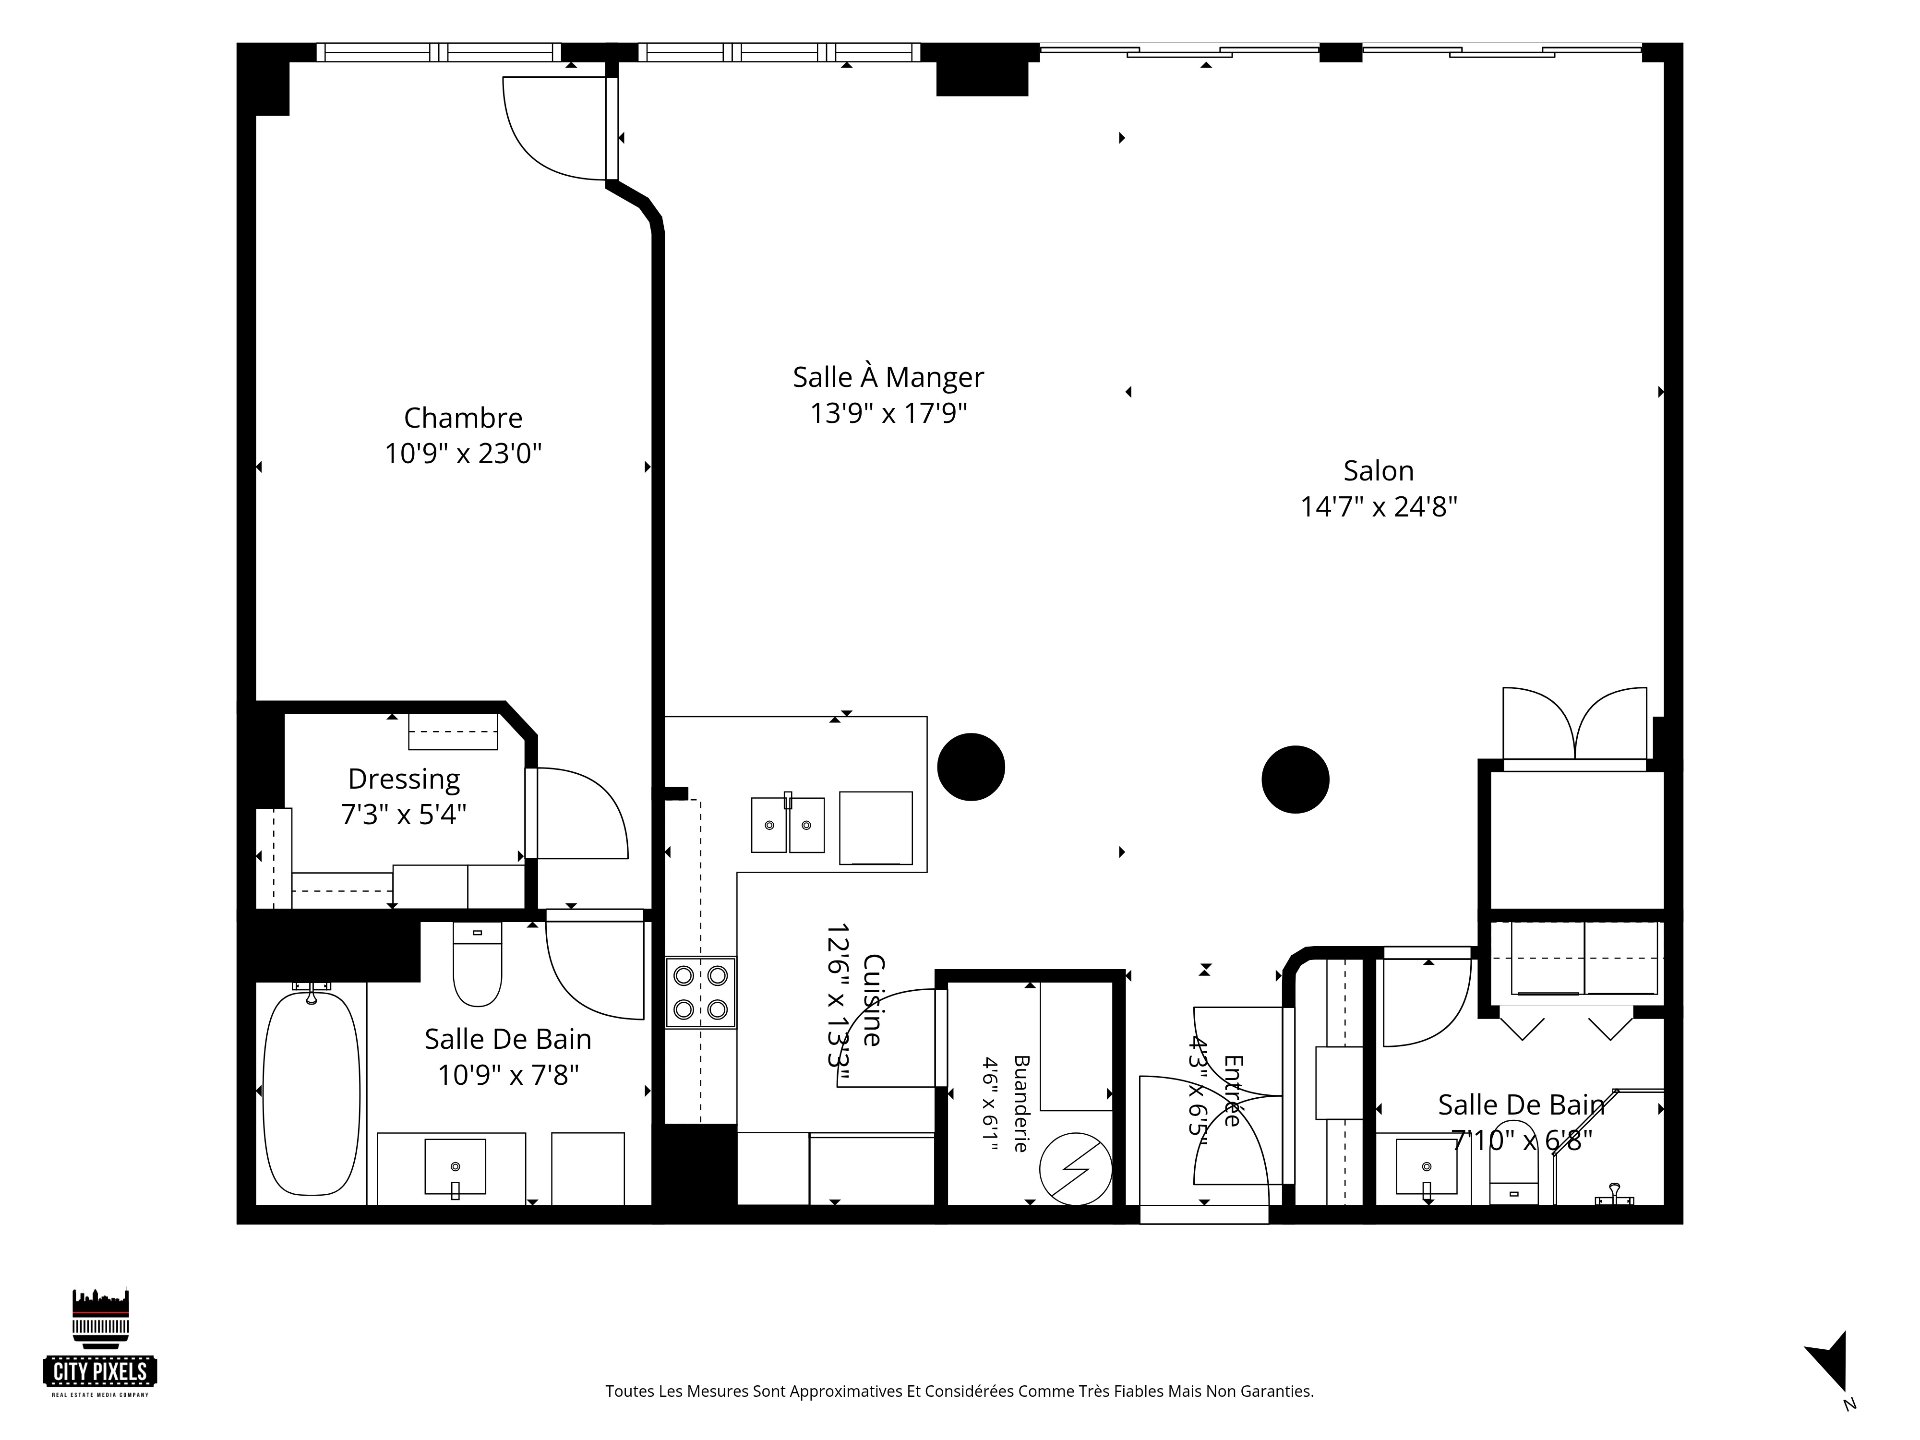
*** One closed bedroom with the option to add a wall and
create a second bedroom ***
- Bright and fully renovated unit at the iconic 1 McGill
- Elegant, light-toned finishes throughout
- Spacious and functional living area
- Central air conditioning
- Heated floor in the primary bathroom
- Turnkey condition -- move in and enjoy
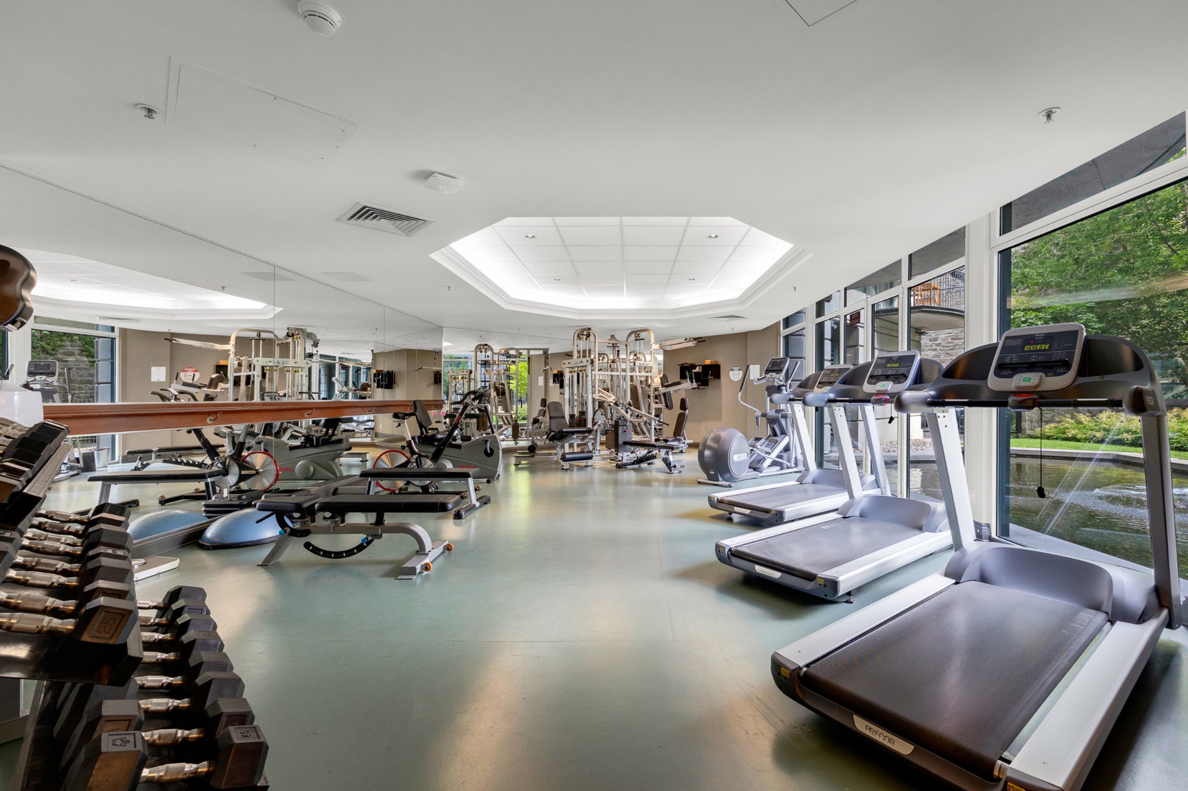
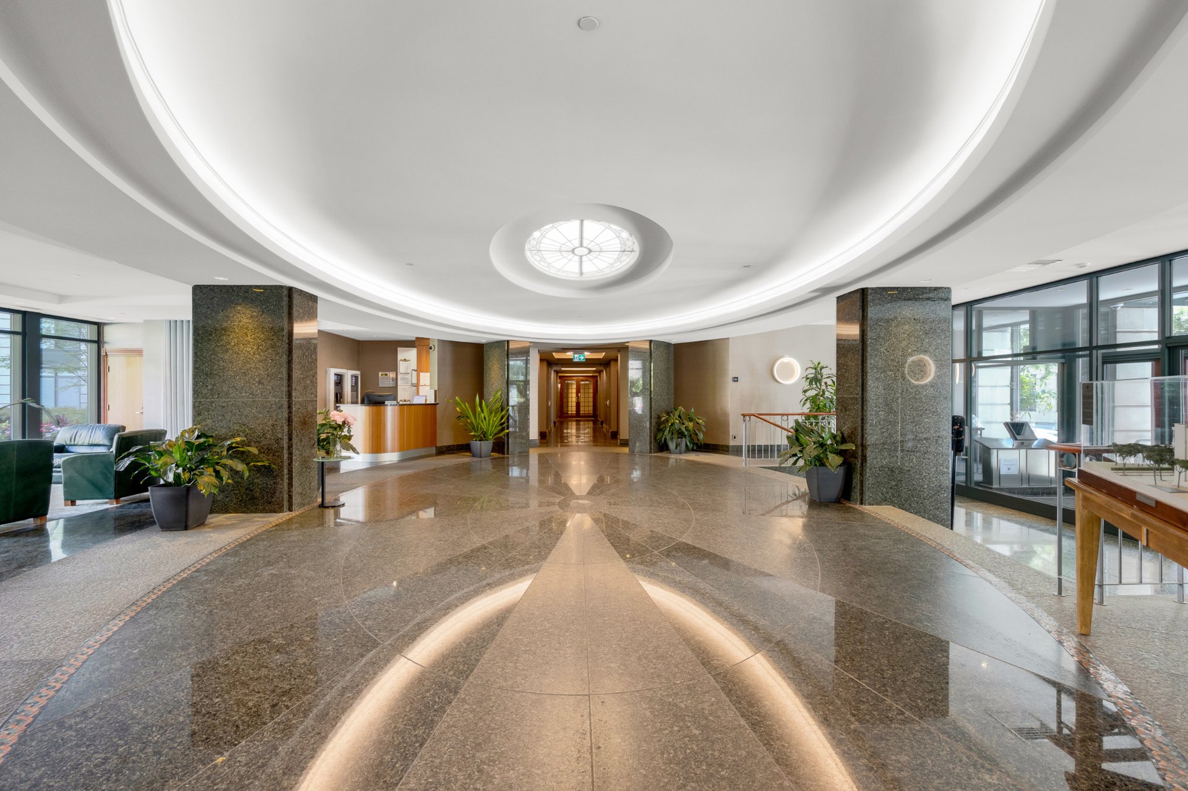
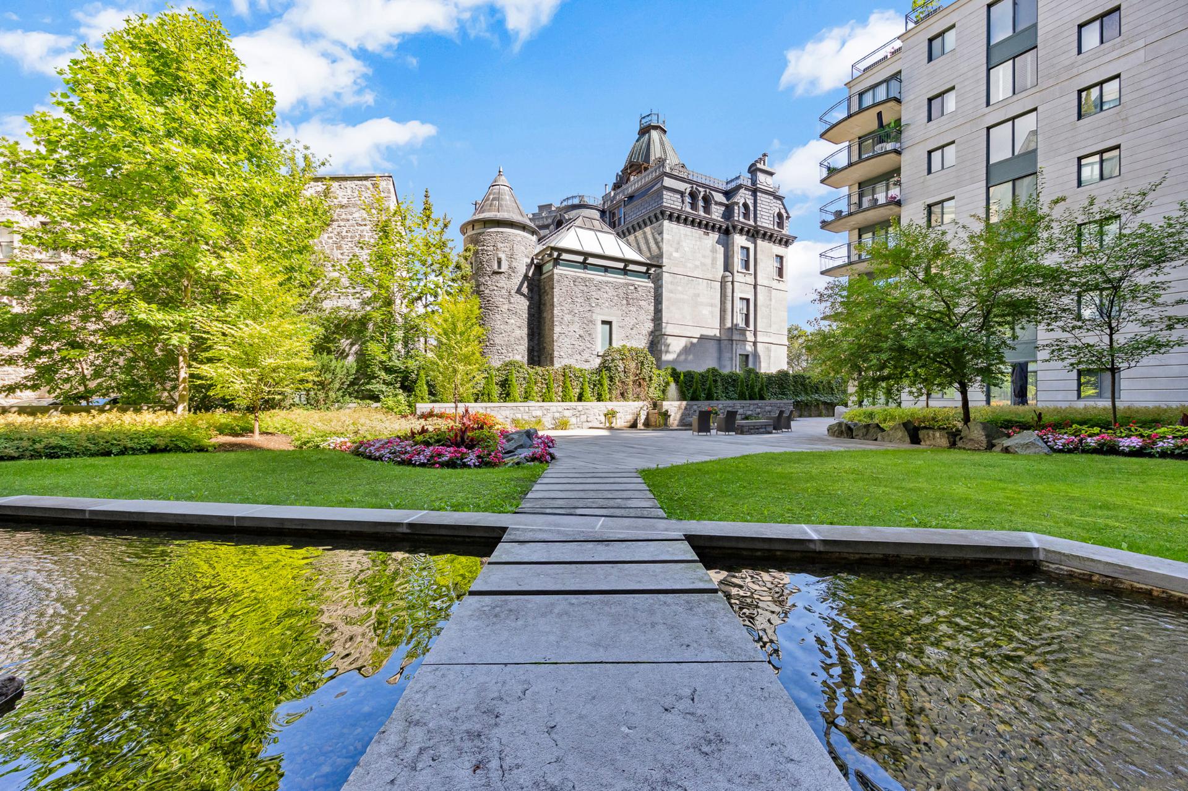
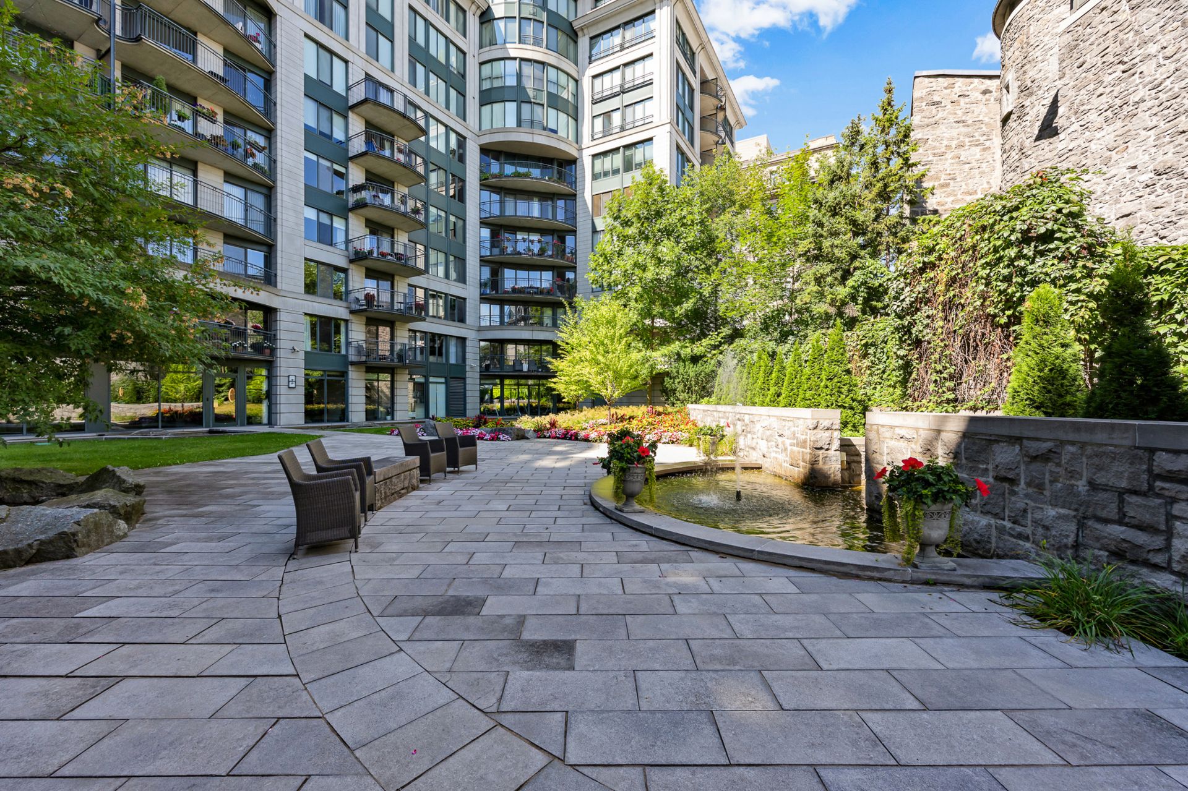
- Prestigious building with doorman, elevator, rooftop
terrace, gym, garden and conference room
The Neighbourhood:
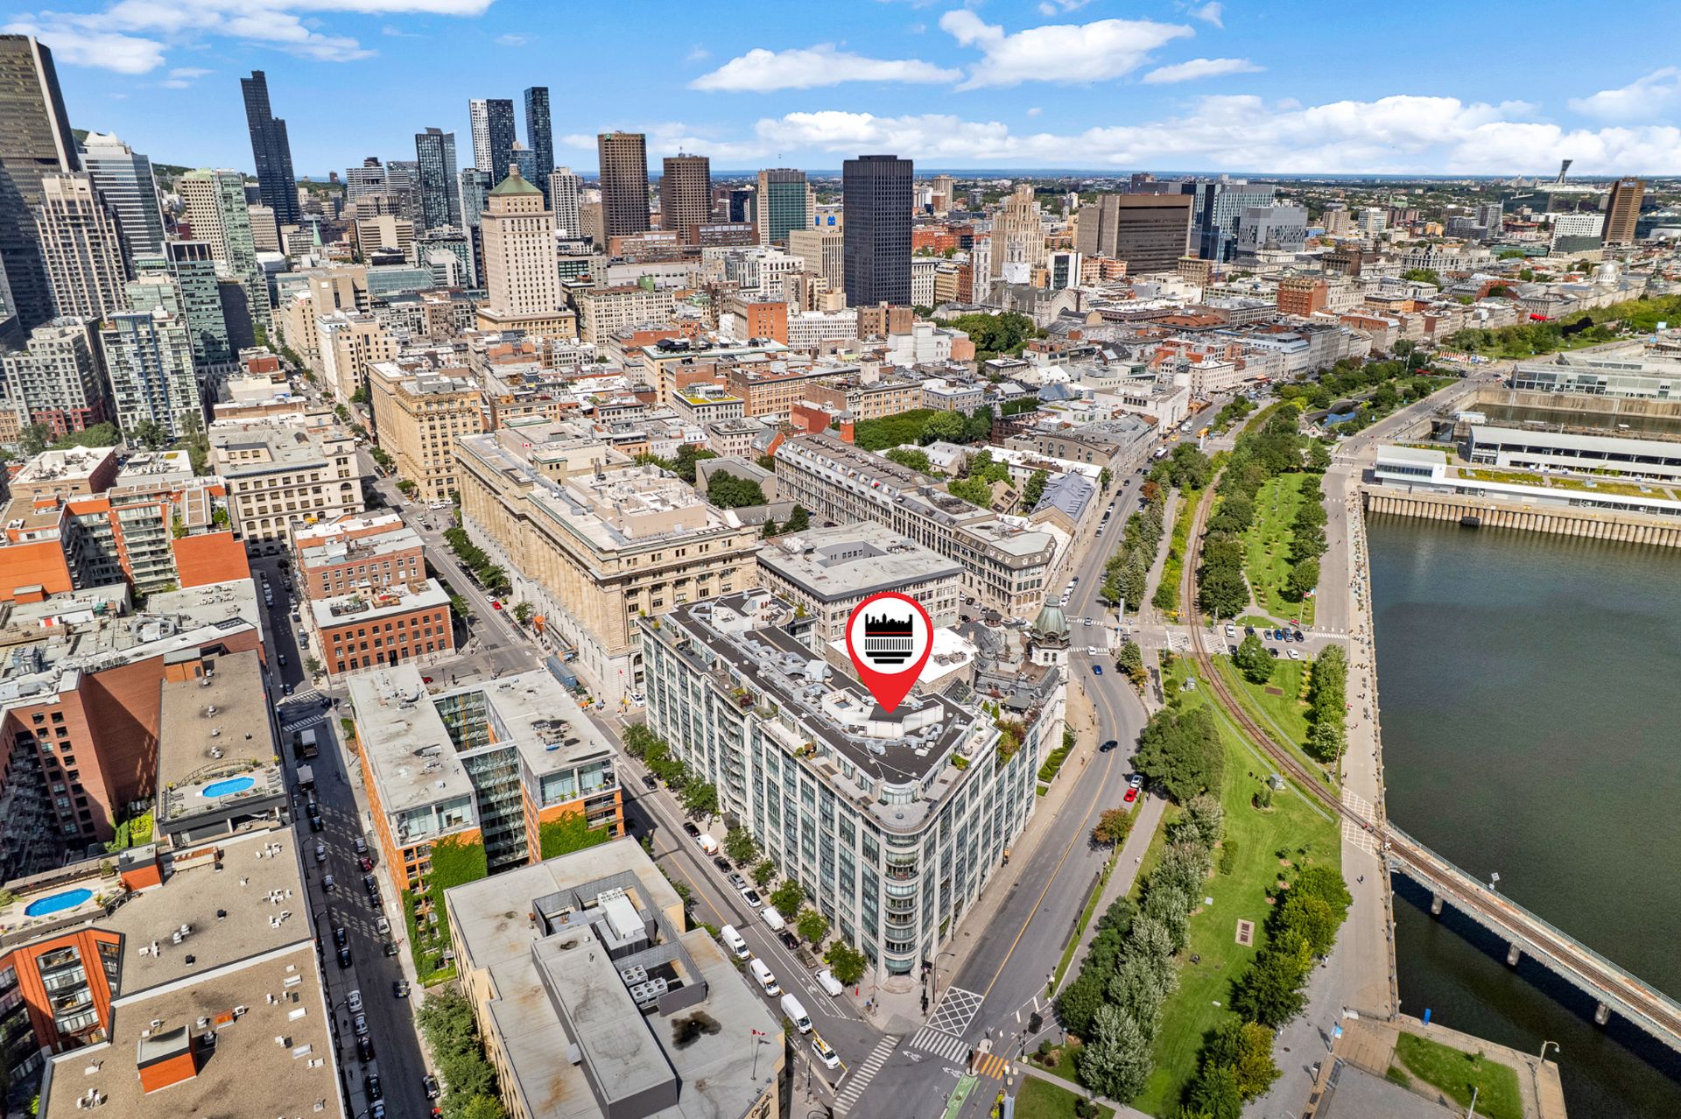
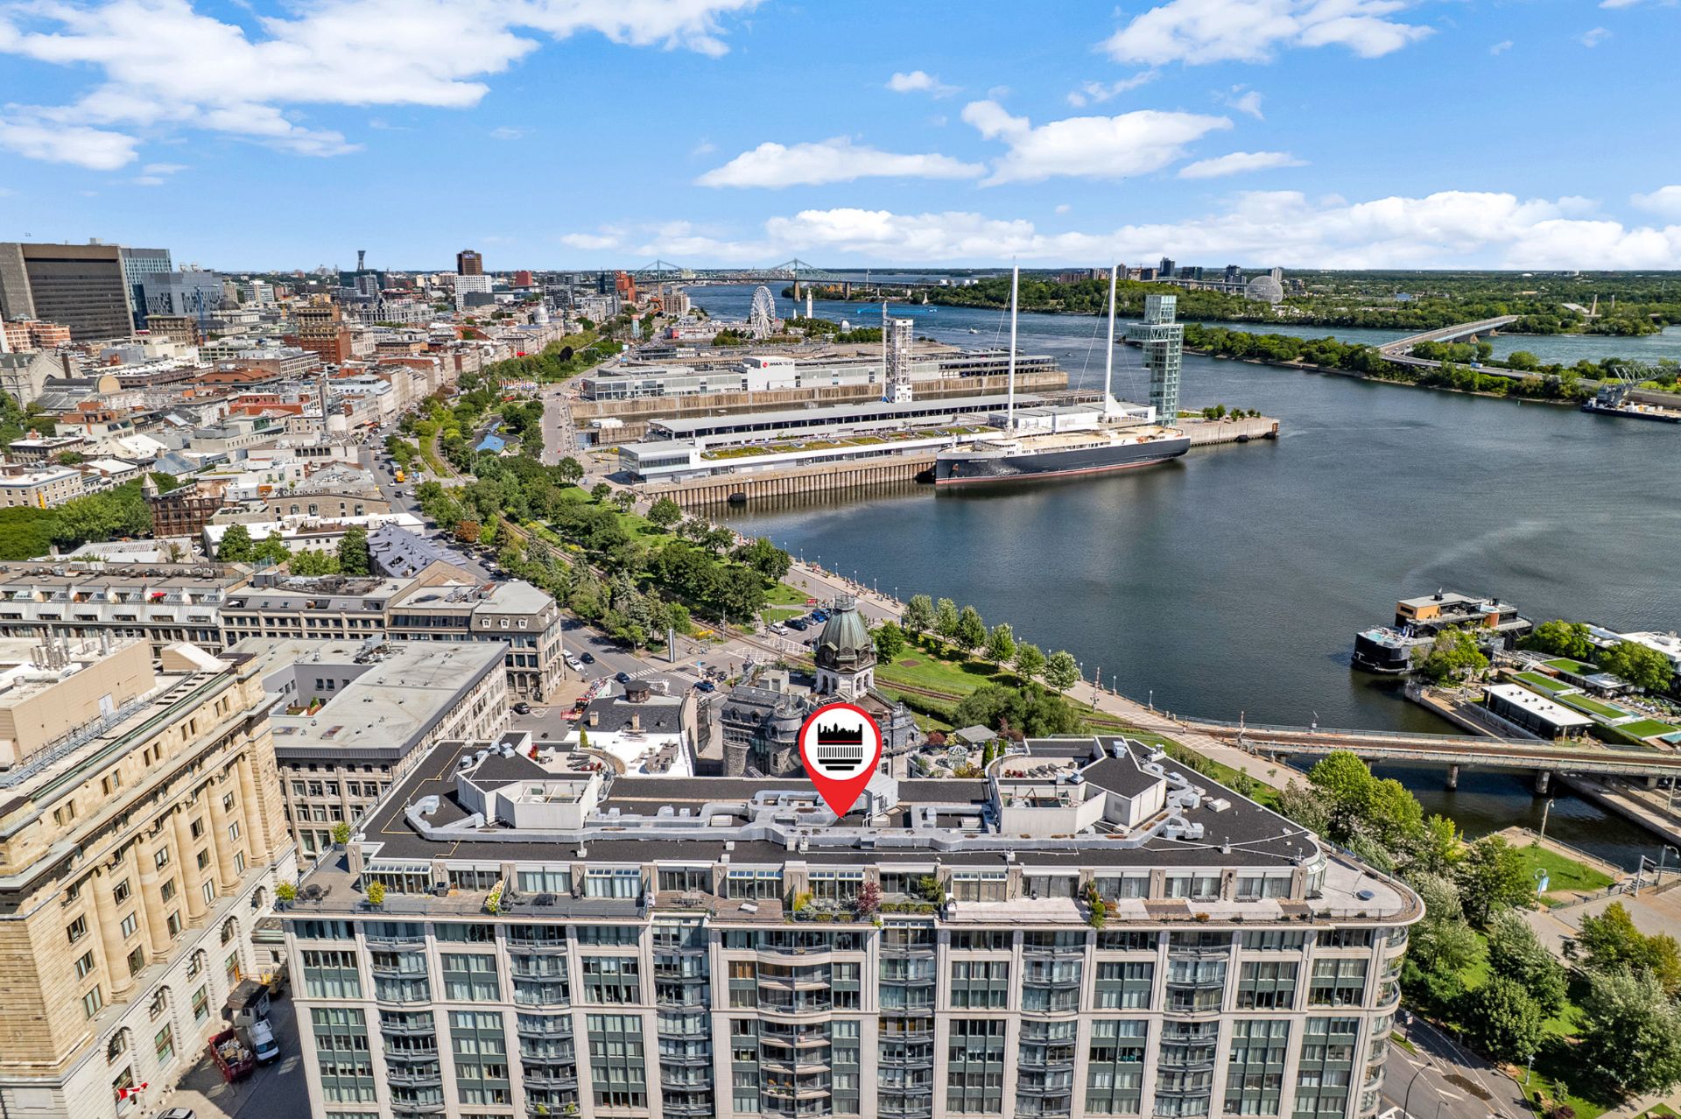
- Ideally located in Old Montréal
- Steps from the waterfront and the Old Port
- Surrounded by renowned restaurants, cafés, boutiques and
galleries
- Within walking distance of downtown Montréal and
Griffintown
- Close to Square-Victoria--OACI metro station and public
transportation
- Near the Lachine Canal and its waterfront cycling and
walking paths
- Easy access to major roadways and highways
- Historic neighbourhood offering exceptional architecture
and vibrant city living
Other Declarations and Conditions:
- Minimum 24-hour notice required for all visits
- Visits by appointment only
- All offers must be accompanied by a valid mortgage
pre-approval and the signed Declarations by the Seller of
the Immovable
Apartment
111 MC
1993
30 days
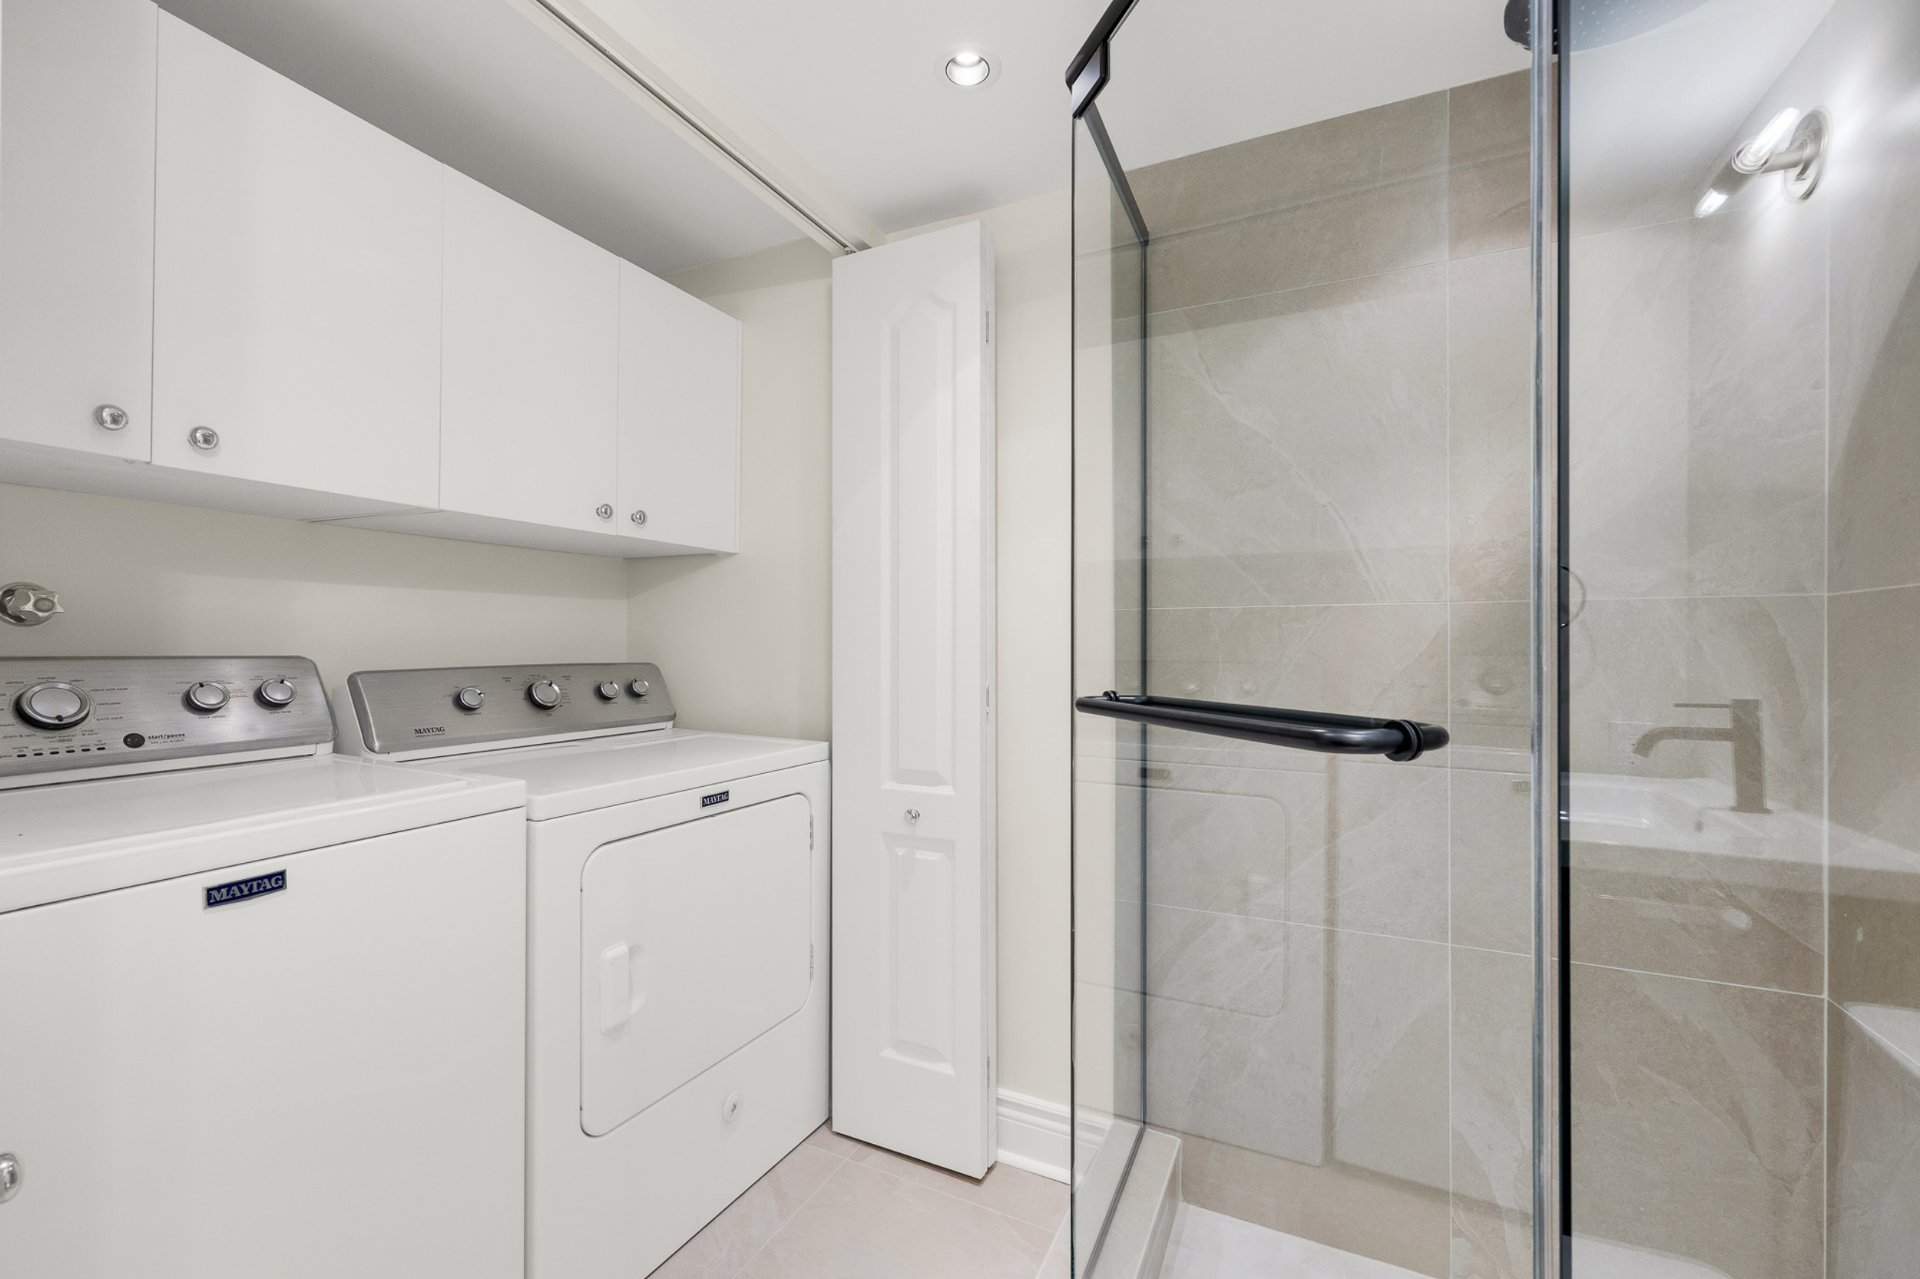
Stove (not connected), Dishwasher (not connected), Washer and dryer (not connected), Window treatments, Light fixtures
Co-ownership fees $10320 / year
Municipal Taxes $4553 / year (2026)
School taxes $522 / year (2026)
Detached
| Room | Dimensions | Level | Flooring |
|---|---|---|---|
| Living room | 24.8 x 14.7 P | 2nd Floor | Wood |
| Dining room | 17.9 x 13.9 P | 2nd Floor | Wood |
| Kitchen | 13.3 x 12.6 P | 2nd Floor | Wood |
| Mechanical/storage room | 6.1 x 4.6 P | 2nd Floor | Vinyl |
| Bathroom | 7.10 x 6.8 P | 2nd Floor | Ceramic tiles |
| Primary bedroom | 23.0 x 10.9 P | 2nd Floor | Wood |
| Bathroom | 10.9 x 7.8 P | 2nd Floor | Ceramic tiles |
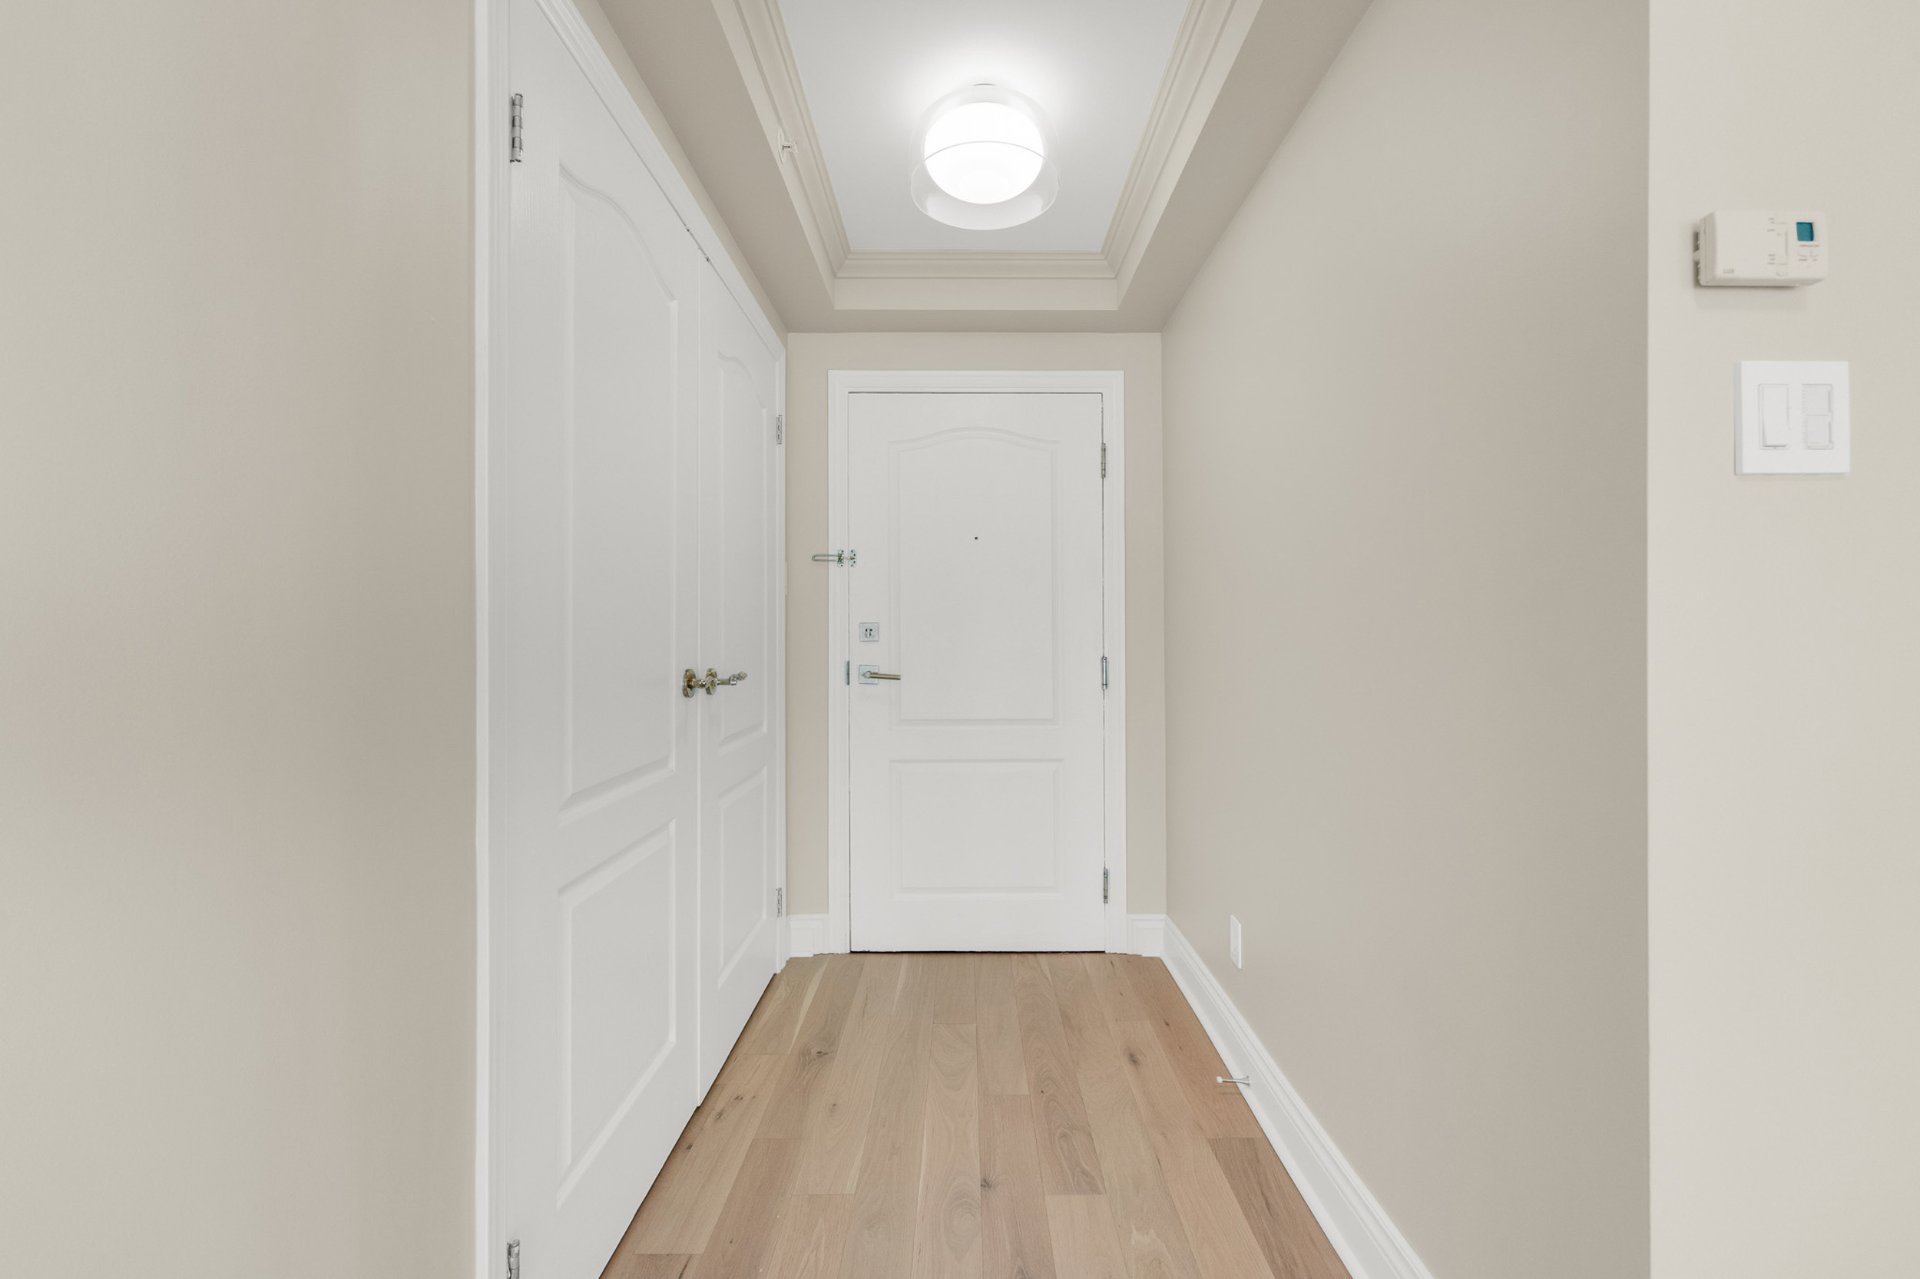
| Hallway | 4.3 x 6.5 P | 2nd Floor | Wood |
| Bathroom / Washroom | Adjoining to primary bedroom |
|---|---|
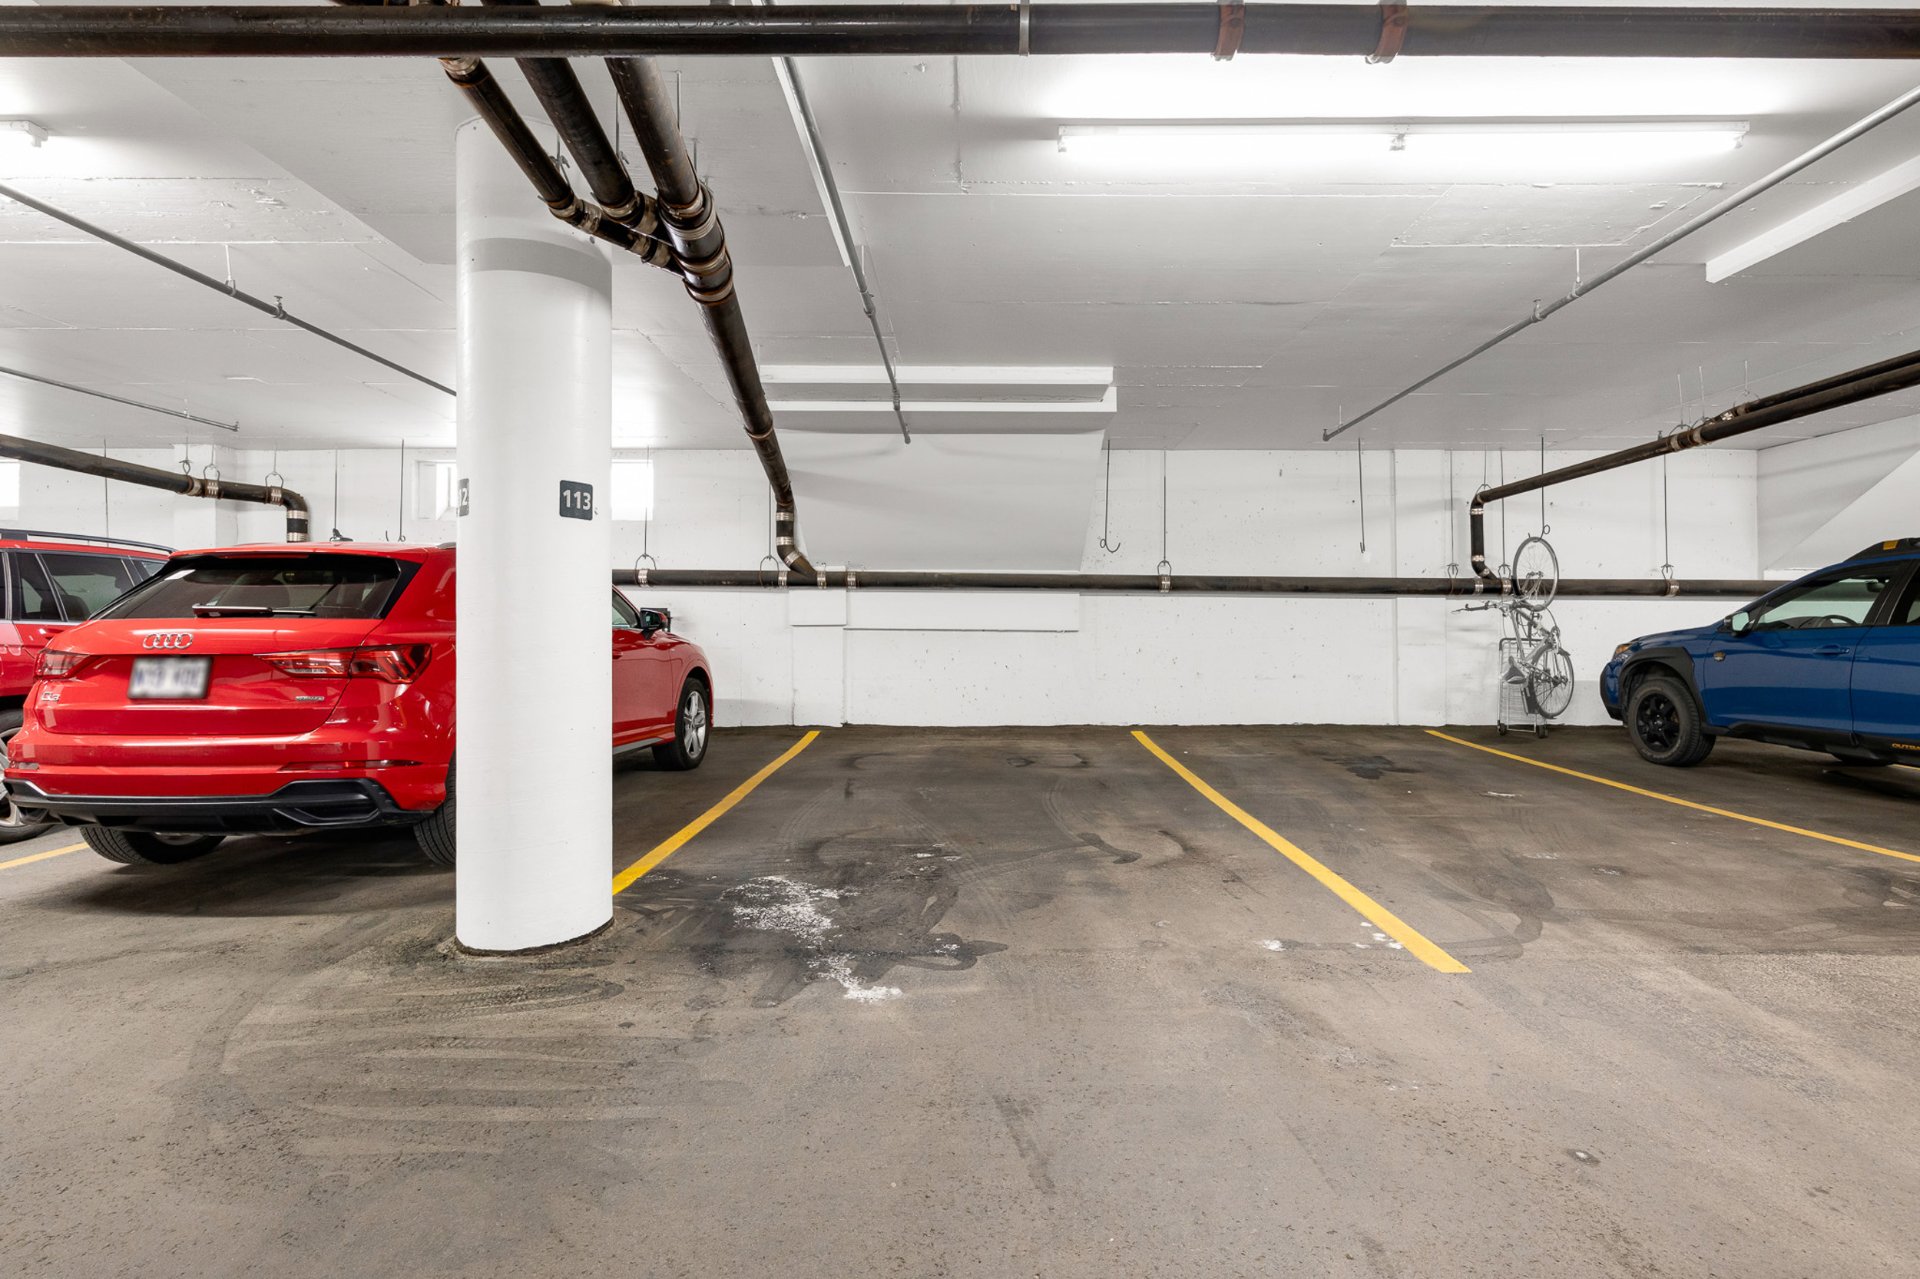
| Garage | Attached, Fitted, Heated, Single width |
| Proximity | Bicycle path, Cegep, Daycare centre, Elementary school, High school, Highway, Hospital, Park - green area, Public transport, Réseau Express Métropolitain (REM), University |
| Equipment available | Central air conditioning |
| Available services | Common areas, Exercise room, Indoor storage space |
| Heating system | Electric baseboard units |
| Heating energy | Electricity |
| Easy access | Elevator |
| Parking | Garage |
| Sewage system | Municipal sewer |
| Water supply | Municipality |
| Zoning | Residential |

Loading street view...
Loading map...
Phone : 514 934-2480
EMAIL
1 Westmount Square #711, Westmount
(QC) H3Z 2P9


Copyright © 2025 Christina Miller. All rights reserved. | Custom website designed by